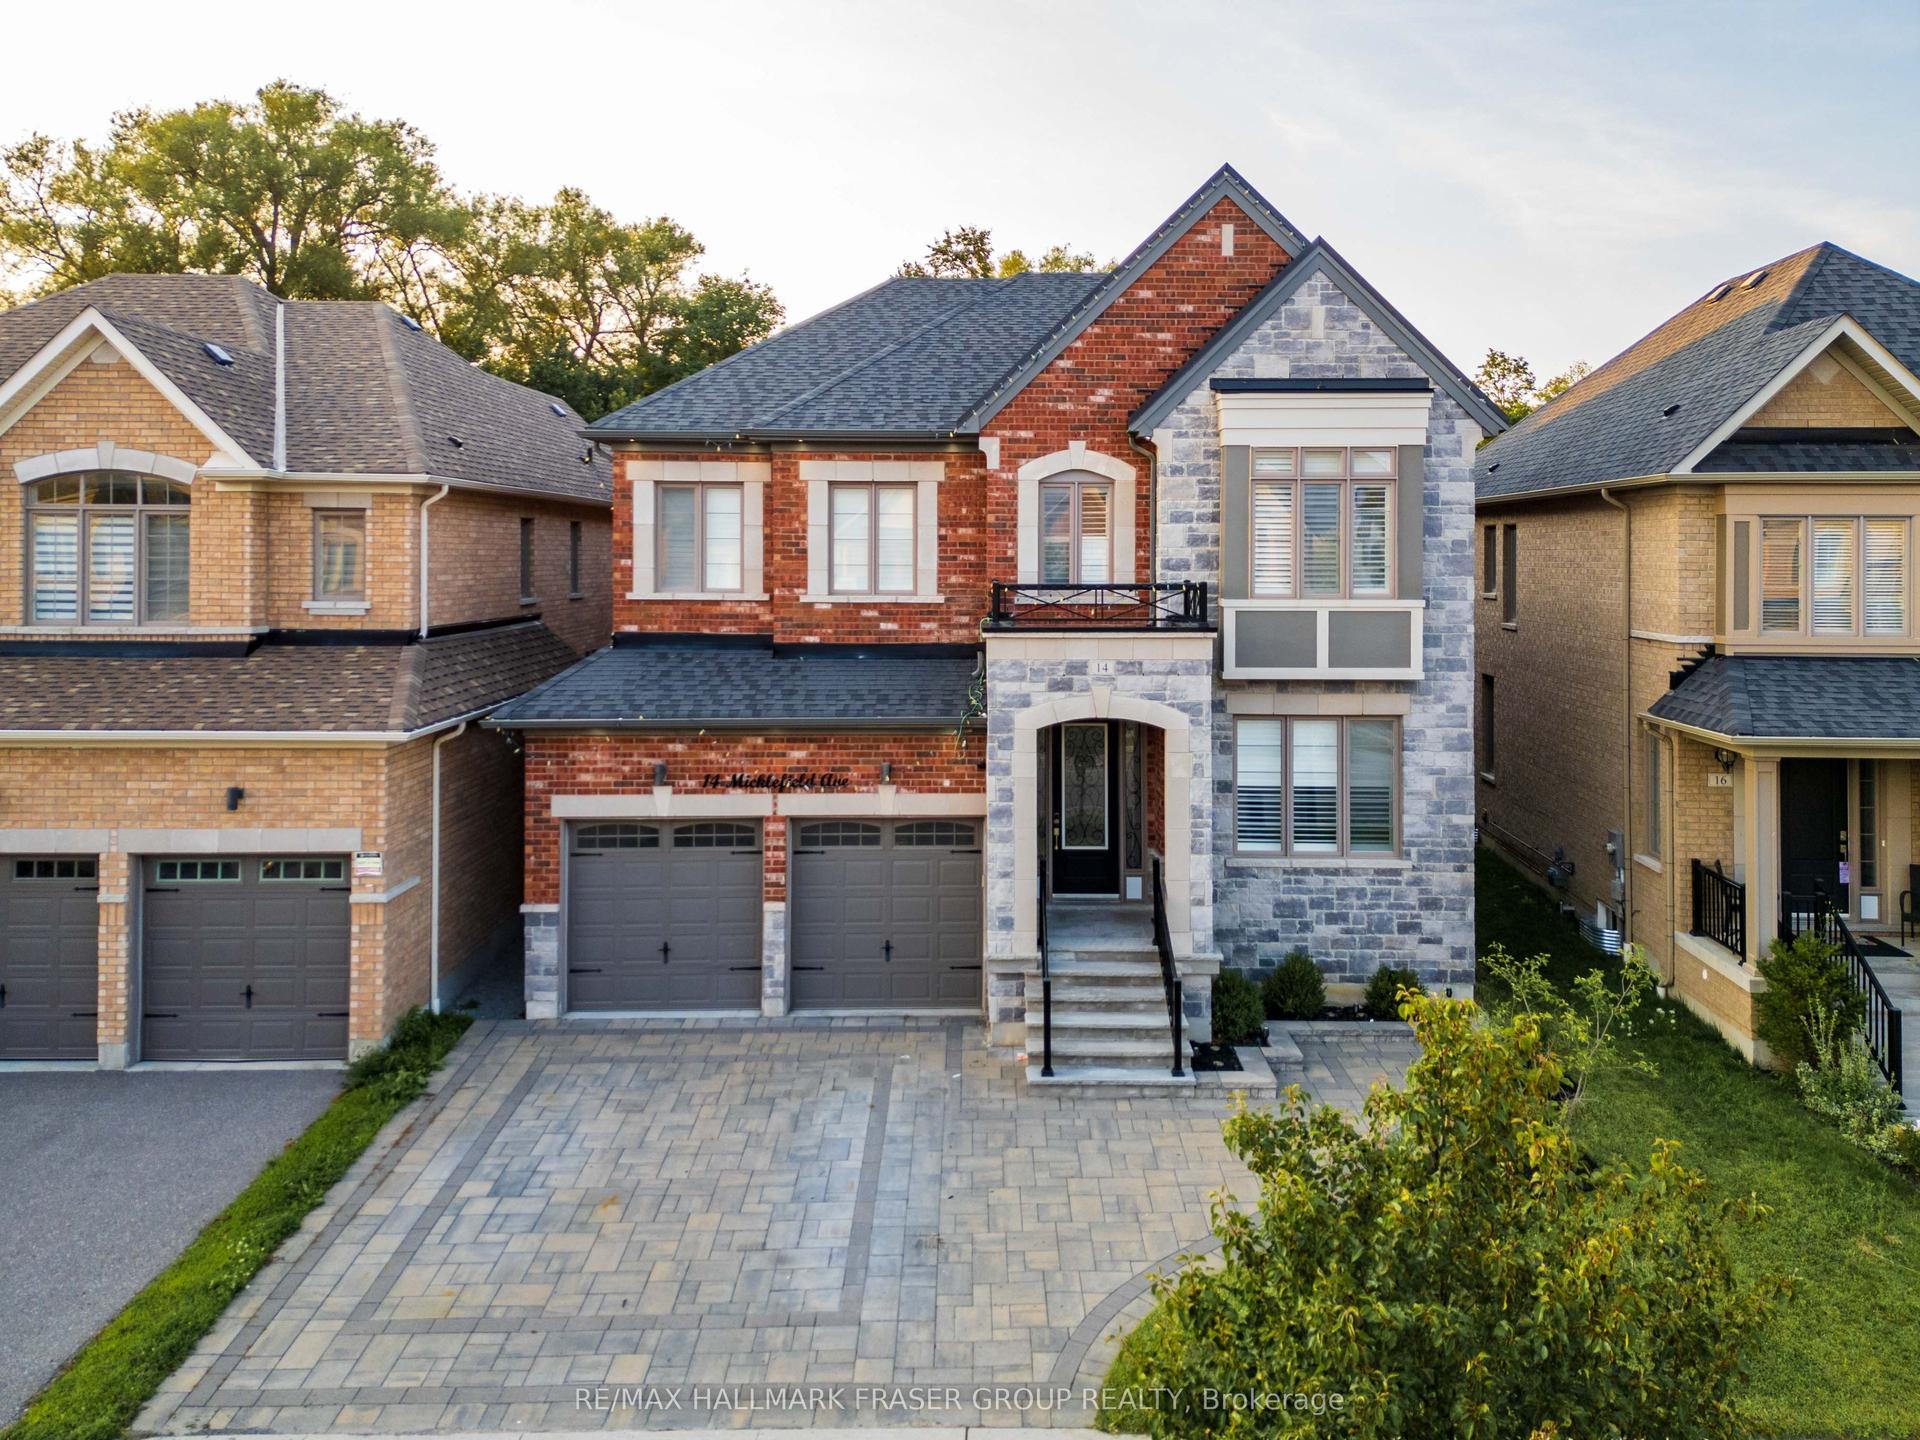
For Sale
Just Listed
Open House Sat 19–21
20 Watford Drive
Brooklin, Whitby, ON
$1,199,900
3+1Bd
4Ba
2,750+sqft
4Parking
49.21 x 114.83 ftlot
$436/sqft
DetachedMLS# E14167348Listed 2026-11-101 DOM
Cooling
Central Air
Basement
Finished with Walk-Out
Just listed! New listings in Whitby often receive offers within the first week.
About this home
WELCOME TO BROOKLIN'S MOST COVETED NEIGHBOURHOOD. Where luxury, lifestyle and elegance come together in spectacular fashion! From the moment you arrive, this exceptional home impresses with its beautiful expansive windows, soaring ceilings, generous principal rooms& multiple walkouts that seamlessly connect indoor & outdoor living. Designed with both family & entertaining in mind, the thoughtfully designed open-concept layout offers a spacious living & dining area, while the well appointed kitchen features granite countertops, an abundance of cabinetry & workspace, centre island with breakfast bar & pantry. The adjoining breakfast area flows effortlessly into the inviting family room, complete with gas f/p & walkout to an oversized composite deck overlooking mature trees & beautifully landscaped gardens. Glass panels & sleek aluminum railings complete this spectacular outdoor extension of the home. Upstairs retreat to the spacious primary suite featuring walk-in closet & ensuite, accompanied by 2 additional generously sized bedrooms & fabulous loft w/vaulted ceilings-the perfect home office. Lets talk about the backyard "YOUR OWN PRIVATE RESORT". The fully finished w/o basement adds an incredible dimension of living & entertaining space, complete w/ fab recreation room and gas fireplace, an additional bedroom, a 3 pc bath, laundry area & direct access to your entertainer's paradise. Dive into the sparkling saltwater inground pool, unwind in the hot tub or relax beneath the covered outdoor patio. This is summer living at its absolute finest! Additional highlights include a double-wide driveway, convenient garage access, a refreshed non-slip tiled front porch & an impressive list of recent improvements & upgrades. All this in one of Brooklin's most desirable family neighbourhoods, just minutes to excellent schools, parks, shopping, golf, public transit & convenient access to Highways 407 & 412. BEAUTIFULLY APPOINTED, EXCEPTIONALLY MAINTAINED, UNFORGETTABLE LIFESTYLE.
PoolGarageWalkoutFireplace
Rooms
Main Floor
| Living Room | 4.57 × 3.10 m | Hardwood Floor Cathedral Ceiling(s) Large Window |
| Dining Room | 3.23 × 3.08 m | Hardwood Floor Cathedral Ceiling(s) California Shutters |
| Kitchen | 5.09 × 4.90 m | Centre Island Granite Counters California Shutters |
| Breakfast | 5.09 × 4.90 m | Hardwood Floor Breakfast Bar California Shutters |
| Family Room | 4.90 × 3.87 m | Gas Fireplace Hardwood Floor W/O To Deck |
| Foyer | 2.10 × 1.70 m | Ceramic Floor Double Closet |
| Mud Room | 3.99 × 1.58 m | Ceramic Floor Access To Garage Sunken Room |
Second Floor
| Primary Bedroom | 5.15 × 3.38 m | Hardwood Floor 5 Pc Ensuite Walk-In Closet(s) |
| Bedroom 2 | 3.99 × 3.06 m | Hardwood Floor Closet Ceiling Fan(s) |
| Bedroom 3 | 3.68 × 3.56 m | Vaulted Ceiling(s) Hardwood Floor Closet |
| Loft | 4.72 × 3.53 m | Hardwood Floor Vaulted Ceiling(s) Open Concept |
Basement
| Recreation | 7.95 × 4.60 m | W/O To Pool Gas Fireplace Pot Lights |
| Bedroom 4 | 3.26 × 2.65 m | Broadloom Walk-In Closet(s) Pot Lights |
| Exercise Room | 4.32 × 4.14 m | Broadloom Pot Lights |
Features
- Other
- Finished with Walk-Out
- Central Air
- 2-Storey
Financials
Annual Taxes
$8,944.71
Estimated Rental Income
Entire property$3,200 – $4,800/mo
Basement apartment$1,800 – $2,500/mo
Rental yield3.2% – 4.8%
*Estimates based on comparable rentals in the area. Actual income may vary.
Market Data — Whitby
Days on market1 days
Buyer's MarketSeller's Market
Based on active listings in Whitby. Data updates daily.
Demographics — Whitby
Population
138,501
Avg Household Income
$120,000
Age Distribution
0-19
23%
20-34
18%
35-49
22%
50-64
21%
65+
16%
Ownership80% own · 20% rent
EnglishFrenchTagalogTamilUrdu
Getting around
How walkable, bikeable, and transit-friendly this neighbourhood is.
64
/ 100
Walk Score
Somewhat Walkable
35
/ 100
Transit Score
Some Transit
54
/ 100
Bike Score
Bikeable
Scores are estimates based on neighbourhood data and are for informational purposes only.
MLS® data courtesy of the Toronto Regional Real Estate Board (TRREB).
The information provided herein must only be used by consumers that have a bona fide interest in the purchase, sale, or lease of real estate and may not be used for any commercial purpose or any other purpose. Listing information is deemed reliable but is not guaranteed accurate by the Toronto Regional Real Estate Board, the listing brokerage, or this website. The trademarks REALTOR®, REALTORS® and the REALTOR® logo are controlled by The Canadian Real Estate Association (CREA) and identify real estate professionals who are members of CREA. MLS®, Multiple Listing Service®, and the associated logos are owned by CREA. Not intended to solicit properties currently listed for sale or buyers under contract.
You may also like
More homes in Whitby
Hand-picked listings with a similar price range and style.
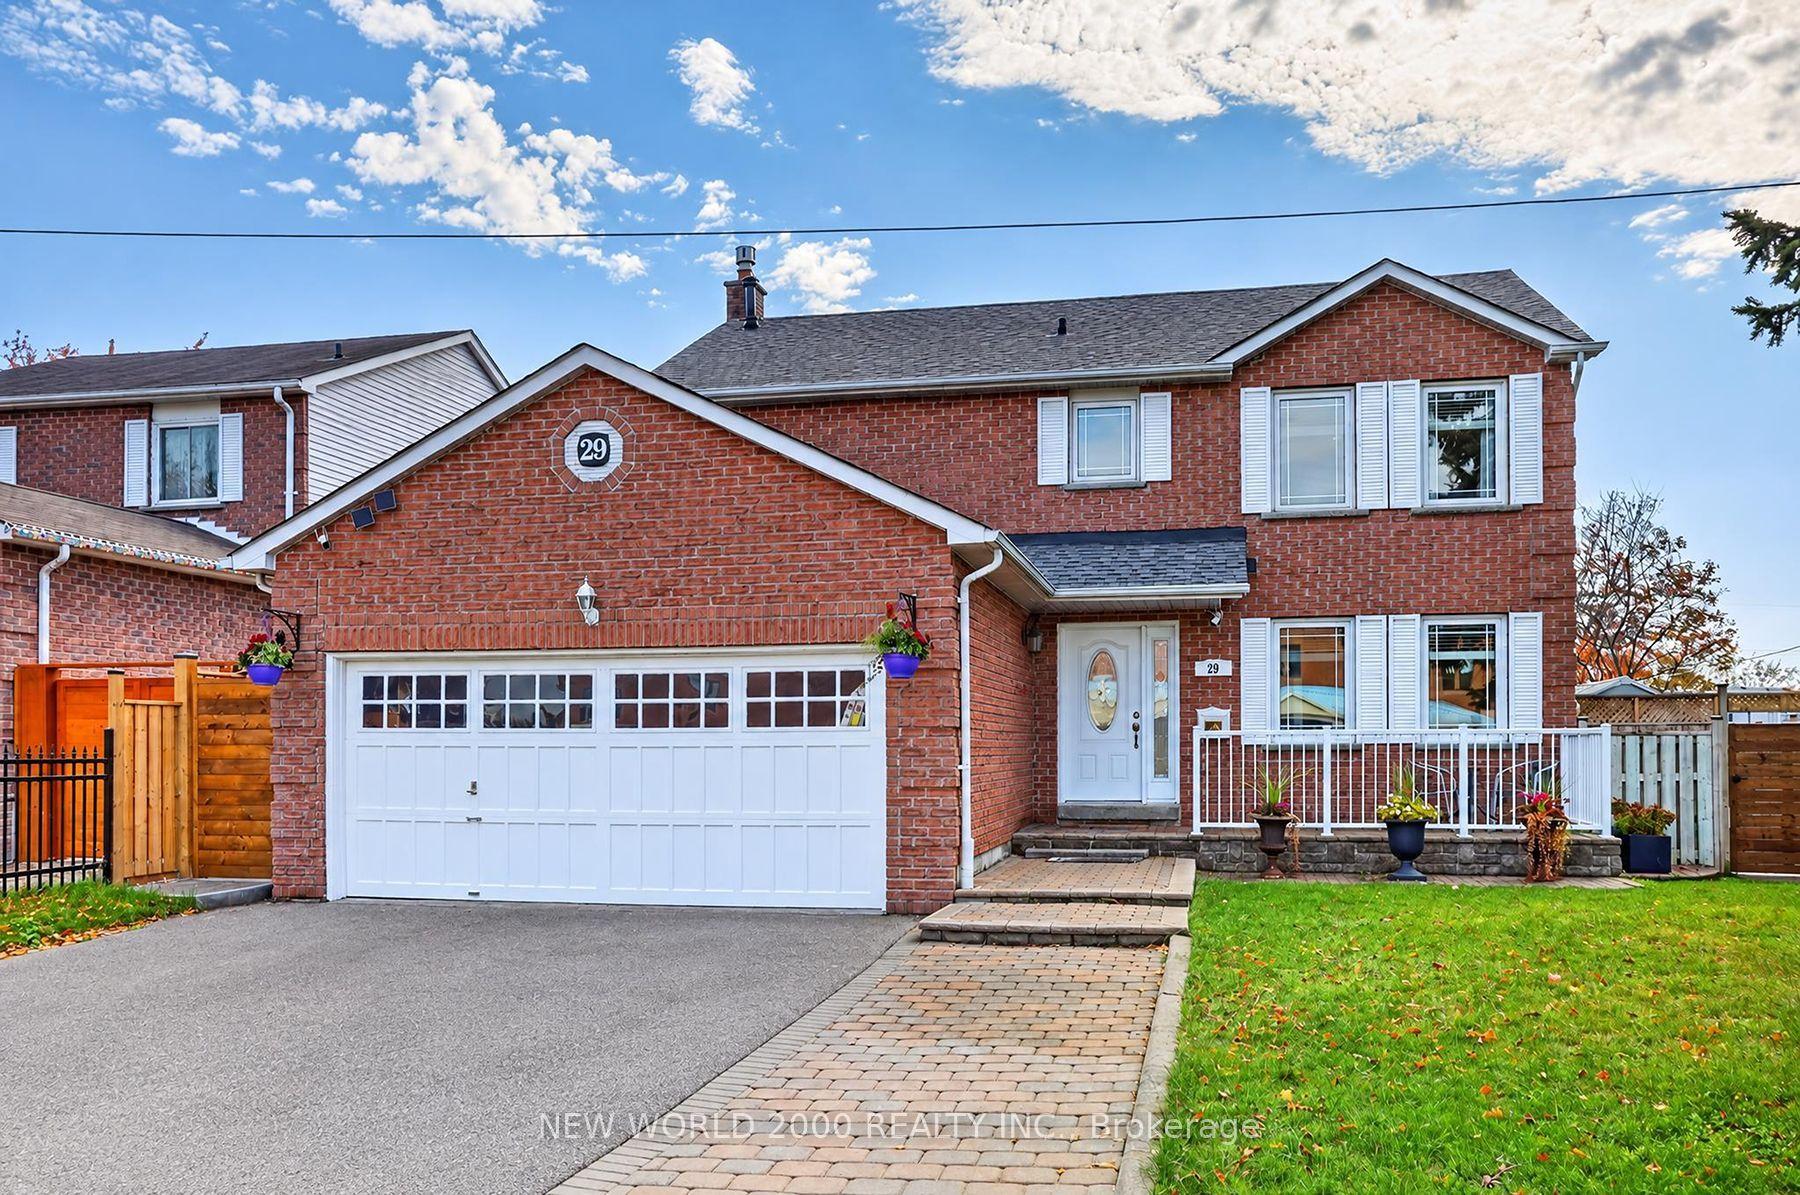
For Sale9 days ago
$989,000
Detached
est. $4,336/mo
29 Bellwood Drive, Blue Grass Meadows
Whitby, ON
4+1 bd
4 ba
1,750
5
MLS# E14142616New World 2000 Realty Inc.
WhatsApp Aman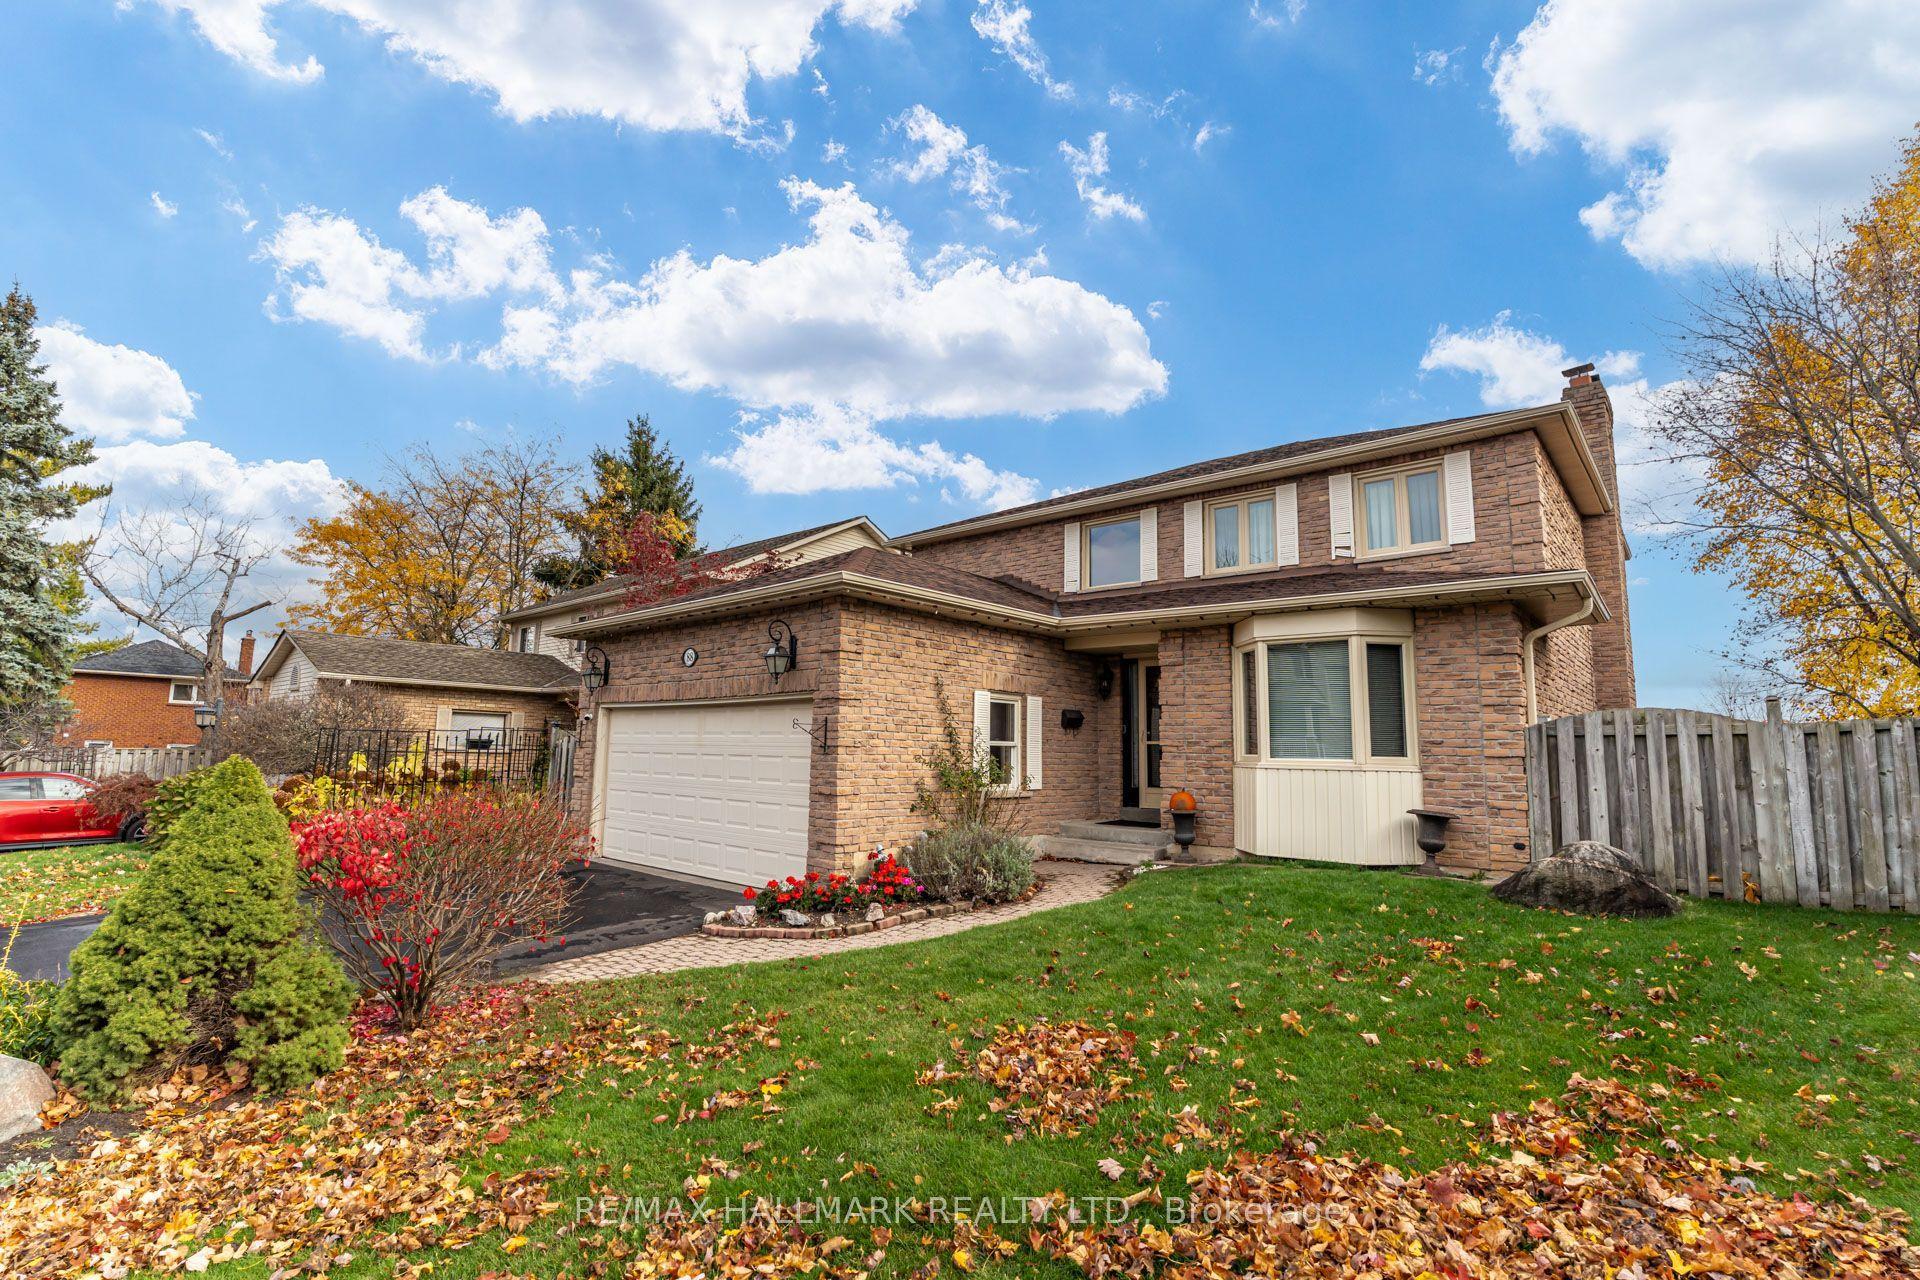
For Sale3 days ago
$938,800
Detached
est. $4,116/mo
88 Hawley Crescent, Blue Grass Meadows
Whitby, ON
4 bd
3 ba
2,250
4
MLS# E14161828Re/Max Hallmark Realty Ltd.
WhatsApp Aman