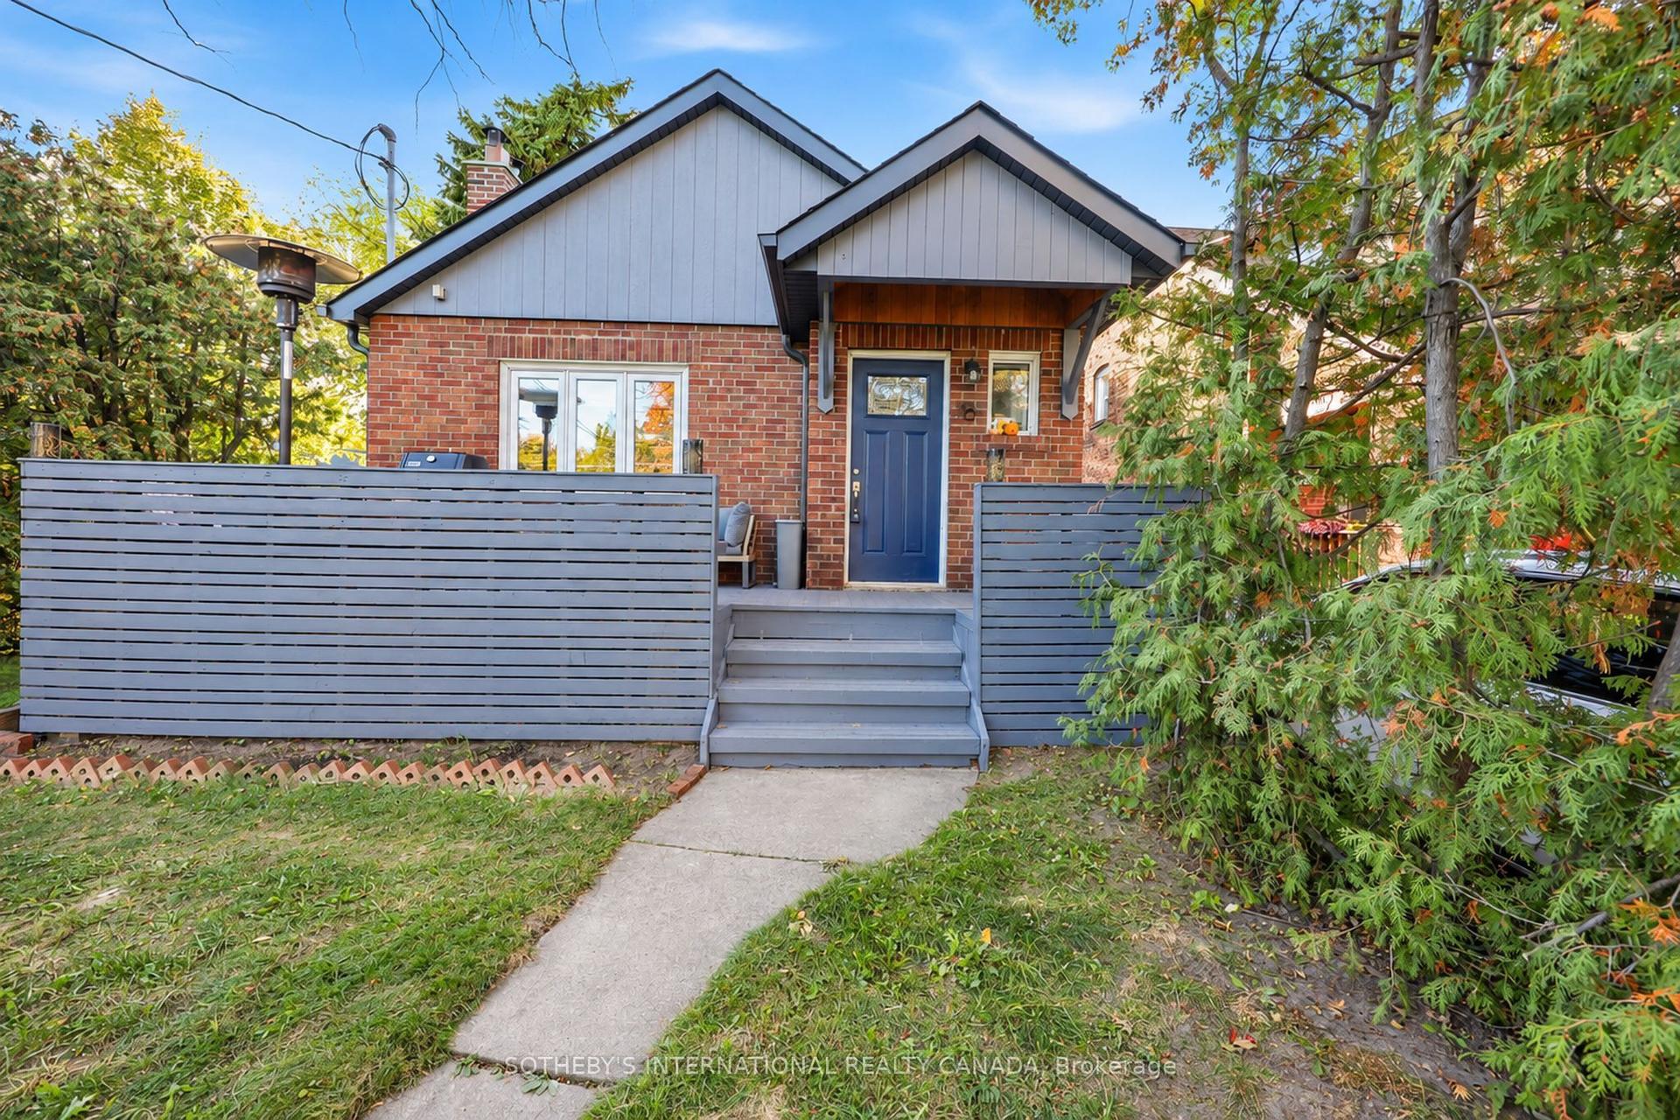
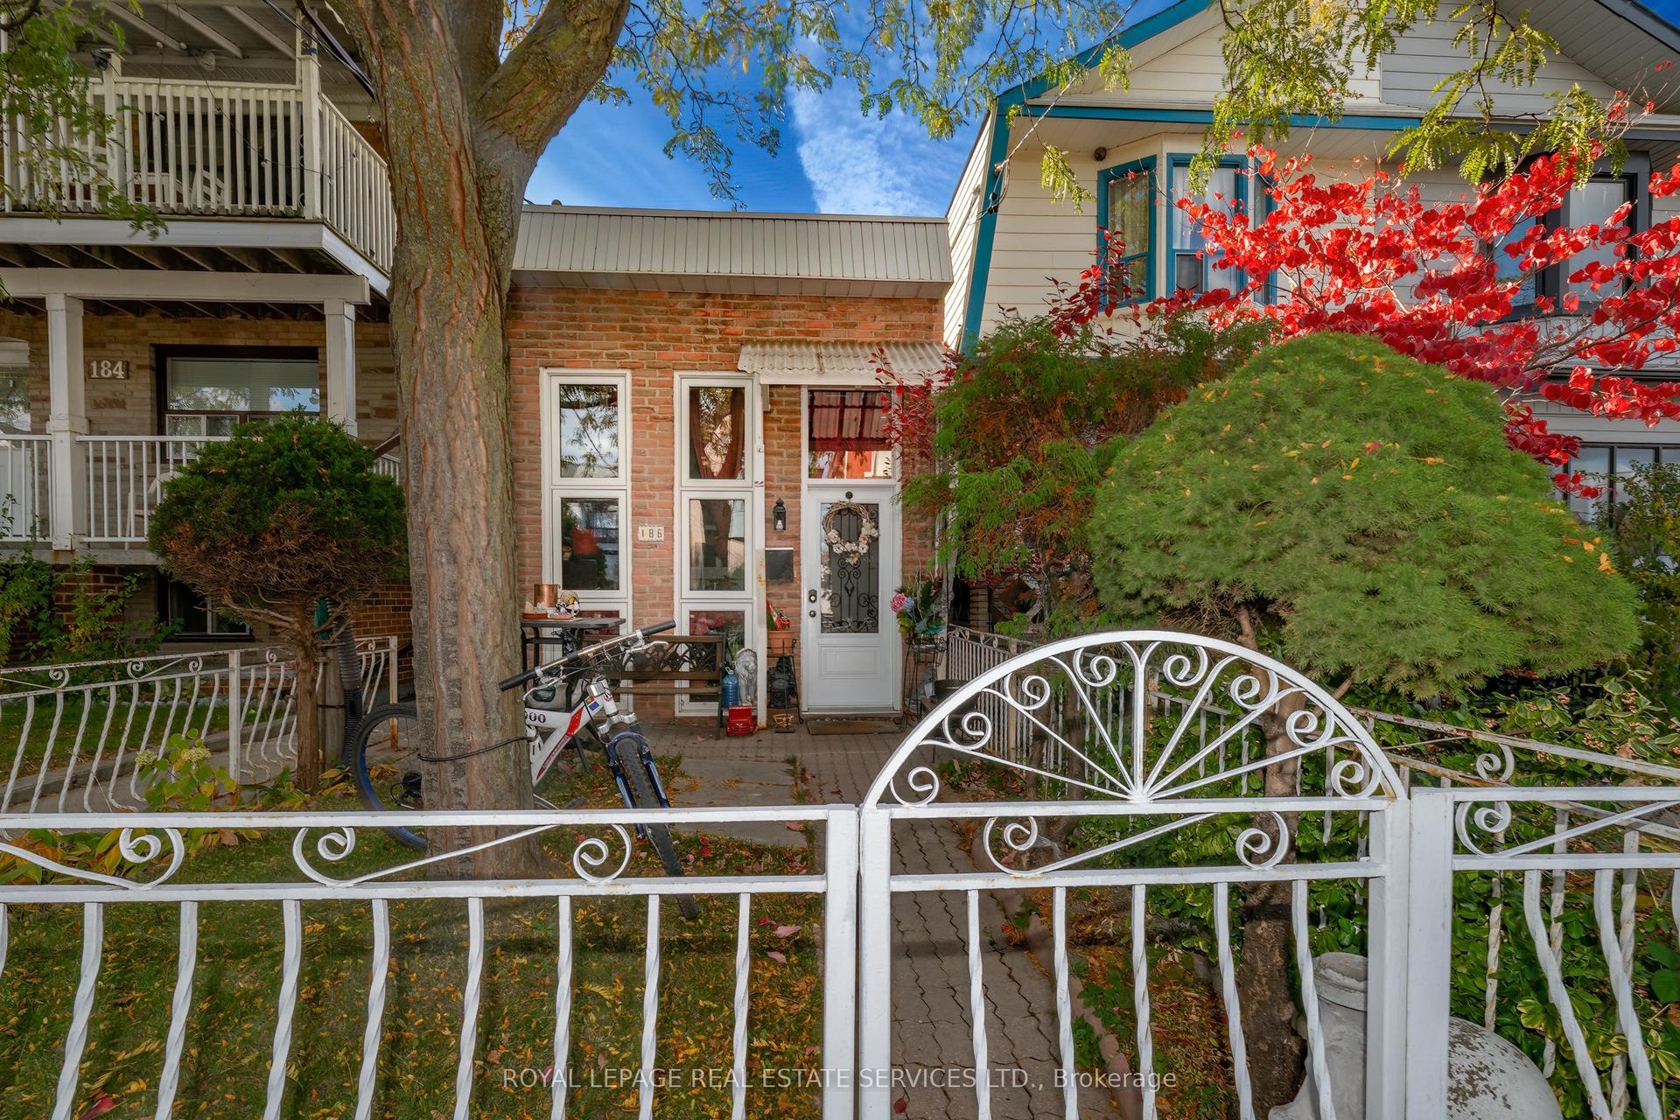
For Sale
Just Listed
48 Glenridge Road
Cliffcrest, Toronto, ON
$799,000
3+1Bd
2Ba
1,300+sqft
5Parking
50 x 125 ftlot
$615/sqft
DetachedMLS# E14142802Listed 2026-11-030 DOM
Basement
Finished
Just listed! New listings in Toronto often receive offers within the first week.
About this home
Discover the charm of South Scarborough living in this established, sought-after lakeside community. Enjoy a wonderful balance of residential tranquillity, natural beauty and everyday convenience, with the spectacular Scarborough Bluffs, scenic waterfront parks and Bluffer's Park Beach nearby. The area offers a relaxed, almost cottage-like atmosphere while keeping you connected to the amenities of the city. Enjoy convenient access to shopping, restaurants and everyday essentials along Kingston Road, as well as nearby schools, parks and recreational facilities. Commuters will appreciate access to TTC transit and nearby GO Train connections for travel throughout Toronto and beyond. Whether you enjoy outdoor adventures, peaceful neighbourhood walks or the convenience of city living, this location offers an appealing opportunity to experience the best of Scarborough's lakeside lifestyle. Opportunity awaits! This 3-bedroom bungalow offers excellent potential for buyers looking to renovate and create a home tailored to their own taste and style. Versatile layout with potential for extended family living or income opportunities featuring an auxillary apartment with 2 separate entrances - one from backyard and the other from garage. Bring your vision and explore the possibilities! Seller has never occupied the property and has limited knowledge of its history and condition. Property requires extensive updating and renovations. Smoke odour is present. Property is being sold in as-is, where-is condition.
GarageWaterfront
Rooms
Basement
| Laundry | 3.57 × 1.69 m | Unfinished |
| Kitchen | 2.21 × 3.47 m | |
| Recreation | 8.93 × 3.77 m | Walk-Up |
| Bedroom | 3.65 × 6.32 m | Double Closet |
| Bedroom | 2.95 × 5.15 m | Walk-Up |
| Utility Room | 2.95 × 3.38 m | Unfinished |
Other
| Living Room | 4.87 × 4.19 m | Picture Window |
| Dining Room | 2.40 × 3.05 m | Overlooks Backyard |
| Kitchen | 3.42 × 2.96 m | |
| Family Room | 3.34 × 5.15 m | Walk-Out |
| Primary Bedroom | 3.98 × 3.04 m | |
| Bedroom 2 | 2.98 × 3.38 m | |
| Bedroom 3 | 2.52 × 2.96 m |
Features
- In-Law Suite
- Walk-Up
- Finished
- None
- Bungalow
Financials
Annual Taxes
$5,641
Estimated Rental Income
Entire property$3,200 – $4,800/mo
Basement apartment$1,800 – $2,500/mo
Rental yield4.8% – 7.2%
*Estimates based on comparable rentals in the area. Actual income may vary.
Market Data — Toronto
Days on market0 days
Buyer's MarketSeller's Market
Based on active listings in Toronto. Data updates daily.
Demographics — Toronto
Population
2,794,356
Avg Household Income
$102,000
Age Distribution
0-19
19%
20-34
24%
35-49
21%
50-64
19%
65+
17%
Ownership53% own · 47% rent
EnglishMandarinCantoneseTagalogTamil
Getting around
How walkable, bikeable, and transit-friendly this neighbourhood is.
68
/ 100
Walk Score
Somewhat Walkable
62
/ 100
Transit Score
Good Transit
64
/ 100
Bike Score
Bikeable
Scores are estimates based on neighbourhood data and are for informational purposes only.
MLS® data courtesy of the Toronto Regional Real Estate Board (TRREB).
The information provided herein must only be used by consumers that have a bona fide interest in the purchase, sale, or lease of real estate and may not be used for any commercial purpose or any other purpose. Listing information is deemed reliable but is not guaranteed accurate by the Toronto Regional Real Estate Board, the listing brokerage, or this website. The trademarks REALTOR®, REALTORS® and the REALTOR® logo are controlled by The Canadian Real Estate Association (CREA) and identify real estate professionals who are members of CREA. MLS®, Multiple Listing Service®, and the associated logos are owned by CREA. Not intended to solicit properties currently listed for sale or buyers under contract.
You may also like
More homes in Toronto
Hand-picked listings with a similar price range and style.
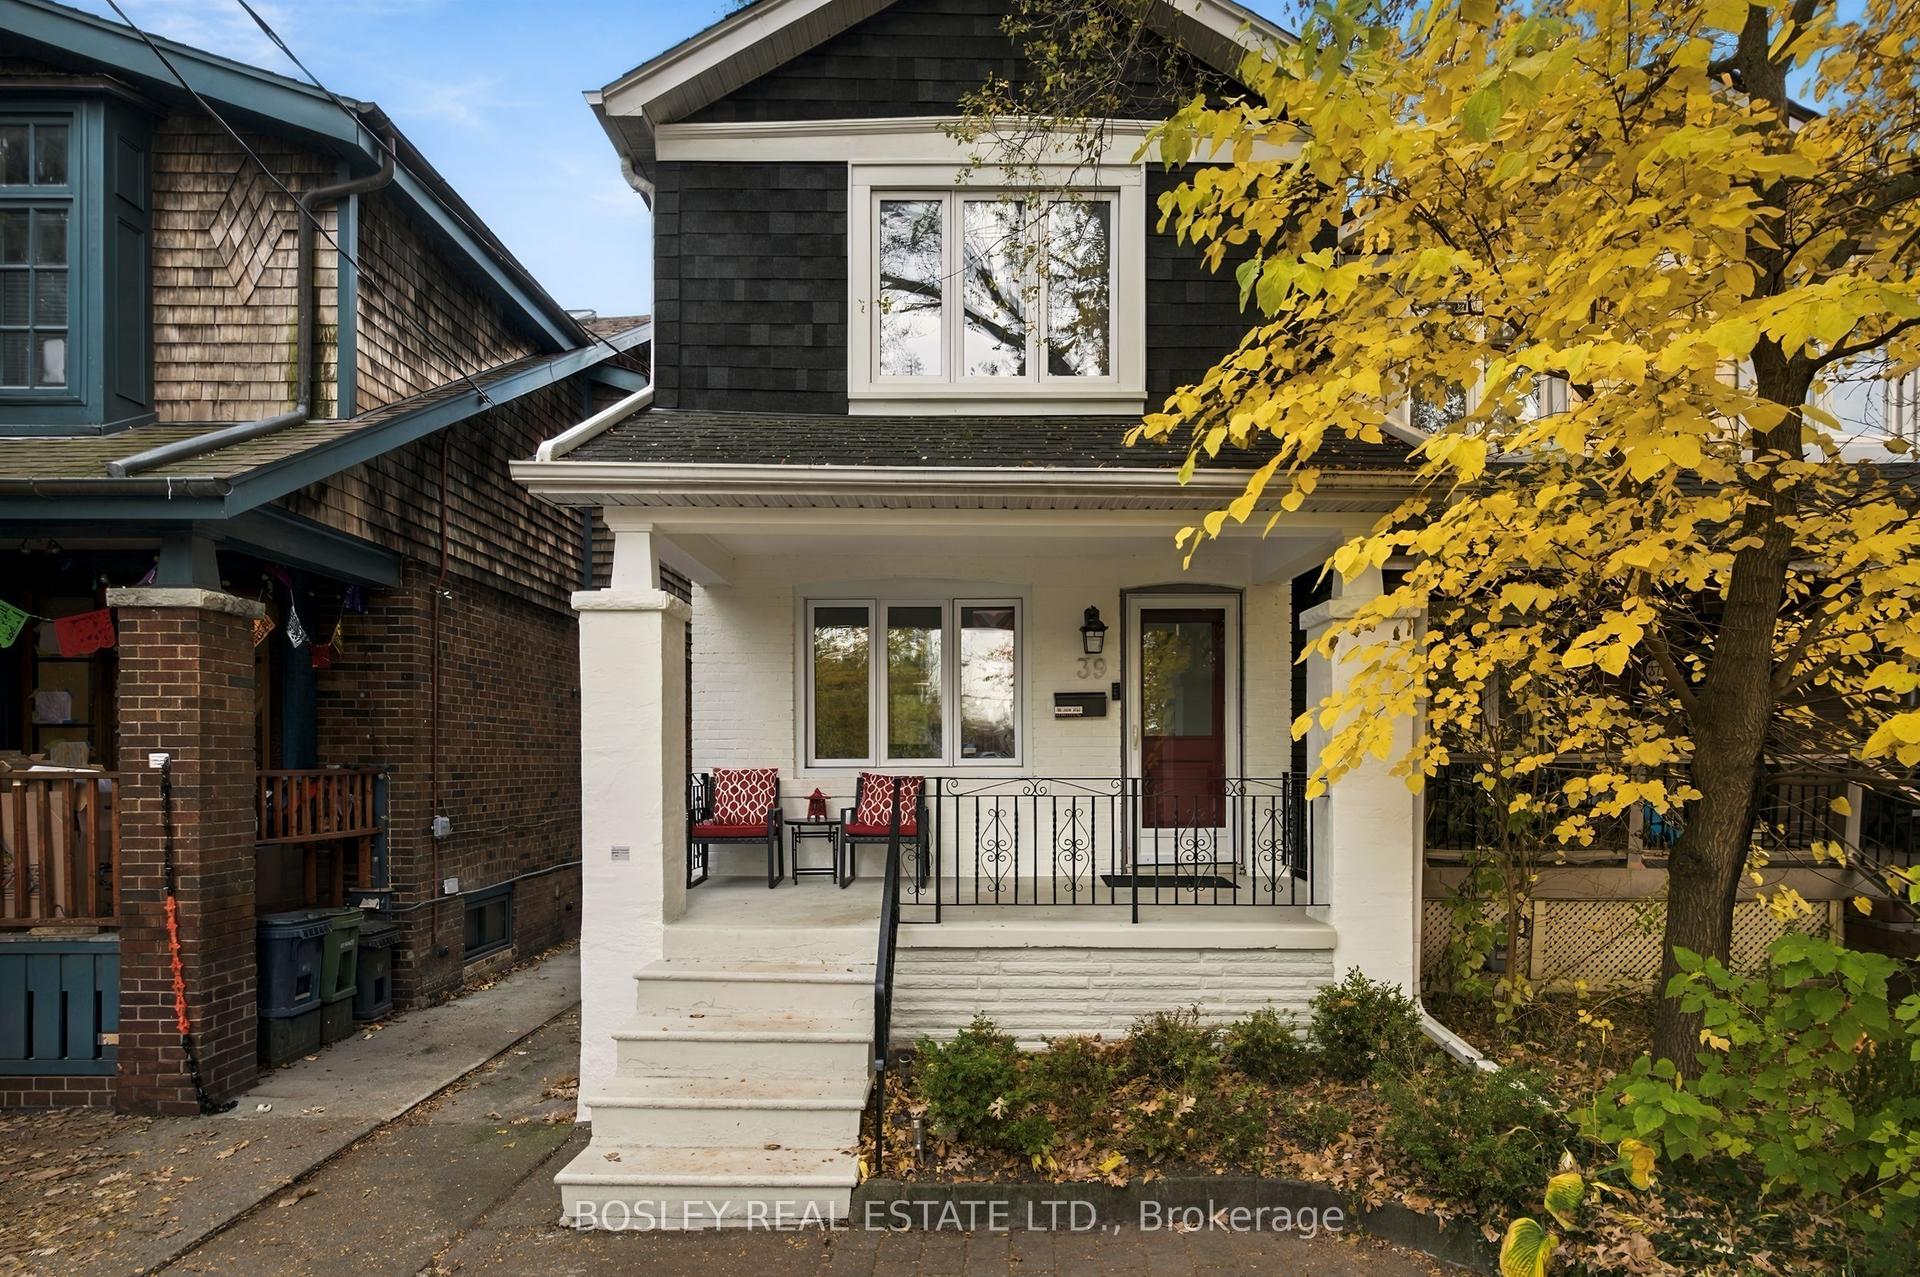
For Sale7 h ago
$988,888
Detached
est. $4,335/mo
39 Mortimer Avenue, Broadview North
Toronto, ON
3 bd
2 ba
900
1
MLS# E14144452Bosley Real Estate Ltd.
WhatsApp Aman
For Sale14 days ago
$925,000
Detached
est. $4,055/mo
30 Vanguard Drive, Islington-City Centre West
Toronto, ON
3+2 bd
2 ba
1,300
3
MLS# W14096736Royal Lepage Real Estate Services…
WhatsApp Aman