For Sale
Open House Sat 18–20
30 Vanguard Drive
Islington-City Centre West, Toronto, ON
$925,000
3+2Bd
2Ba
1,300+sqft
3Parking
45.06 x 122.67 ftlot
$712/sqft
DetachedMLS# W14096736Listed 2026-10-209 DOM
Heating
Water Heater
Cooling
Central Air
Basement
Partially Finished
About this home
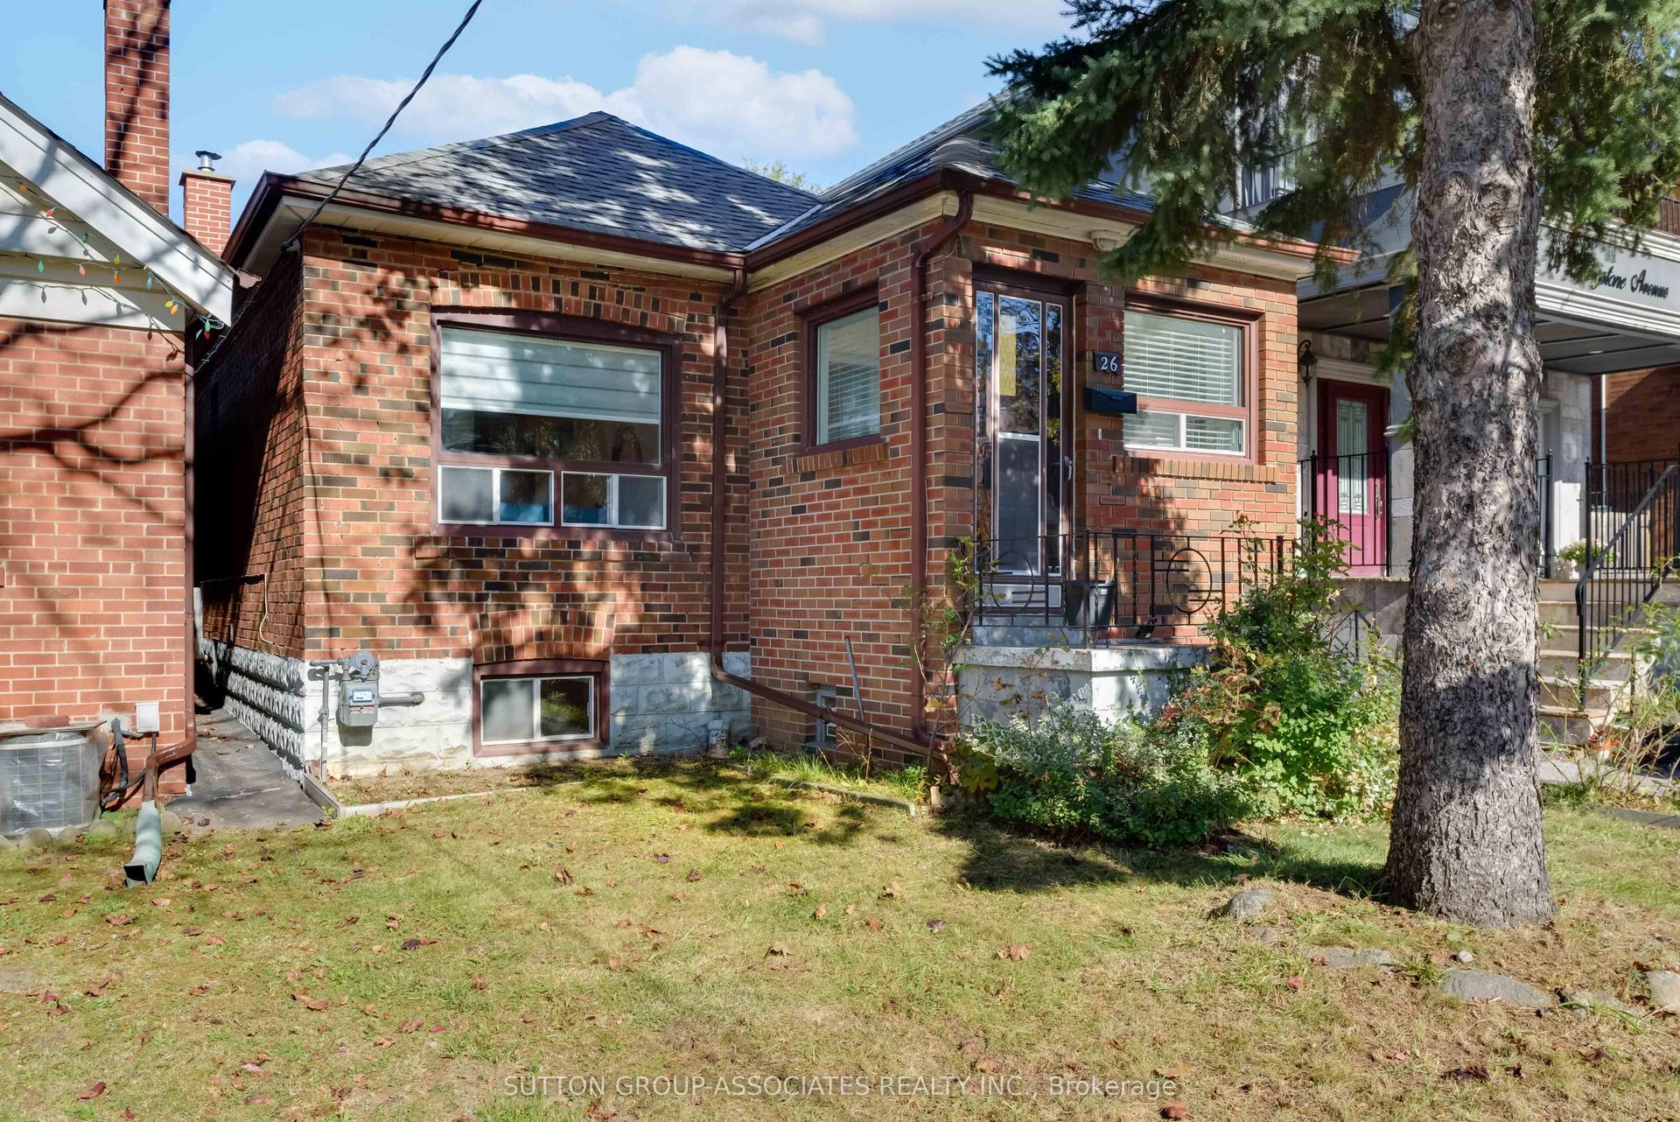
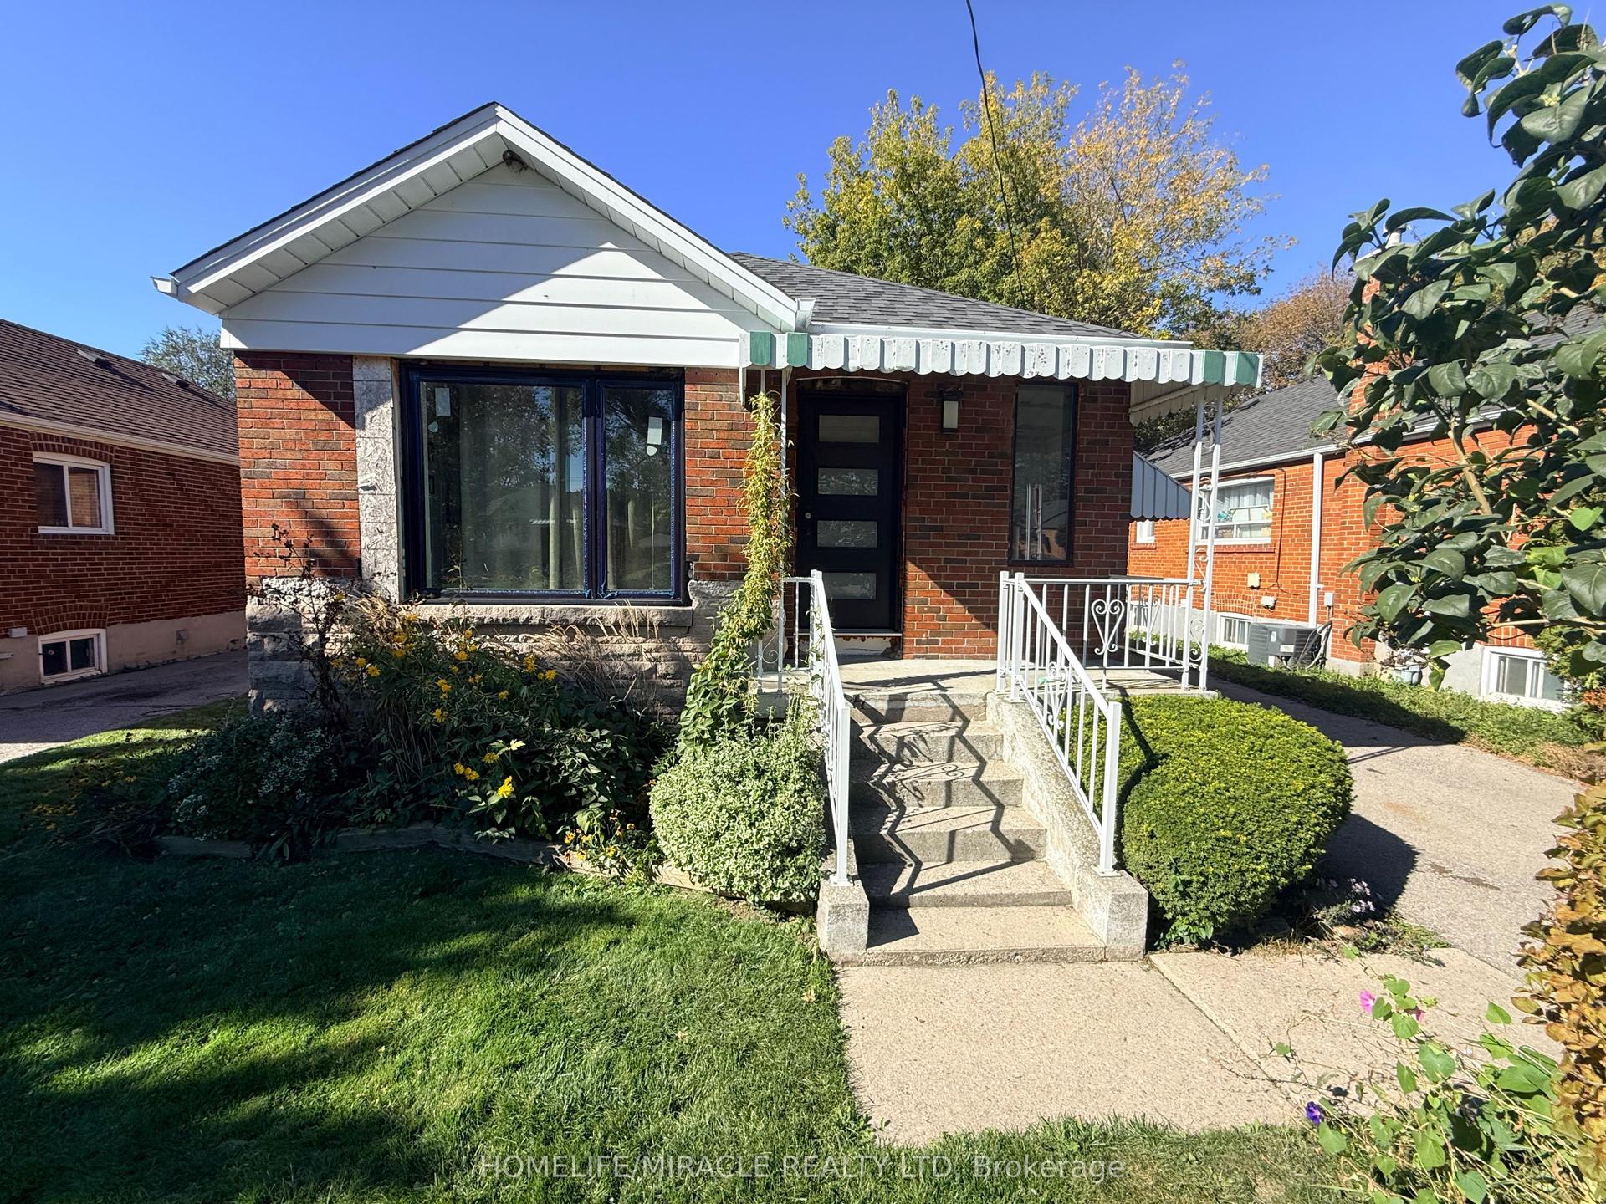
Highly Desirable Location in Eatonville Neighbourhood on a Generous 45 ft x 122 ft Lot.Cherished Family Home-First Time Ever on the Market! Lovingly Cared for and Maintained by its Original Owner. Lots of Potential, Awaiting Your Personal Touch. Eat-In Kitchen, Separate Dining Room/Living Room combination, 3 Bedrooms on Main Floor plus 2 More Bedrooms on Lower Level. Solarium off Kitchen Provides Extra Light and has Additional Entrance and Access to Finished Lower Level. Excellent Rental Income or Extra Family Overflow Potential. Side Entrance Outside to Enlosed/Fenced Backyard. Home has Excellent Bones and has been Well Maintained. Minutes to TTC, Hwy 427, 401 and QEW for Easy Access to Pearson Airport or Downtown. Neighourhood is Close to Scenic Parks, Walking/Bike Trails, Sherway Gardens, Cloverdale Mall and Highly Regarded Schools. With substantial custom-home development throughout the neighbourhood, this Property also Presents an Outstanding Opportunity for Builders, Investors (Rental), and Renovators Looking for Income or to Customize, Expand, or Build their Dream Home in one of the Area's Most Desirable Neighbourhoods. A Rare Opportunity! Public Open House Sat. Oct 31st, 2-4pm.
Rooms
Main Floor
| Living Room | 3.66 × 5.01 m | Combined w/Dining Hardwood Floor Large Window |
| Dining Room | 2.98 × 3.30 m | Hardwood Floor Combined w/Living Window |
| Kitchen | 4.28 × 4.31 m | Linoleum Window W/O To Porch |
| Primary Bedroom | 4.08 × 3.19 m | Window Closet Broadloom |
| Bedroom 2 | 2.71 × 3.20 m | Closet Broadloom Window |
| Bedroom 3 | 2.96 × 3.56 m | Window Closet Broadloom |
| Sunroom | 2.36 × 2.54 m | Broadloom Side Door Large Window |
Lower
| Bedroom 4 | 3.35 × 6.04 m | Window Broadloom |
| Bedroom 5 | 3.32 × 3.57 m | Broadloom Window |
| Recreation | 6.31 × 3.76 m | Linoleum Dropped Ceiling Window |
| Sitting | 3.21 × 2.98 m | Window Broadloom |
Features
- Auto Garage Door Remote
- Water Heater
- Porch
- Partially Finished
- Central Air
- Bungalow
Financials
Annual Taxes
$5,647.41
Estimated Rental Income
Entire property$3,200 – $4,800/mo
Rental yield4.2% – 6.2%
*Estimates based on comparable rentals in the area. Actual income may vary.
Market Data — Toronto
Days on market9 days
Buyer's MarketSeller's Market
Based on active listings in Toronto. Data updates daily.
Demographics — Toronto
Population
2,794,356
Avg Household Income
$102,000
Age Distribution
0-19
19%
20-34
24%
35-49
21%
50-64
19%
65+
17%
Ownership53% own · 47% rent
EnglishMandarinCantoneseTagalogTamil
Getting around
How walkable, bikeable, and transit-friendly this neighbourhood is.
66
/ 100
Walk Score
Somewhat Walkable
66
/ 100
Transit Score
Good Transit
72
/ 100
Bike Score
Very Bikeable
Scores are estimates based on neighbourhood data and are for informational purposes only.
MLS® data courtesy of the Toronto Regional Real Estate Board (TRREB).
The information provided herein must only be used by consumers that have a bona fide interest in the purchase, sale, or lease of real estate and may not be used for any commercial purpose or any other purpose. Listing information is deemed reliable but is not guaranteed accurate by the Toronto Regional Real Estate Board, the listing brokerage, or this website. The trademarks REALTOR®, REALTORS® and the REALTOR® logo are controlled by The Canadian Real Estate Association (CREA) and identify real estate professionals who are members of CREA. MLS®, Multiple Listing Service®, and the associated logos are owned by CREA. Not intended to solicit properties currently listed for sale or buyers under contract.
You may also like
More homes in Toronto
Hand-picked listings with a similar price range and style.
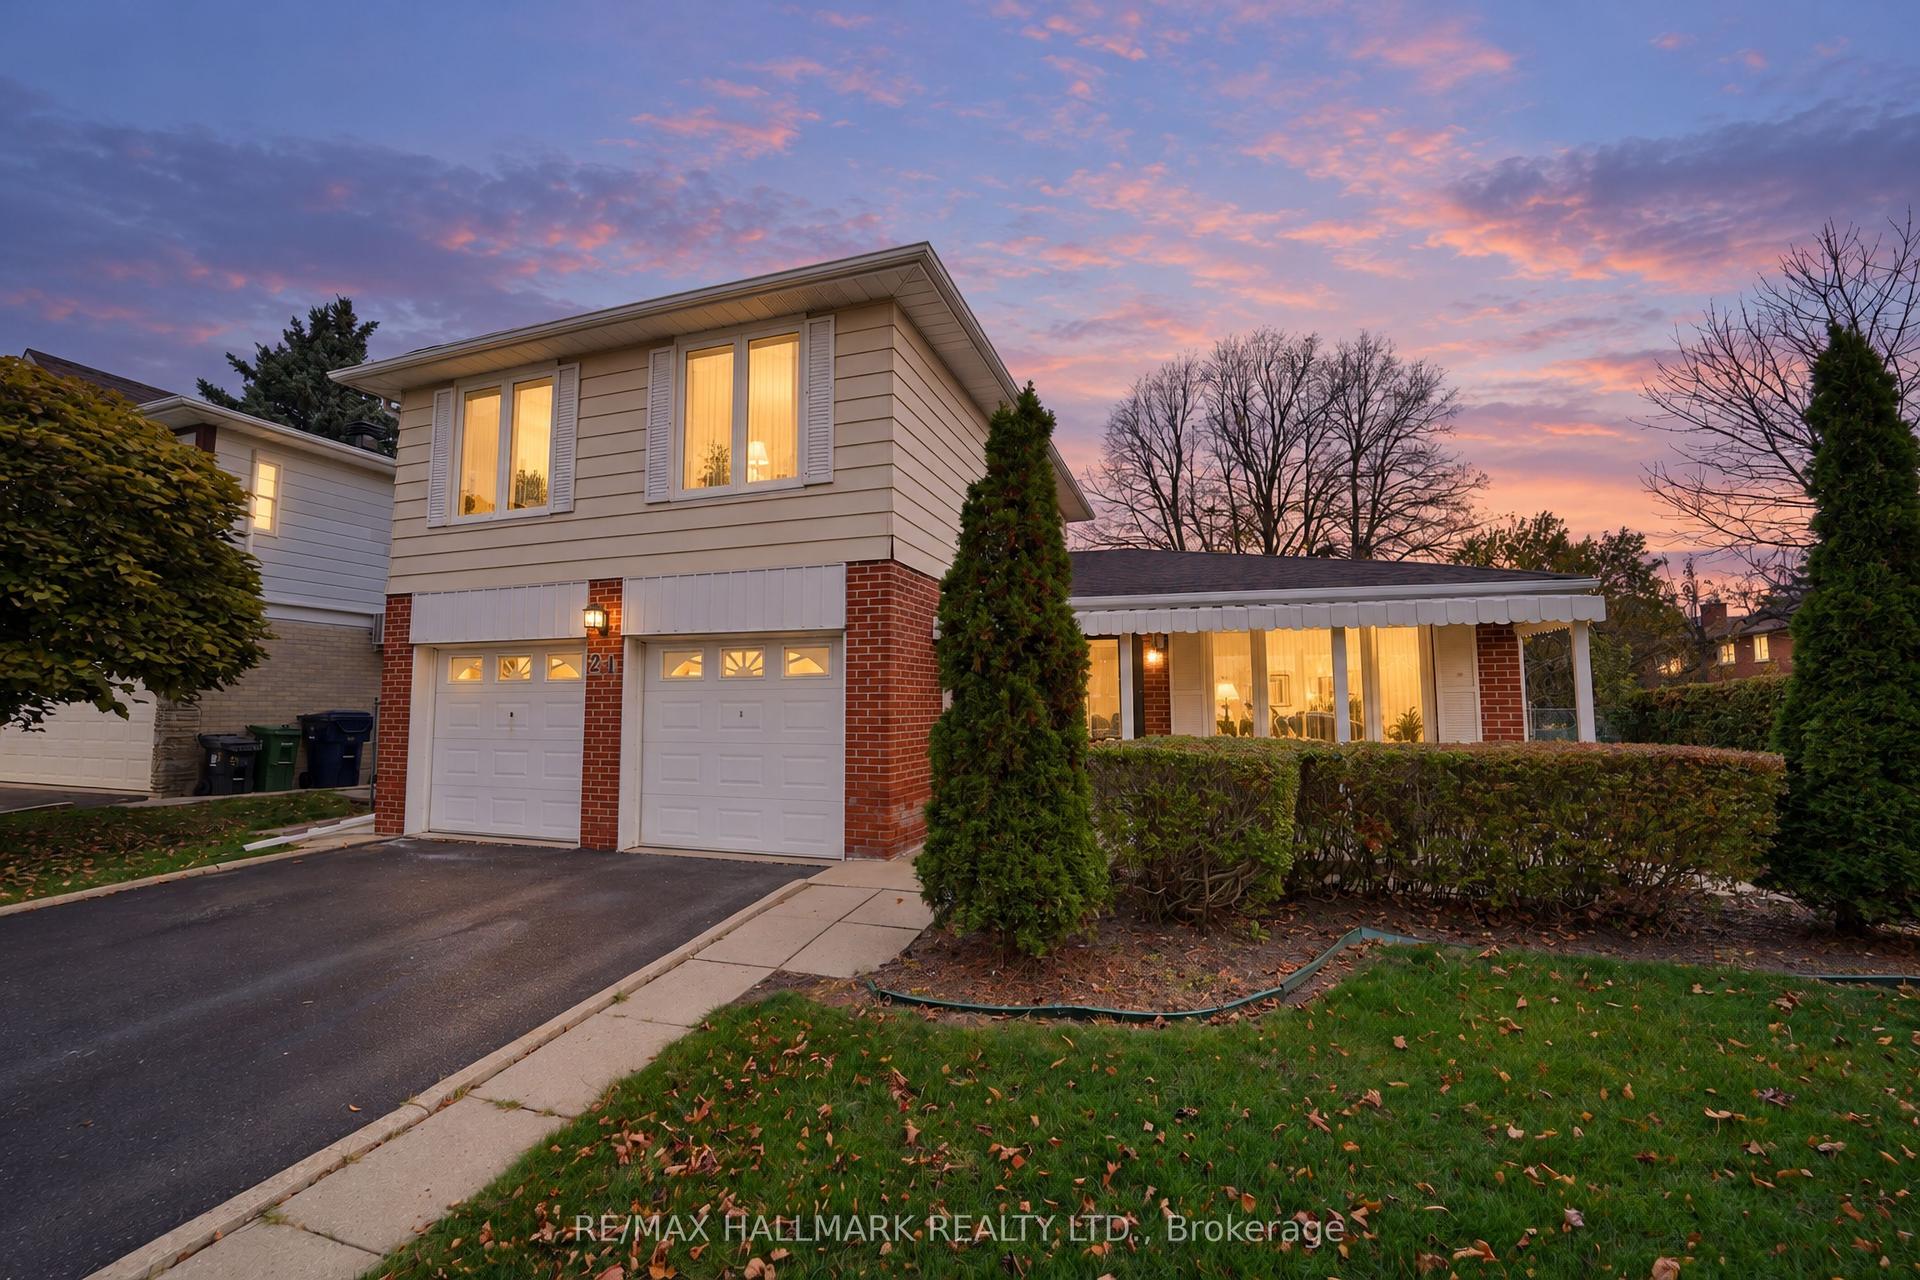
For Sale3 h ago
$960,000
Detached
est. $4,209/mo
21 Queenscourt Drive, Tam O'Shanter-Sullivan
Toronto, ON
3+1 bd
2 ba
1,750
4
MLS# E14128260Re/Max Hallmark Realty Ltd.
WhatsApp Aman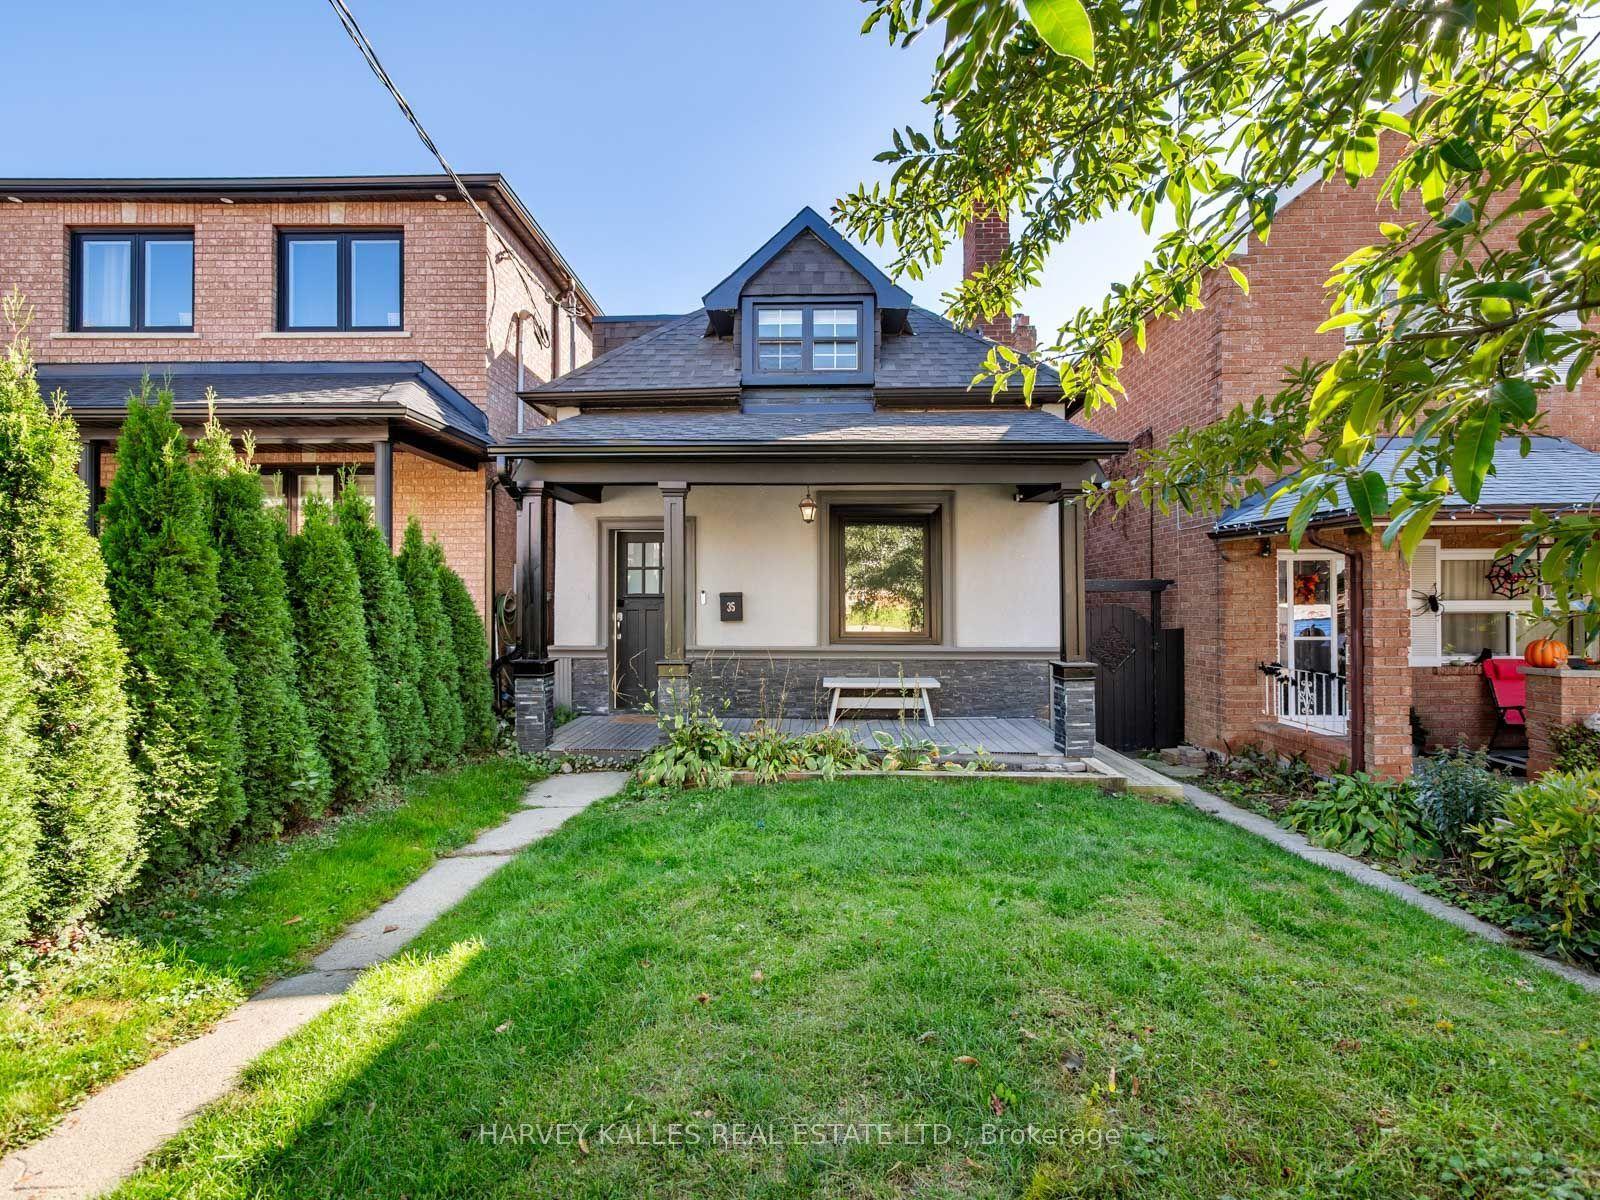
For Sale3 days ago
$949,000
Detached
est. $4,160/mo
35 Dynevor Road, Caledonia-Fairbank
Toronto, ON
3+1 bd
3 ba
1,300
0
MLS# W14116124Harvey Kalles Real Estate Ltd.
WhatsApp Aman