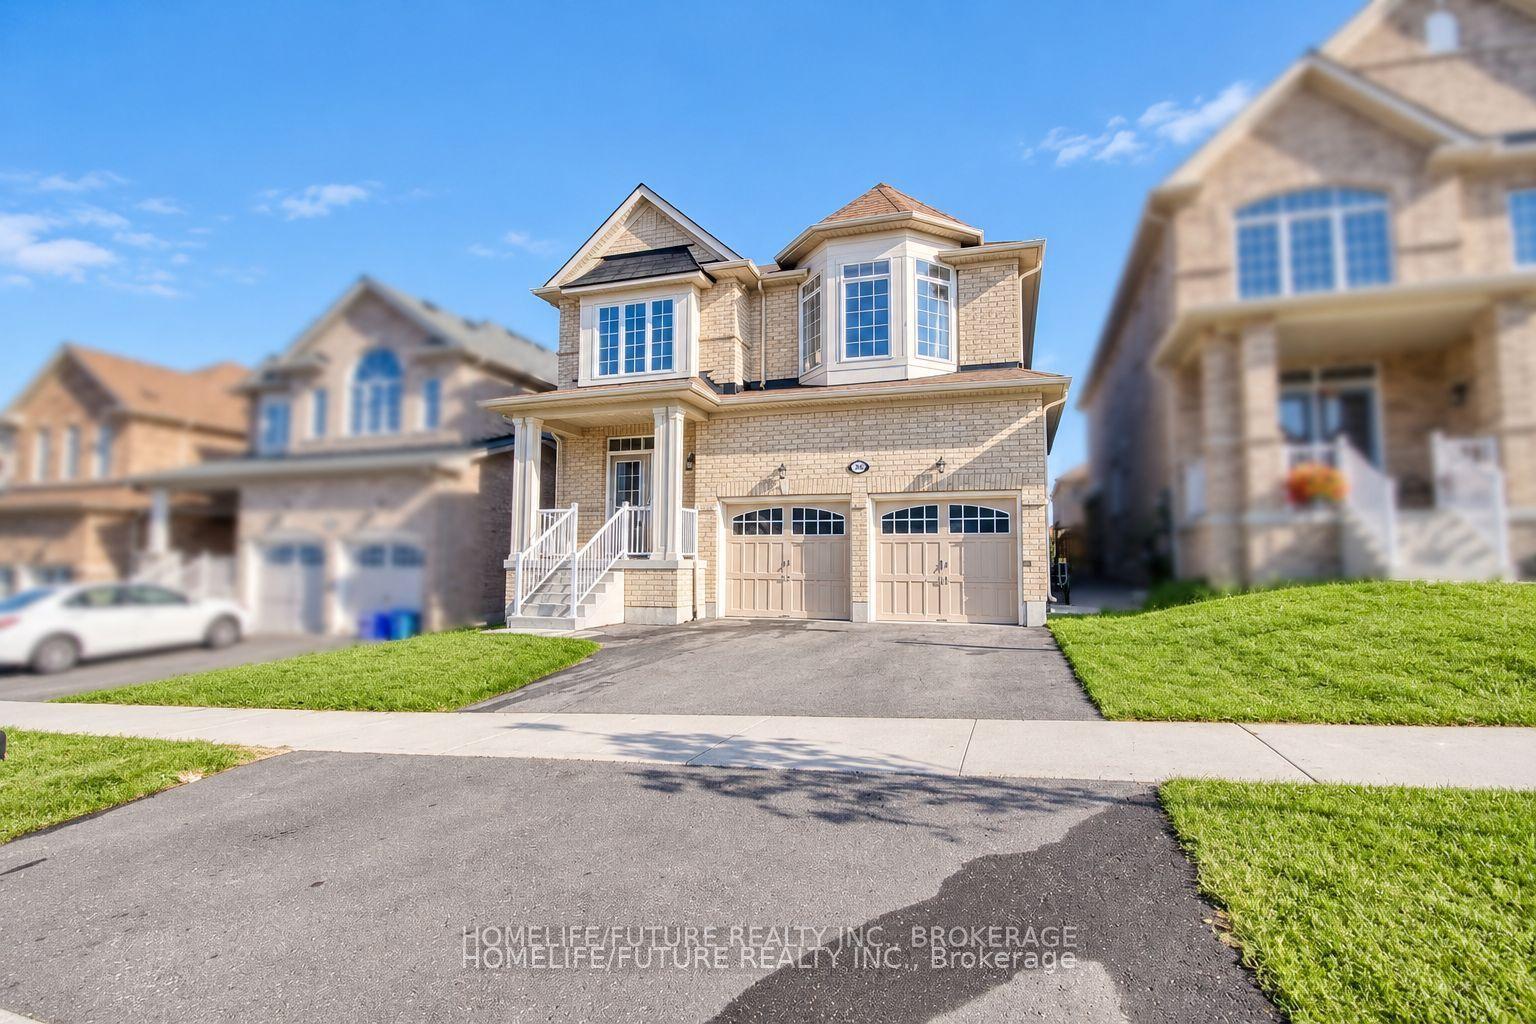
For Sale
Just Listed
Open House Sat 19–21
476 Britannia Avenue E
Kedron, Oshawa, ON
$1,175,000
4+1Bd
4Ba
2,750+sqft
4Parking
45.01 x 109.71 ftlot
$427/sqft
DetachedMLS# E14143056Listed 2026-11-031 DOM
Heating
On Demand Water Heater
Cooling
Central Vacuum
Basement
Finished
Just listed! New listings in Oshawa often receive offers within the first week.
About this home
Welcome home to this beautifully maintained, quality-built Jeffery Homes residence, showcasing pride of ownership throughout! Nestled in the highly desirable Kedron neighbourhood, this exceptional property has no rear neighbours and breathtaking views! Step inside to a grand foyer with double closets, ceramic flooring and convenient mudroom/laundry room with garage access. The main floor features 9 ft ceilings, gleaming hardwood floors, ceramic tile and an abundance of natural light. The elegant living room boasts rare 13 ft cathedral ceilings and a stunning front window, with ample space to host family gatherings! The thoughtfully designed kitchen offers solid wood cabinetry, generous pantry, additional storage, desk/coffee bar, oversized eat-in area and walkout to the patio overlooking the golf course. Beautiful architectural arches and elegant wainscoting throughout much of the home create a seamless blend of open-concept living and timeless elegance. The inviting family room features a cathedral ceiling, scenic window and cozy gas fireplace - perfect for winter movie nights. Upstairs offers four spacious bedrooms, including a luxurious primary retreat with a large window, his-and-hers walk-in closets and spa-like 5-piece ensuite. Enjoy immaculate plush carpeting and an additional 3-piece bathroom. The bright finished basement adds even more living space with a large recreation room, play area, 5th bedroom, 3-piece bathroom and extensive storage with shelving. Enjoy peaceful mornings and relaxing evenings in the beautifully landscaped backyard, taking in picturesque views throughout the seasons. The two-tiered patio is ideal for BBQs, entertaining and making lasting family memories. Perfectly located within walking distance to schools, transit, parks, the golf course, and just minutes to Costco, shopping, restaurants and Highway 407. Nothing to do but move in and enjoy everything this exceptional home has to offer!
GarageWalkoutHardwoodFireplace
Rooms
Main Floor
| Living Room | 7.60 × 3.00 m | Hardwood Floor Cathedral Ceiling(s) Wainscoting |
| Kitchen | 4.55 × 6.19 m | Granite Counters Tile Floor Pantry |
| Dining Room | 4.55 × 3.01 m | W/O To Yard Overlooks Family Combined w/Kitchen |
| Family Room | 5.81 × 4.06 m | Hardwood Floor Large Window Gas Fireplace |
| Laundry | 2.75 × 2.19 m | Laundry Sink Tile Floor Access To Garage |
Second Floor
| Primary Bedroom | 5.02 × 4.14 m | Broadloom 5 Pc Ensuite His and Hers Closets |
| Bedroom 2 | 3.09 × 3.95 m | Broadloom Window Closet |
| Bedroom 3 | 3.01 × 3.24 m | Broadloom Wainscoting Closet |
| Bedroom 4 | 3.23 × 3.01 m | Broadloom Window Closet |
Basement
| Recreation | 8.18 × 4.42 m | Laminate Pot Lights 3 Pc Bath |
| Bedroom 5 | 3.93 × 3.31 m | Laminate Closet Window |
Features
- Central Vacuum
- On Demand Water Heater
- Storage
- Water Heater Owned
- Water Softener
- Water Treatment
- Landscaped
- Patio
- Privacy
- Finished
- Full
- Central Air
- 2-Storey
Financials
Annual Taxes
$10,160.95
Estimated Rental Income
Entire property$4,000 – $6,500/mo
Basement apartment$1,800 – $2,500/mo
Rental yield4.1% – 6.6%
*Estimates based on comparable rentals in the area. Actual income may vary.
Market Data — Oshawa
Days on market1 days
Buyer's MarketSeller's Market
Based on active listings in Oshawa. Data updates daily.
Demographics — Oshawa
Population
175,383
Avg Household Income
$87,000
Age Distribution
0-19
22%
20-34
22%
35-49
19%
50-64
20%
65+
17%
Ownership63% own · 37% rent
EnglishFrenchArabicUrduTagalog
Getting around
How walkable, bikeable, and transit-friendly this neighbourhood is.
56
/ 100
Walk Score
Somewhat Walkable
45
/ 100
Transit Score
Some Transit
40
/ 100
Bike Score
Somewhat Bikeable
Scores are estimates based on neighbourhood data and are for informational purposes only.
MLS® data courtesy of the Toronto Regional Real Estate Board (TRREB).
The information provided herein must only be used by consumers that have a bona fide interest in the purchase, sale, or lease of real estate and may not be used for any commercial purpose or any other purpose. Listing information is deemed reliable but is not guaranteed accurate by the Toronto Regional Real Estate Board, the listing brokerage, or this website. The trademarks REALTOR®, REALTORS® and the REALTOR® logo are controlled by The Canadian Real Estate Association (CREA) and identify real estate professionals who are members of CREA. MLS®, Multiple Listing Service®, and the associated logos are owned by CREA. Not intended to solicit properties currently listed for sale or buyers under contract.
You may also like
More homes in Oshawa
Hand-picked listings with a similar price range and style.
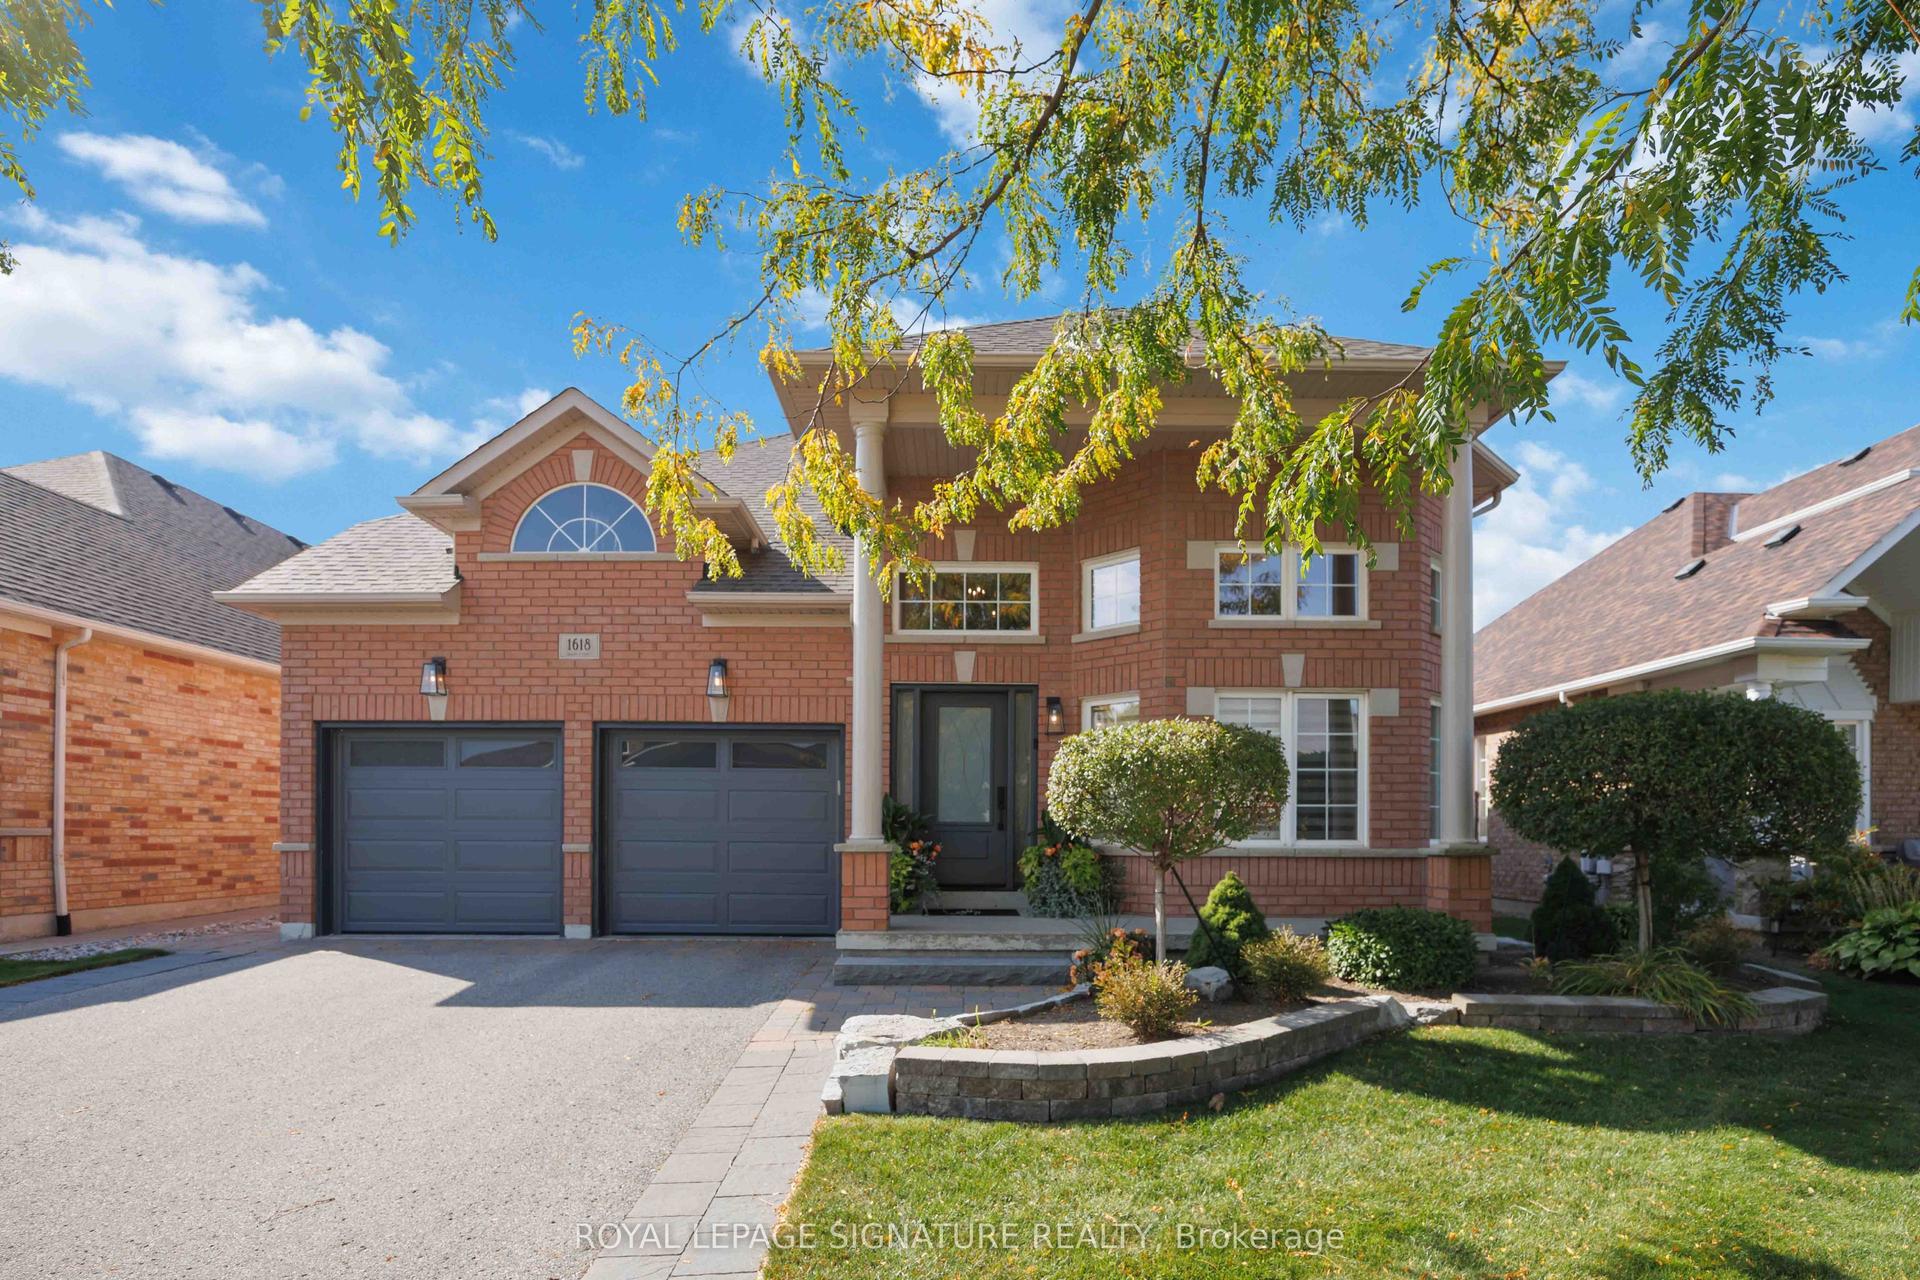
For Sale28 days ago
$1,149,900
Detached
est. $5,041/mo
1618 Chilliwack Street, Taunton
Oshawa, ON
2+2 bd
3 ba
2,250
6
MLS# E13879034Royal Lepage Signature Realty
WhatsApp Aman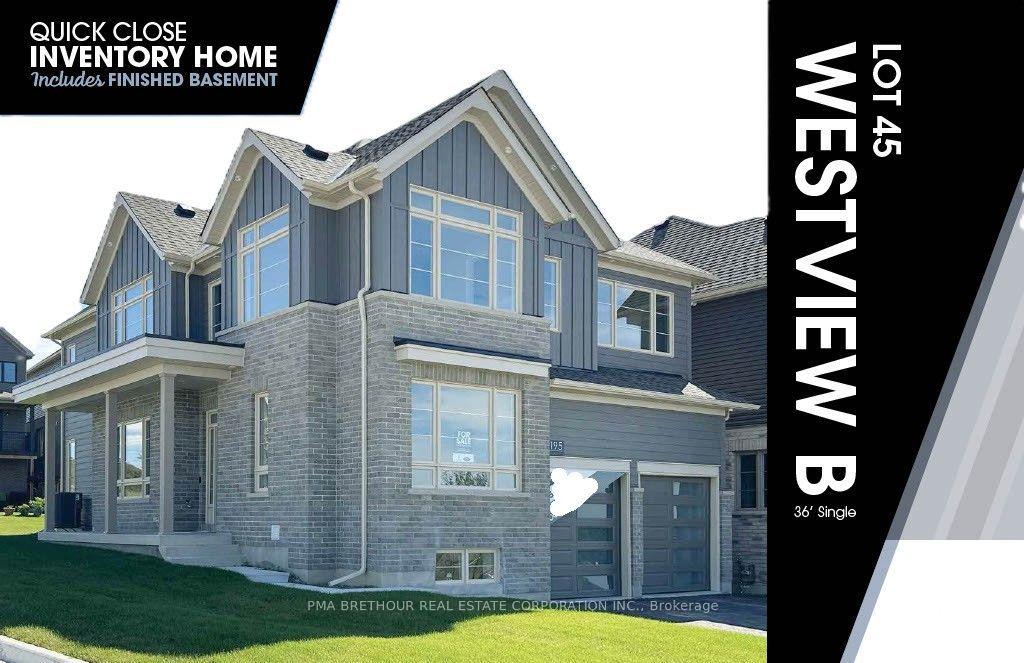
For SaleJust listed
$1,079,990
Detached
est. $4,735/mo
2195 Chris Mason Street, Kedron
Oshawa, ON
4+2 bd
6 ba
2,750
4
MLS# E14150942Pma Brethour Real Estate Corporat…
WhatsApp Aman