For Sale
Just Listed
980 Langford Street
Eastdale, Oshawa, ON
$940,000
4+1Bd
4Ba
2,750+sqft
6Parking
44.29 x 90.22 ftlot
$342/sqft
DetachedMLS# E14149992Listed 2026-11-040 DOM
Heating
Water Heater Owned
Cooling
Central Air
Basement
Finished
Just listed! New listings in Oshawa often receive offers within the first week.
About this home
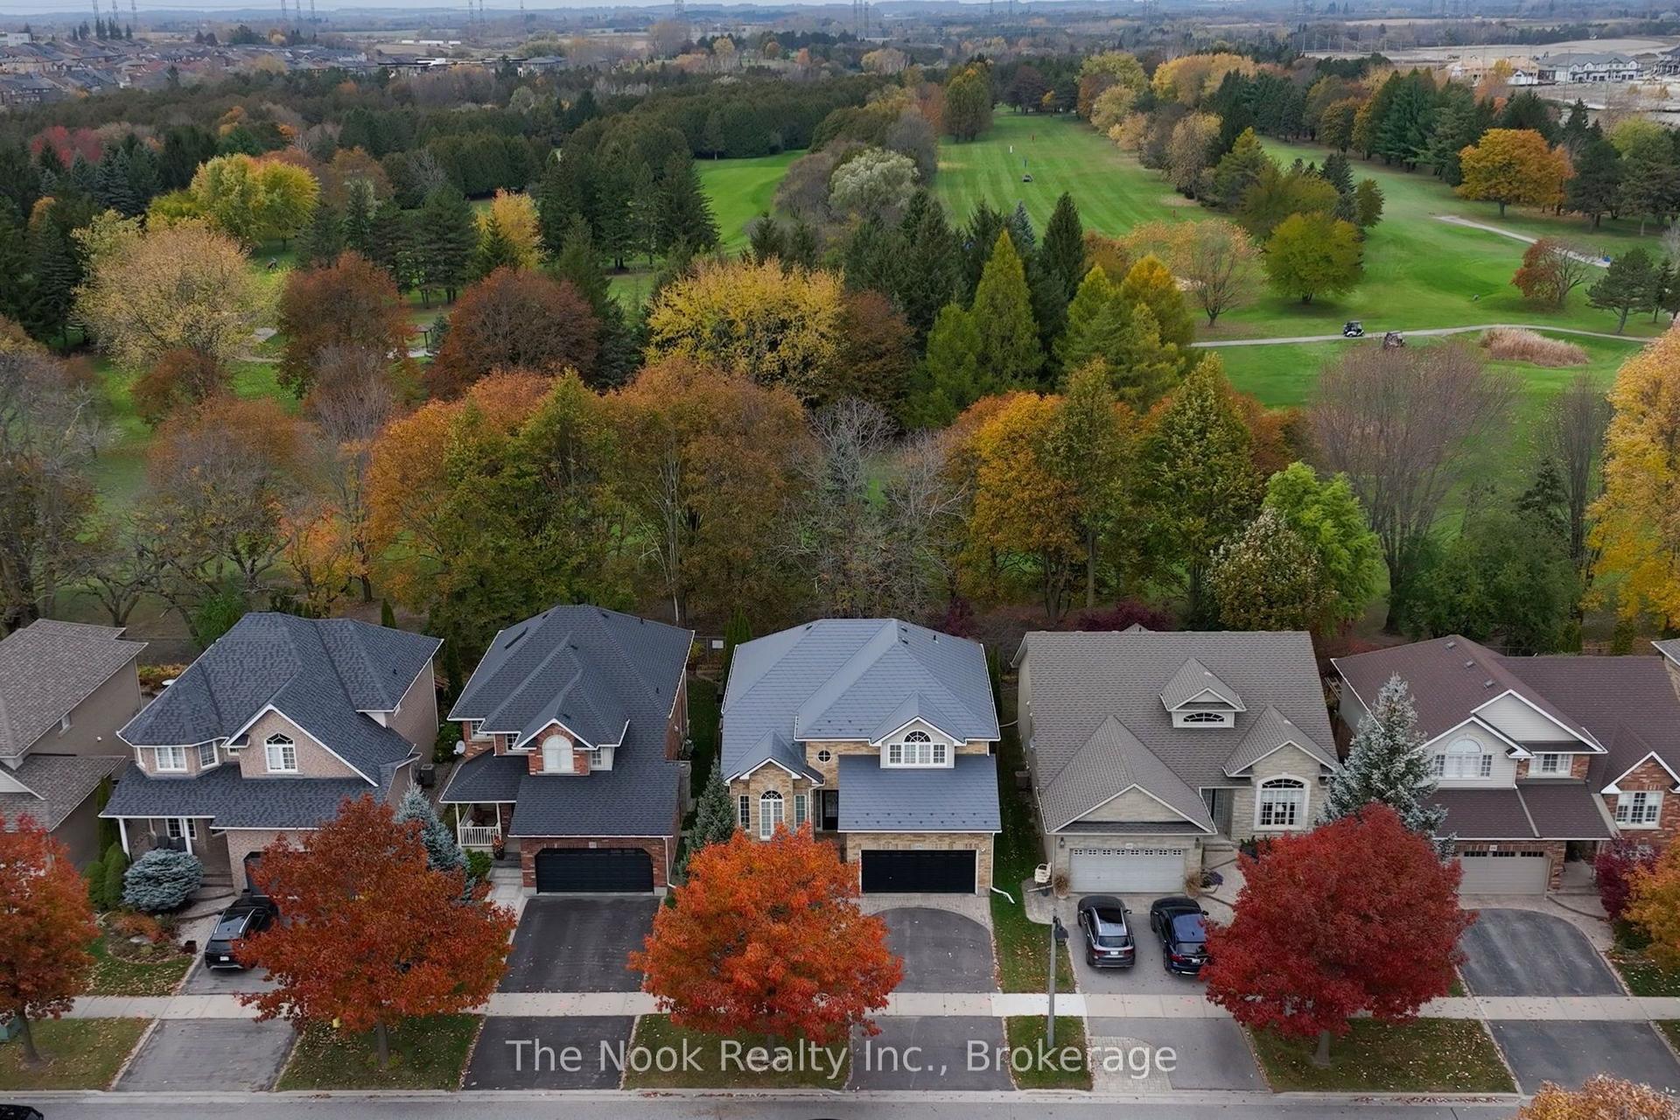
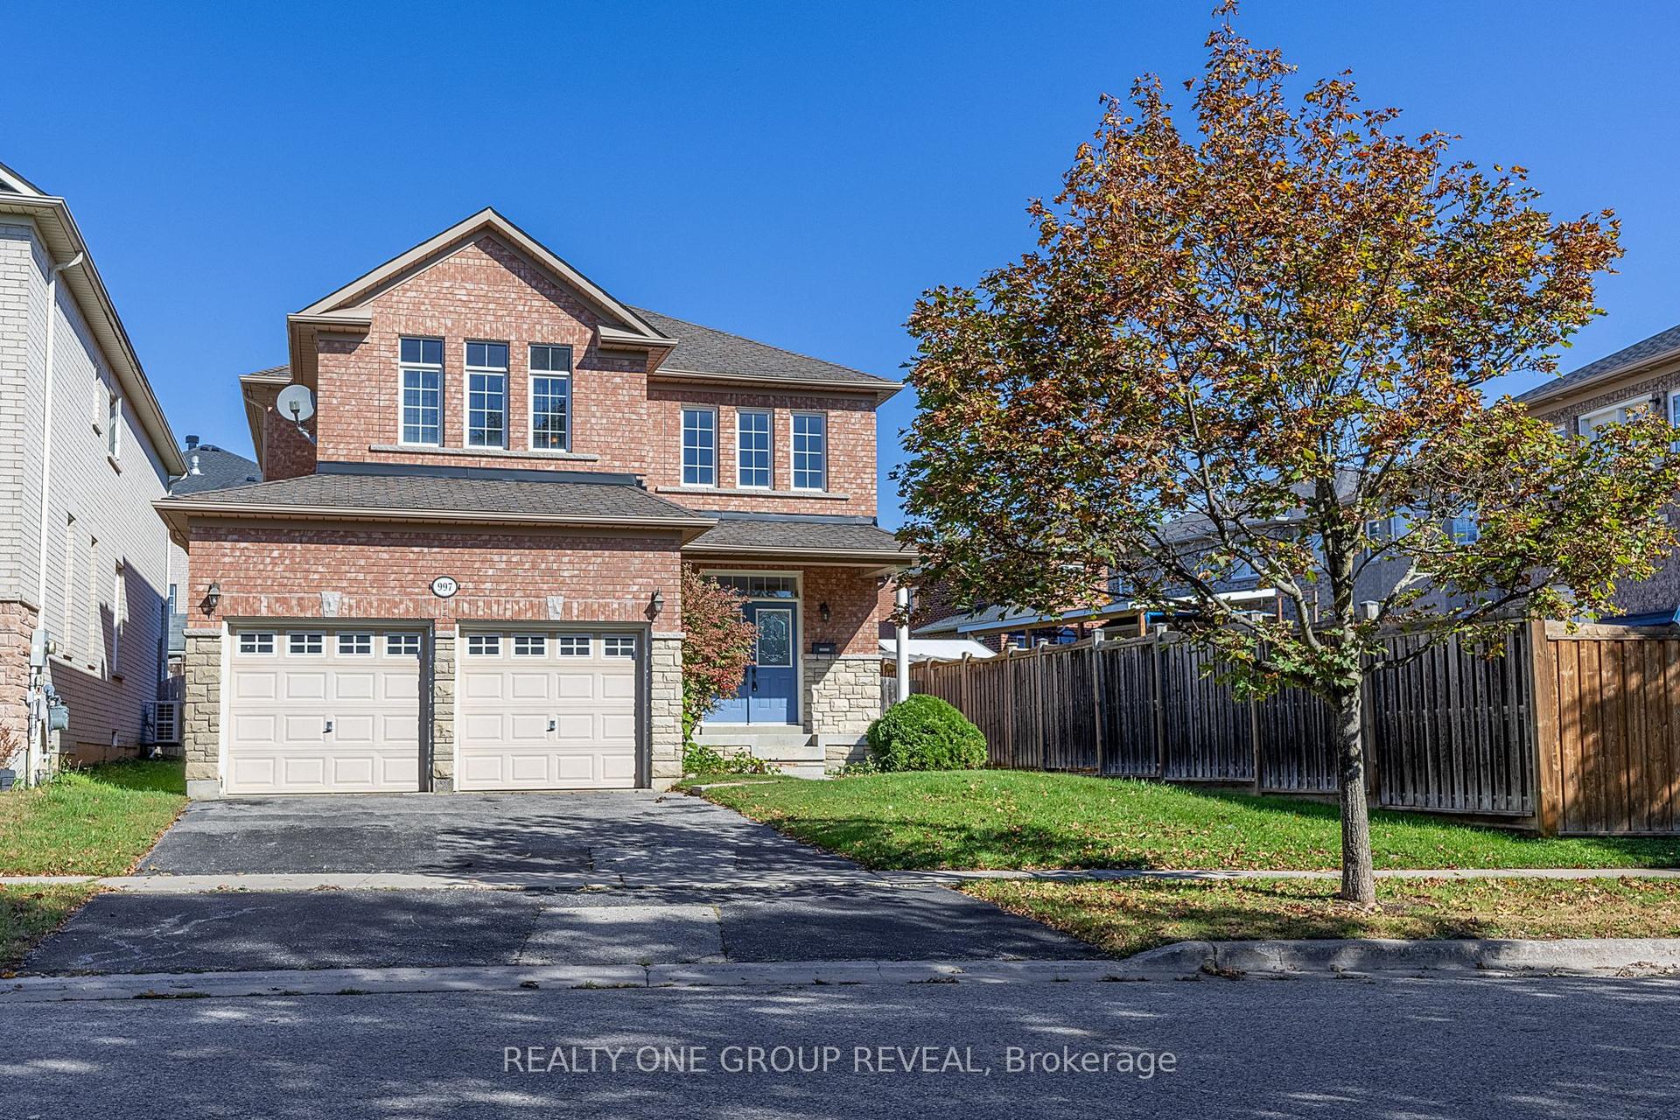
This 4+1-Bedroom, 4-Bathroom Home Is The Kind Of Place That Makes Everyday Life Feel A Little Easier And Weekends A Little Better. The Main Floor Gives You Room To Host Properly, With Formal Living And Dining Rooms, A Warm Family Room With Gas Fireplace, And A Kitchen That Knows How To Be The Centre Of Attention With Quartz Counters, A Centre Island, Breakfast Bar, And Walkout To The Composite Deck. Upstairs, The Primary Suite Offers A Walk-In Closet And 4-Piece Ensuite, While 3 Additional Bedrooms And Another 4-Piece Bath Give Everyone Their Own Space. Downstairs, The Finished Basement Keeps The Good Stuff Going With A Large Rec Room, 3-Piece Bath, And Dedicated Office Area. Outside, Landscaped Front And Back Yards With Perennial Gardens Bring Colour Through The Seasons, While 2 Apple Trees, A Cherry Tree, And A Saskatoon Berry Add A Little Something Extra To Enjoy From Your Own Backyard. The Composite Deck Is Ready For Coffee, Cocktails, And Everything In Between. Add An Ev Charger In The Garage, Owned Solar Panels That Help Cover Utility Costs, And Harmony Valley Conservation Area Nearby, And This Home Starts Checking Boxes You Didn't Even Know Were On The List.
GarageWalkoutFireplaceSolarEV Charger
Rooms
Main Floor
| Living Room | 6.40 × 3.69 m | Hardwood Floor Crown Moulding Combined w/Dining |
| Dining Room | 6.40 × 3.69 m | Hardwood Floor Crown Moulding Combined w/Living |
| Kitchen | 3.75 × 5.58 m | Centre Island Quartz Counter W/O To Deck |
| Family Room | 3.02 × 5.29 m | Hardwood Floor Fireplace Window |
| Laundry | 1.60 × 3.02 m | Tile Floor Access To Garage |
Second Floor
| Primary Bedroom | 4.59 × 8.28 m | 4 Pc Ensuite His and Hers Closets Crown Moulding |
| Bedroom 2 | 4.29 × 3.53 m | Closet Window Broadloom |
| Bedroom 3 | 3.95 × 3.42 m | Closet Window Broadloom |
| Bedroom 4 | 5.06 × 3.58 m | Closet Window Ceiling Fan(s) |
Basement
| Recreation | 11.60 × 6.37 m | Laminate Window |
| Office | 4.15 × 3.37 m | Laminate Window |
| Other | 1.25 × 3.91 m | Laminate |
Features
- Solar Owned
- Water Heater Owned
- Deck
- Porch
- Full
- Finished
- Central Air
- 2-Storey
Financials
Annual Taxes
$7,624.66
Estimated Rental Income
Entire property$4,000 – $6,500/mo
Basement apartment$1,800 – $2,500/mo
Rental yield5.1% – 8.3%
*Estimates based on comparable rentals in the area. Actual income may vary.
Market Data — Oshawa
Days on market0 days
Buyer's MarketSeller's Market
Based on active listings in Oshawa. Data updates daily.
Demographics — Oshawa
Population
175,383
Avg Household Income
$87,000
Age Distribution
0-19
22%
20-34
22%
35-49
19%
50-64
20%
65+
17%
Ownership63% own · 37% rent
EnglishFrenchArabicUrduTagalog
Getting around
How walkable, bikeable, and transit-friendly this neighbourhood is.
59
/ 100
Walk Score
Somewhat Walkable
36
/ 100
Transit Score
Some Transit
49
/ 100
Bike Score
Somewhat Bikeable
Scores are estimates based on neighbourhood data and are for informational purposes only.
MLS® data courtesy of the Toronto Regional Real Estate Board (TRREB).
The information provided herein must only be used by consumers that have a bona fide interest in the purchase, sale, or lease of real estate and may not be used for any commercial purpose or any other purpose. Listing information is deemed reliable but is not guaranteed accurate by the Toronto Regional Real Estate Board, the listing brokerage, or this website. The trademarks REALTOR®, REALTORS® and the REALTOR® logo are controlled by The Canadian Real Estate Association (CREA) and identify real estate professionals who are members of CREA. MLS®, Multiple Listing Service®, and the associated logos are owned by CREA. Not intended to solicit properties currently listed for sale or buyers under contract.
You may also like
More homes in Oshawa
Hand-picked listings with a similar price range and style.
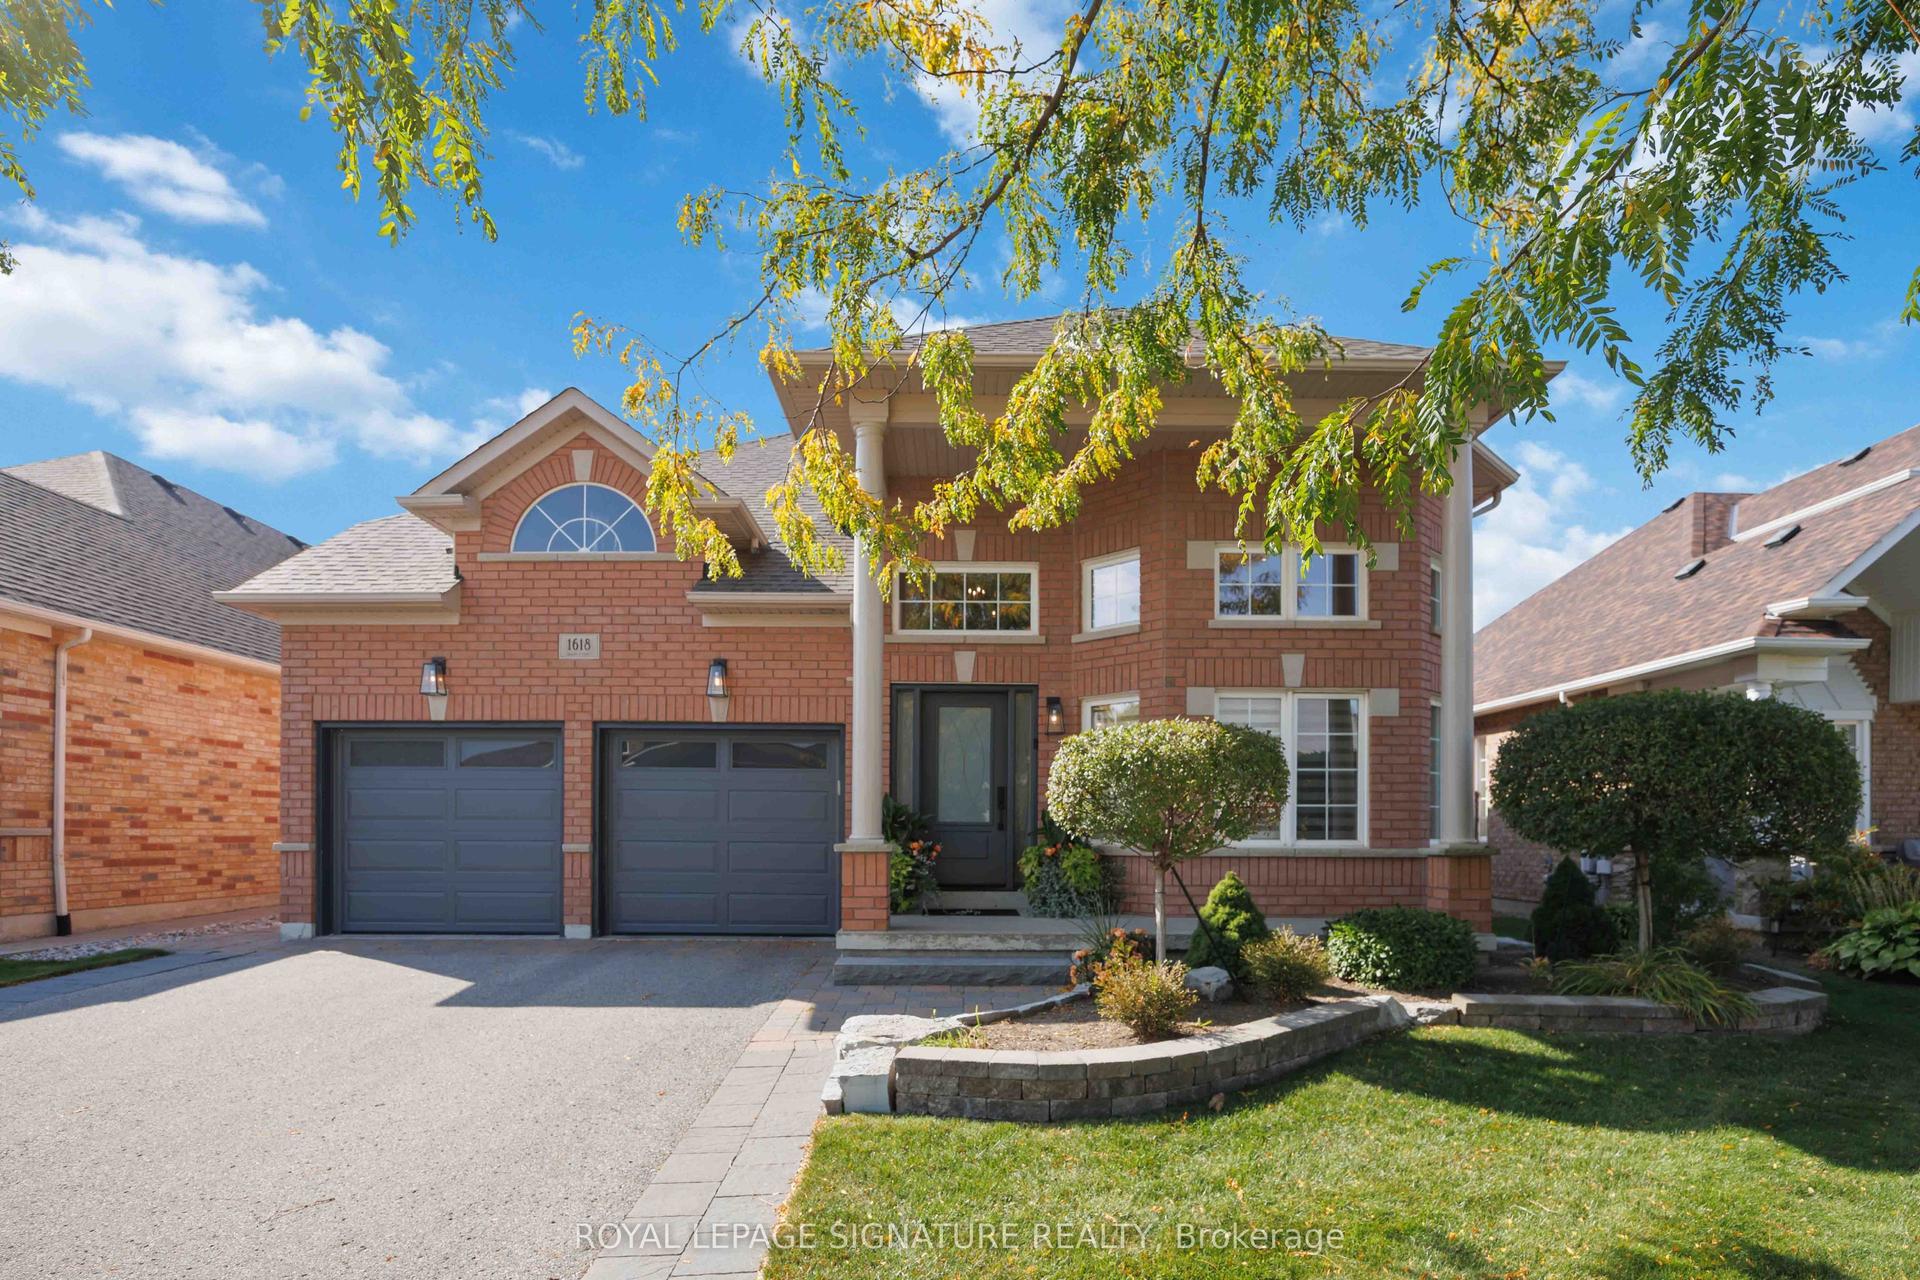
For Sale28 days ago
$1,149,900
Detached
est. $5,041/mo
1618 Chilliwack Street, Taunton
Oshawa, ON
2+2 bd
3 ba
2,250
6
MLS# E13879034Royal Lepage Signature Realty
WhatsApp Aman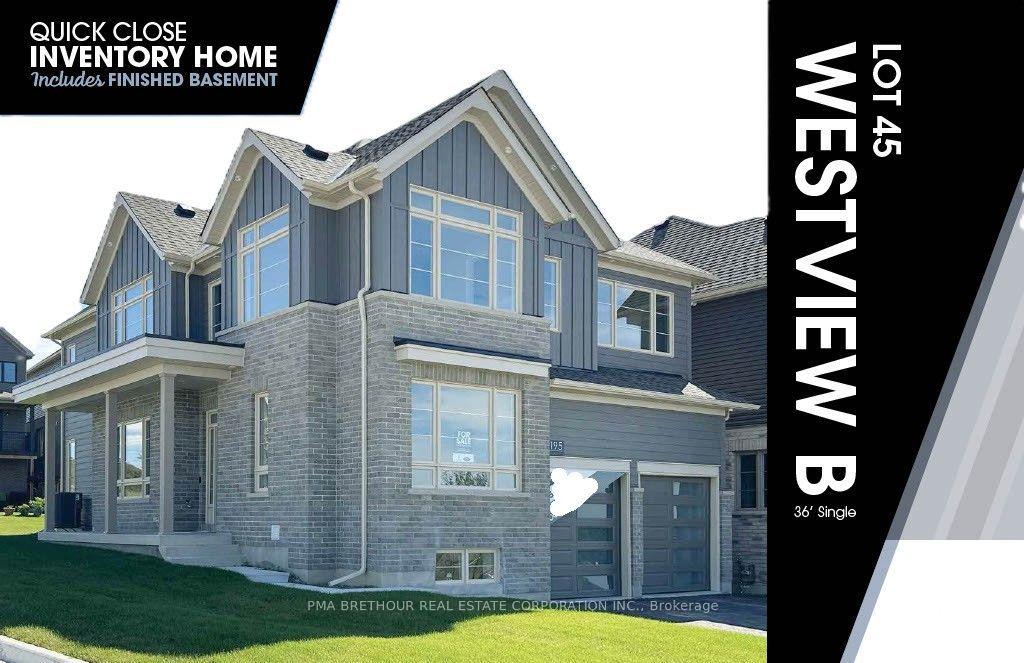
For SaleJust listed
$1,079,990
Detached
est. $4,735/mo
2195 Chris Mason Street, Kedron
Oshawa, ON
4+2 bd
6 ba
2,750
4
MLS# E14150942Pma Brethour Real Estate Corporat…
WhatsApp Aman