For Sale
Just Listed
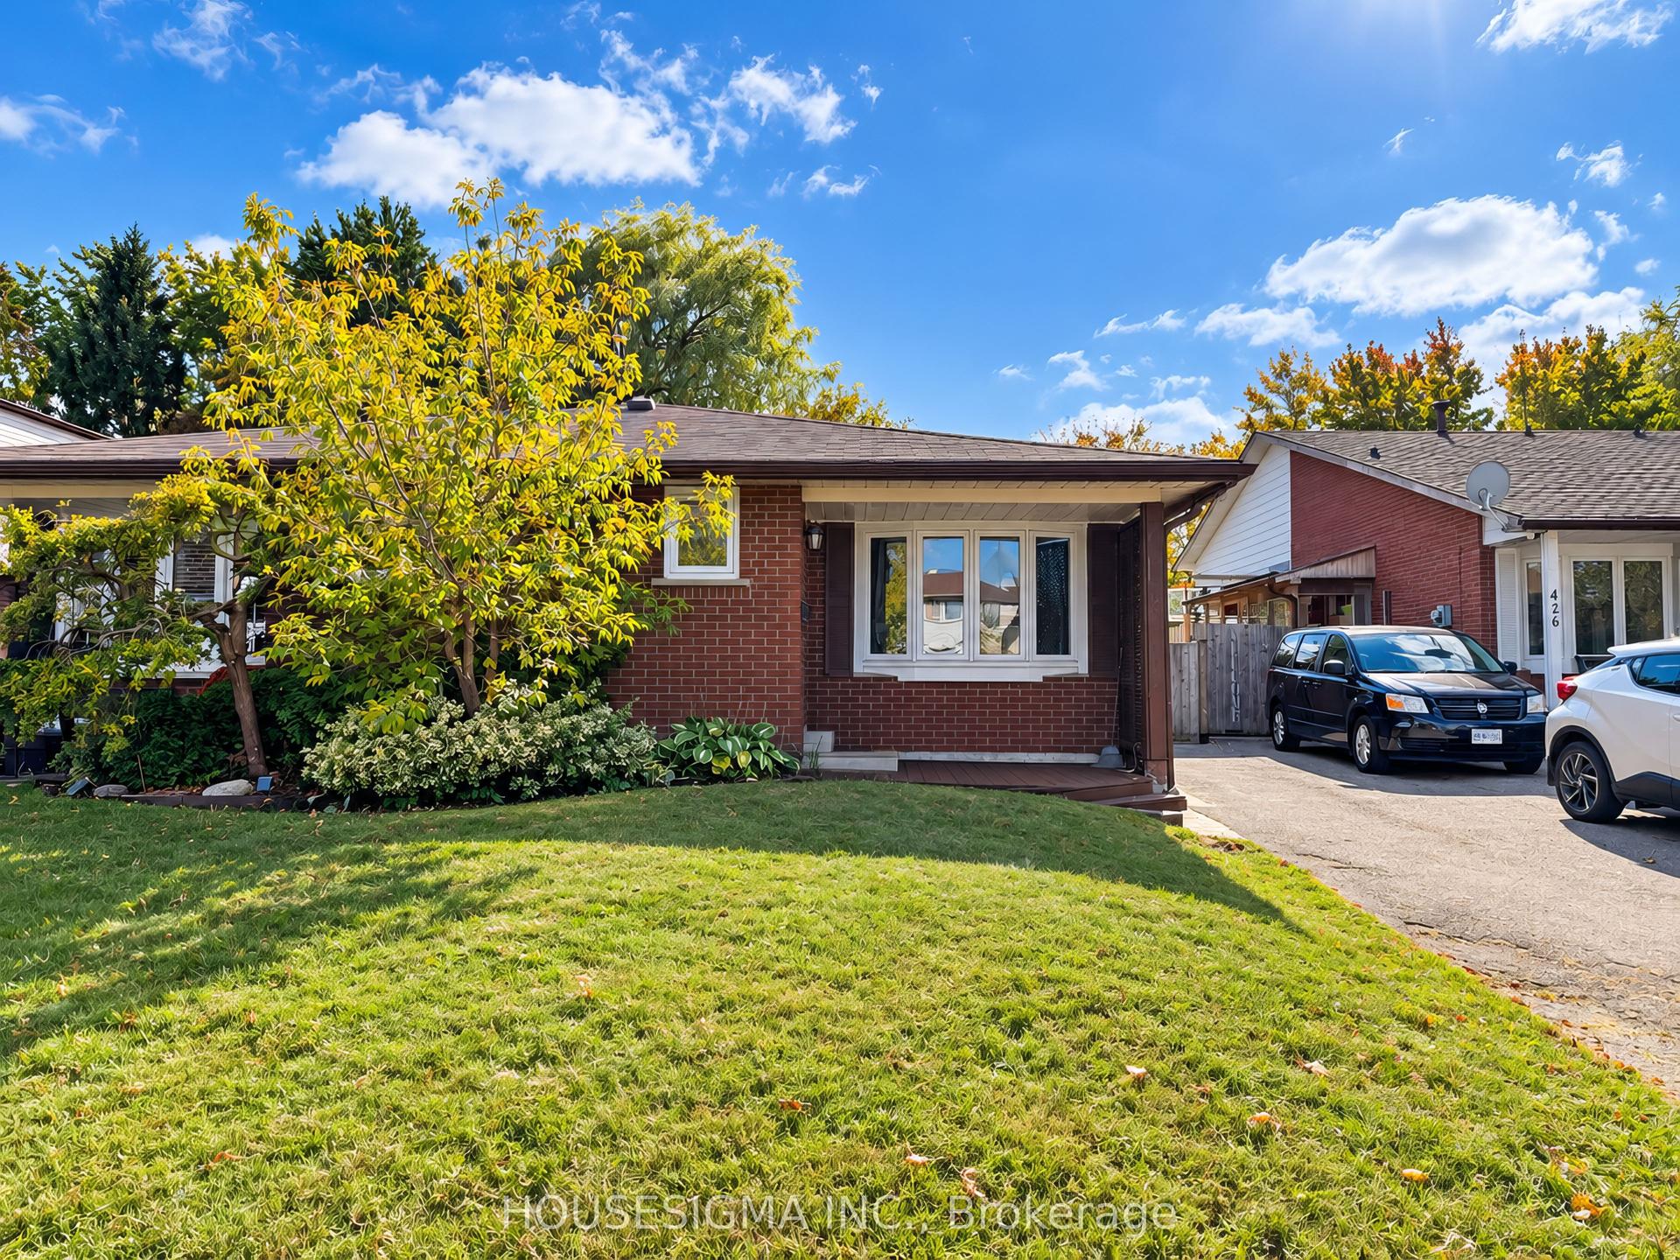
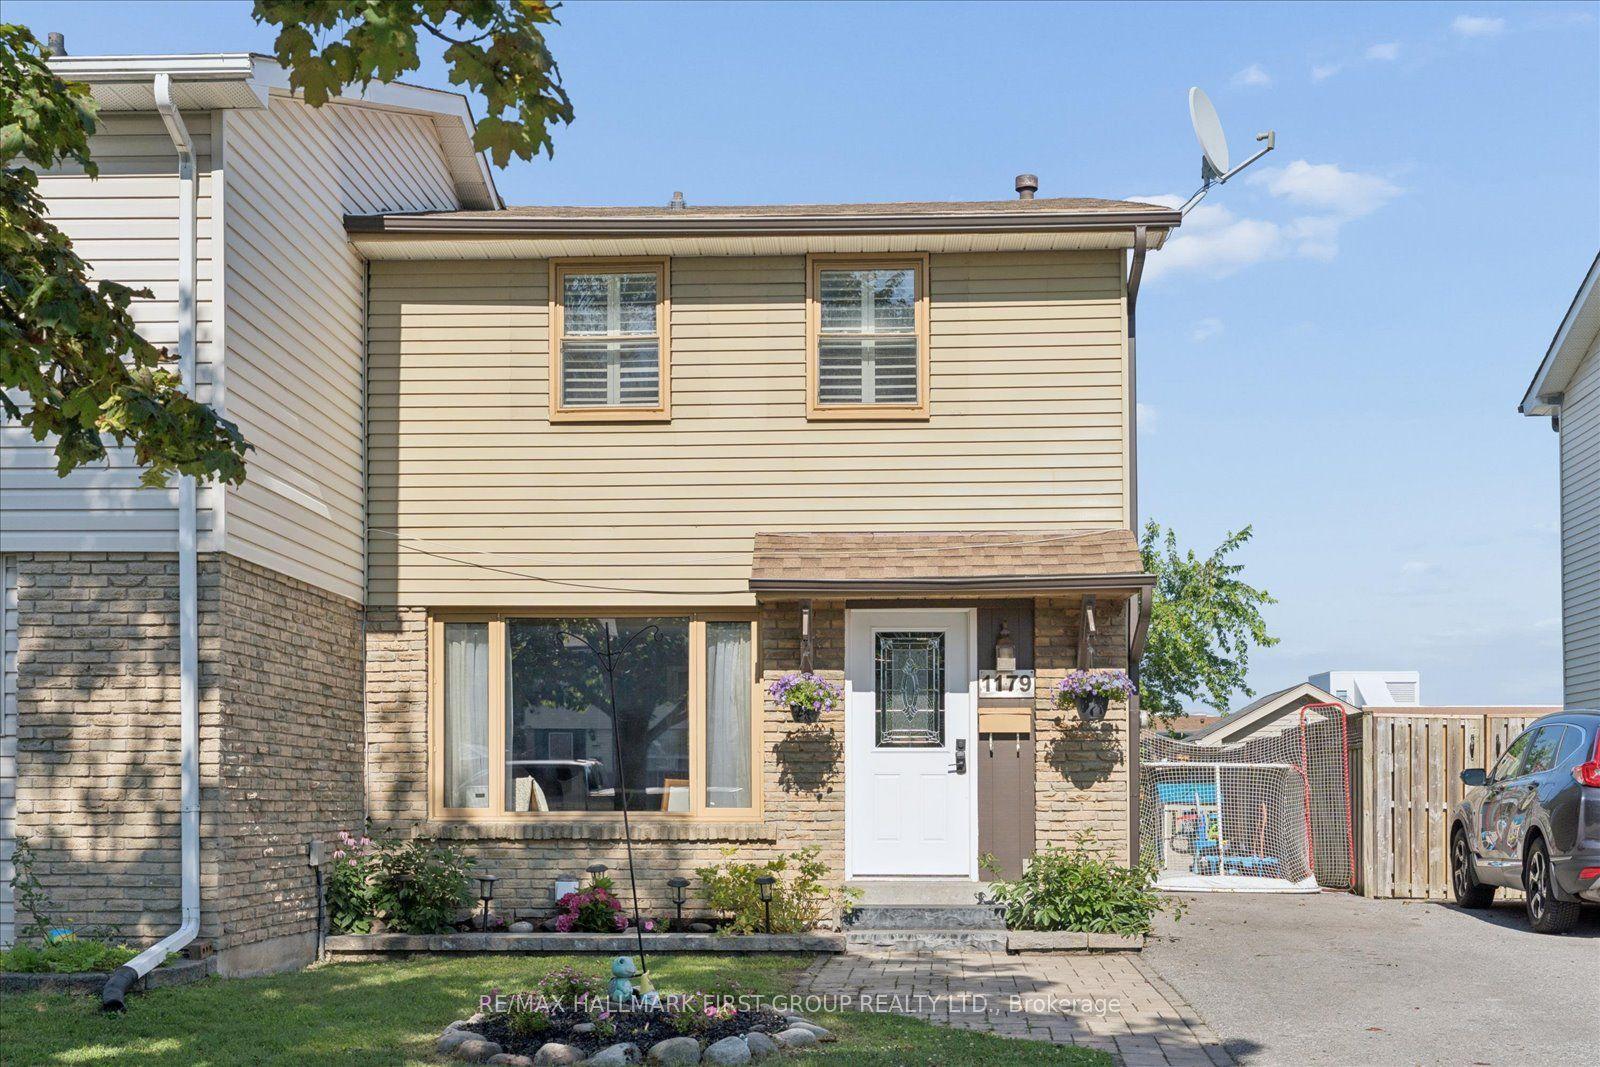
397 Wickham Court
Eastdale, Oshawa, ON
$499,999
3+1Bd
2Ba
1,300+sqft
4Parking
21.31 x 50.37 ftlot
$385/sqft
Semi-DetachedMLS# E14148702Listed 2026-11-042 DOM
Cooling
Central Air
Basement
Finished
Just listed! New listings in Oshawa often receive offers within the first week.
About this home
Great opportunity in Oshawa! This 3+1 bedroom, 1.5 bathroom semi-detached home offers plenty of potential for buyers looking to put their own stamp on a property. Situated in a great location on a quiet cul-de-sac in a peaceful neighbourhood, this home is conveniently close to everyday amenities, including schools, shopping, parks, and more. Featuring a spacious driveway with ample parking and a fully fenced backyard, there's plenty of room to enjoy both indoor and outdoor living. With a functional layout and plenty of flexibility, this home is full of possibilities for first-time buyers, families, or investors. Ready for some love and a fresh vision, this is your chance to transform a property into a space that reflects your style and build value along the way. Bring your ideas and discover the potential this home has to offer! New roof in 2024.
Cul-de-sac
Rooms
Second Floor
| Primary Bedroom | 3.03 × 5.13 m | |
| Bedroom | 3.71 × 2.73 m |
Basement
| Bedroom | 4.04 × 2.34 m | |
| Workshop | 2.69 × 2.22 m | |
| Recreation | 5.64 × 3.38 m | Gas Fireplace |
Other
| Kitchen | 2.76 × 5.66 m | Family Size Kitchen B/I Dishwasher Wood |
| Living Room | 3.61 × 5.94 m | Combined w/Dining Sliding Doors Broadloom |
| Bedroom | 3.81 × 3.01 m |
Features
- None
- Finished
- Central Air
- 2-Storey
Financials
Annual Taxes
$4,221.92
Estimated Rental Income
Entire property$3,200 – $4,800/mo
Basement apartment$1,800 – $2,500/mo
Rental yield7.7% – 11.5%
*Estimates based on comparable rentals in the area. Actual income may vary.
Market Data — Oshawa
Days on market2 days
Buyer's MarketSeller's Market
Based on active listings in Oshawa. Data updates daily.
Demographics — Oshawa
Population
175,383
Avg Household Income
$87,000
Age Distribution
0-19
22%
20-34
22%
35-49
19%
50-64
20%
65+
17%
Ownership63% own · 37% rent
EnglishFrenchArabicUrduTagalog
Getting around
How walkable, bikeable, and transit-friendly this neighbourhood is.
53
/ 100
Walk Score
Somewhat Walkable
36
/ 100
Transit Score
Some Transit
55
/ 100
Bike Score
Bikeable
Scores are estimates based on neighbourhood data and are for informational purposes only.
MLS® data courtesy of the Toronto Regional Real Estate Board (TRREB).
The information provided herein must only be used by consumers that have a bona fide interest in the purchase, sale, or lease of real estate and may not be used for any commercial purpose or any other purpose. Listing information is deemed reliable but is not guaranteed accurate by the Toronto Regional Real Estate Board, the listing brokerage, or this website. The trademarks REALTOR®, REALTORS® and the REALTOR® logo are controlled by The Canadian Real Estate Association (CREA) and identify real estate professionals who are members of CREA. MLS®, Multiple Listing Service®, and the associated logos are owned by CREA. Not intended to solicit properties currently listed for sale or buyers under contract.
You may also like
More homes in Oshawa
Hand-picked listings with a similar price range and style.
For Sale3 days ago
$525,000
Semi-Detached
est. $2,302/mo
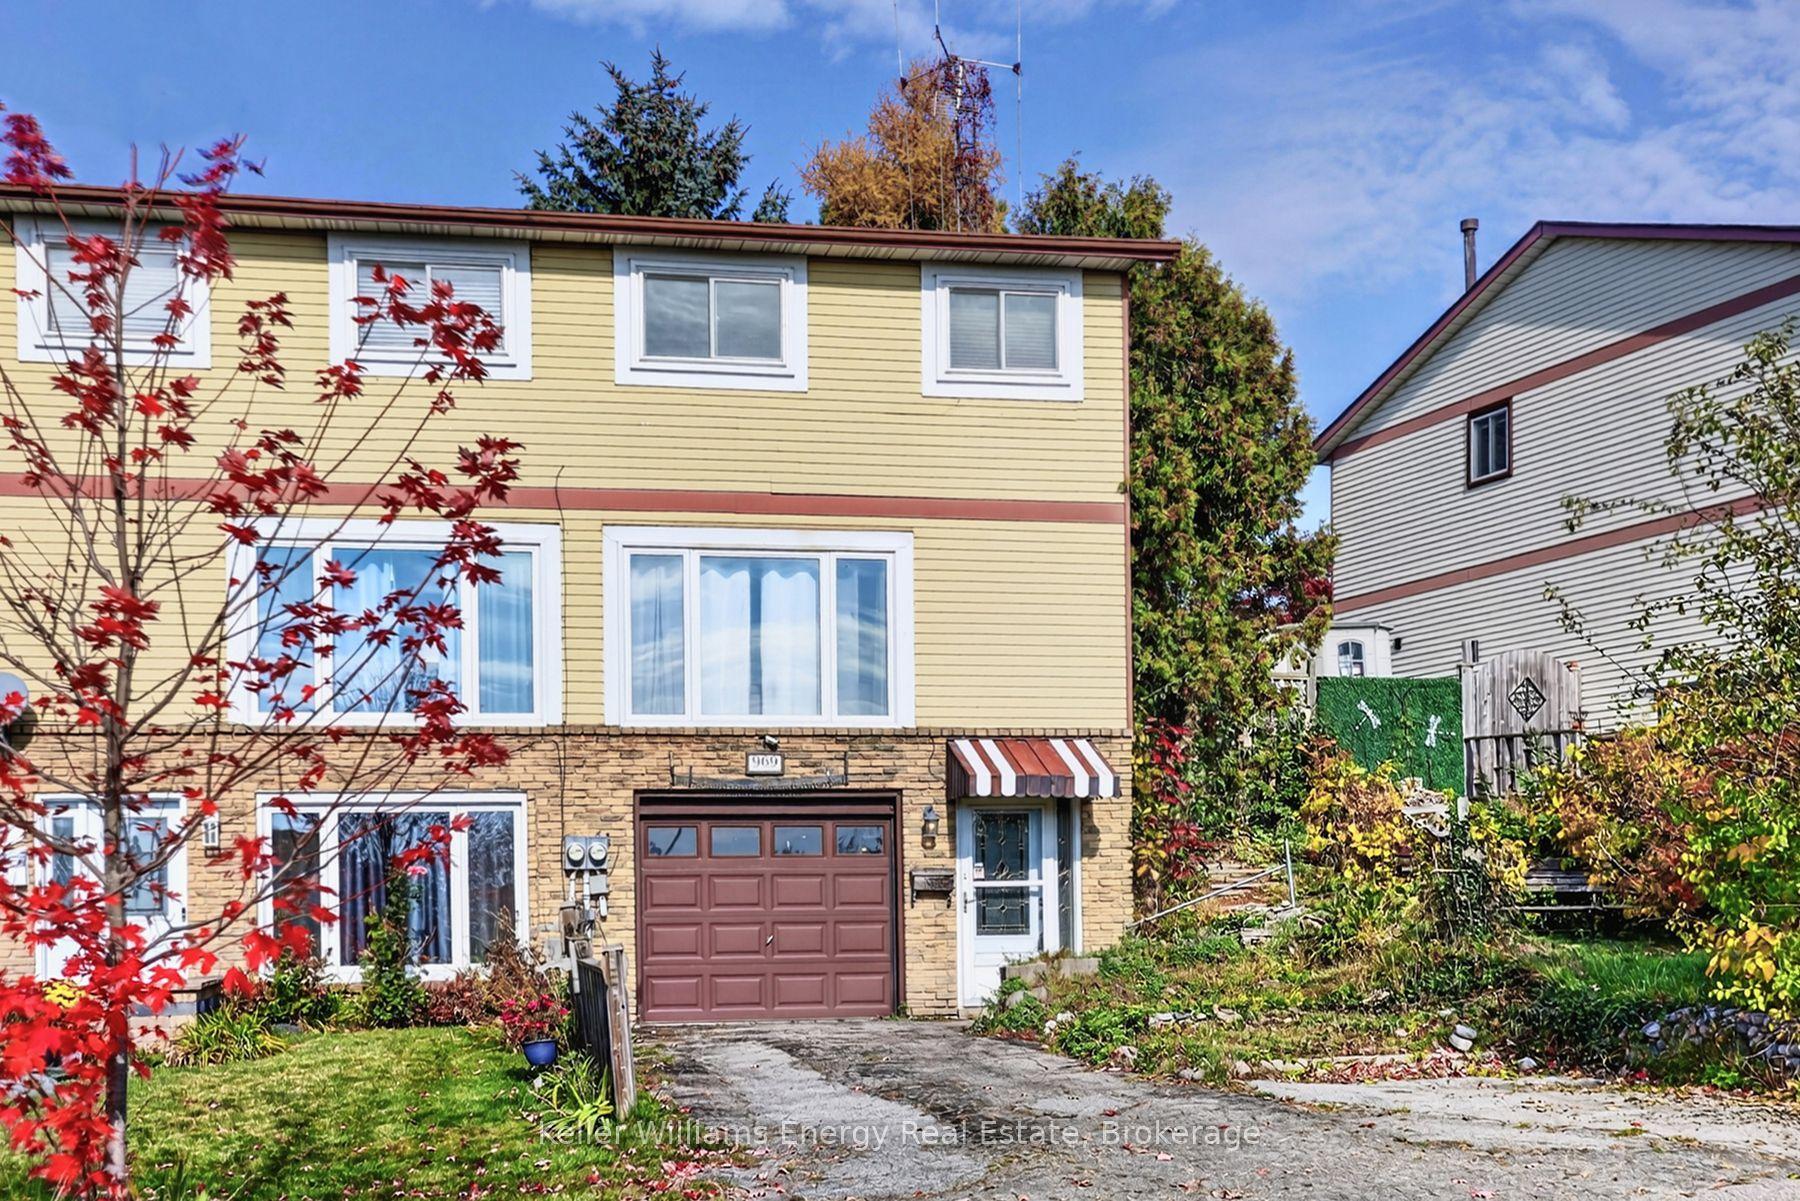
969 Southgate Drive, Donevan
Oshawa, ON
3 bd
1 ba
1,300
4
MLS# E14149130Keller Williams Energy Real Estate
WhatsApp Aman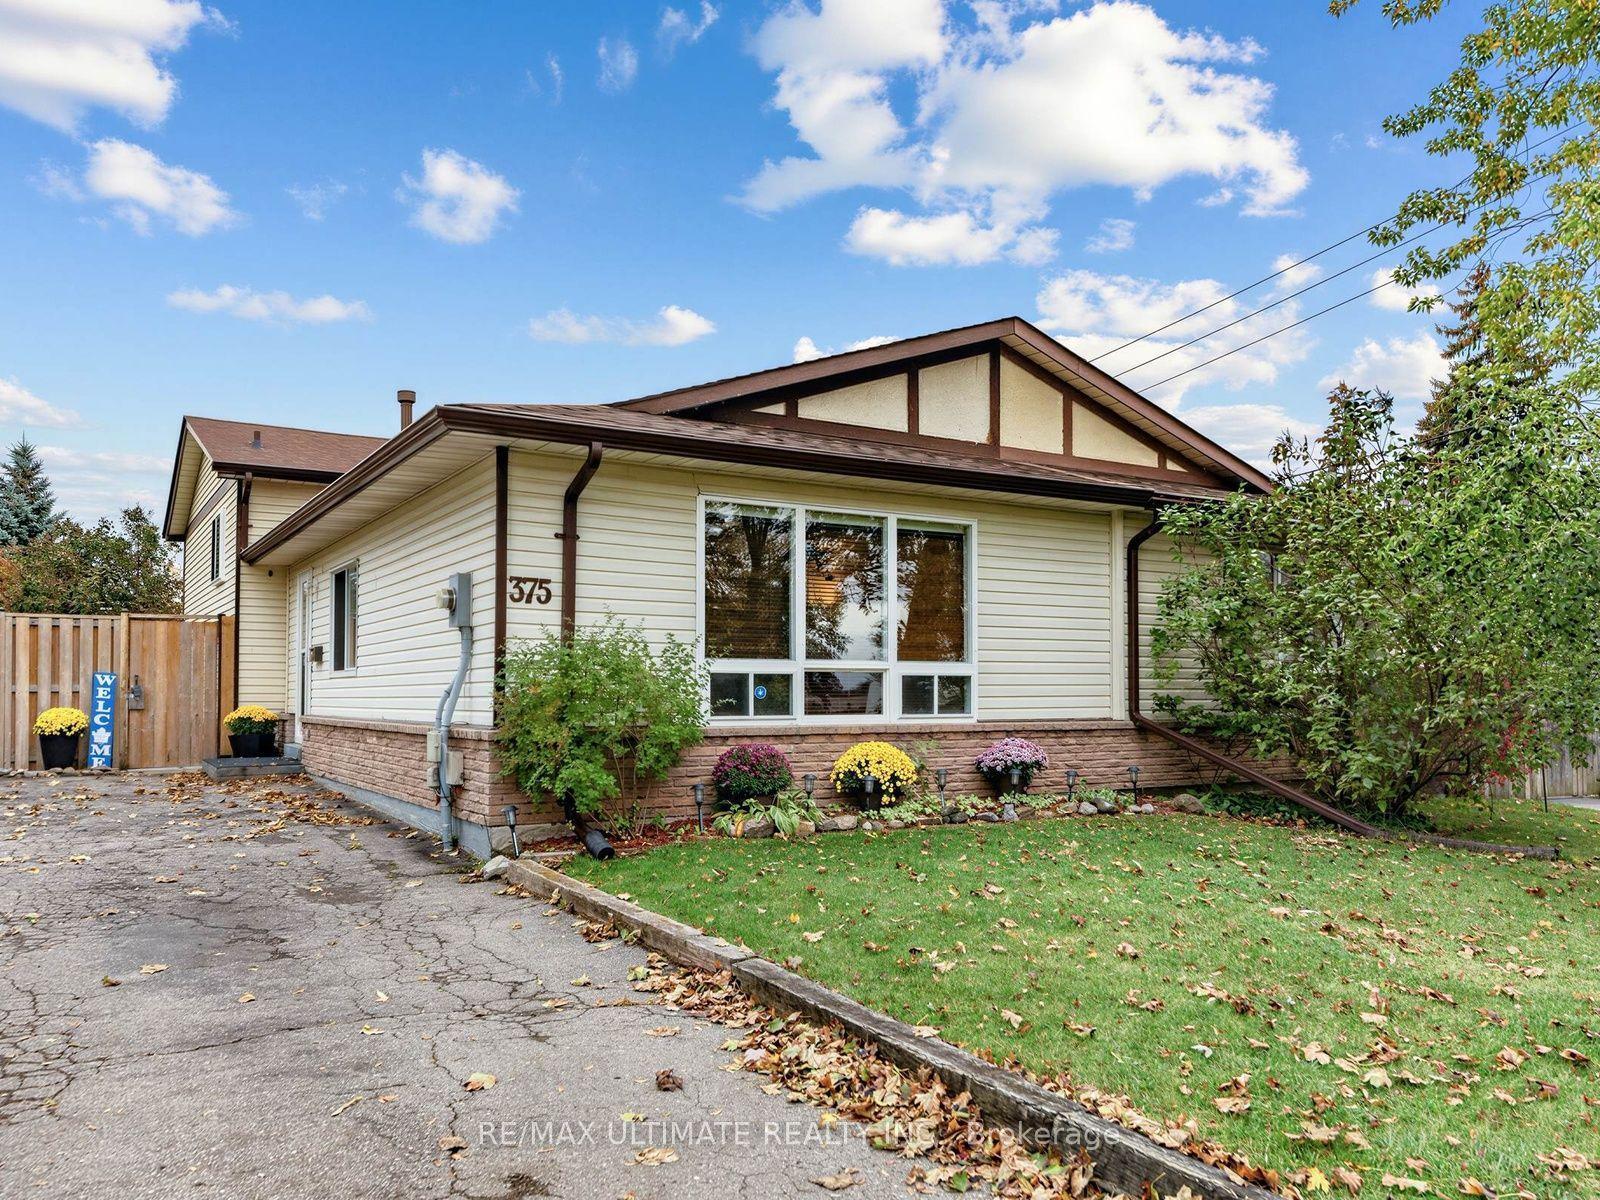
For Sale17 days ago
$524,900
Semi-Detached
est. $2,301/mo
375 Calvert Court, Lakeview
Oshawa, ON
3 bd
2 ba
900
3
MLS# E14103584Re/Max Ultimate Realty Inc.
WhatsApp Aman