For Sale
Just Listed
241 Willowbrook Drive
Pringle Creek, Whitby, ON
$769,900
2+2Bd
3Ba
1,300+sqft
2Parking
29.53 x 114.5 ftlot
$592/sqft
DetachedMLS# E14151054Listed 2026-11-054 DOM
Cooling
Central Air
Basement
Finished
About this home
Welcome to this 2+2 Bedroom, 3 Bathroom inviting family home nestled in a quiet, family-friendly neighbourhood, offering a wonderful blend of comfortable living spaces, functional design, and everyday convenience! The bright and welcoming main floor features beautiful hardwood flooring throughout the living and dining rooms, complemented by a bay window that fills the living area with natural light. The spacious eat-in kitchen boasts stylish new stainless steel appliances, practical tile flooring, and a convenient walkout to the backyard, creating an ideal space for everyday meals and casual entertaining. The primary bedroom offers a relaxing retreat, complete with his and hers closets and a private 4-piece ensuite, while the second bedroom features attractive hardwood flooring. Downstairs, the fully finished basement provides an impressive extension of the home's living space, featuring a cozy family room with a warm and inviting gas fireplace, a dedicated bar area perfect for entertaining, two additional well-sized bedrooms with closets, and a convenient 4-piece bathroom. Whether accommodating a growing family, welcoming overnight guests, or creating a comfortable space for an in-law suite, this versatile lower level offers plenty of possibilities. Step outside to enjoy the walkout back deck overlooking the fully fenced backyard, an ideal setting for relaxing summer afternoons, outdoor dining, and memorable family get-togethers. An attached single-car garage and private driveway add everyday practicality and convenience. Ideally located within walking distance of neighbourhood parks, schools, SmartCentres shopping, restaurants, and a variety of additional amenities, this home makes it easy to enjoy everything close to home. With quick access to Highways 407 and 412, commuting is a breeze. A fantastic opportunity to enjoy spacious, comfortable living in a welcoming community!
GarageWalkoutHardwoodFireplaceIn-law Suite
Rooms
Main Floor
| Kitchen | 6.14 × 2.43 m | Breakfast Bar Eat-in Kitchen W/O To Deck |
| Living Room | 3.53 × 3.40 m | Hardwood Floor Open Concept Large Window |
| Dining Room | 3.53 × 3.10 m | Open Concept Overlooks Living Hardwood Floor |
| Primary Bedroom | 3.83 × 3.64 m | Large Window Closet Hardwood Floor |
| Bedroom 2 | 3.02 × 2.78 m | Hardwood Floor Window Closet |
Basement
| Bedroom 3 | 4.42 × 3.16 m | Large Window Closet Broadloom |
| Bedroom 4 | 3.20 × 3.00 m | Large Window Closet Broadloom |
| Recreation | 7.15 × 3.20 m | Fireplace Broadloom |
Features
- Primary Bedroom - Main Floor
- Storage
- Deck
- Porch
- Finished
- Central Air
- Bungalow
Financials
Annual Taxes
$5,888.16
Estimated Rental Income
Entire property$2,600 – $3,800/mo
Basement apartment$1,800 – $2,500/mo
Rental yield4.1% – 5.9%
*Estimates based on comparable rentals in the area. Actual income may vary.
Market Data — Whitby
Days on market4 days
Buyer's MarketSeller's Market
Based on active listings in Whitby. Data updates daily.
Demographics — Whitby
Population
138,501
Avg Household Income
$120,000
Age Distribution
0-19
23%
20-34
18%
35-49
22%
50-64
21%
65+
16%
Ownership80% own · 20% rent
EnglishFrenchTagalogTamilUrdu
Getting around
How walkable, bikeable, and transit-friendly this neighbourhood is.
55
/ 100
Walk Score
Somewhat Walkable
48
/ 100
Transit Score
Some Transit
53
/ 100
Bike Score
Bikeable
Scores are estimates based on neighbourhood data and are for informational purposes only.
MLS® data courtesy of the Toronto Regional Real Estate Board (TRREB).
The information provided herein must only be used by consumers that have a bona fide interest in the purchase, sale, or lease of real estate and may not be used for any commercial purpose or any other purpose. Listing information is deemed reliable but is not guaranteed accurate by the Toronto Regional Real Estate Board, the listing brokerage, or this website. The trademarks REALTOR®, REALTORS® and the REALTOR® logo are controlled by The Canadian Real Estate Association (CREA) and identify real estate professionals who are members of CREA. MLS®, Multiple Listing Service®, and the associated logos are owned by CREA. Not intended to solicit properties currently listed for sale or buyers under contract.
You may also like
More homes in Whitby
Hand-picked listings with a similar price range and style.
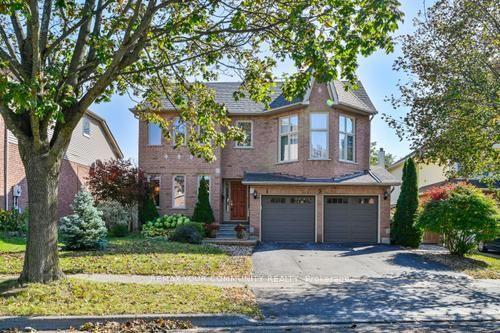
For Sale24 days ago
$950,900
Detached
est. $4,169/mo
5 LOFTHOUSE Drive, Rolling Acres
Whitby, ON
4+1 bd
4 ba
2,250
5
MLS# E14087022Remax Your Community Realty
WhatsApp Aman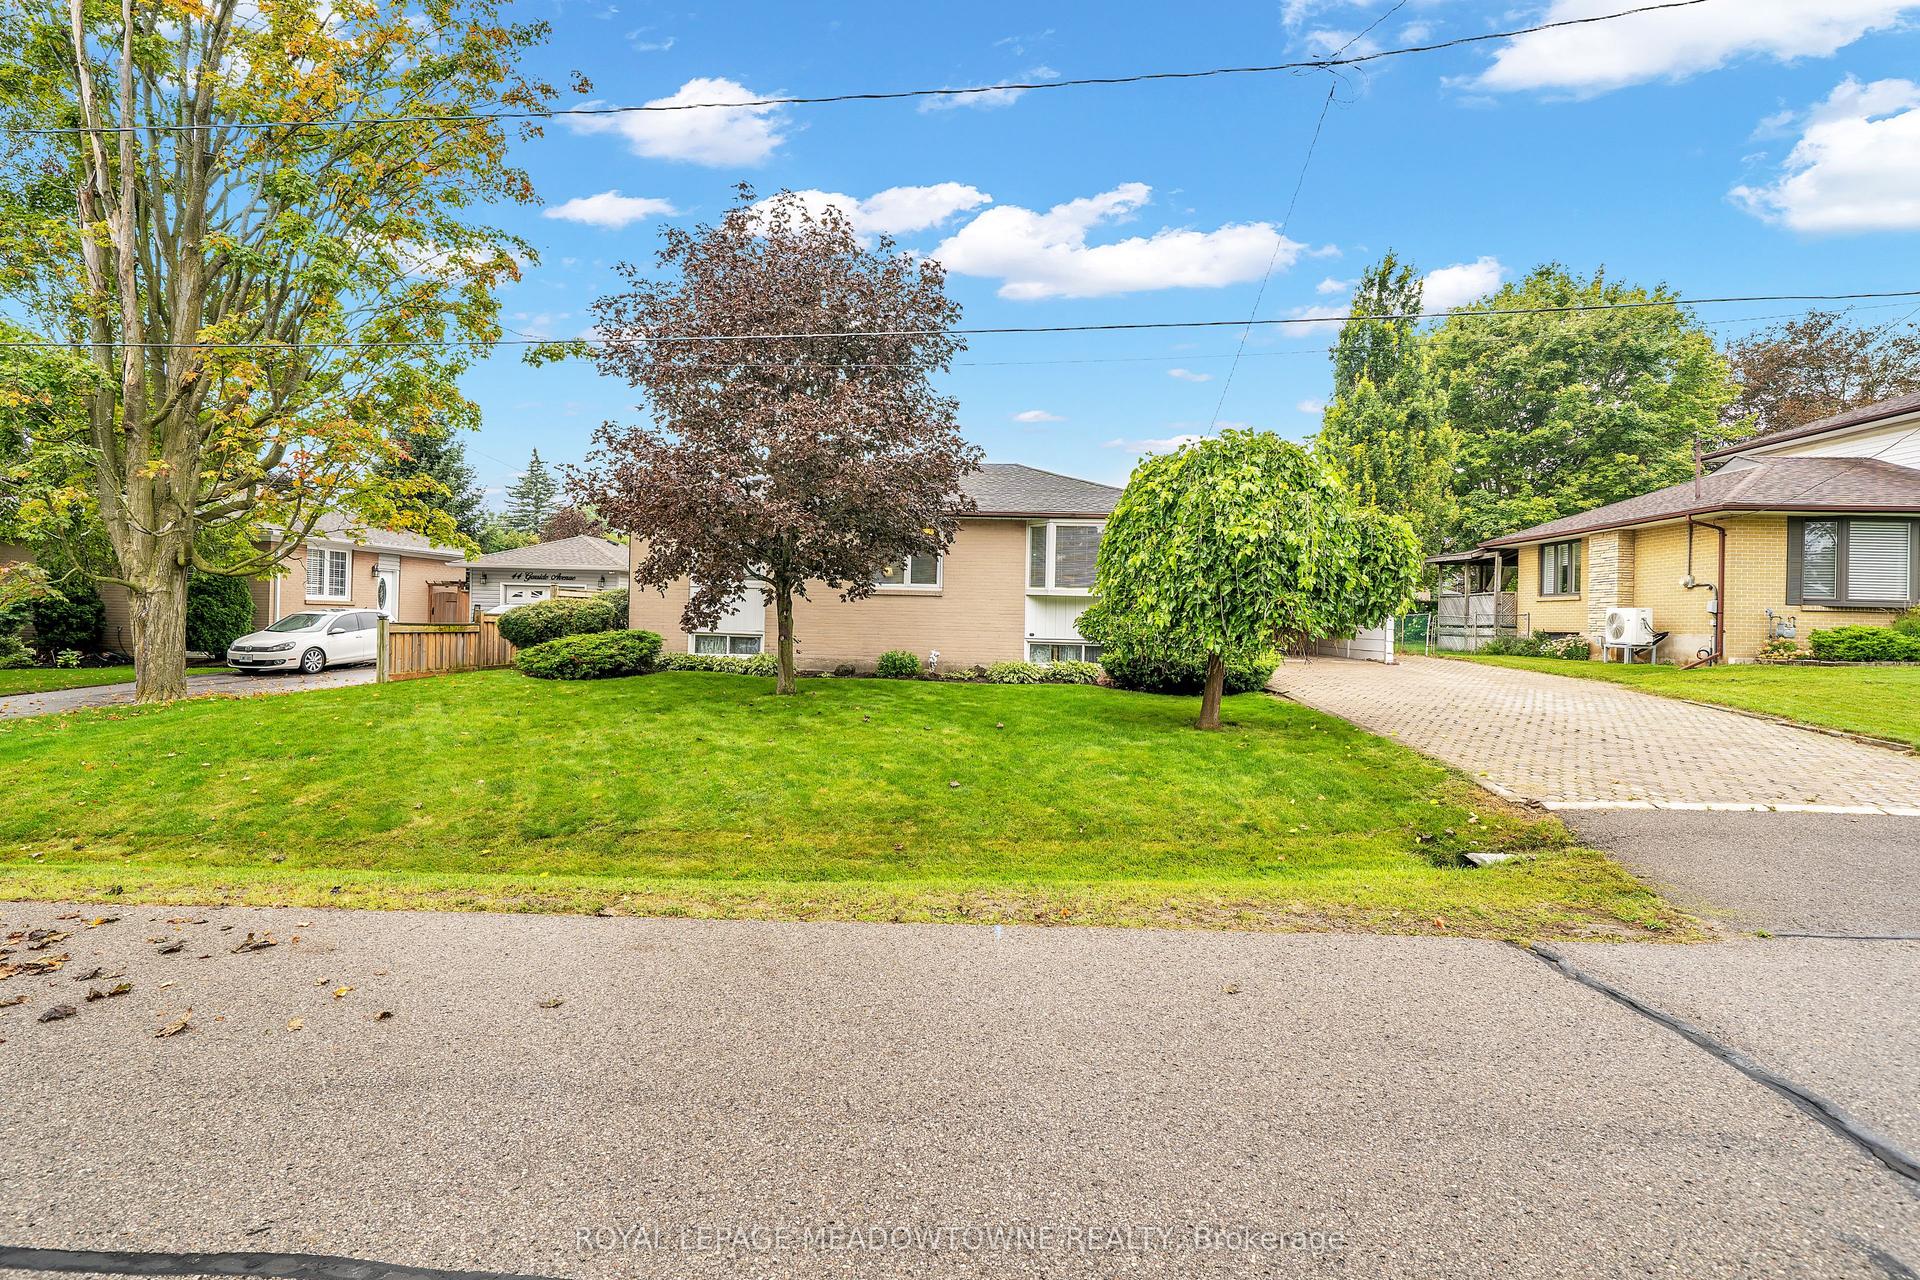
For Sale1 month ago
$870,000
Detached
est. $3,814/mo
48 Garside Avenue, Brooklin
Whitby, ON
2+1 bd
2 ba
1,300
6
MLS# E13862912Royal Lepage Meadowtowne Realty
WhatsApp Aman