For Sale
Just Listed
98 Luke Street
O'Neill, Oshawa, ON
$609,900
3+1Bd
2Ba
1,300+sqft
3Parking
28.47 x 164.94 ftlot
$469/sqft
Semi-DetachedMLS# E14151496Listed 2026-11-054 DOM
Cooling
Central Air
Basement
Finished
About this home
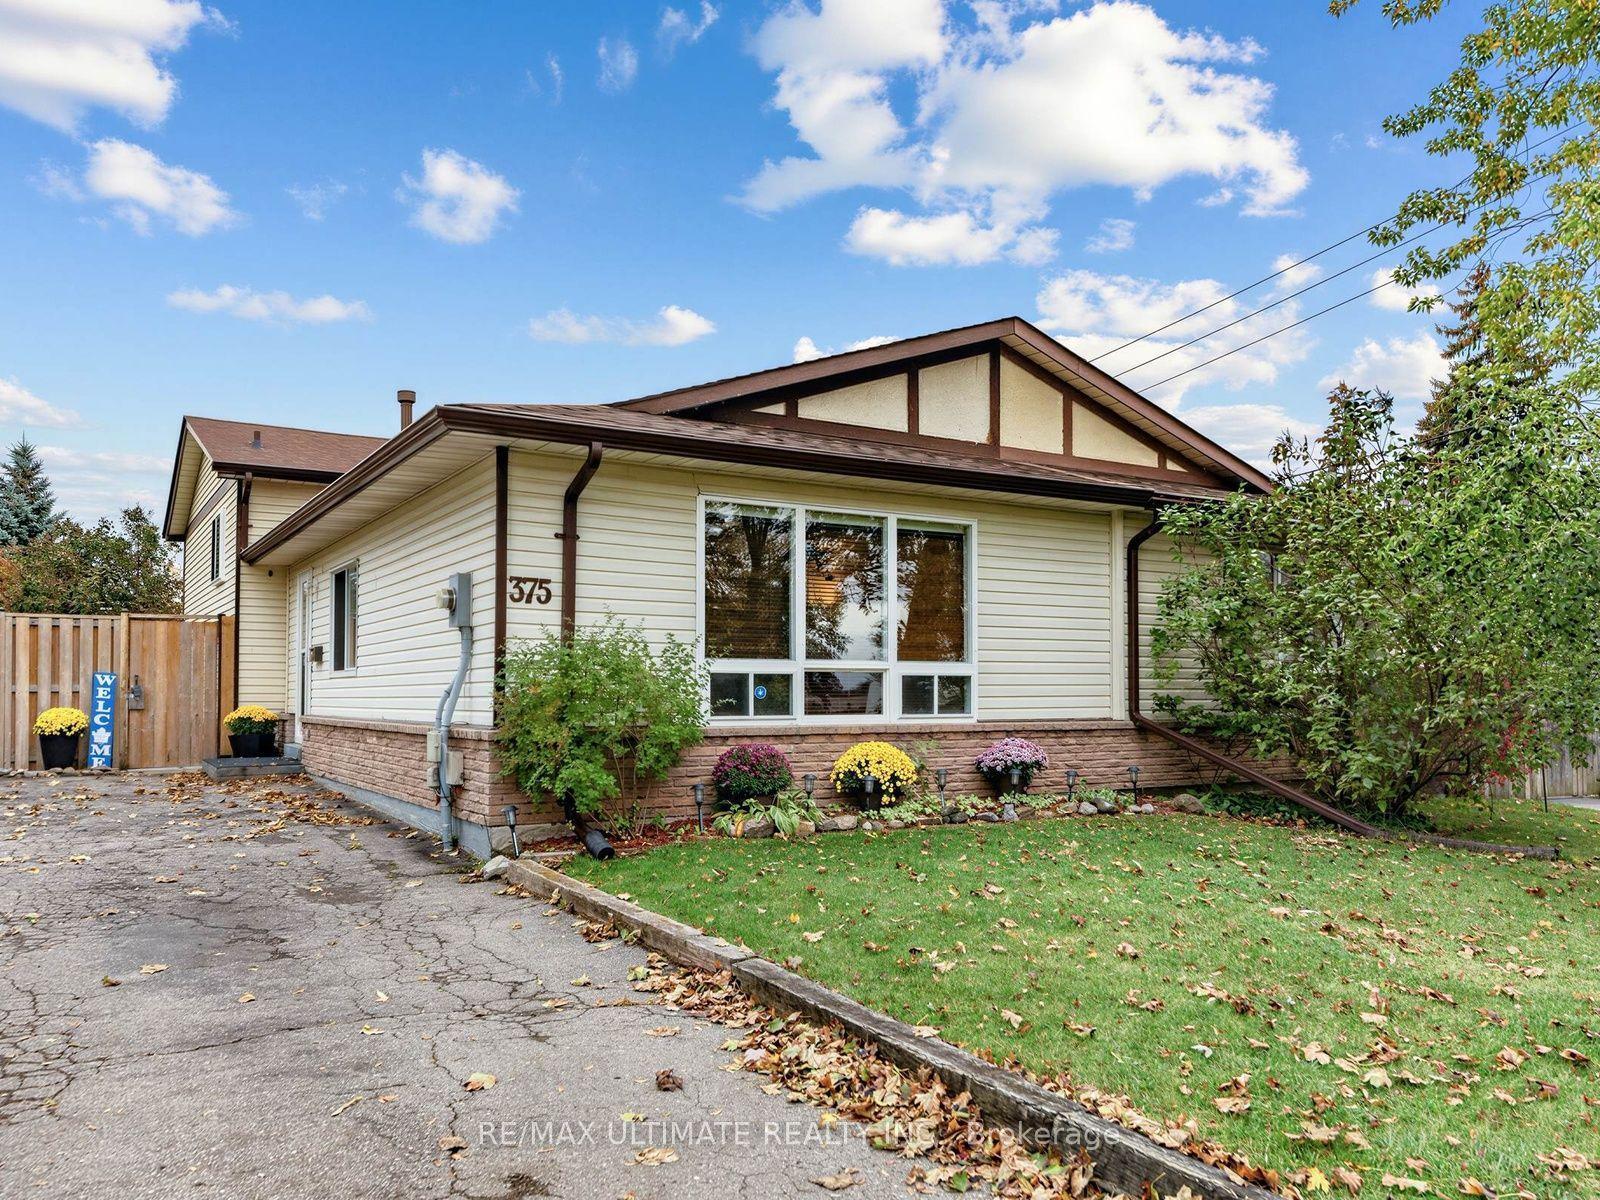
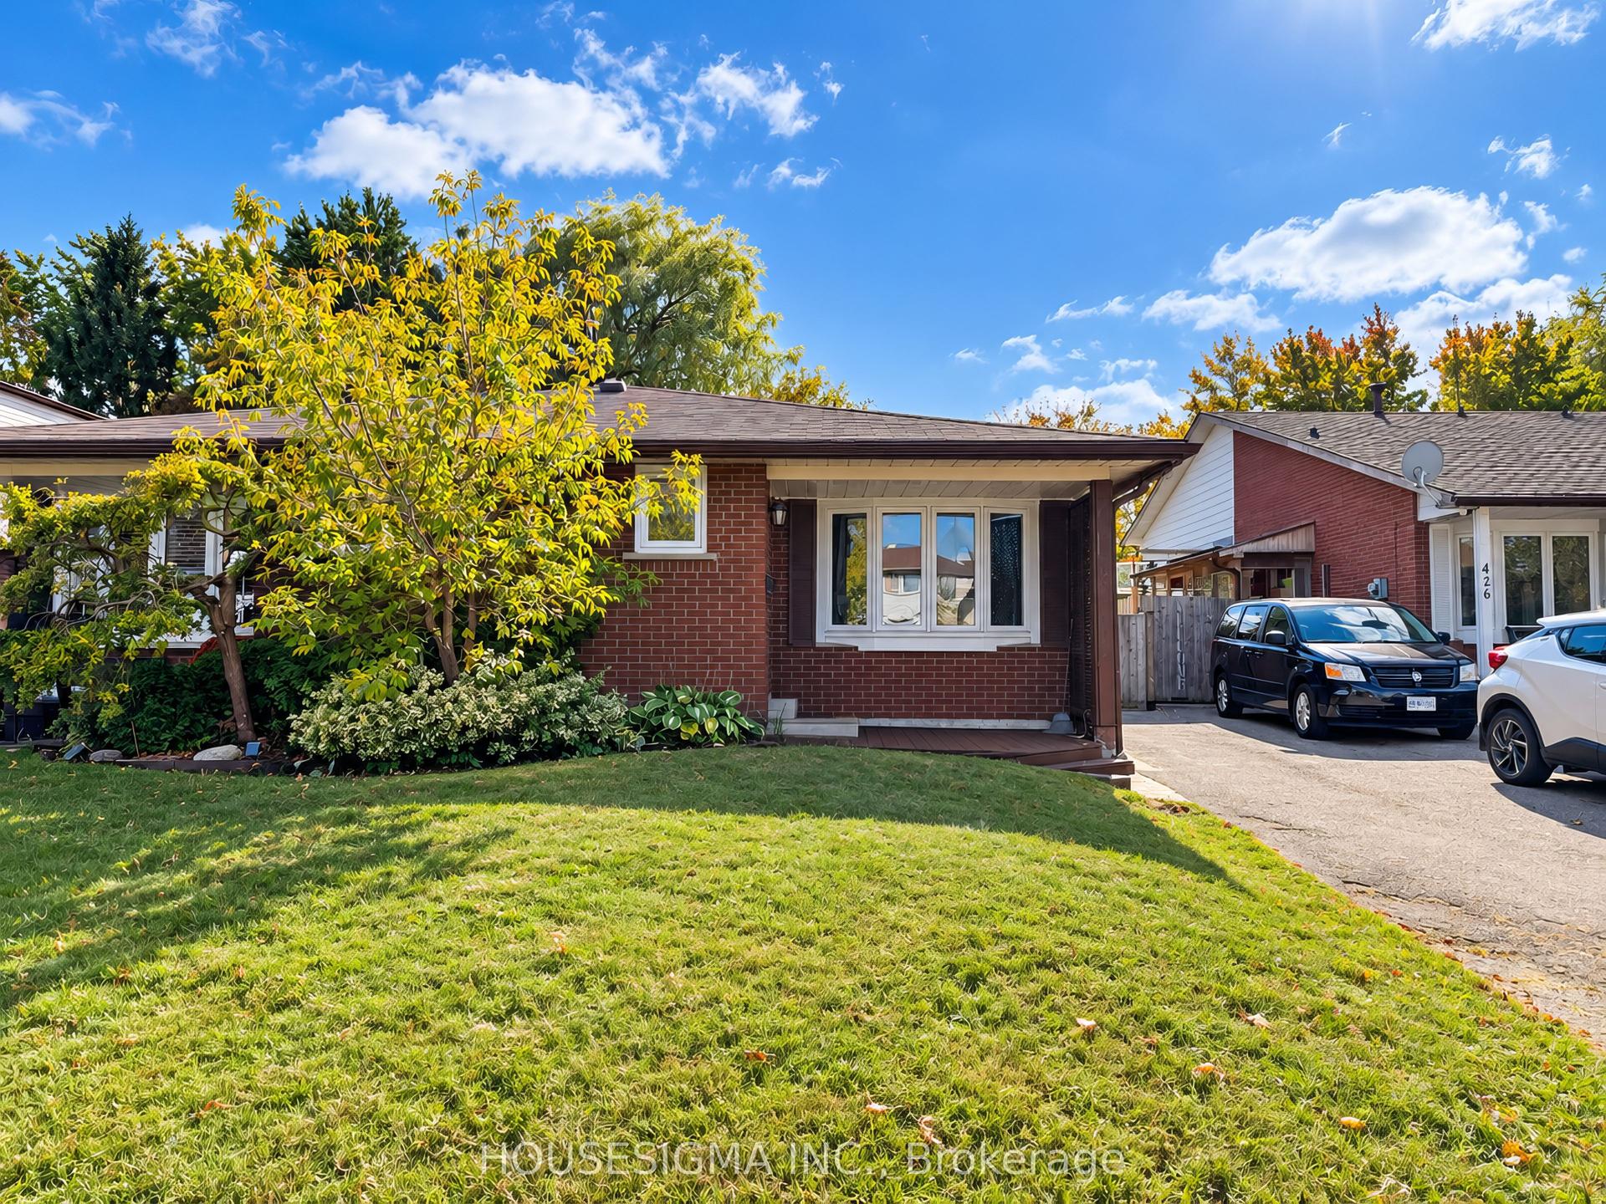
Why Keep Paying Rent When You Could Be Building Equity In A Place To Call Your Own? Welcome To This Beautifully Renovated, Move-In Ready 3-Bedroom Semi-Detached Home, Nestled In A Fantastic Family-Friendly Neighbourhood! Perfect For First-Time Buyers, Young Families, Or Anyone Looking For A Home Where All The Hard Work Has Already Been Done! Step Inside And Fall In Love With The Thoughtful Updates Throughout, Including Upgraded Flooring And Baseboards, Gorgeous Crown Moulding, Smooth Main Floor Ceilings, Updated Lighting, And Beautiful Oak Stairs And Handrails. The Showstopper? A Stunning, Brand-New Designer Eat-In Kitchen Featuring Quartz Countertops, Stylish Finishes, And Plenty Of Space For Morning Coffees, Weeknight Dinners, And Everything In Between. Upstairs, You'll Find A Massive Primary With Wall To Wall Closets, Two More Spacious Bedrooms And A Beautifully Updated Bathroom Complete With A Deep Soaker Tub, Perfect For Unwinding After A Long Day. The Finished Basement, Featuring Brand-New Carpeting & Gas Fireplace, Offers Bonus Living Space For Movie Nights, A Kids' Playroom, Work From Home Space Or Your Very Own Cozy Retreat. And Just Wait Until You See The Backyard! Situated On An Extra-Deep Premium Lot, There's Plenty Of Room For The Kids To Run, The Dog To Play, And Friends And Family To Gather. Fire Up The BBQ, Kick Back On The Spacious Back Deck, And Start Dreaming About Summer Evenings Under The Stars. With A Long Driveway With No Sidewalk Offering Ample Parking, Updated Forced-Air Heating, Updated Windows, Newer Fence, And Recent Appliance Updates Including A New Dishwasher (2025) And Fridge (2026), This Home Checks All The Boxes. Beautifully Updated, Wonderfully Functional, And Ready For Its Next Chapter. All That's Missing Is You!
RenovatedFireplace
Rooms
Main Floor
| Kitchen | 3.61 × 2.90 m | Quartz Counter Custom Backsplash Breakfast Area |
| Dining Room | 3.61 × 3.40 m | Vinyl Floor W/O To Deck Crown Moulding |
| Living Room | 3.70 × 5.41 m | Laminate Crown Moulding Picture Window |
Second Floor
| Primary Bedroom | 4.17 × 4.80 m | His and Hers Closets Laminate Large Window |
| Bedroom 2 | 3.61 × 3.05 m | Laminate Large Window Large Closet |
| Bedroom 3 | 3.66 × 3.68 m | Laminate Large Closet Large Window |
Basement
| Recreation | 5.30 × 3.65 m | Broadloom Pot Lights Gas Fireplace |
| Bedroom 4 | 3.51 × 3.47 m | Broadloom |
| Laundry | 0.10 × 0.10 m |
Other
| Room | — |
Features
- None
- Finished
- Central Air
- 2-Storey
Financials
Annual Taxes
$4,473.97
Estimated Rental Income
Entire property$3,200 – $4,800/mo
Basement apartment$1,800 – $2,500/mo
Rental yield6.3% – 9.4%
*Estimates based on comparable rentals in the area. Actual income may vary.
Market Data — Oshawa
Days on market4 days
Buyer's MarketSeller's Market
Based on active listings in Oshawa. Data updates daily.
Demographics — Oshawa
Population
175,383
Avg Household Income
$87,000
Age Distribution
0-19
22%
20-34
22%
35-49
19%
50-64
20%
65+
17%
Ownership63% own · 37% rent
EnglishFrenchArabicUrduTagalog
Getting around
How walkable, bikeable, and transit-friendly this neighbourhood is.
63
/ 100
Walk Score
Somewhat Walkable
40
/ 100
Transit Score
Some Transit
39
/ 100
Bike Score
Somewhat Bikeable
Scores are estimates based on neighbourhood data and are for informational purposes only.
MLS® data courtesy of the Toronto Regional Real Estate Board (TRREB).
The information provided herein must only be used by consumers that have a bona fide interest in the purchase, sale, or lease of real estate and may not be used for any commercial purpose or any other purpose. Listing information is deemed reliable but is not guaranteed accurate by the Toronto Regional Real Estate Board, the listing brokerage, or this website. The trademarks REALTOR®, REALTORS® and the REALTOR® logo are controlled by The Canadian Real Estate Association (CREA) and identify real estate professionals who are members of CREA. MLS®, Multiple Listing Service®, and the associated logos are owned by CREA. Not intended to solicit properties currently listed for sale or buyers under contract.
You may also like
More homes in Oshawa
Hand-picked listings with a similar price range and style.
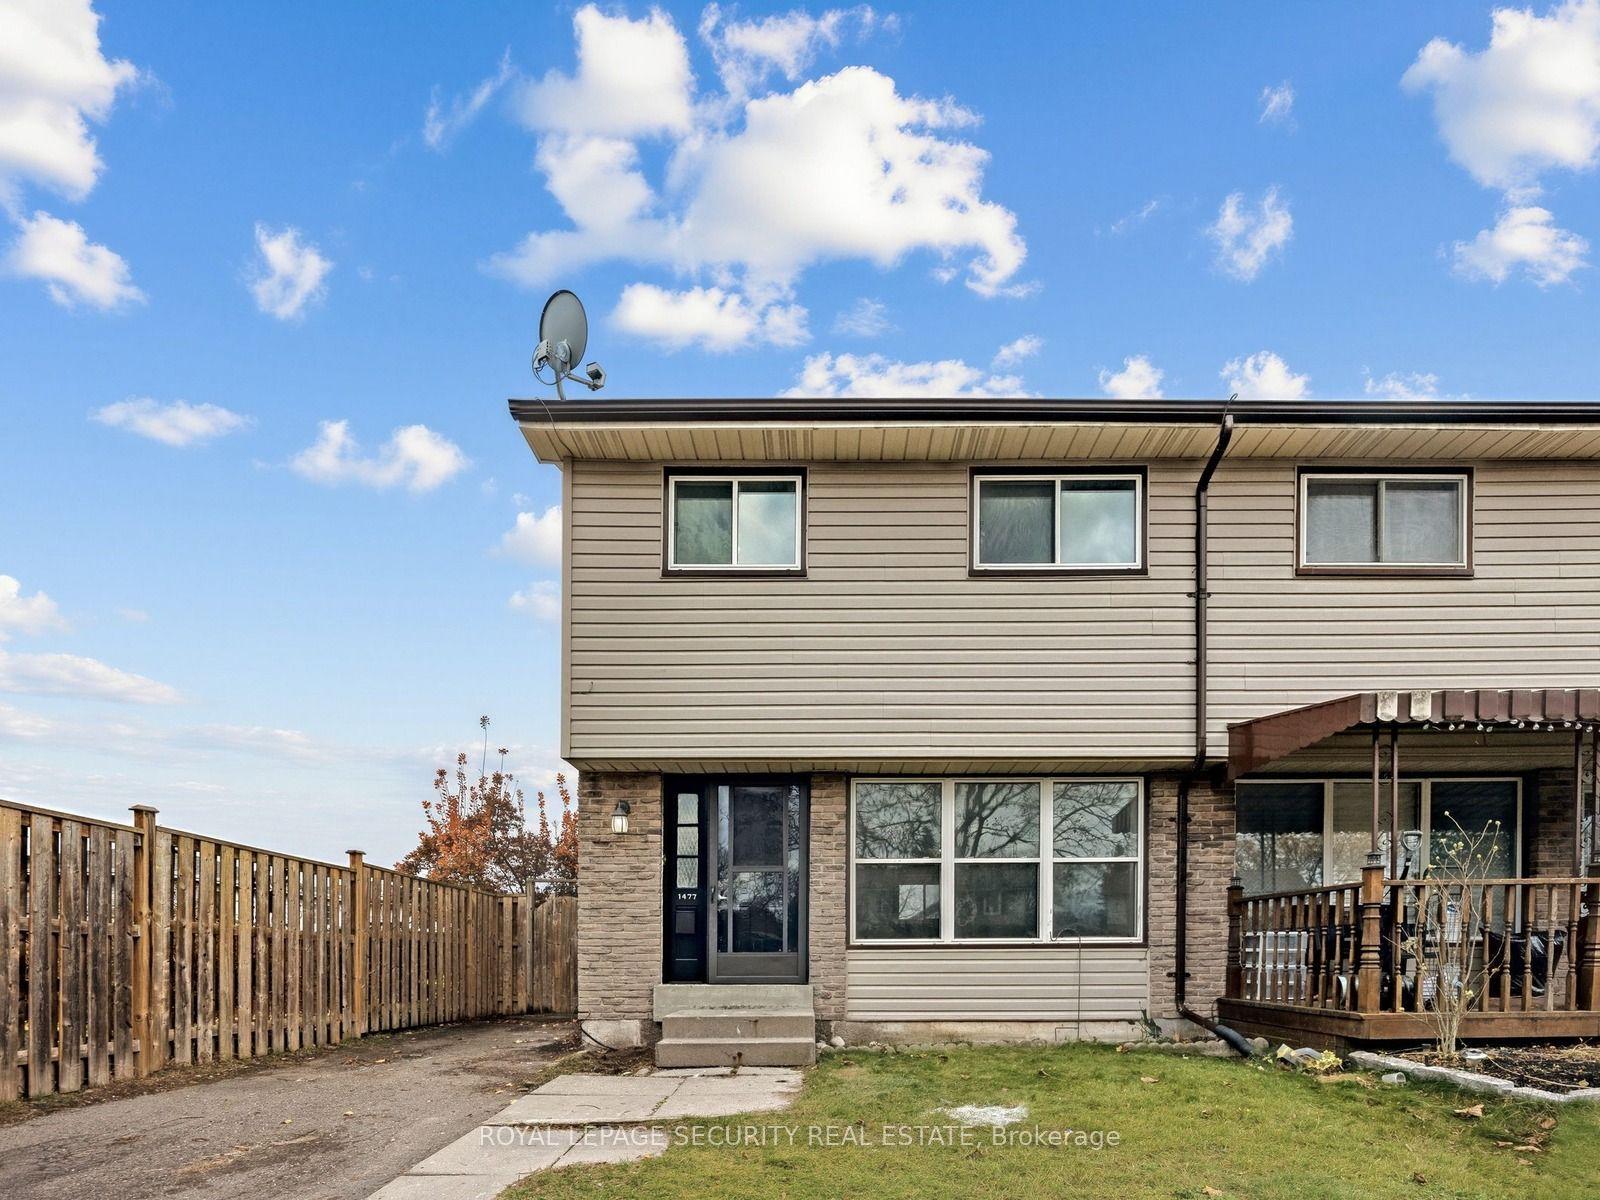
For Sale3 days ago
$479,000
Semi-Detached
est. $2,100/mo
1477 Largo Crescent, Samac
Oshawa, ON
3 bd
1 ba
1,300
2
MLS# E14157526Royal Lepage Security Real Estate
WhatsApp Aman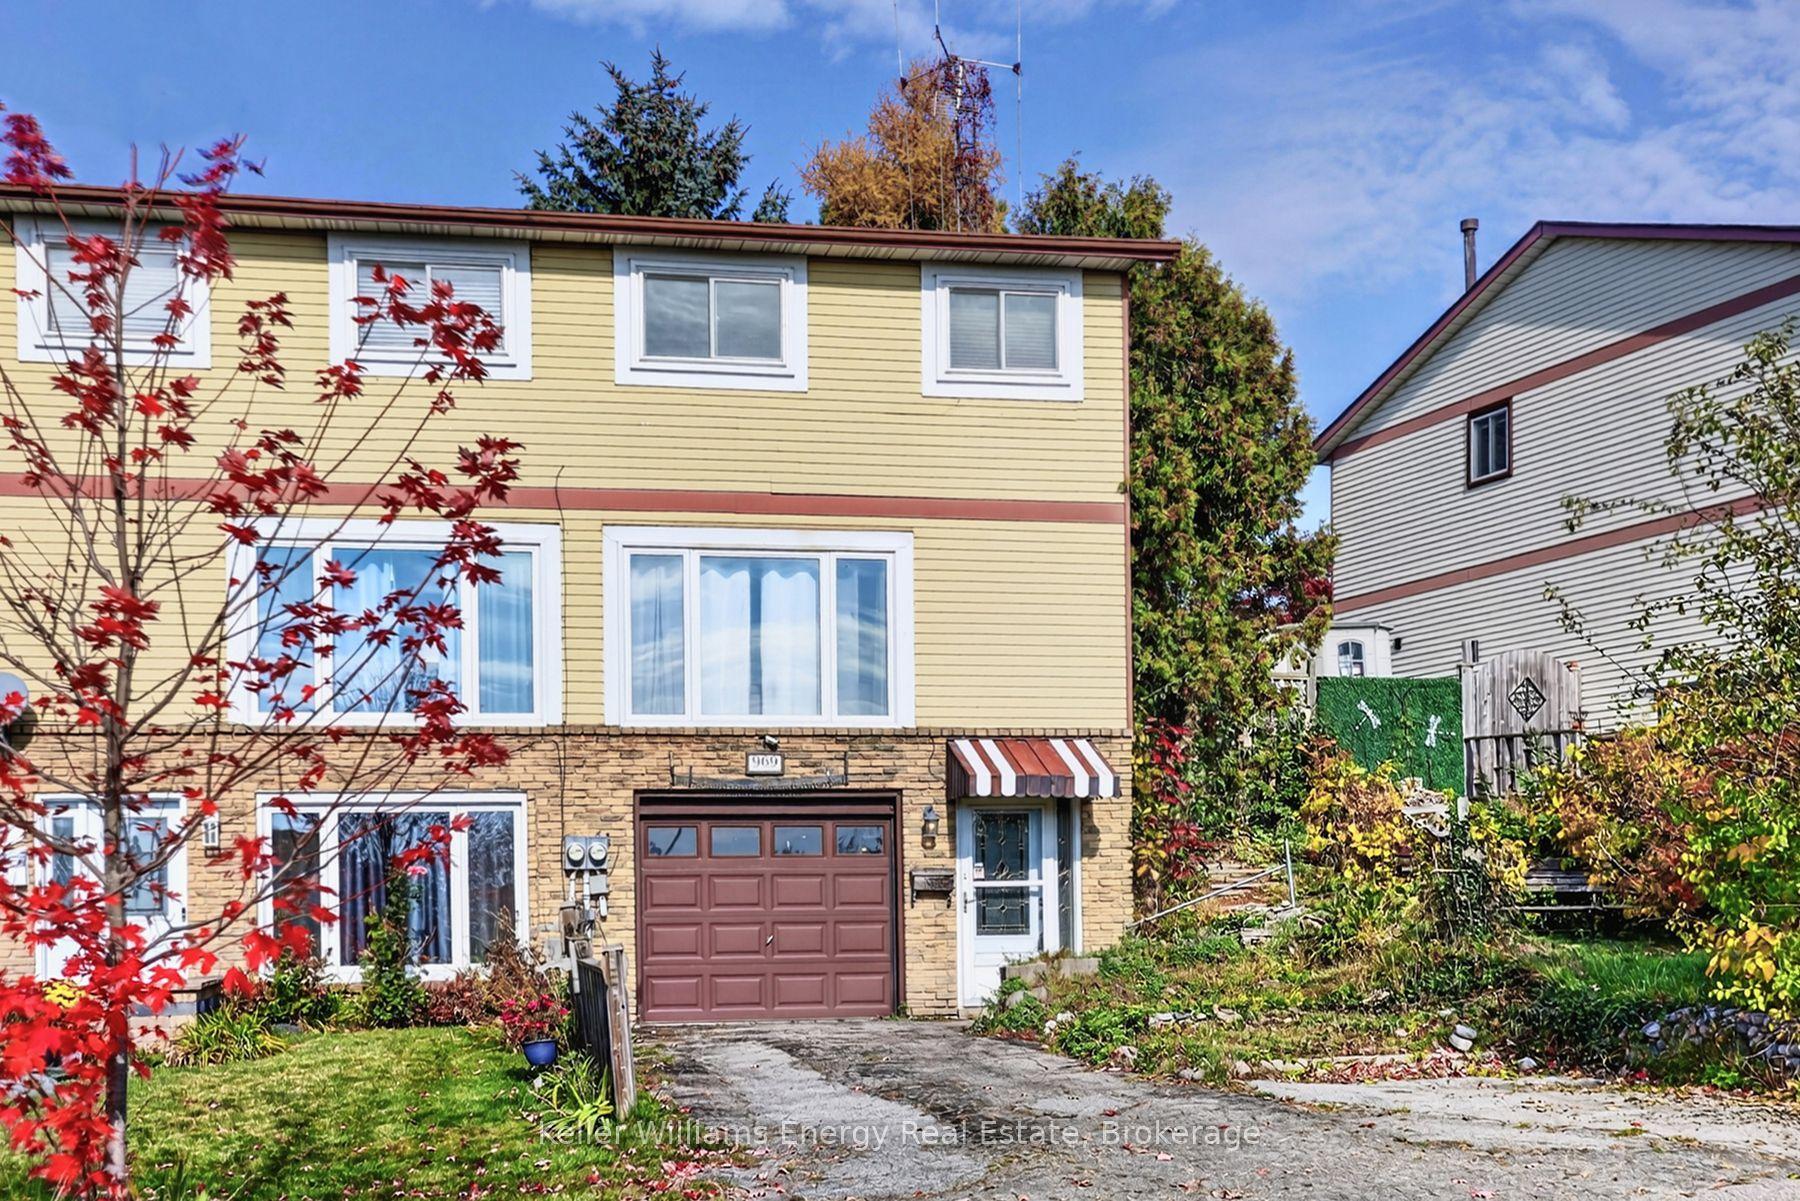
For Sale5 days ago
$525,000
Semi-Detached
est. $2,302/mo
969 Southgate Drive, Donevan
Oshawa, ON
3 bd
1 ba
1,300
4
MLS# E14149130Keller Williams Energy Real Estate
WhatsApp Aman