For Sale
Open House Sun 19–21
41 Beacham Crescent
Newcastle, Clarington, ON
$899,900
3Bd
4Ba
2,250+sqft
4Parking
51.35 x 72.75 ftlot
$400/sqft
DetachedMLS# E14152028Listed 2026-11-0513 DOM
Cooling
Central Vacuum
Basement
Finished
About this home
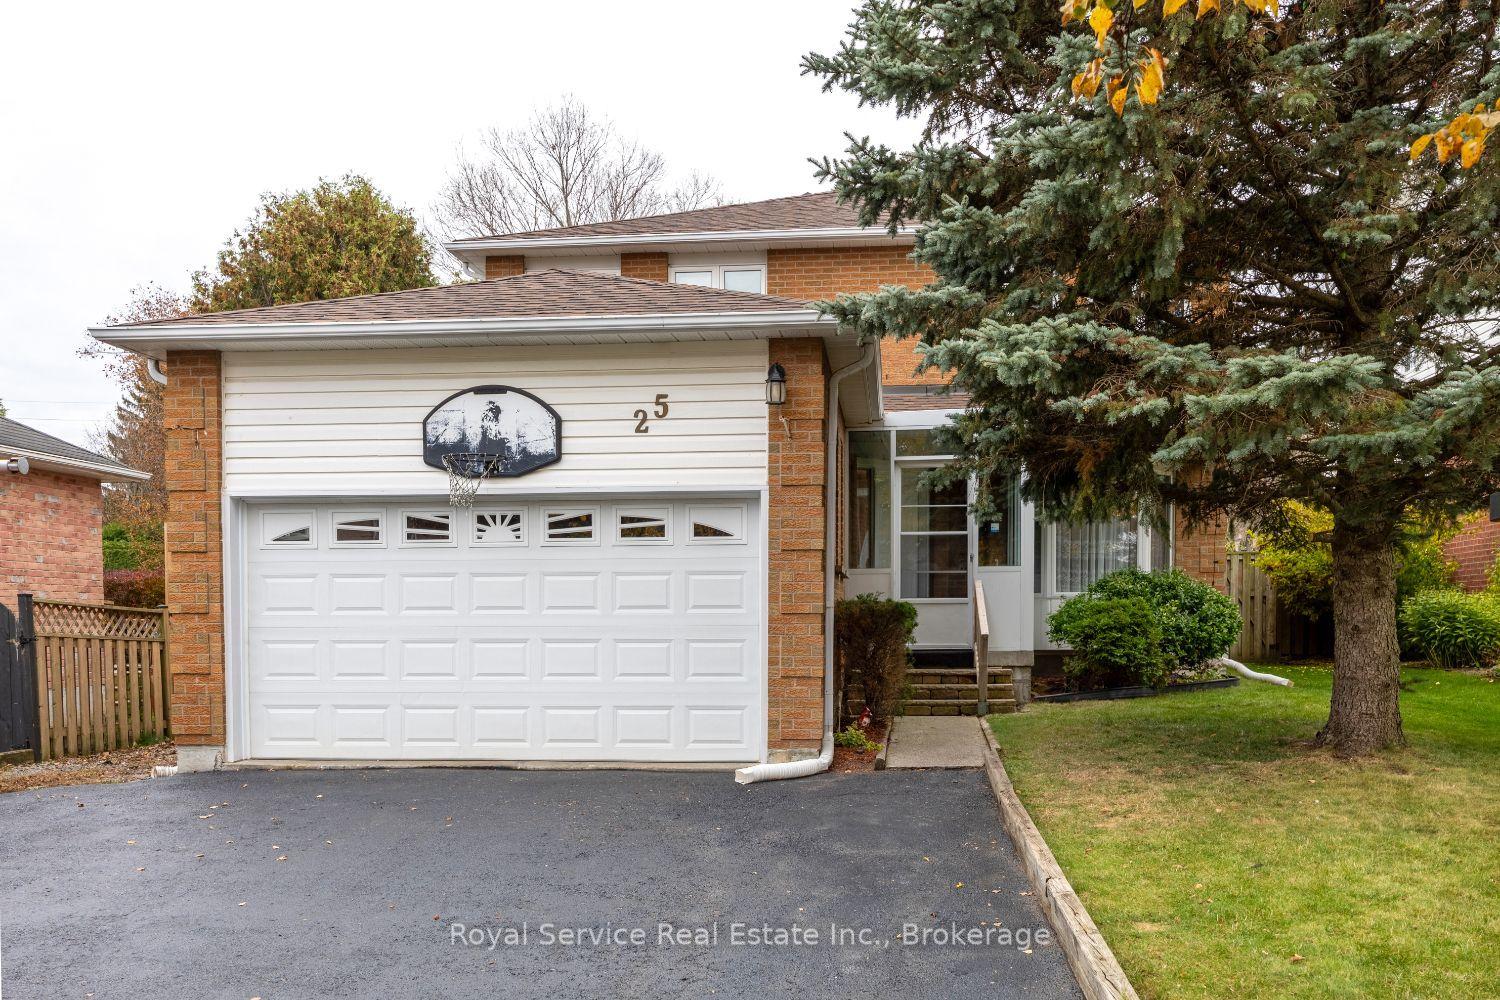
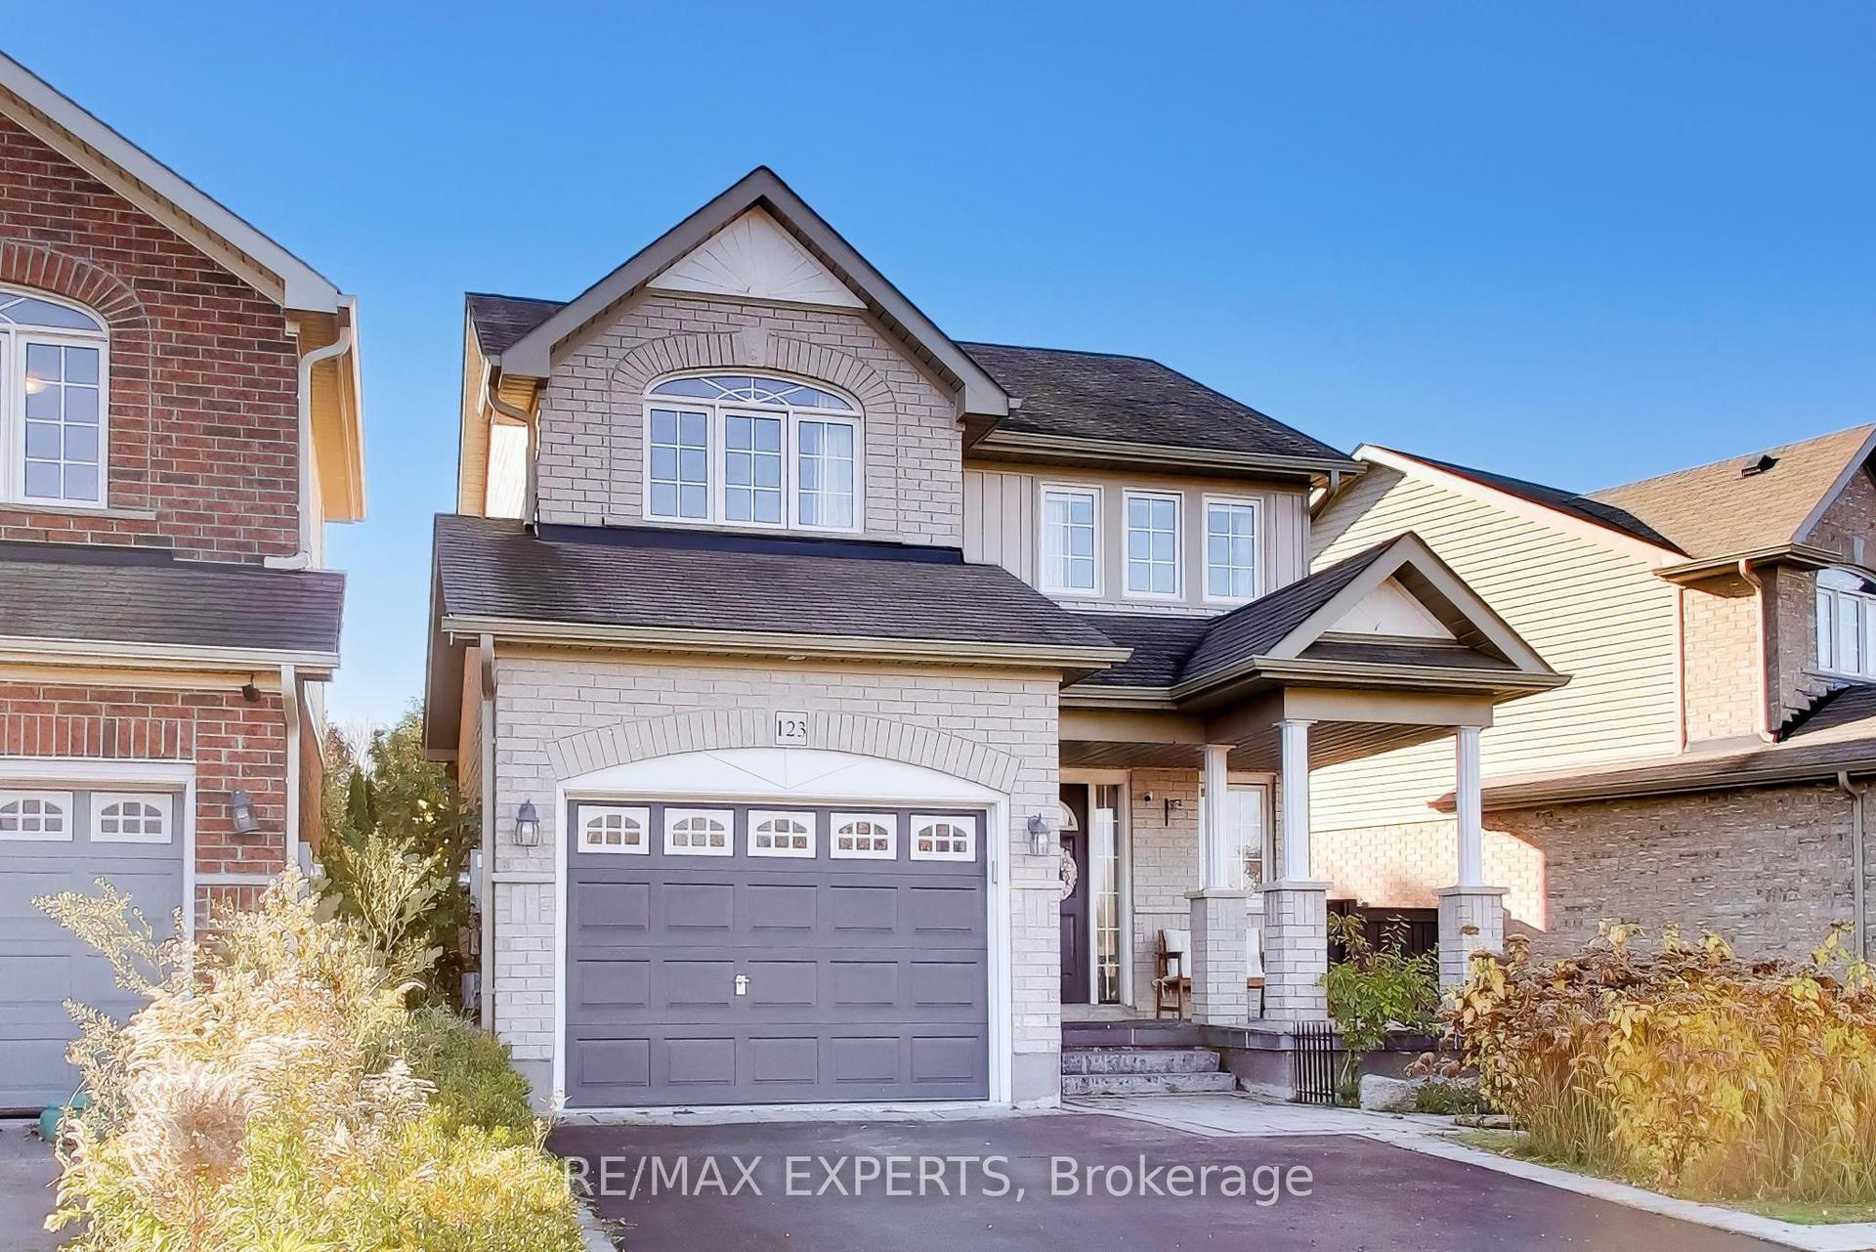
Welcome to 41 Beacham Crescent, a distinctive bungaloft in the sought-after Port of Newcastle community. English country inspired gardens, a covered wraparound porch and welcoming double doors create a beautiful first impression. Inside, a dramatic two-storey foyer leads to a vaulted formal dining room and bright, inviting living room. The custom-designed kitchen features beautiful cabinetry, a generous island, oversized pot drawers and abundant pantry storage. The adjoining sunny breakfast area and great room with its cozy fireplace provide inviting spaces for everyday living and entertaining. The main floor offers two bedrooms, an updated powder room and a spacious primary suite with a thoughtfully modified ensuite featuring a walk-in tub, roll-in shower, lowered vanity and grab bars. Convenient main-floor laundry and a lift providing direct access from the attached double garage complement these features, offering thoughtful accessibility and the ease of ageing in place. The second bedroom with a wall bed is ideal for guests, an office or hobbies. Upstairs, the generous third bedroom includes its own ensuite bathroom, while the adjoining bonus room, with extensive custom built-ins and workspace, offers a private office, studio or craft room. The finished lower level adds a recreation area, kitchenette, three-piece bathroom, a lovely versatile multipurpose room and second laundry. The spacious rear deck, complete with a remote-controlled retractable awning, overlooks mature landscaping and colourful perennial gardens. A substantial 9' x 12' detached building with hydro offers excellent potential as a workshop, art studio or creative retreat. Whether bringing family together or downsizing without sacrificing space, this thoughtfully designed home offers the comfort, flexibility and convenience to accommodate a variety of lifestyles. A home with so much to offer, in a setting to match.
GarageFireplace
Rooms
Main Floor
| Family Room | 4.46 × 3.02 m | Hardwood Floor Gas Fireplace Open Concept |
Second Floor
| Bedroom 3 | 5.36 × 3.69 m | Large Window Ensuite Bath Closet |
| Office | 3.96 × 3.11 m | B/I Shelves B/I Desk Large Window |
Basement
| Recreation | 8.87 × 3.63 m | Open Concept Pot Lights Laminate |
| Other | 4.05 × 3.81 m | Laminate Closet |
| Kitchen | 2.90 × 3.48 m | Open Concept Laminate |
| Dining Room | 2.44 × 1.56 m | Eat-in Kitchen |
Other
| Living Room | 4.00 × 4.24 m | French Doors Hardwood Floor Large Window |
| Dining Room | 3.05 × 4.57 m | Cathedral Ceiling(s) Formal Rm Hardwood Floor |
| Kitchen | 3.81 × 3.54 m | Renovated Centre Island Quartz Counter |
| Great Room | 3.54 × 5.58 m | Open Concept Gas Fireplace W/O To Deck |
| Primary Bedroom | 5.26 × 4.91 m | 4 Pc Ensuite Walk-In Bath Large Window |
| Bedroom 2 | 3.69 × 4.08 m | Large Window Closet |
Features
- Auto Garage Door Remote
- Bar Fridge
- Carpet Free
- Central Vacuum
- In-Law Capability
- Primary Bedroom - Main Floor
- Storage
- Wheelchair Access
- Workbench
- Awnings
- Deck
- Landscaped
- Privacy
- Full
- Finished
- Central Air
- Bungaloft
Financials
Annual Taxes
$6,925.78
Estimated Rental Income
Entire property$3,200 – $4,800/mo
Basement apartment$1,800 – $2,500/mo
Rental yield4.3% – 6.4%
*Estimates based on comparable rentals in the area. Actual income may vary.
Market Data — Clarington
Days on market13 days
Buyer's MarketSeller's Market
Based on active listings in Clarington. Data updates daily.
Getting around
How walkable, bikeable, and transit-friendly this neighbourhood is.
55
/ 100
Walk Score
Somewhat Walkable
38
/ 100
Transit Score
Some Transit
49
/ 100
Bike Score
Somewhat Bikeable
Scores are estimates based on neighbourhood data and are for informational purposes only.
MLS® data courtesy of the Toronto Regional Real Estate Board (TRREB).
The information provided herein must only be used by consumers that have a bona fide interest in the purchase, sale, or lease of real estate and may not be used for any commercial purpose or any other purpose. Listing information is deemed reliable but is not guaranteed accurate by the Toronto Regional Real Estate Board, the listing brokerage, or this website. The trademarks REALTOR®, REALTORS® and the REALTOR® logo are controlled by The Canadian Real Estate Association (CREA) and identify real estate professionals who are members of CREA. MLS®, Multiple Listing Service®, and the associated logos are owned by CREA. Not intended to solicit properties currently listed for sale or buyers under contract.
You may also like
More homes in Clarington
Hand-picked listings with a similar price range and style.
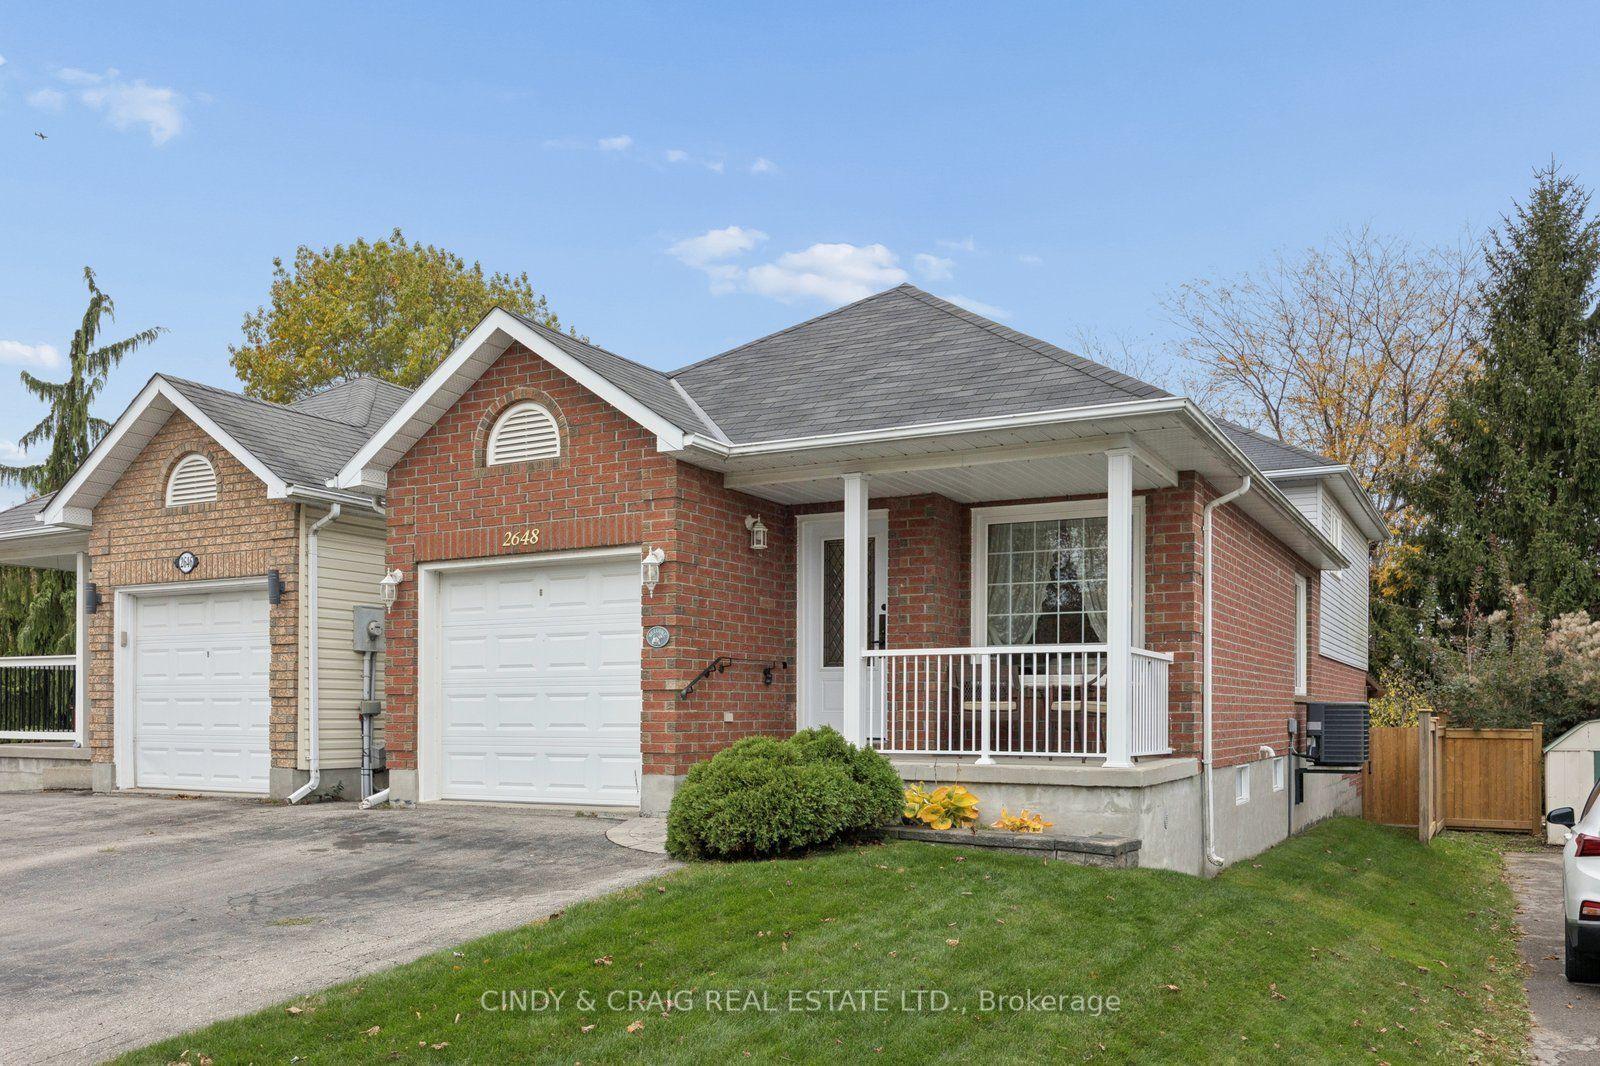
For Sale9 h ago
$699,900
Detached
est. $3,068/mo
2648 Prestonvale Road, Courtice
Clarington, ON
3 bd
2 ba
900
3
MLS# E14192714Cindy & Craig Real Estate Ltd.
WhatsApp Aman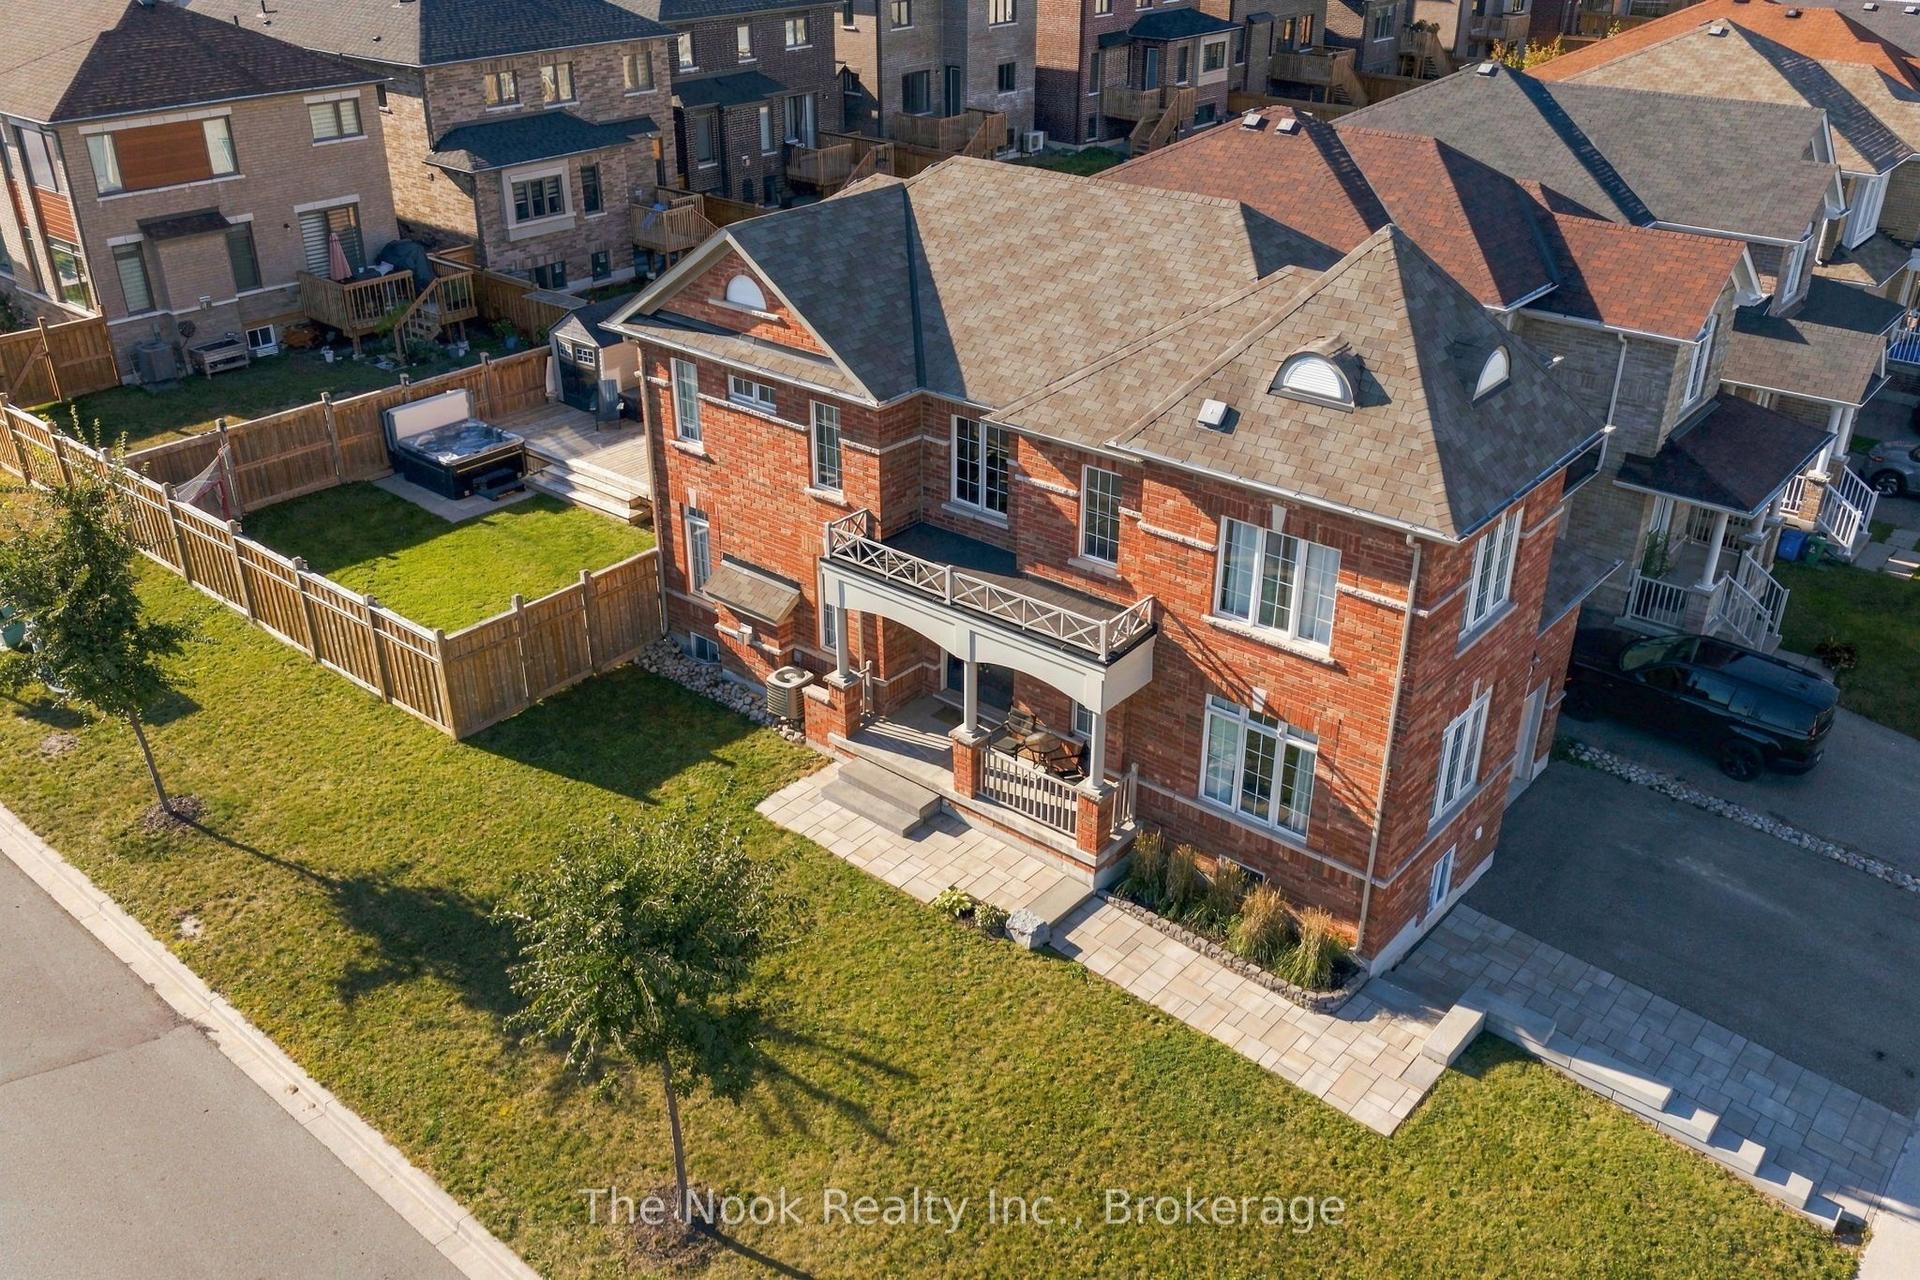
For Sale1 month ago
$899,900
Detached
est. $3,945/mo
115 Noden Crescent, Newcastle
Clarington, ON
4+1 bd
4 ba
2,250
4
MLS# E14081848The Nook Realty Inc.
WhatsApp Aman