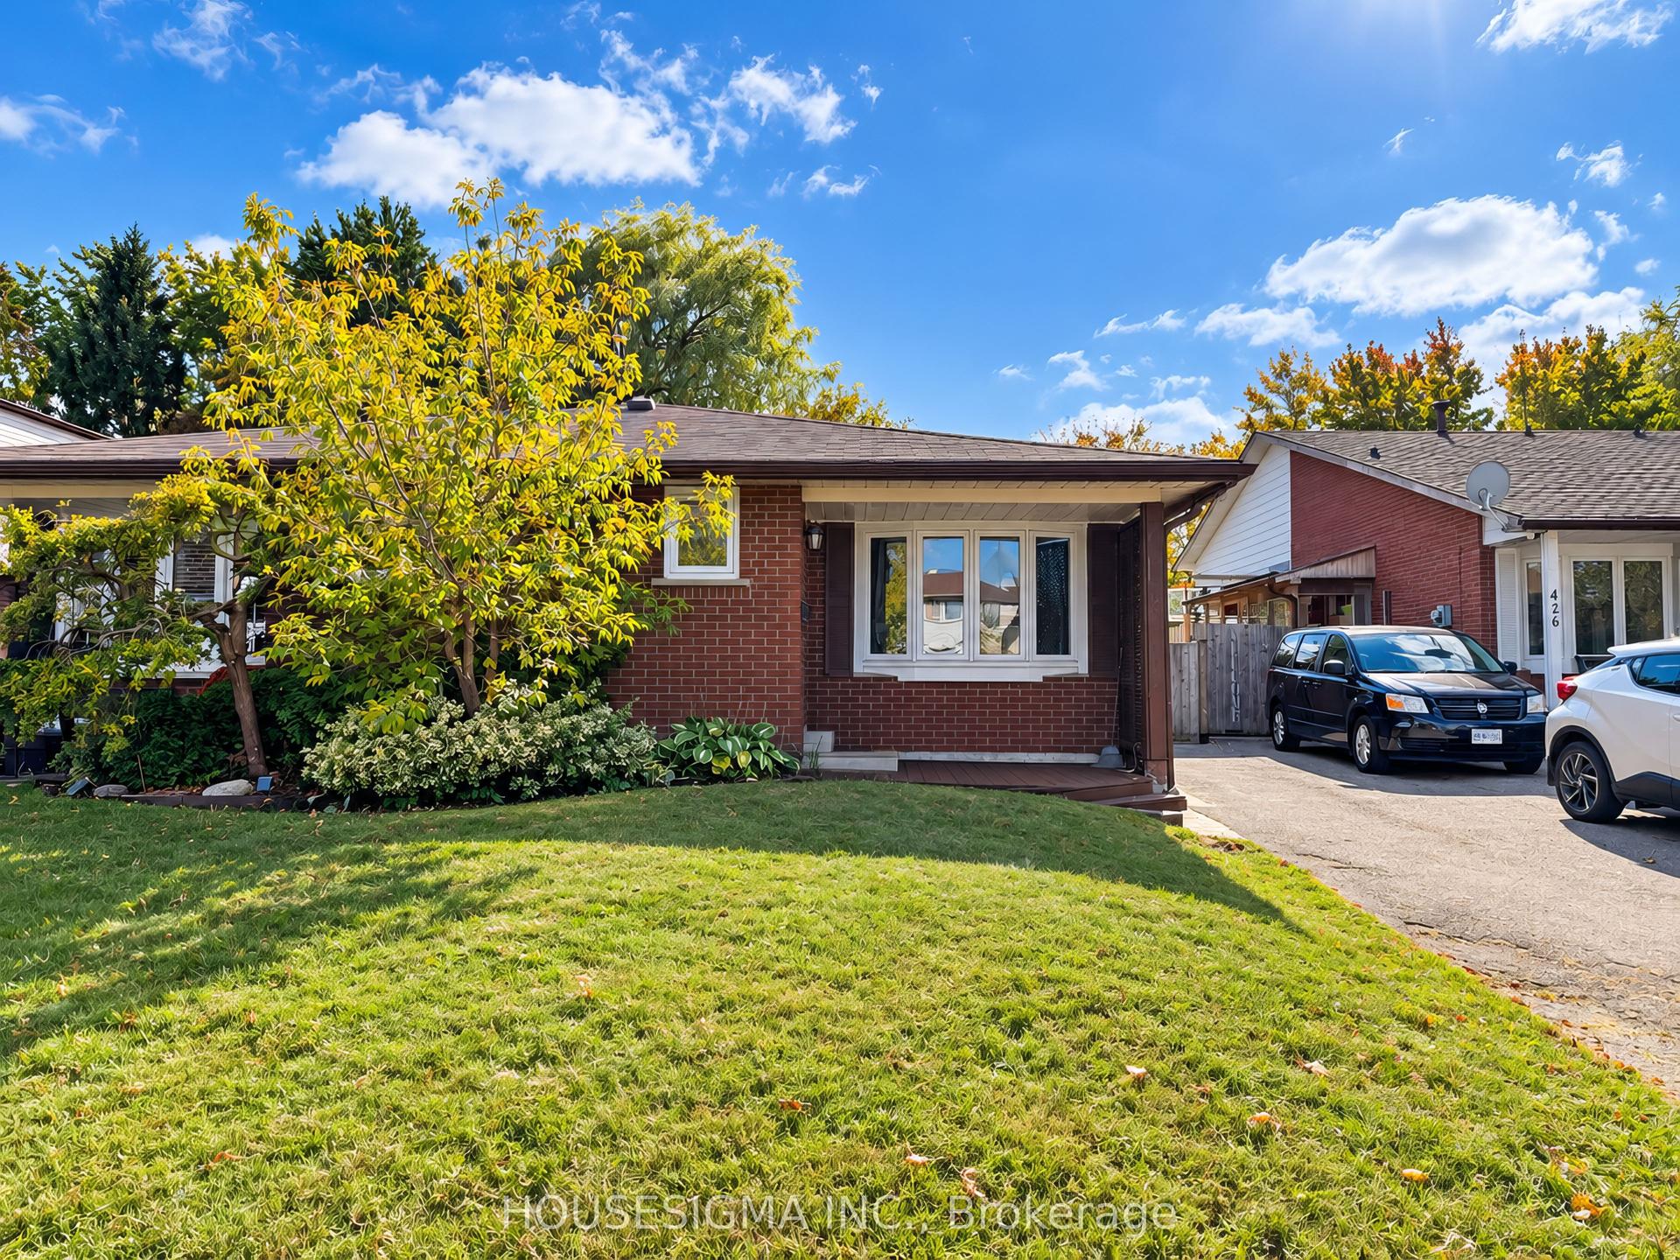
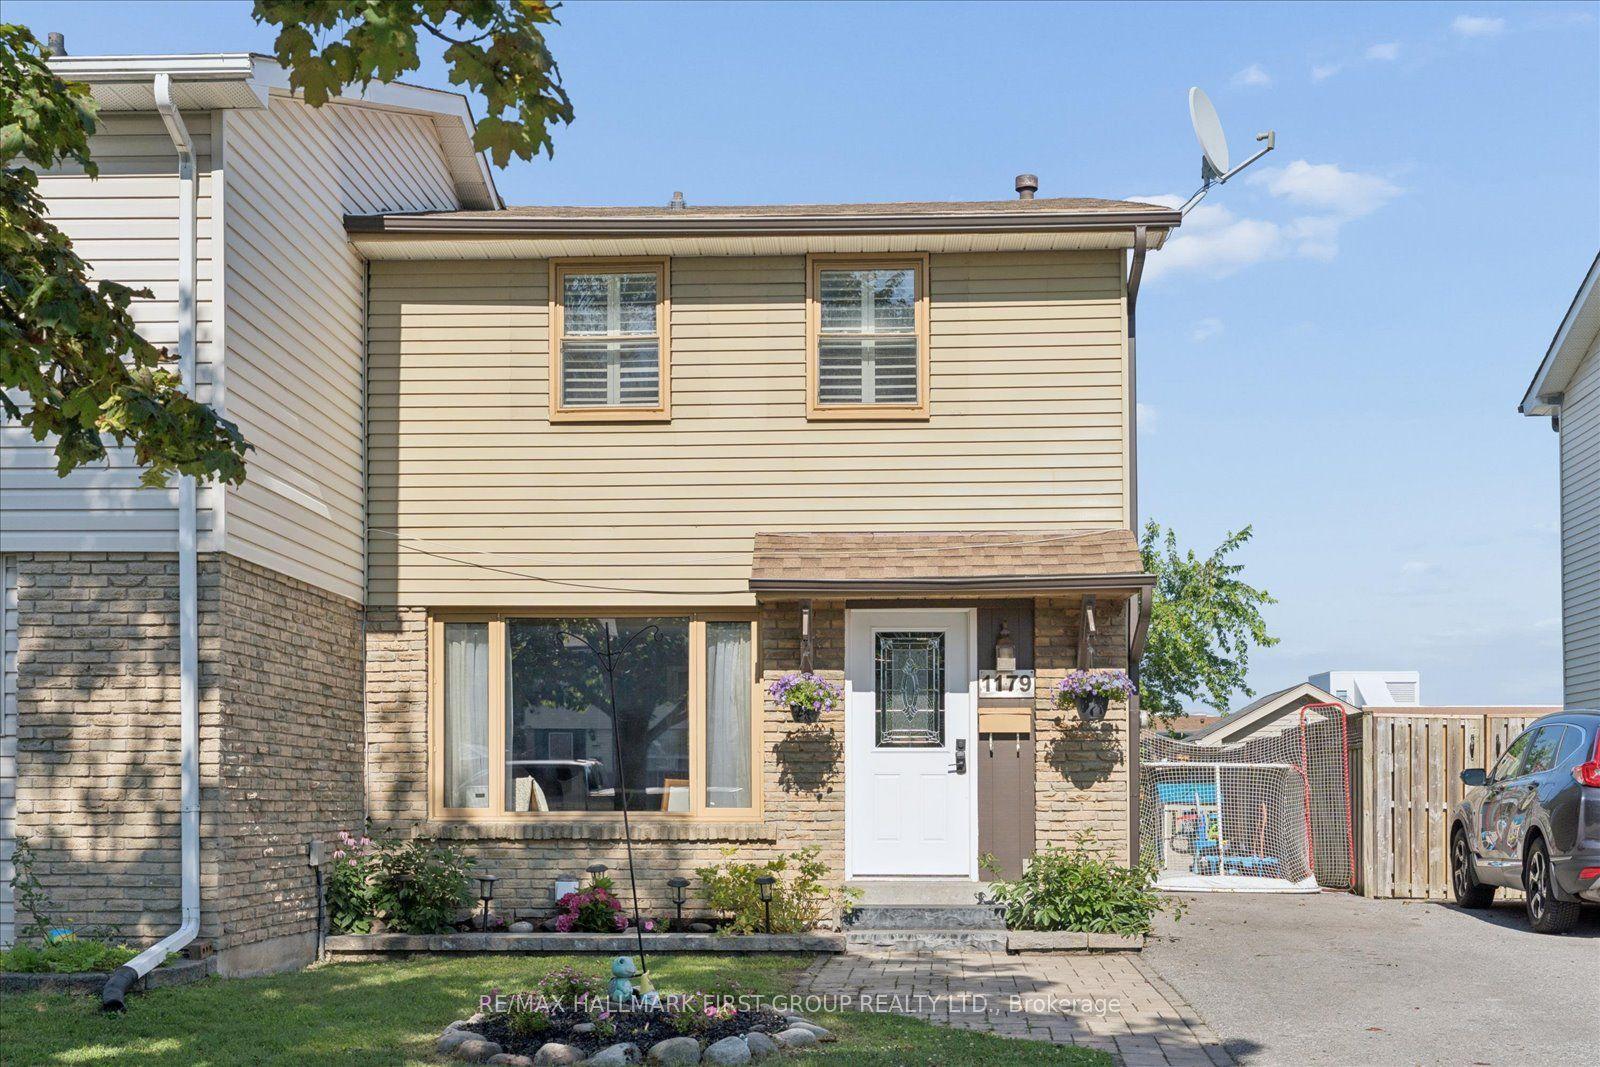
For Sale
Just Listed
293 Brighton Court
Eastdale, Oshawa, ON
$649,900
4Bd
2Ba
1,300+sqft
2Parking
34.05 x 125.11 ftlot
$500/sqft
Semi-DetachedMLS# E14152666Listed 2026-11-054 DOM
Heating
Water Heater Owned
Cooling
Central Air
Basement
Finished
About this home
Move-in ready and completely turn-key! Welcome to 293 Brighton Court, a fully renovated 4-bedroom, 2-full-bath backsplit semi tucked away on a quiet, private court in Oshawa's sought-after Eastdale community. Backing onto a peaceful ravine with no rear neighbours, this home delivers the kind of privacy and natural backdrop that's rarely found in the city.Five years ago, this home was renovated from top to bottom, with completely new mechanicals professionally installed, including the furnace, A/C, hot water heater, humidifier, ductwork, electrical panel and wiring, and a new roof. Most of the plumbing has also been updated. Inside, you'll find a custom kitchen with new cabinetry and countertops, stainless appliances, refinished hardwood floors with new hardwood in select areas, fresh trim, and updated lighting and hardware throughout. Every big-ticket item has been done, so there's nothing left to do but unpack and enjoy.All four bedrooms are generously sized, a real find in a semi-detached, and the brand new finished basement adds a bright second living space for movie nights, a playroom, a home office or guests. A separate side entrance offers the added flexibility of an easy conversion to a rental suite, a great way to help with the mortgage.Step out to your fully fenced, private backyard and enjoy the ravine views, whether it's morning coffee, a summer BBQ or room for the kids and pets to play. Close to schools, parks, shopping and transit, with quick access to Highway 401/407.For first-time buyers who want the dream without the to-do list, this is the one. Come see it today!
RenovatedRavineHardwood
Rooms
Main Floor
| Living Room | 5.33 × 3.30 m | |
| Dining Room | 3.52 × 3.33 m | |
| Kitchen | 2.93 × 2.43 m |
Upper
| Primary Bedroom | 4.17 × 2.93 m | |
| Bedroom 2 | 3.58 × 2.49 m | |
| Bathroom | 2.19 × 1.62 m | 4 Pc Bath |
Lower
| Bedroom 3 | 4.43 × 2.56 m | |
| Bedroom 4 | 3.63 × 2.64 m | |
| Bathroom | 1.92 × 1.46 m | 3 Pc Bath |
Basement
| Recreation | 5.11 × 4.87 m | |
| Laundry | 2.63 × 2.60 m |
Features
- None
- Water Heater Owned
- Backs On Green Belt
- Deck
- Finished
- Central Air
- Backsplit 4
Financials
Annual Taxes
$4,467
Estimated Rental Income
Entire property$4,000 – $6,500/mo
Basement apartment$1,800 – $2,500/mo
Rental yield7.4% – 12.0%
*Estimates based on comparable rentals in the area. Actual income may vary.
Market Data — Oshawa
Days on market4 days
Buyer's MarketSeller's Market
Based on active listings in Oshawa. Data updates daily.
Demographics — Oshawa
Population
175,383
Avg Household Income
$87,000
Age Distribution
0-19
22%
20-34
22%
35-49
19%
50-64
20%
65+
17%
Ownership63% own · 37% rent
EnglishFrenchArabicUrduTagalog
Getting around
How walkable, bikeable, and transit-friendly this neighbourhood is.
53
/ 100
Walk Score
Somewhat Walkable
46
/ 100
Transit Score
Some Transit
55
/ 100
Bike Score
Bikeable
Scores are estimates based on neighbourhood data and are for informational purposes only.
MLS® data courtesy of the Toronto Regional Real Estate Board (TRREB).
The information provided herein must only be used by consumers that have a bona fide interest in the purchase, sale, or lease of real estate and may not be used for any commercial purpose or any other purpose. Listing information is deemed reliable but is not guaranteed accurate by the Toronto Regional Real Estate Board, the listing brokerage, or this website. The trademarks REALTOR®, REALTORS® and the REALTOR® logo are controlled by The Canadian Real Estate Association (CREA) and identify real estate professionals who are members of CREA. MLS®, Multiple Listing Service®, and the associated logos are owned by CREA. Not intended to solicit properties currently listed for sale or buyers under contract.
You may also like
More homes in Oshawa
Hand-picked listings with a similar price range and style.
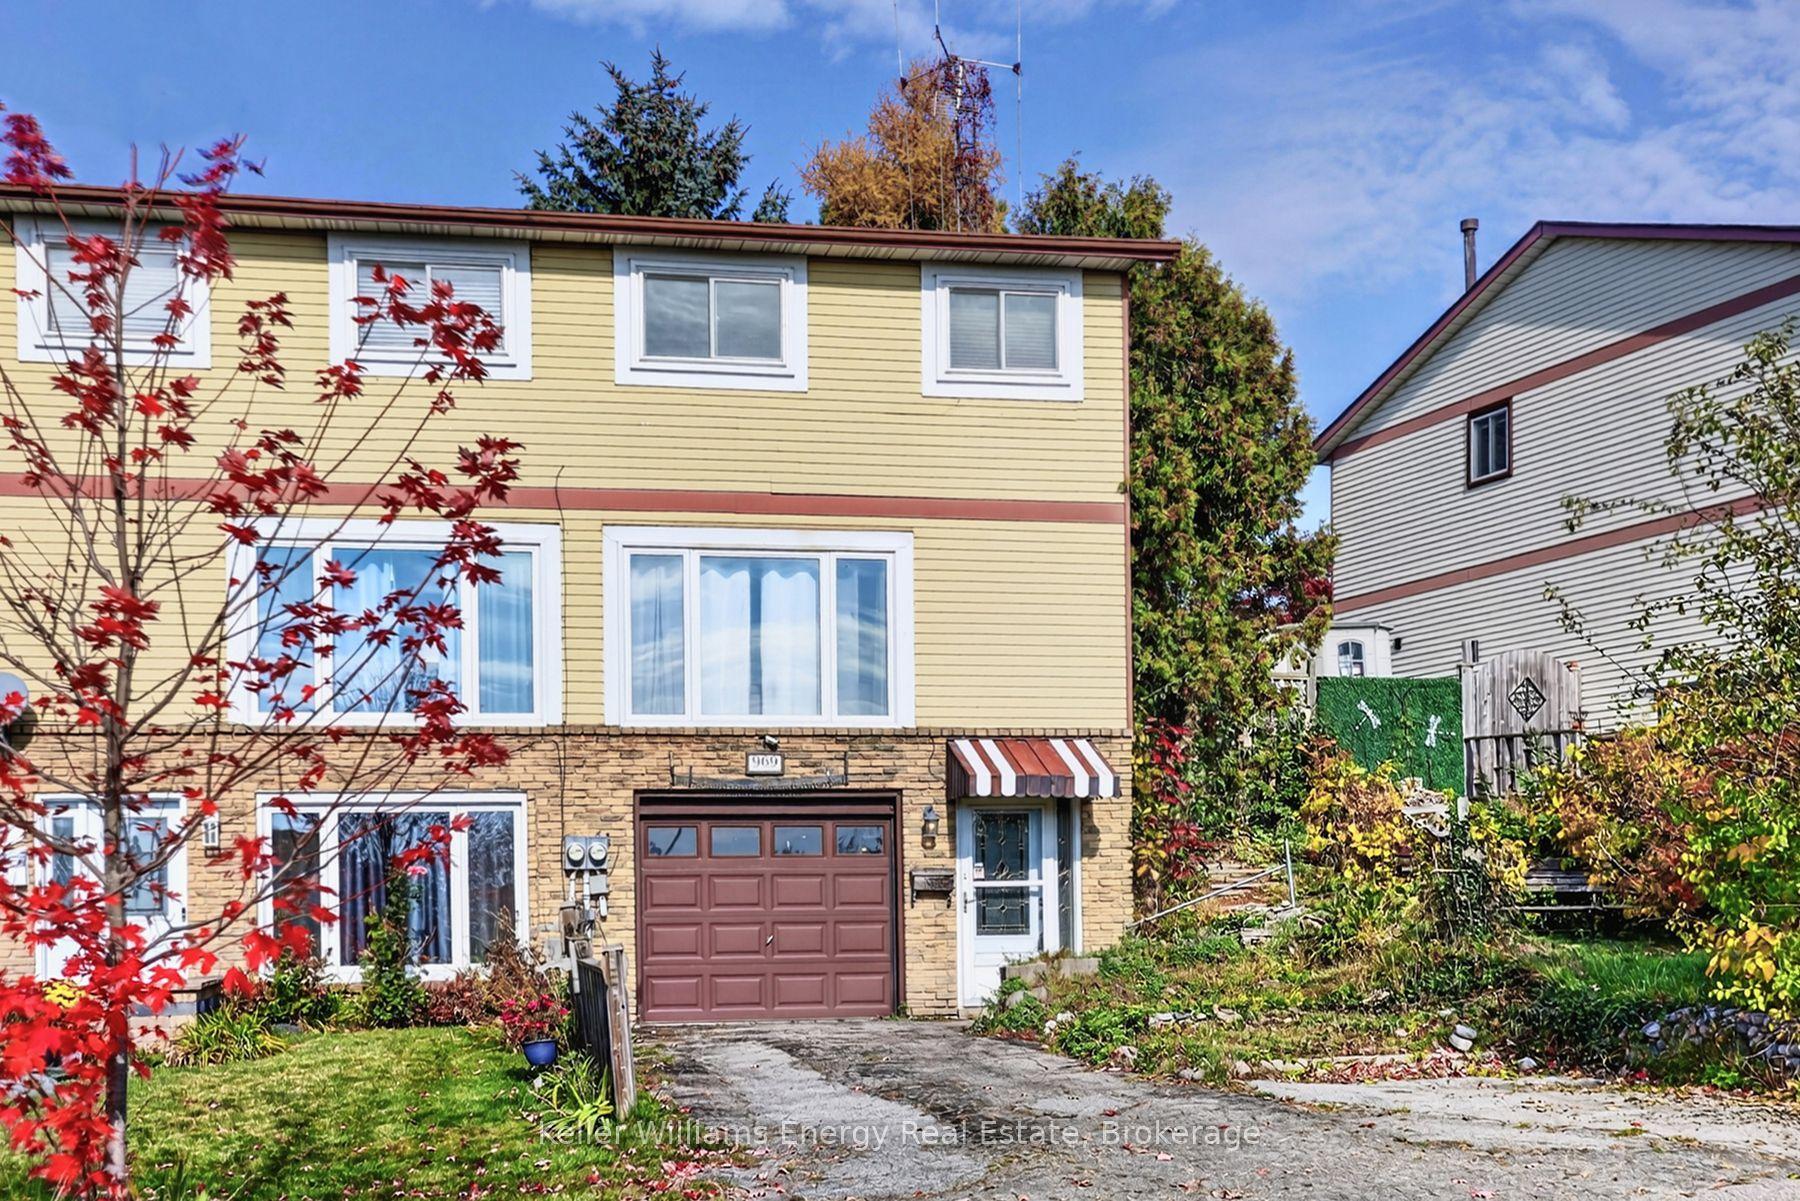
For Sale5 days ago
$525,000
Semi-Detached
est. $2,302/mo
969 Southgate Drive, Donevan
Oshawa, ON
3 bd
1 ba
1,300
4
MLS# E14149130Keller Williams Energy Real Estate
WhatsApp Aman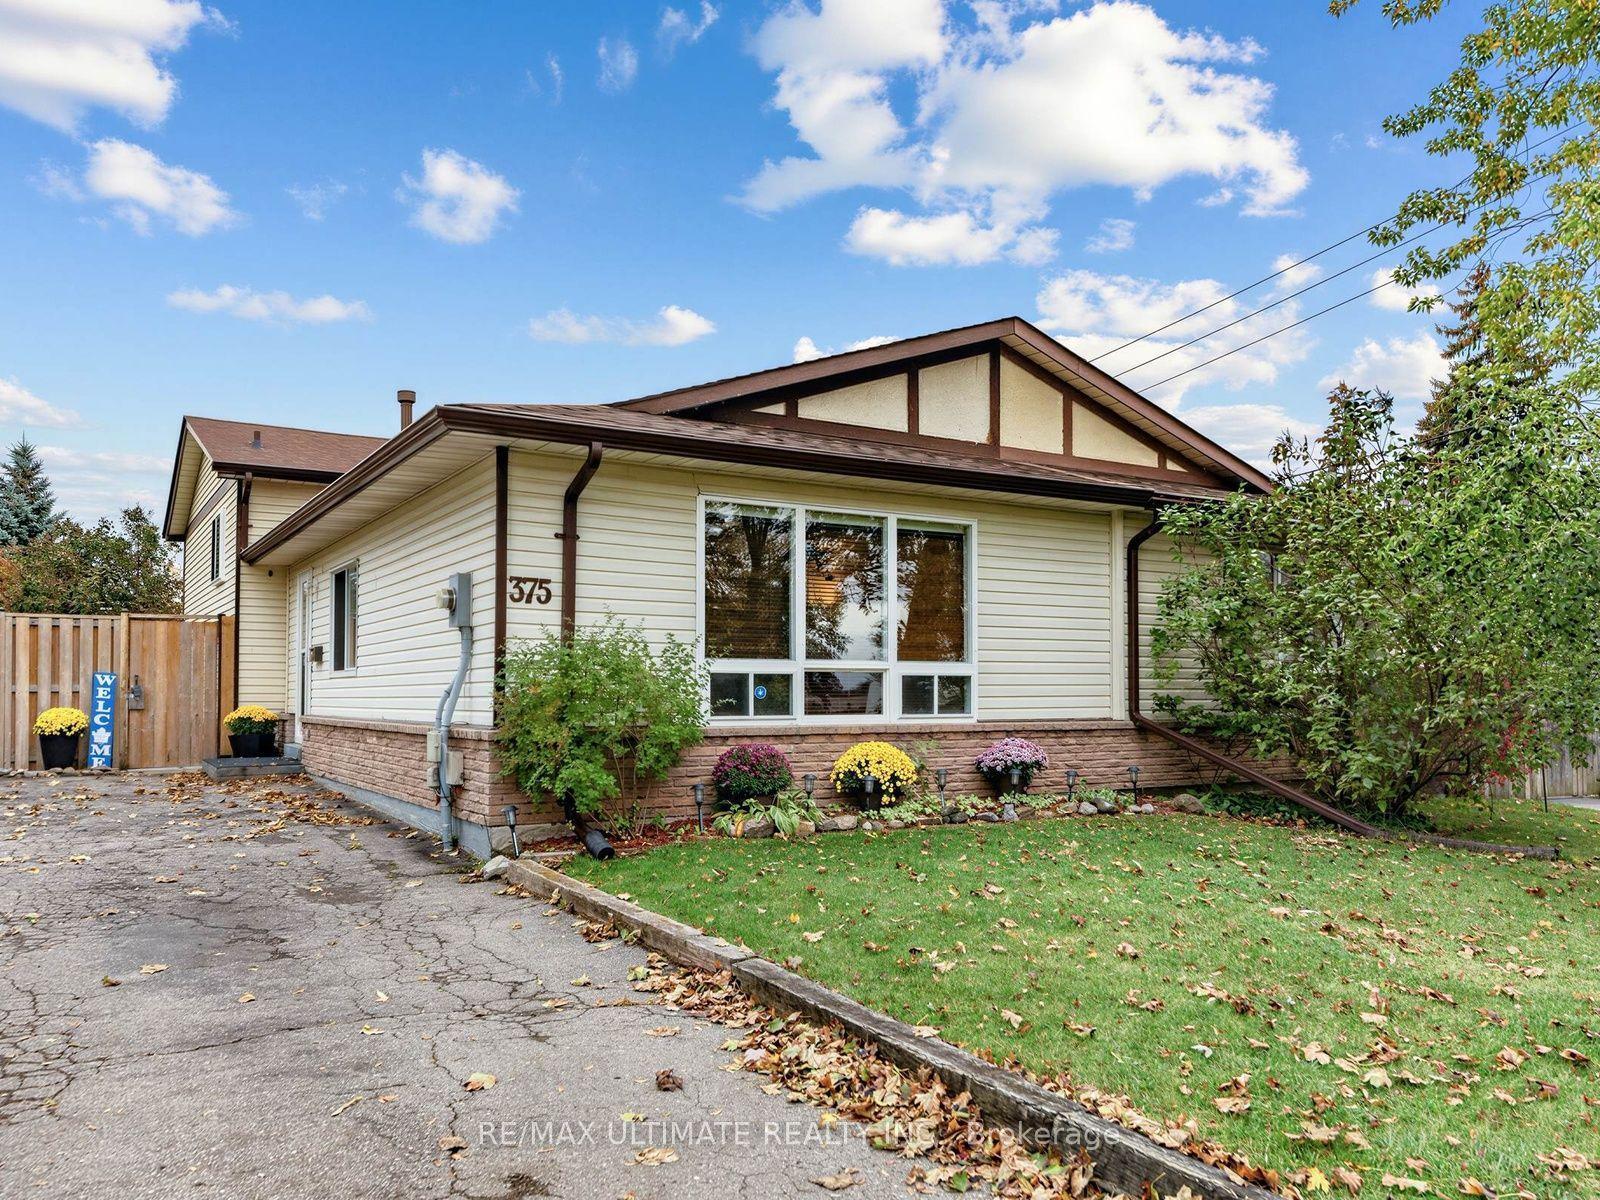
For Sale19 days ago
$524,900
Semi-Detached
est. $2,301/mo
375 Calvert Court, Lakeview
Oshawa, ON
3 bd
2 ba
900
3
MLS# E14103584Re/Max Ultimate Realty Inc.
WhatsApp Aman