For Sale
281 Queensdale Avenue
Danforth Village-East York, Toronto, ON
$1,799,000
4+1Bd
5Ba
2,250+sqft
2Parking
25 x 100 ftlot
$800/sqft
DetachedMLS# E14153236Listed 2026-11-0511 DOM
Cooling
Central Vacuum
Basement
Finished with Walk-Out
About this home
This Property Qualifies For The Enhanced HST Rebate! Take Advantage Of This Limited-Time Opportunity Before The Government's March 31, 2027 Deadline, Subject To Eligibility. Welcome To 281 Queensdale Avenue, A Brand-New Legal Duplex In The Heart Of East York, Thoughtfully Crafted By A Reputable Builder With An Emphasis on Quality, Comfort And Long-Term Value. Offering Over 2,500 Sq. Ft. Of Living Space, 4+1 Bedrooms And 5 Bathrooms, This Exceptional Home Combines Modern Luxury With The Flexibility Of A Multigenerational Or Income-Producing Property. Soaring 14-Ft. And 10-Ft. Ceilings On The Main Floor, 9-Ft. Ceilings Upstairs And 10-Ft. Ceilings In The Basement. At The Heart Of The Home Is A Stunning Modern Kitchen Featuring Sleek Cabinetry, Elegant Quartz Countertops, Top-Of-The-Line Smart Appliances And A Separate Secondary Dirty Kitchen For Added Convenience And Effortless Entertaining. Upstairs, Generously Sized Bedrooms Feature Custom-Built Closets, While The Expansive Primary Retreat Offers A Luxurious Space To Unwind. Convenient Second-Floor Laundry Makes Everyday Living Easy. Additional Highlights Include Premium High-Performance Windows with ENERGY STAR-Level Energy Ratings, Engineered Hardwood Floors, An Integrated Smart Home System, Built-In Speakers, A Built-In Wine Cellar, Central Vacuum, Ring Security Camera And Video Doorbell. The Legal Basement Unit Features Its Own Separate Side Entrance And Dedicated Laundry, And Kitchen. Beyond The Beautiful Finishes Is Exceptional Construction Quality, Featuring Reinforced Poured-Concrete Foundation Walls And Footings, Spray-Foam Insulation In The Attic, Basement And Garage Ceiling, Plus Two Separate HVAC Systems Including A Heat Pump. Built With City Permits And An Occupancy Permit Issued, The Property Also Offers 7 Years Of Tarion Warranty Coverage And Potential HST Rebate Eligibility For Qualifying Buyers. Ideally Located Minutes From Top Schools, Parks, Shopping, Transit And Everyday Conveniences.
GarageHardwood
Rooms
Main Floor
| Living Room | 5.35 × 3.94 m | Hardwood Floor Pot Lights Built-in Speakers |
| Dining Room | 5.35 × 3.27 m | Hardwood Floor Built-in Speakers Pot Lights |
| Kitchen | 5.19 × 5.31 m | Hardwood Floor Centre Island Modern Kitchen |
| Family Room | 5.19 × 4.41 m | Hardwood Floor Fireplace W/O To Deck |
Second Floor
| Primary Bedroom | 3.70 × 6.57 m | Built-in Speakers 5 Pc Ensuite Balcony |
| Bedroom 2 | 2.66 × 3.43 m | Hardwood Floor Pot Lights 3 Pc Ensuite |
| Bedroom 3 | 2.64 × 4.37 m | Pot Lights Hardwood Floor Closet Organizers |
| Bedroom 4 | 2.68 × 4.37 m | Hardwood Floor Pot Lights Closet Organizers |
Basement
| Kitchen | 4.91 × 7.07 m | Side Door Combined w/Living Pot Lights |
| Living Room | 4.91 × 7.07 m | Vinyl Floor Combined w/Kitchen Pot Lights |
| Bedroom | 2.50 × 4.00 m | Pot Lights Closet Vinyl Floor |
| Furnace Room | 1.78 × 3.44 m | Tile Floor |
Features
- Built-In Oven
- Central Vacuum
- Carpet Free
- ERV/HRV
- Apartment
- Finished with Walk-Out
- Separate Entrance
- Central Air
- 2-Storey
Financials
Annual Taxes
$0
Estimated Rental Income
Entire property$4,000 – $6,500/mo
Basement apartment$1,800 – $2,500/mo
Rental yield2.7% – 4.3%
*Estimates based on comparable rentals in the area. Actual income may vary.
Market Data — Toronto
Days on market11 days
Buyer's MarketSeller's Market
Based on active listings in Toronto. Data updates daily.
Demographics — Toronto
Population
2,794,356
Avg Household Income
$102,000
Age Distribution
0-19
19%
20-34
24%
35-49
21%
50-64
19%
65+
17%
Ownership53% own · 47% rent
EnglishMandarinCantoneseTagalogTamil
Getting around
How walkable, bikeable, and transit-friendly this neighbourhood is.
77
/ 100
Walk Score
Very Walkable
69
/ 100
Transit Score
Good Transit
75
/ 100
Bike Score
Very Bikeable
Scores are estimates based on neighbourhood data and are for informational purposes only.
MLS® data courtesy of the Toronto Regional Real Estate Board (TRREB).
The information provided herein must only be used by consumers that have a bona fide interest in the purchase, sale, or lease of real estate and may not be used for any commercial purpose or any other purpose. Listing information is deemed reliable but is not guaranteed accurate by the Toronto Regional Real Estate Board, the listing brokerage, or this website. The trademarks REALTOR®, REALTORS® and the REALTOR® logo are controlled by The Canadian Real Estate Association (CREA) and identify real estate professionals who are members of CREA. MLS®, Multiple Listing Service®, and the associated logos are owned by CREA. Not intended to solicit properties currently listed for sale or buyers under contract.
You may also like
More homes in Toronto
Hand-picked listings with a similar price range and style.
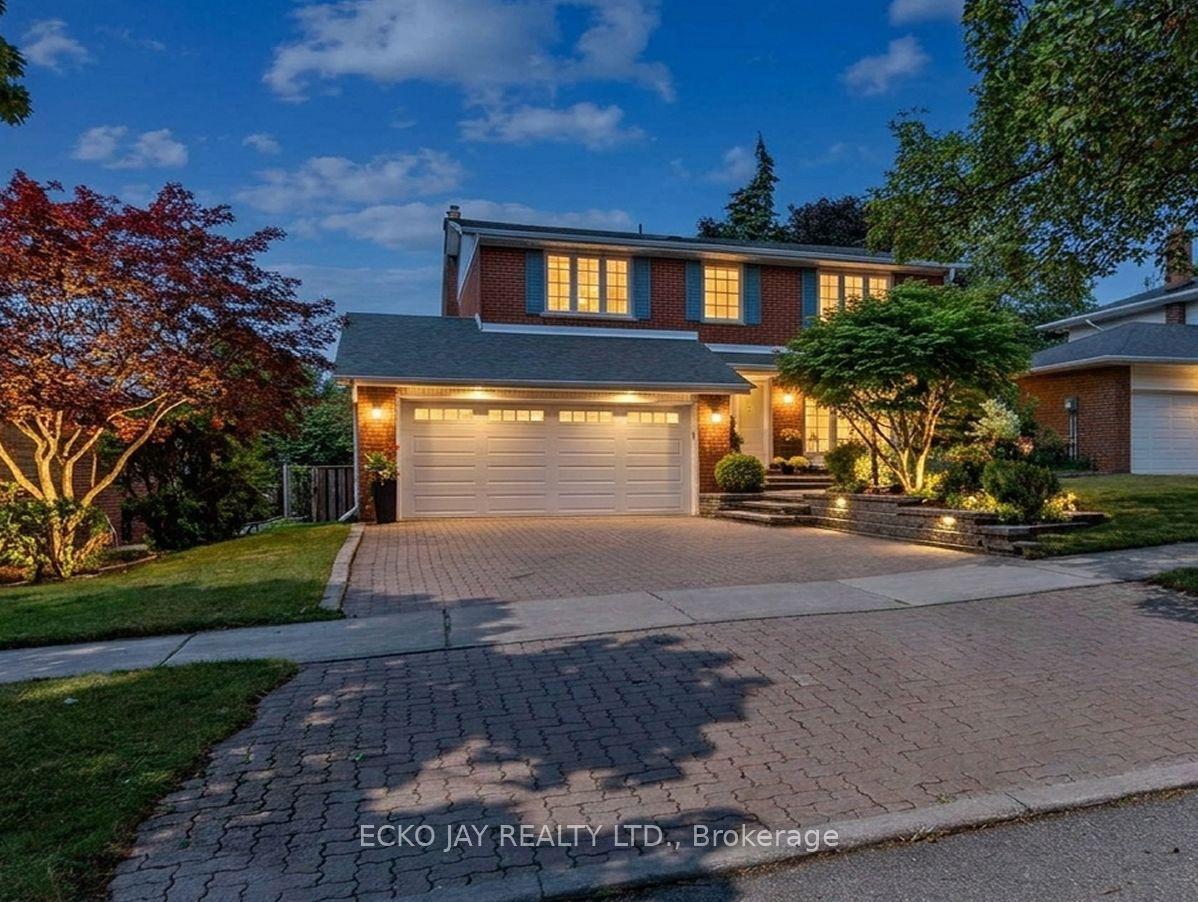
For Sale1 month ago
$1,588,800
Detached
est. $6,965/mo
22 Meadowglade Crescent, Henry Farm
Toronto, ON
5 bd
4 ba
1,750
4
MLS# C13875128Ecko Jay Realty Ltd.
WhatsApp Aman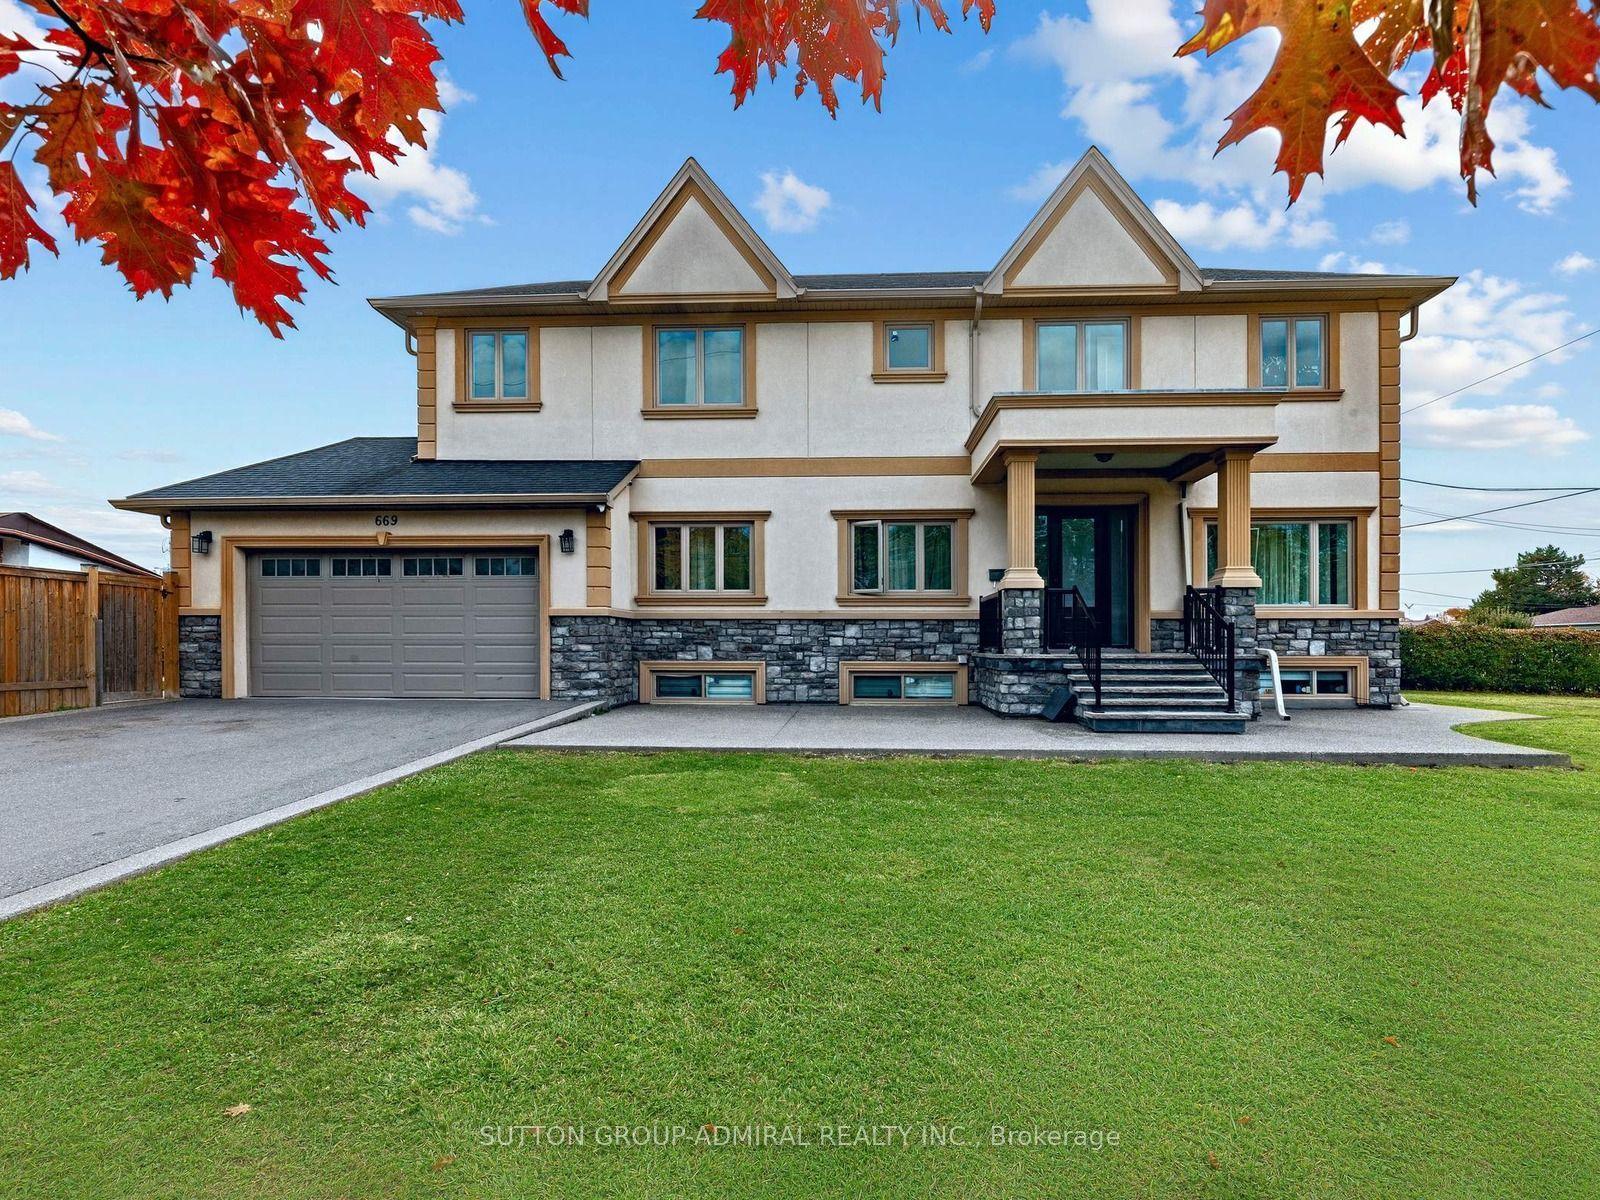
For Sale20 days ago
$1,449,900
Detached
est. $6,356/mo
669 Roding Street, Downsview-Roding-CFB
Toronto, ON
4+2 bd
5 ba
2,750
8
MLS# W14120864Sutton Group-Admiral Realty Inc.
WhatsApp Aman
