For Sale
Just Listed
350 Homestead Court
McLaughlin, Oshawa, ON
$675,000
3Bd
2Ba
900+sqft
2Parking
33 x 110 ftlot
$750/sqft
Semi-DetachedMLS# E14153788Listed 2026-11-054 DOM
Heating
Water Heater
Cooling
Central Air
Basement
Finished with Walk-Out
About this home
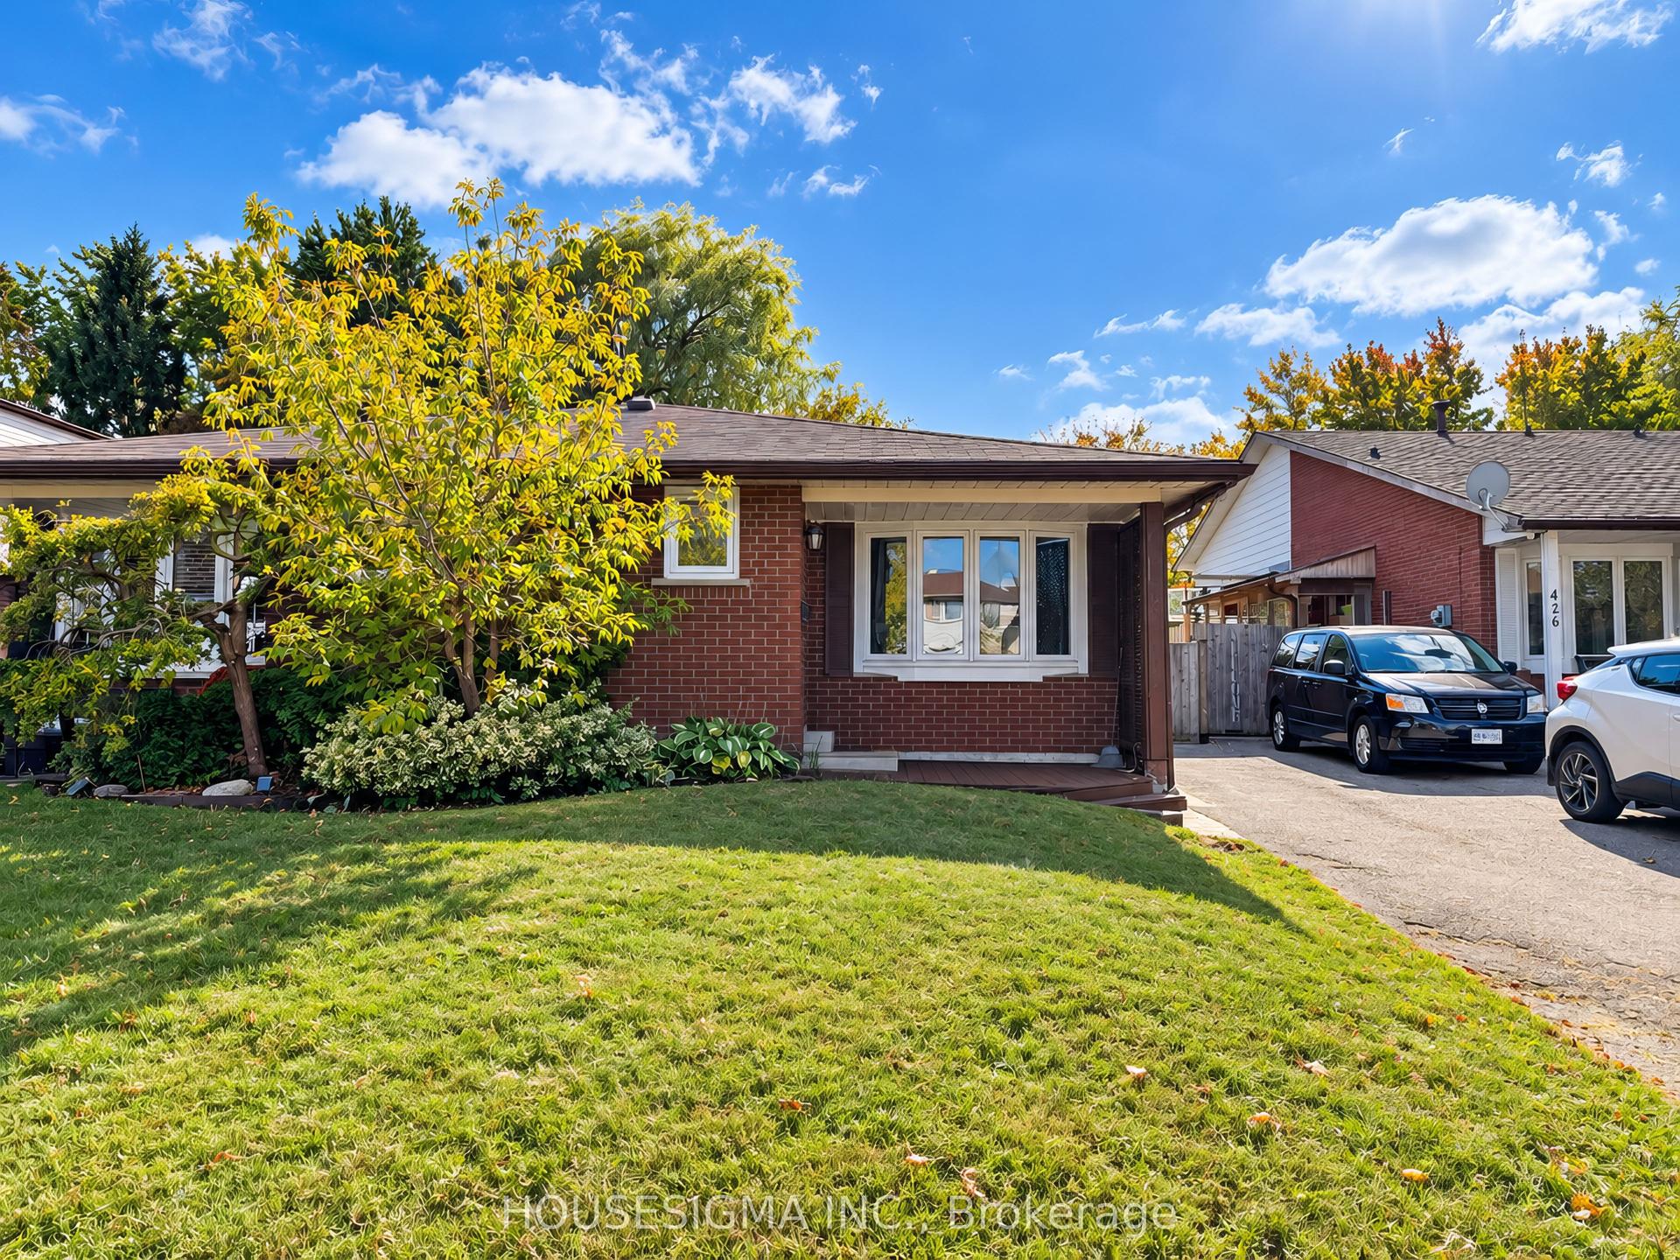
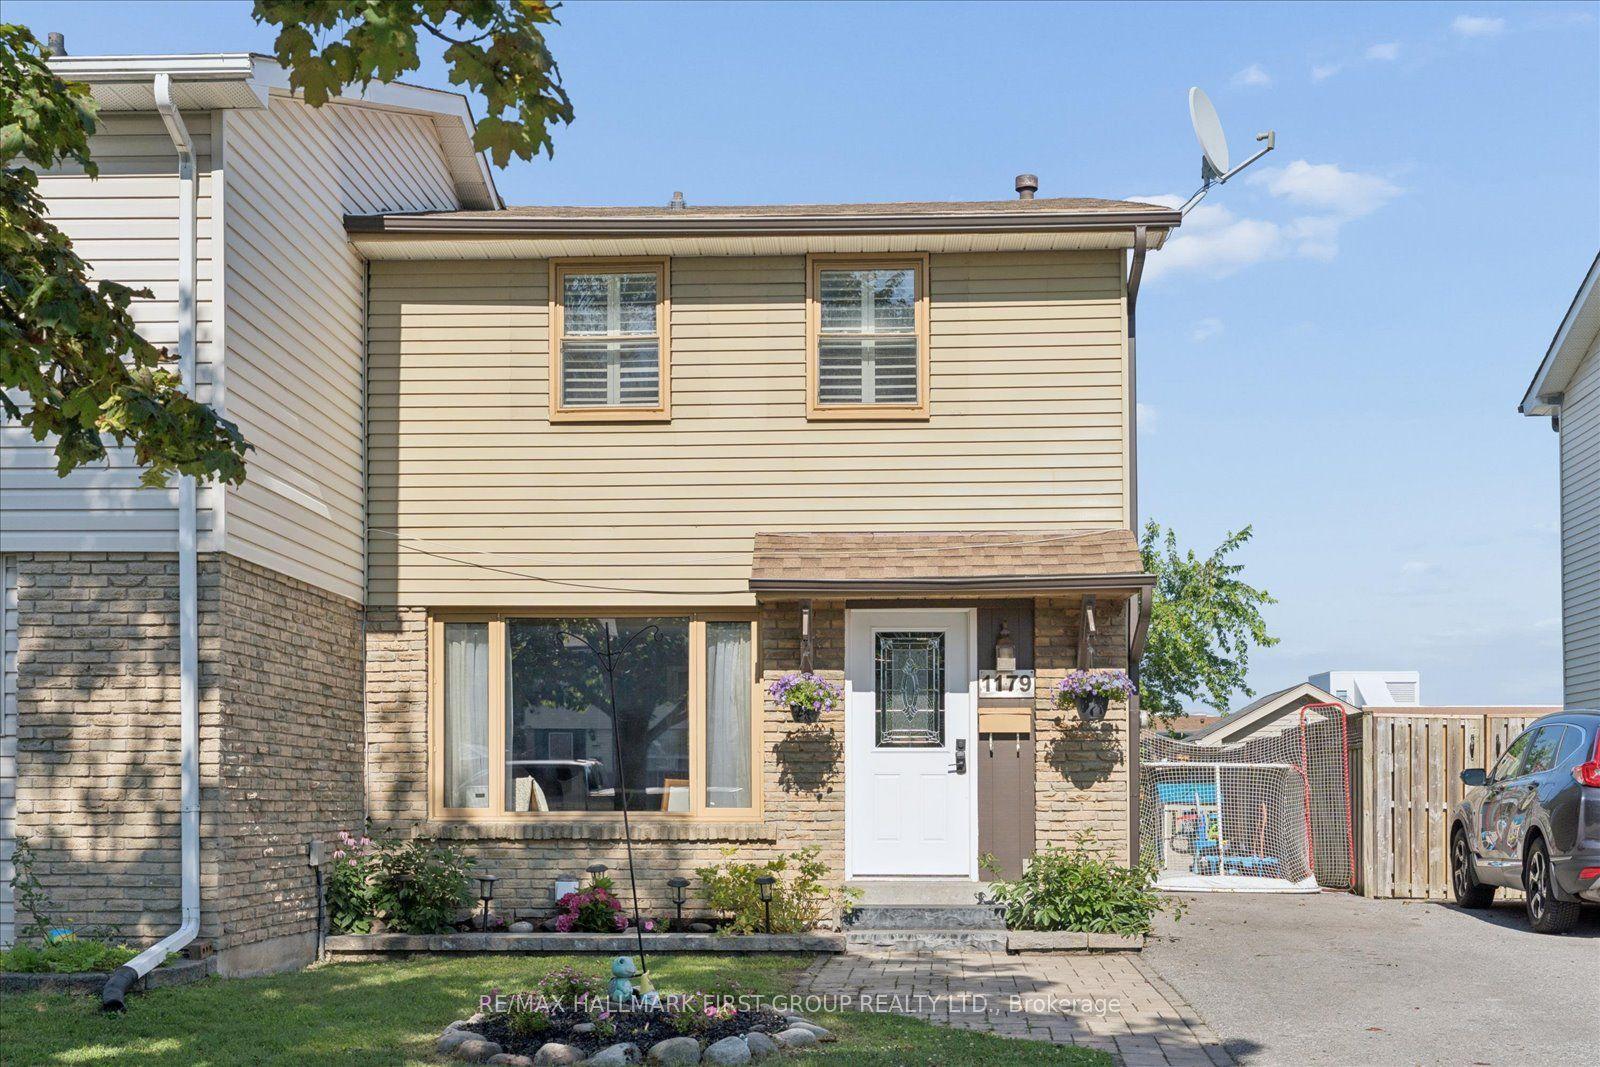
Welcome to this charming 3-bedroom, 2-bathroom semi-detached home, ideally situated on a quiet court in a truly remarkable setting, siding onto a park and backing onto a beautiful ravine. The inviting main floor offers a bright and welcoming living room, highlighted by a lovely bay window overlooking the front yard, creating a warm and comfortable space to relax and unwind. The kitchen features stainless steel appliances, a stylish backsplash and a convenient pantry, offering plenty of functionality for everyday living. Open to the breakfast area, this space is ideal for family meals and entertaining, with glass doors providing a seamless walkout, perfect for enjoying the outdoors. Upstairs, you'll find three well-appointed bedrooms, each featuring laminate flooring and ample closet space. A beautiful skylight at the top of the staircase allows natural light to flow through the upper level, adding to the home's bright and airy feel. The finished walkout basement provides exceptional additional living space, featuring a spacious recreation room with pot lights and built-in shelving, ideal for a family gathering area, movie nights or a playroom. A separate study with sliding doors offers a quiet and versatile space for working from home, hobbies or additional relaxation, with direct access to the outdoors. The basement also features a combined laundry and bathroom area with a laundry sink and built-in shelving for added convenience and storage. Step outside to discover the large cement patio, offering plenty of room for outdoor dining, entertaining or simply relaxing while taking in the peaceful ravine backdrop. Just a two-minute walk to Stephen Saywell Public School, making the morning school commute quick and convenient for families. With its desirable court location, park-side setting, ravine views and finished walkout basement, this home offers a wonderful combination of comfort, functionality and an exceptional natural setting.
RavineWalkout
Rooms
Main Floor
| Living Room | 4.46 × 3.54 m | Bay Window Broadloom Overlooks Frontyard |
| Kitchen | 5.94 × 2.88 m | Stainless Steel Appl Pantry Backsplash |
| Breakfast | 5.94 × 2.88 m | Walk-Out Glass Doors Open Concept |
Second Floor
| Primary Bedroom | 3.88 × 3.63 m | Double Closet Laminate Window |
| Bedroom 2 | 3.60 × 2.82 m | Double Closet Laminate Window |
| Bedroom 3 | 2.97 × 2.84 m | Closet Laminate Window |
Basement
| Recreation | 3.99 × 3.54 m | Pot Lights B/I Shelves Vinyl Floor |
| Study | 3.30 × 3.13 m | Sliding Doors W/O To Patio Vinyl Floor |
| Bathroom | 7.10 × 5.70 m | Combined w/Laundry B/I Shelves Laundry Sink |
Other
| Room | — |
Features
- Water Heater
- Finished with Walk-Out
- Central Air
- 2-Storey
Financials
Annual Taxes
$5,041.1
Estimated Rental Income
Entire property$3,200 – $4,800/mo
Basement apartment$1,800 – $2,500/mo
Rental yield5.7% – 8.5%
*Estimates based on comparable rentals in the area. Actual income may vary.
Market Data — Oshawa
Days on market4 days
Buyer's MarketSeller's Market
Based on active listings in Oshawa. Data updates daily.
Demographics — Oshawa
Population
175,383
Avg Household Income
$87,000
Age Distribution
0-19
22%
20-34
22%
35-49
19%
50-64
20%
65+
17%
Ownership63% own · 37% rent
EnglishFrenchArabicUrduTagalog
Getting around
How walkable, bikeable, and transit-friendly this neighbourhood is.
57
/ 100
Walk Score
Somewhat Walkable
38
/ 100
Transit Score
Some Transit
45
/ 100
Bike Score
Somewhat Bikeable
Scores are estimates based on neighbourhood data and are for informational purposes only.
MLS® data courtesy of the Toronto Regional Real Estate Board (TRREB).
The information provided herein must only be used by consumers that have a bona fide interest in the purchase, sale, or lease of real estate and may not be used for any commercial purpose or any other purpose. Listing information is deemed reliable but is not guaranteed accurate by the Toronto Regional Real Estate Board, the listing brokerage, or this website. The trademarks REALTOR®, REALTORS® and the REALTOR® logo are controlled by The Canadian Real Estate Association (CREA) and identify real estate professionals who are members of CREA. MLS®, Multiple Listing Service®, and the associated logos are owned by CREA. Not intended to solicit properties currently listed for sale or buyers under contract.
You may also like
More homes in Oshawa
Hand-picked listings with a similar price range and style.
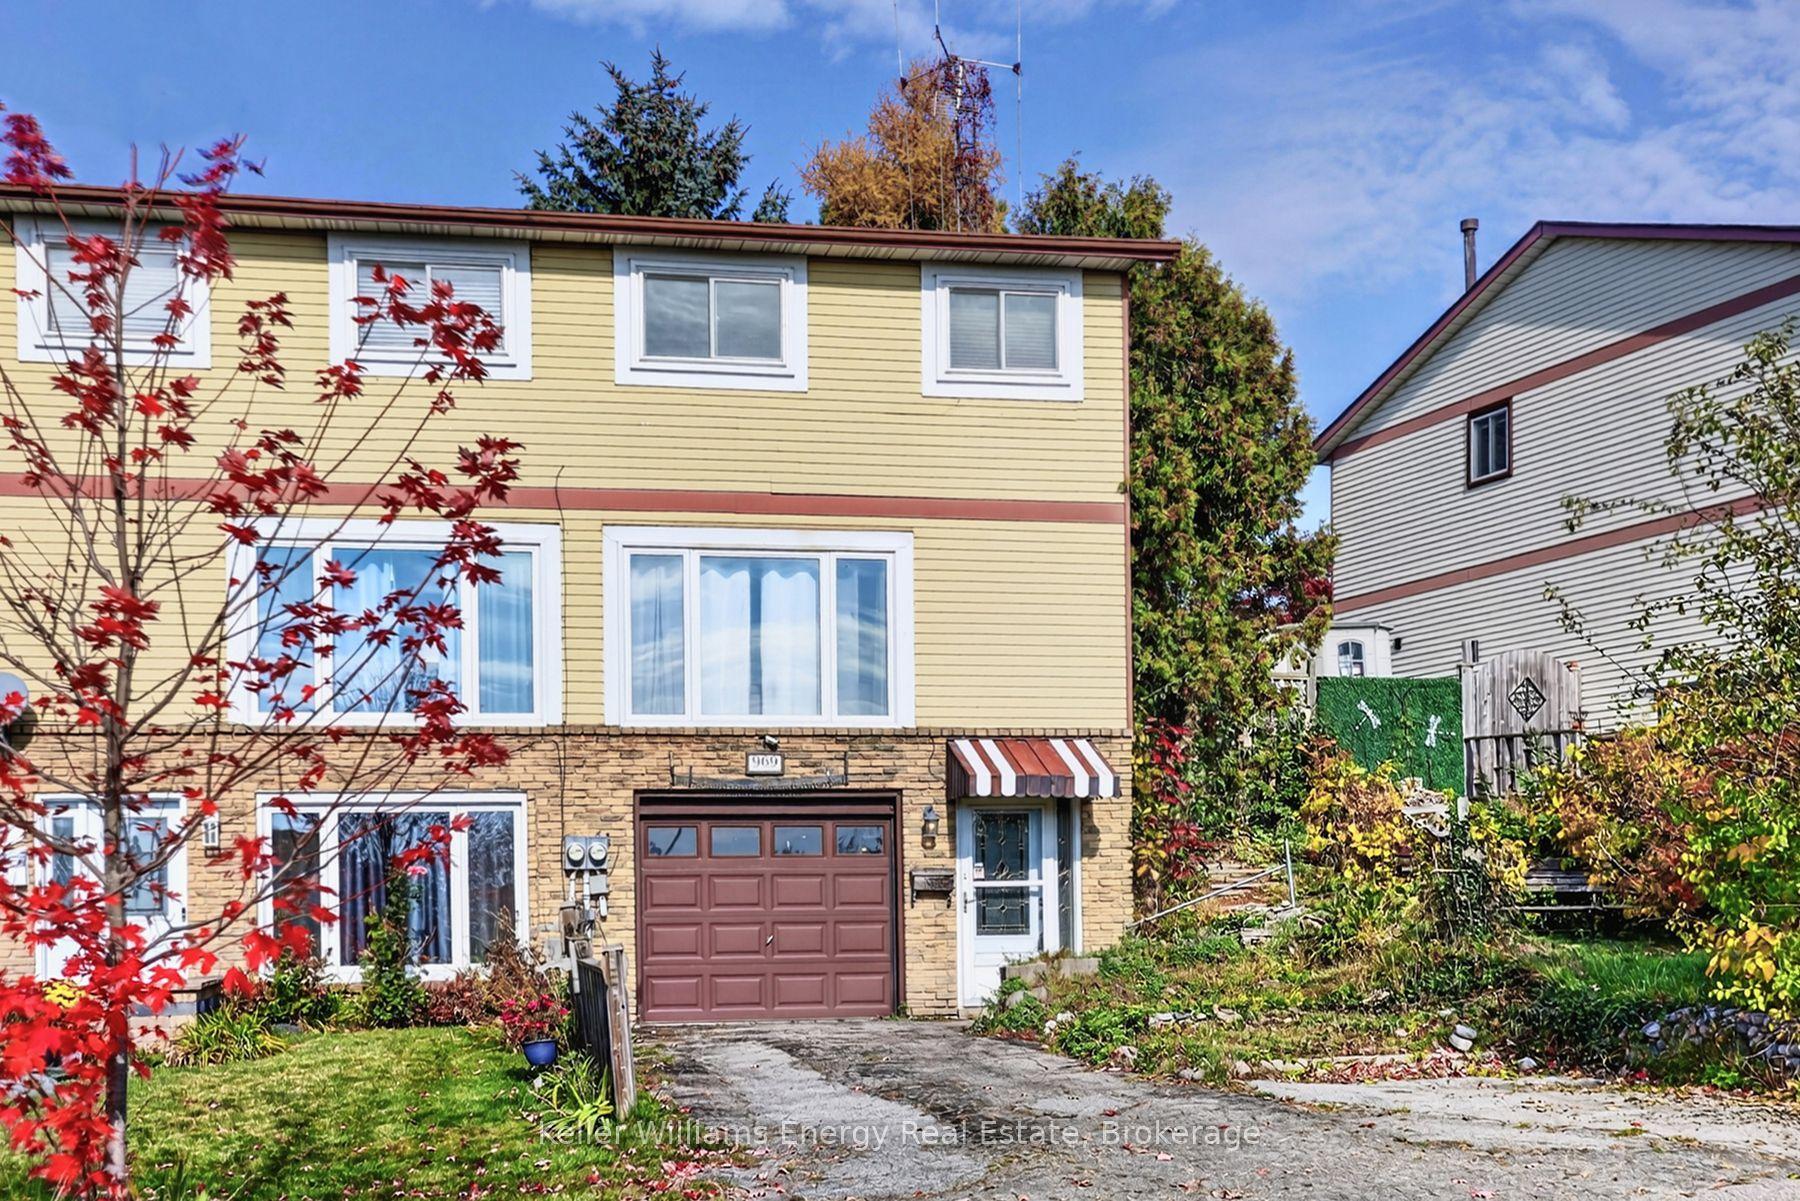
For Sale5 days ago
$525,000
Semi-Detached
est. $2,302/mo
969 Southgate Drive, Donevan
Oshawa, ON
3 bd
1 ba
1,300
4
MLS# E14149130Keller Williams Energy Real Estate
WhatsApp Aman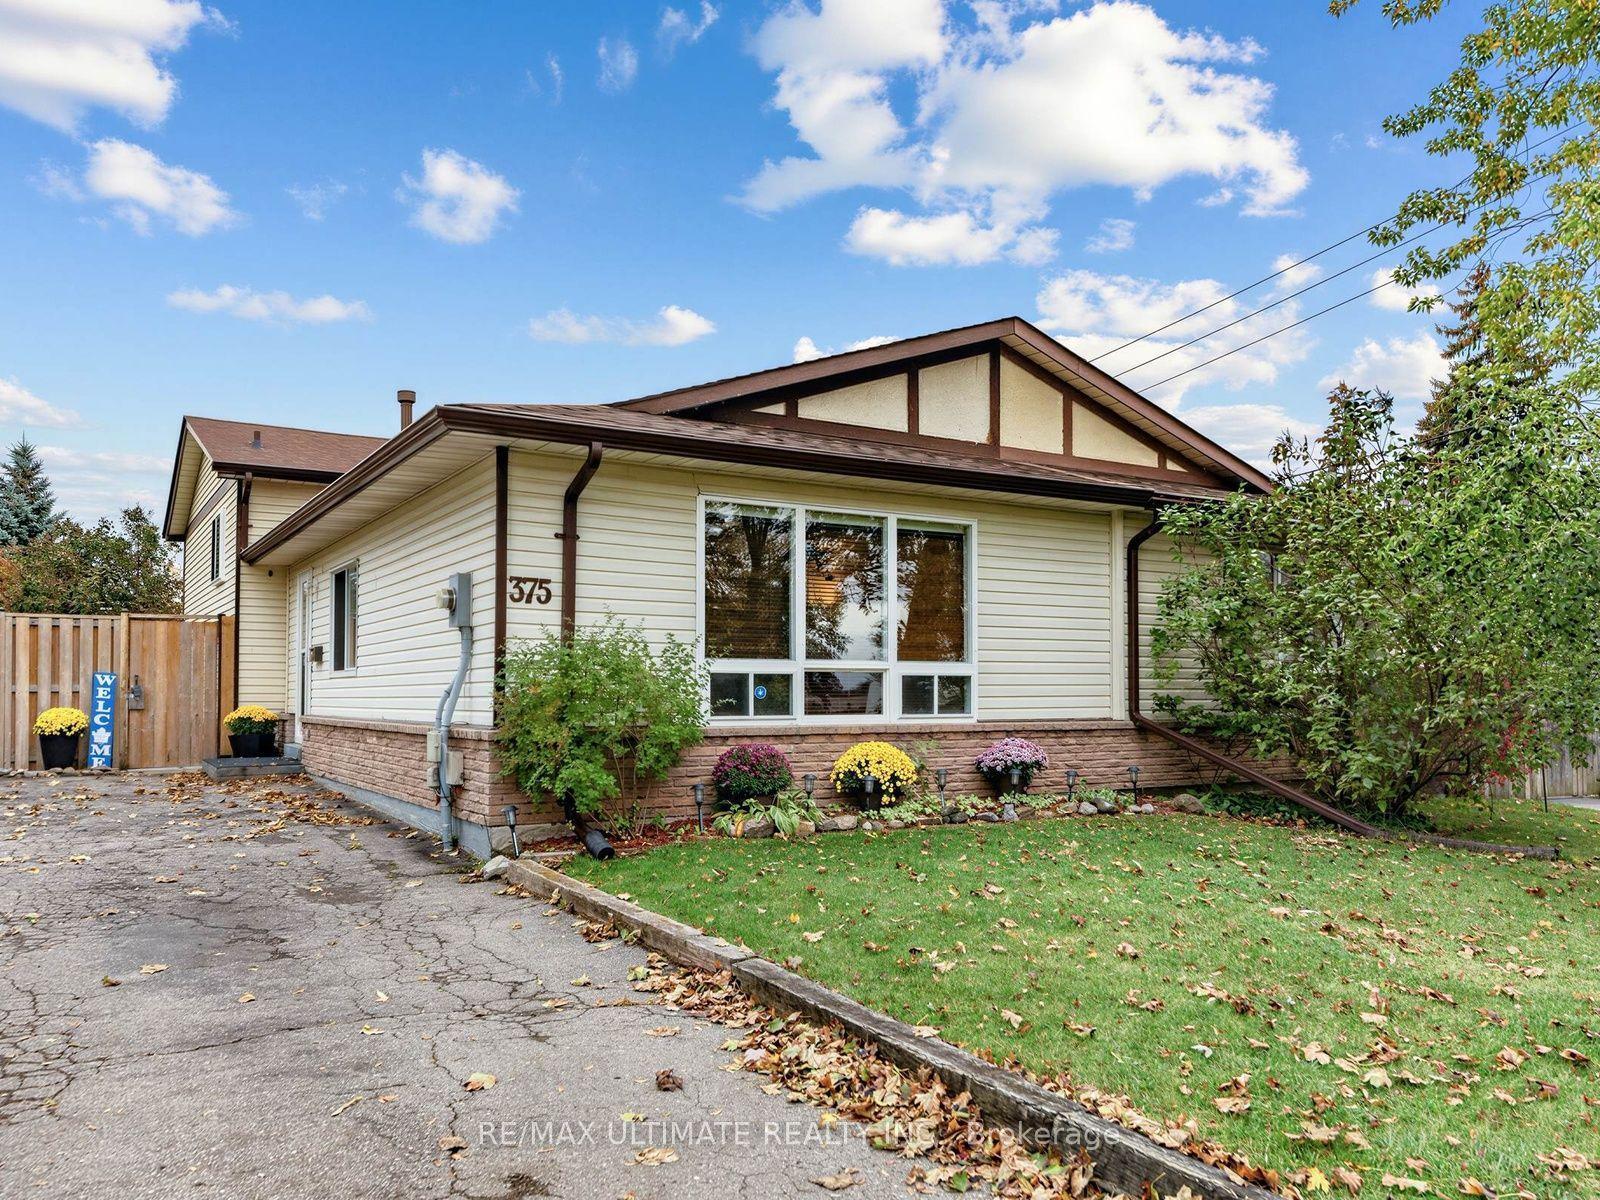
For Sale19 days ago
$524,900
Semi-Detached
est. $2,301/mo
375 Calvert Court, Lakeview
Oshawa, ON
3 bd
2 ba
900
3
MLS# E14103584Re/Max Ultimate Realty Inc.
WhatsApp Aman