For Sale
5222 Lehman Court
Rural Pickering, Pickering, ON
$2,475,000
5Bd
6Ba
4,250+sqft
9Parking
98 x 295 ftlot
$582/sqft
DetachedMLS# E14154816Listed 2026-11-0513 DOM
Cooling
Central Air
Basement
Unfinished
About this home
Geranium completed this house in 2026, on two-thirds of an acre in Clarehaven Estates at the north edge of Claremont. The lot runs 98 by 295 ft. The plan is the Tamarack in its five-bedroom form, 4,714 sq ft above grade per the builder. Ten-foot ceilings and hardwood run through the main rooms. A library behind French doors gives the house a quiet room for work, while the formal dining room and great room take larger gatherings. The sellers framed the great room's gas fireplace with a mantel, feature panel and built-in cabinetry. The kitchen was taken past the builder's standard, with glass-front uppers to the ceiling and a panelled hood. Behind it, the walk-in pantry has been rebuilt as a working second kitchen with its own gas range and exhaust, so the heavy cooking stays out of the main one. A mudroom and two powder rooms handle the traffic from the garage. Upstairs, five bedrooms sit under nine-foot ceilings. The primary has a raised ceiling, a large walk-in closet and an ensuite with a freestanding tub, a frameless glass shower with bench and a separate water closet. A Jack-and-Jill bath and 2 ensuites serve the other four, and the laundry is on the same floor. From the breakfast area, a covered loggia runs 33 ft across the back and looks over a deep lot that backs onto a neighbour's rear yard, not a house. Rain Bird irrigation keeps the lawn. The three-car garage has a tandem-depth bay, and the lower level is unfinished at nine feet, with an enlarged window and a bathroom rough-in. The house is fully sprinklered, with 200-amp service, an HRV, a high-efficiency furnace and central air, a private well with water treatment and an owned UV sterilizer, and septic. Old Elm GO is roughly 8.5 km. Highway 407 is reached by Brock Road. Closer in, the public school, library and community centre are each about a 15-minute walk. Room to spread out, with the village still on foot.
GarageHardwoodFireplace
Rooms
Main Floor
| Library | 3.96 × 3.66 m | Hardwood Floor Large Window French Doors |
| Dining Room | 4.88 × 4.57 m | Hardwood Floor Large Window Pot Lights |
| Great Room | 4.88 × 5.79 m | Hardwood Floor Fireplace Pot Lights |
| Kitchen | 4.88 × 5.74 m | Ceramic Floor Centre Island Stainless Steel Appl |
| Breakfast | 4.57 × 4.67 m | Ceramic Floor Sliding Doors W/O To Yard |
Second Floor
| Primary Bedroom | 5.79 × 4.67 m | Hardwood Floor 5 Pc Ensuite Walk-In Closet(s) |
| Bedroom 2 | 4.88 × 4.72 m | Broadloom Semi Ensuite Walk-In Closet(s) |
| Bedroom 3 | 4.01 × 4.57 m | Broadloom Semi Ensuite Walk-In Closet(s) |
| Bedroom 4 | 3.96 × 4.27 m | Broadloom 3 Pc Ensuite Vaulted Ceiling(s) |
| Bedroom 5 | 3.96 × 4.72 m | Broadloom 4 Pc Ensuite Walk-In Closet(s) |
Other
| Room | — |
Features
- Auto Garage Door Remote
- ERV/HRV
- Storage
- Ventilation System
- Water Purifier
- Water Softener
- Lawn Sprinkler System
- Porch
- Full
- Unfinished
- Central Air
- 2-Storey
Financials
Annual Taxes
$4,741
Estimated Rental Income
Entire property$4,500 – $7,000/mo
Rental yield2.2% – 3.4%
*Estimates based on comparable rentals in the area. Actual income may vary.
Market Data — Pickering
Days on market13 days
Buyer's MarketSeller's Market
Based on active listings in Pickering. Data updates daily.
Demographics — Pickering
Population
99,186
Avg Household Income
$116,000
Age Distribution
0-19
22%
20-34
19%
35-49
22%
50-64
21%
65+
16%
Ownership78% own · 22% rent
EnglishTamilTagalogUrduFrench
Getting around
How walkable, bikeable, and transit-friendly this neighbourhood is.
62
/ 100
Walk Score
Somewhat Walkable
47
/ 100
Transit Score
Some Transit
42
/ 100
Bike Score
Somewhat Bikeable
Scores are estimates based on neighbourhood data and are for informational purposes only.
MLS® data courtesy of the Toronto Regional Real Estate Board (TRREB).
The information provided herein must only be used by consumers that have a bona fide interest in the purchase, sale, or lease of real estate and may not be used for any commercial purpose or any other purpose. Listing information is deemed reliable but is not guaranteed accurate by the Toronto Regional Real Estate Board, the listing brokerage, or this website. The trademarks REALTOR®, REALTORS® and the REALTOR® logo are controlled by The Canadian Real Estate Association (CREA) and identify real estate professionals who are members of CREA. MLS®, Multiple Listing Service®, and the associated logos are owned by CREA. Not intended to solicit properties currently listed for sale or buyers under contract.
You may also like
More homes in Pickering
Hand-picked listings with a similar price range and style.
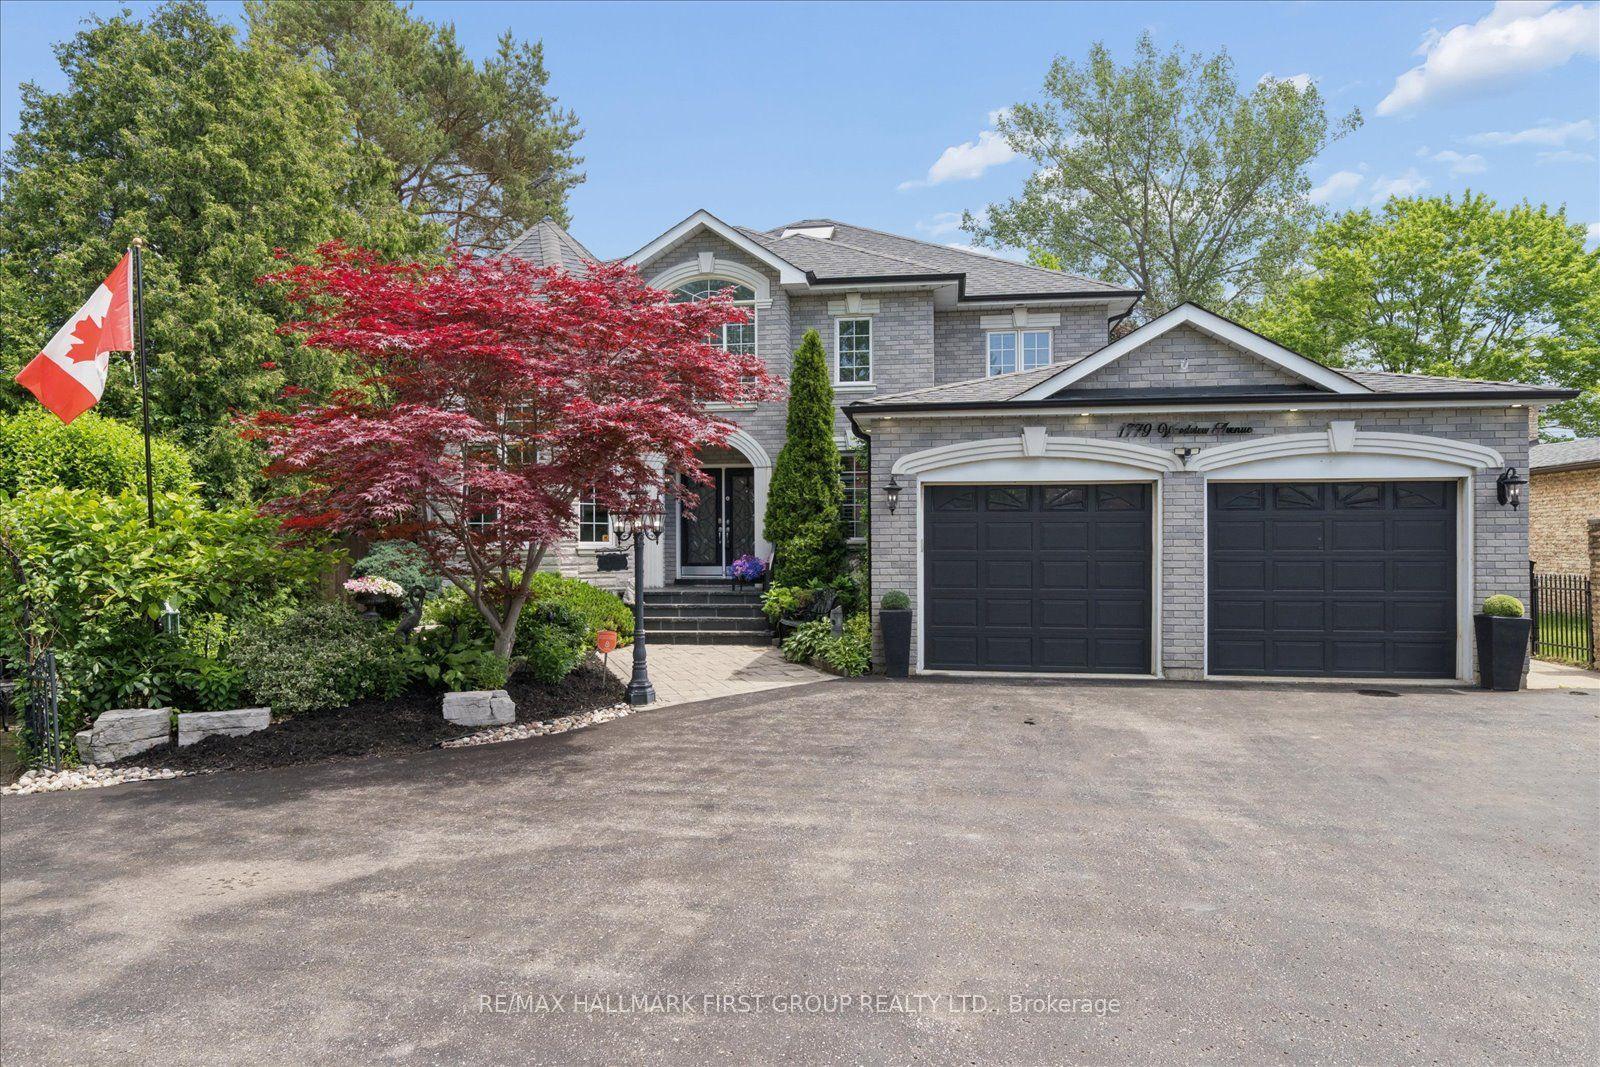
For Sale2 months ago
$1,875,000
Detached
est. $8,220/mo
1779 Woodview Avenue, Highbush
Pickering, ON
4+2 bd
5 ba
3,250
12
MLS# E13837524Re/Max Hallmark First Group Realt…
WhatsApp Aman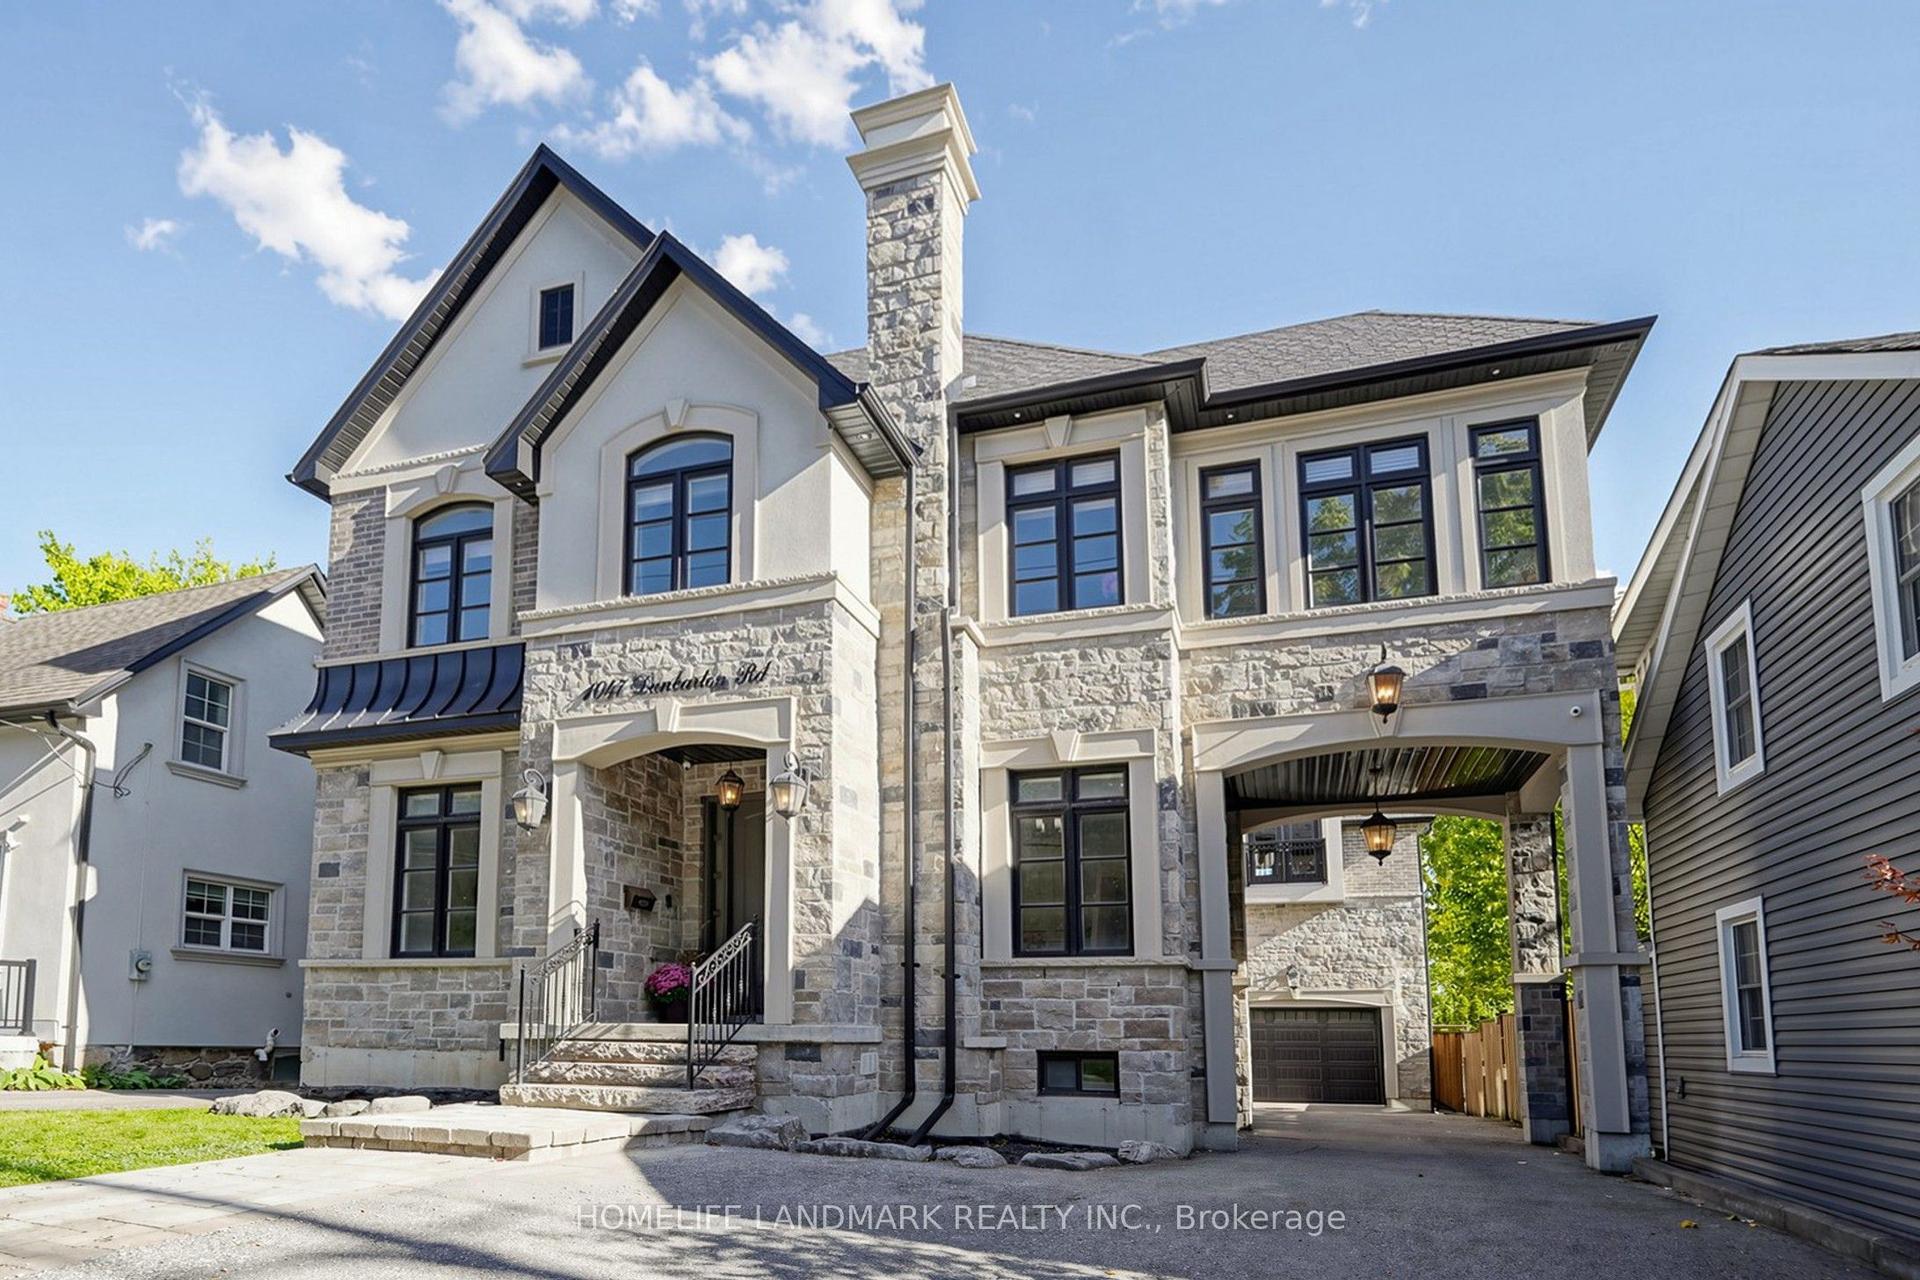
For Sale12 days ago
$1,858,000
Detached
est. $8,146/mo
1047 Dunbarton Road, Dunbarton
Pickering, ON
5 bd
5 ba
4,250
10
MLS# E14157060Homelife Landmark Realty Inc.
WhatsApp Aman
