For Sale
Just Listed
794 Mary Street N
Centennial, Oshawa, ON
$994,500
3Bd
4Ba
2,750+sqft
7Parking
90.08 x 134.03 ftlot
$362/sqft
DetachedMLS# E14163912Listed 2026-11-090 DOM
Heating
Separate Heating Controls
Cooling
Central Air
Basement
Finished
Just listed! New listings in Oshawa often receive offers within the first week.
About this home
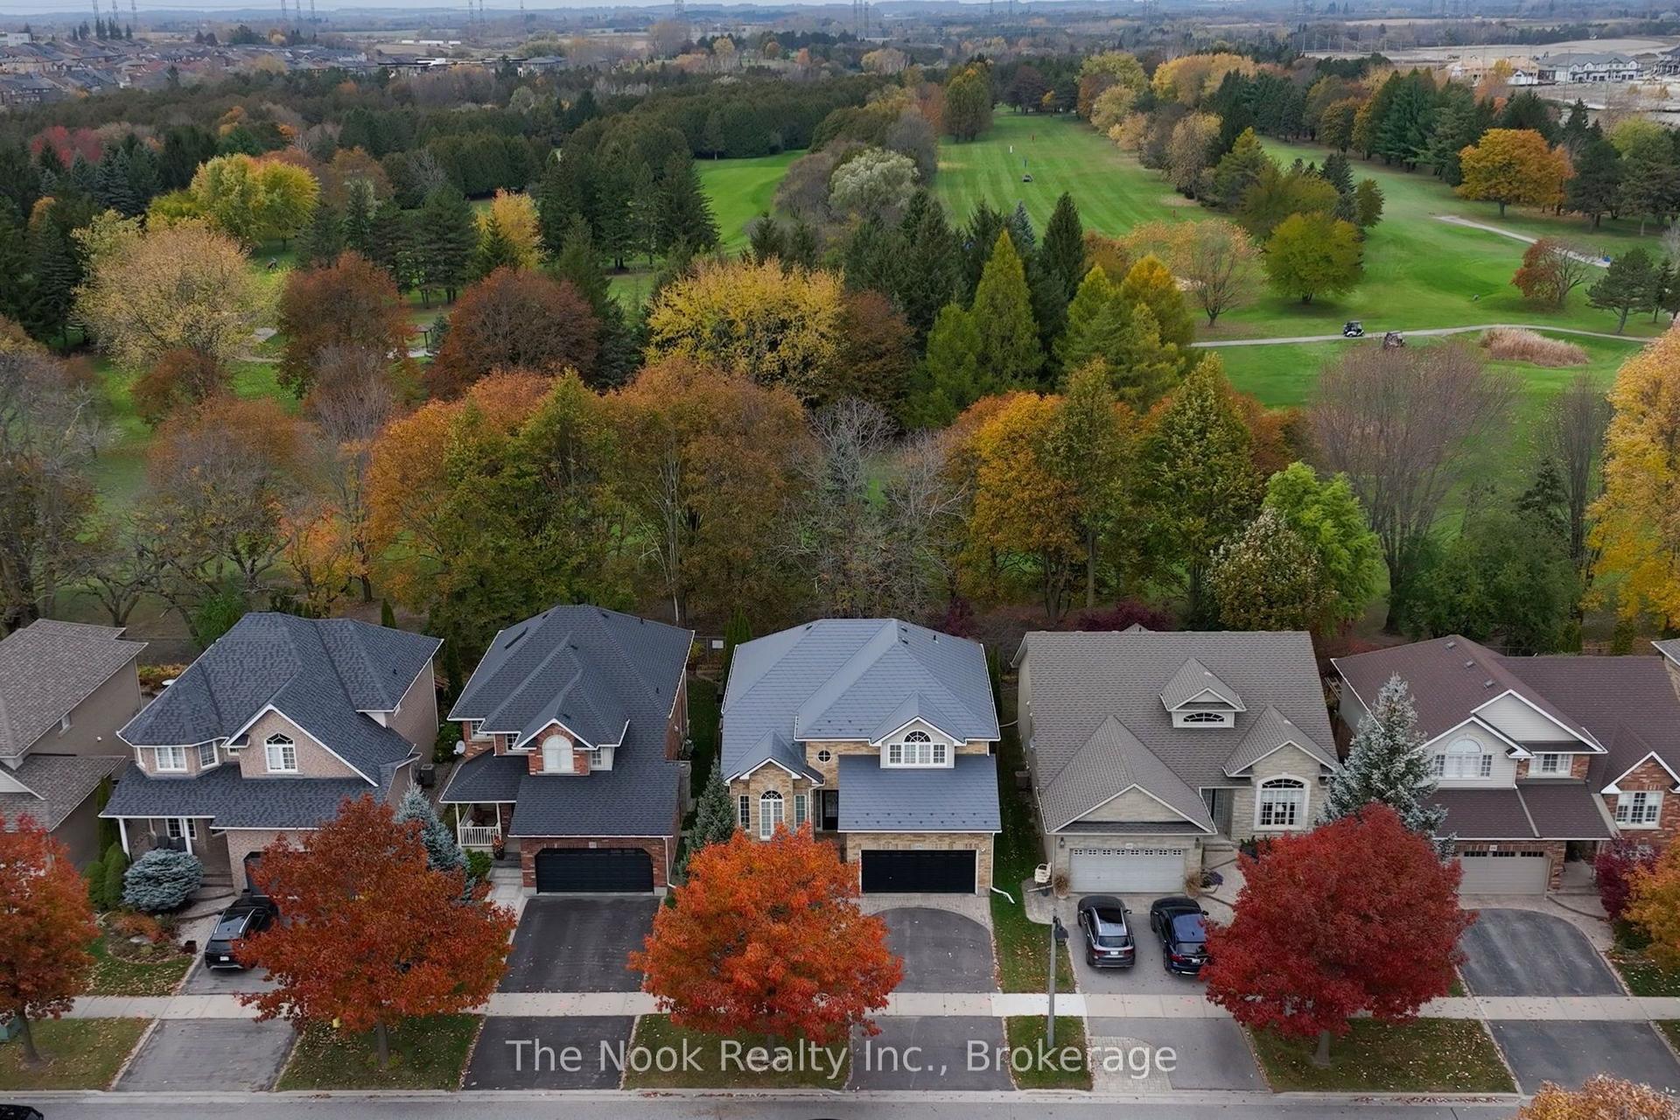
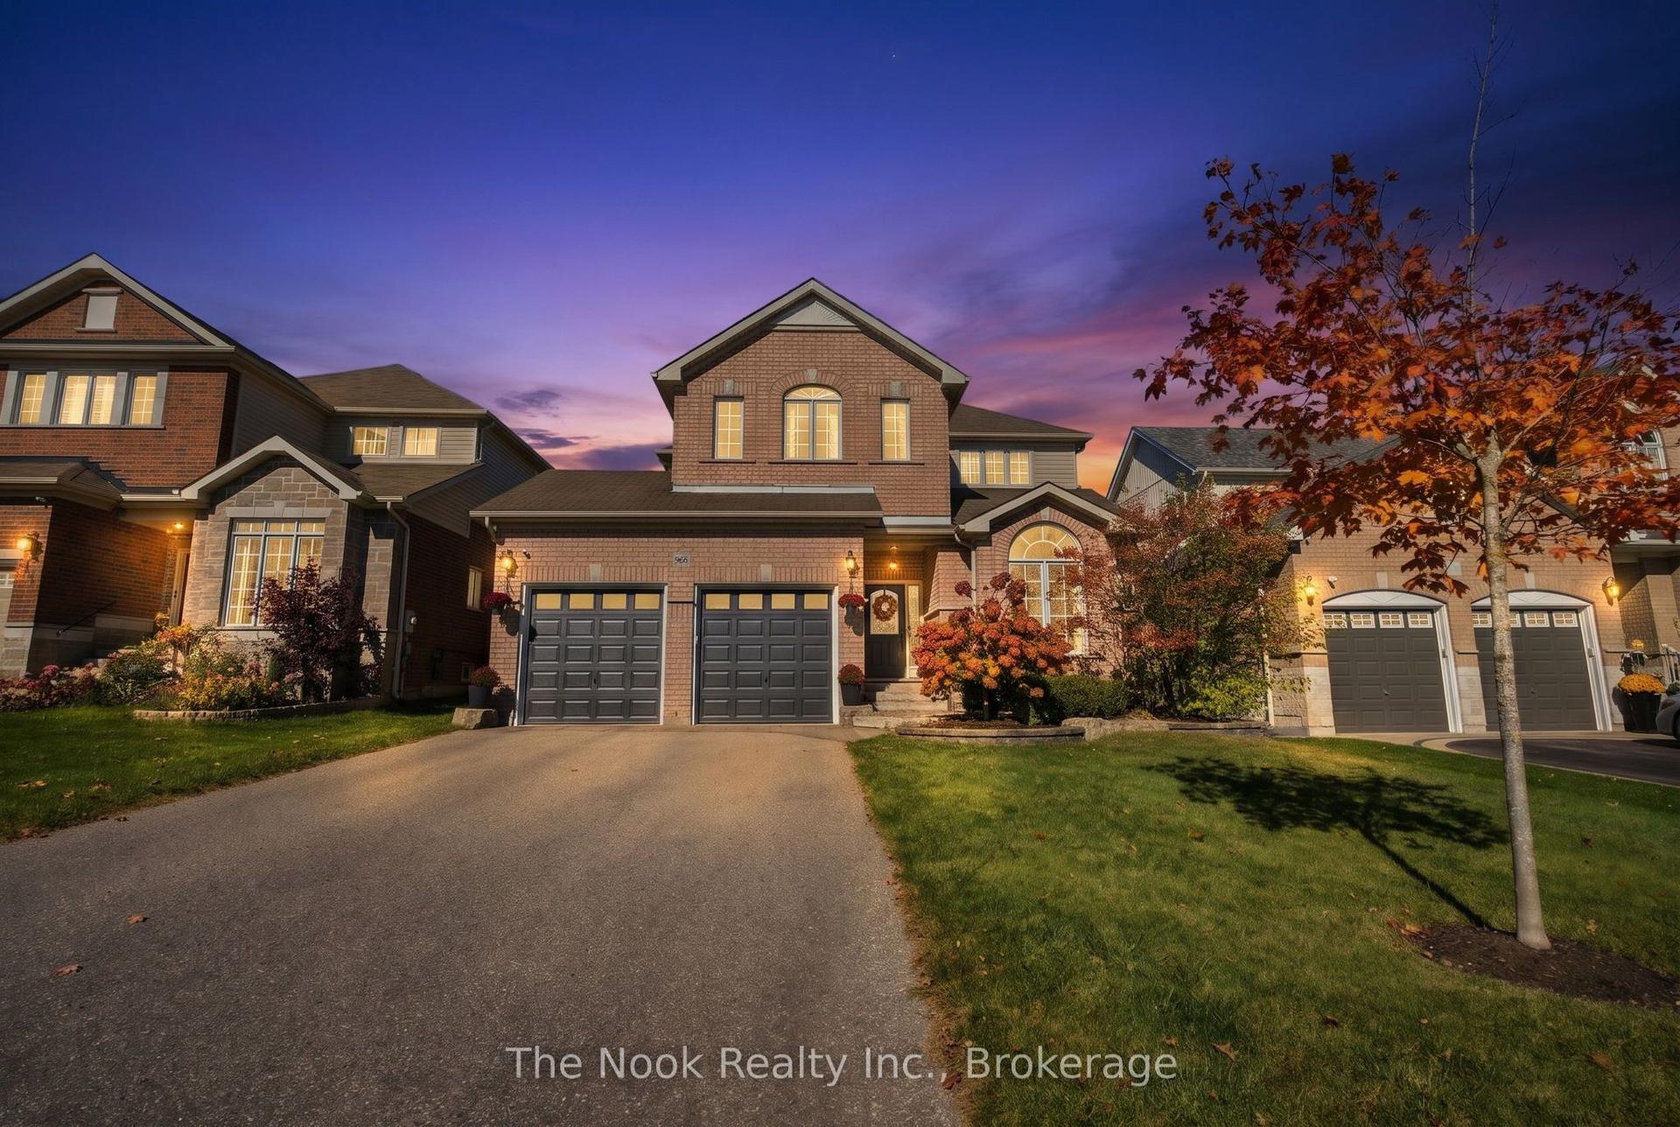
A Showstopping Custom-Built Bungalow - Exceptional Multi-Generational Living! Welcome To This Extraordinary 2,540 Sq. Ft. Custom-Built Bungalow, Perfectly Positioned On A Premium Corner Lot In A Highly Desirable Location. Surrounded By Mature Trees, Gorgeous Professionally Designed Landscaping, And Exceptional Privacy, This Turnkey Property Offers A Truly Remarkable Blend Of Luxury, Functionality, And Lifestyle. Professionally Updated Throughout, This Stunning Home Is Straight Out Of A Magazine! Featuring Vaulted Cathedral Ceilings, Sophisticated Finishes, And Four Beautifully Appointed Bathrooms, This Home Has (3+1) Bedrooms, And Every Detail Has Been Thoughtfully Designed To Impress. One Of The Property's Most Exceptional Features Is Its Two Completely Separate Living Spaces, Making It Ideal For Multi-Generational Families, Extended Family Living, Or Those Seeking Incredible Flexibility. With Separate Heating And Cooling Systems, Everyone Can Enjoy Their Own Space, Comfort, And Independence While Remaining Under One Roof. The Exterior Is Equally Impressive, Offering Two Separate Driveways, Three Garages, And Beautifully Landscaped Outdoor Spaces Designed For Privacy And Enjoyment. An Outdoor Kitchenette Creates The Perfect Setting For Entertaining, Summer Gatherings, And Effortless Outdoor Living. A Rare Opportunity To Own A Truly Special Property Offering Exceptional Space, Privacy, Versatility, And Magazine-Worthy Style. Whether Accommodating An Extended Family Or Simply Enjoying The Luxury Of Two Distinct Living Spaces, This Remarkable Bungalow Delivers It All. A One-Of-A-Kind Property. An Exceptional Lifestyle. Absolutely Move-In Ready!
Corner Lot
Rooms
Main Floor
| Living Room | 3.90 × 3.60 m | Hardwood Floor Large Window |
| Dining Room | 6.00 × 4.12 m | Hardwood Floor Fireplace Coffered Ceiling(s) |
| Kitchen | 3.70 × 3.40 m | Hardwood Floor Centre Island Granite Counters |
| Bedroom | 4.40 × 4.00 m | Broadloom Double Closet |
| Bedroom 2 | 3.58 × 3.22 m | Broadloom Closet |
| Kitchen | 4.56 × 3.09 m | Hardwood Floor Centre Island Quartz Counter |
| Family Room | 5.46 × 3.80 m | Hardwood Floor Vaulted Ceiling(s) W/O To Patio |
Second Floor
| Bedroom | 3.89 × 3.80 m | Hardwood Floor His and Hers Closets 4 Pc Ensuite |
Basement
| Great Room | 7.60 × 6.22 m | Laminate Closet Pot Lights |
| Office | 2.70 × 2.30 m | Laminate Closet |
| Recreation | 6.86 × 4.90 m | Broadloom Pot Lights |
| Utility Room | 6.36 × 2.78 m |
Features
- Auto Garage Door Remote
- Primary Bedroom - Main Floor
- Separate Heating Controls
- Water Heater Owned
- Finished
- Full
- Central Air
- Bungalow
Financials
Annual Taxes
$8,695.89
Estimated Rental Income
Entire property$3,200 – $4,800/mo
Basement apartment$1,800 – $2,500/mo
Rental yield3.9% – 5.8%
*Estimates based on comparable rentals in the area. Actual income may vary.
Market Data — Oshawa
Days on market0 days
Buyer's MarketSeller's Market
Based on active listings in Oshawa. Data updates daily.
Demographics — Oshawa
Population
175,383
Avg Household Income
$87,000
Age Distribution
0-19
22%
20-34
22%
35-49
19%
50-64
20%
65+
17%
Ownership63% own · 37% rent
EnglishFrenchArabicUrduTagalog
Getting around
How walkable, bikeable, and transit-friendly this neighbourhood is.
51
/ 100
Walk Score
Somewhat Walkable
42
/ 100
Transit Score
Some Transit
41
/ 100
Bike Score
Somewhat Bikeable
Scores are estimates based on neighbourhood data and are for informational purposes only.
MLS® data courtesy of the Toronto Regional Real Estate Board (TRREB).
The information provided herein must only be used by consumers that have a bona fide interest in the purchase, sale, or lease of real estate and may not be used for any commercial purpose or any other purpose. Listing information is deemed reliable but is not guaranteed accurate by the Toronto Regional Real Estate Board, the listing brokerage, or this website. The trademarks REALTOR®, REALTORS® and the REALTOR® logo are controlled by The Canadian Real Estate Association (CREA) and identify real estate professionals who are members of CREA. MLS®, Multiple Listing Service®, and the associated logos are owned by CREA. Not intended to solicit properties currently listed for sale or buyers under contract.
You may also like
More homes in Oshawa
Hand-picked listings with a similar price range and style.
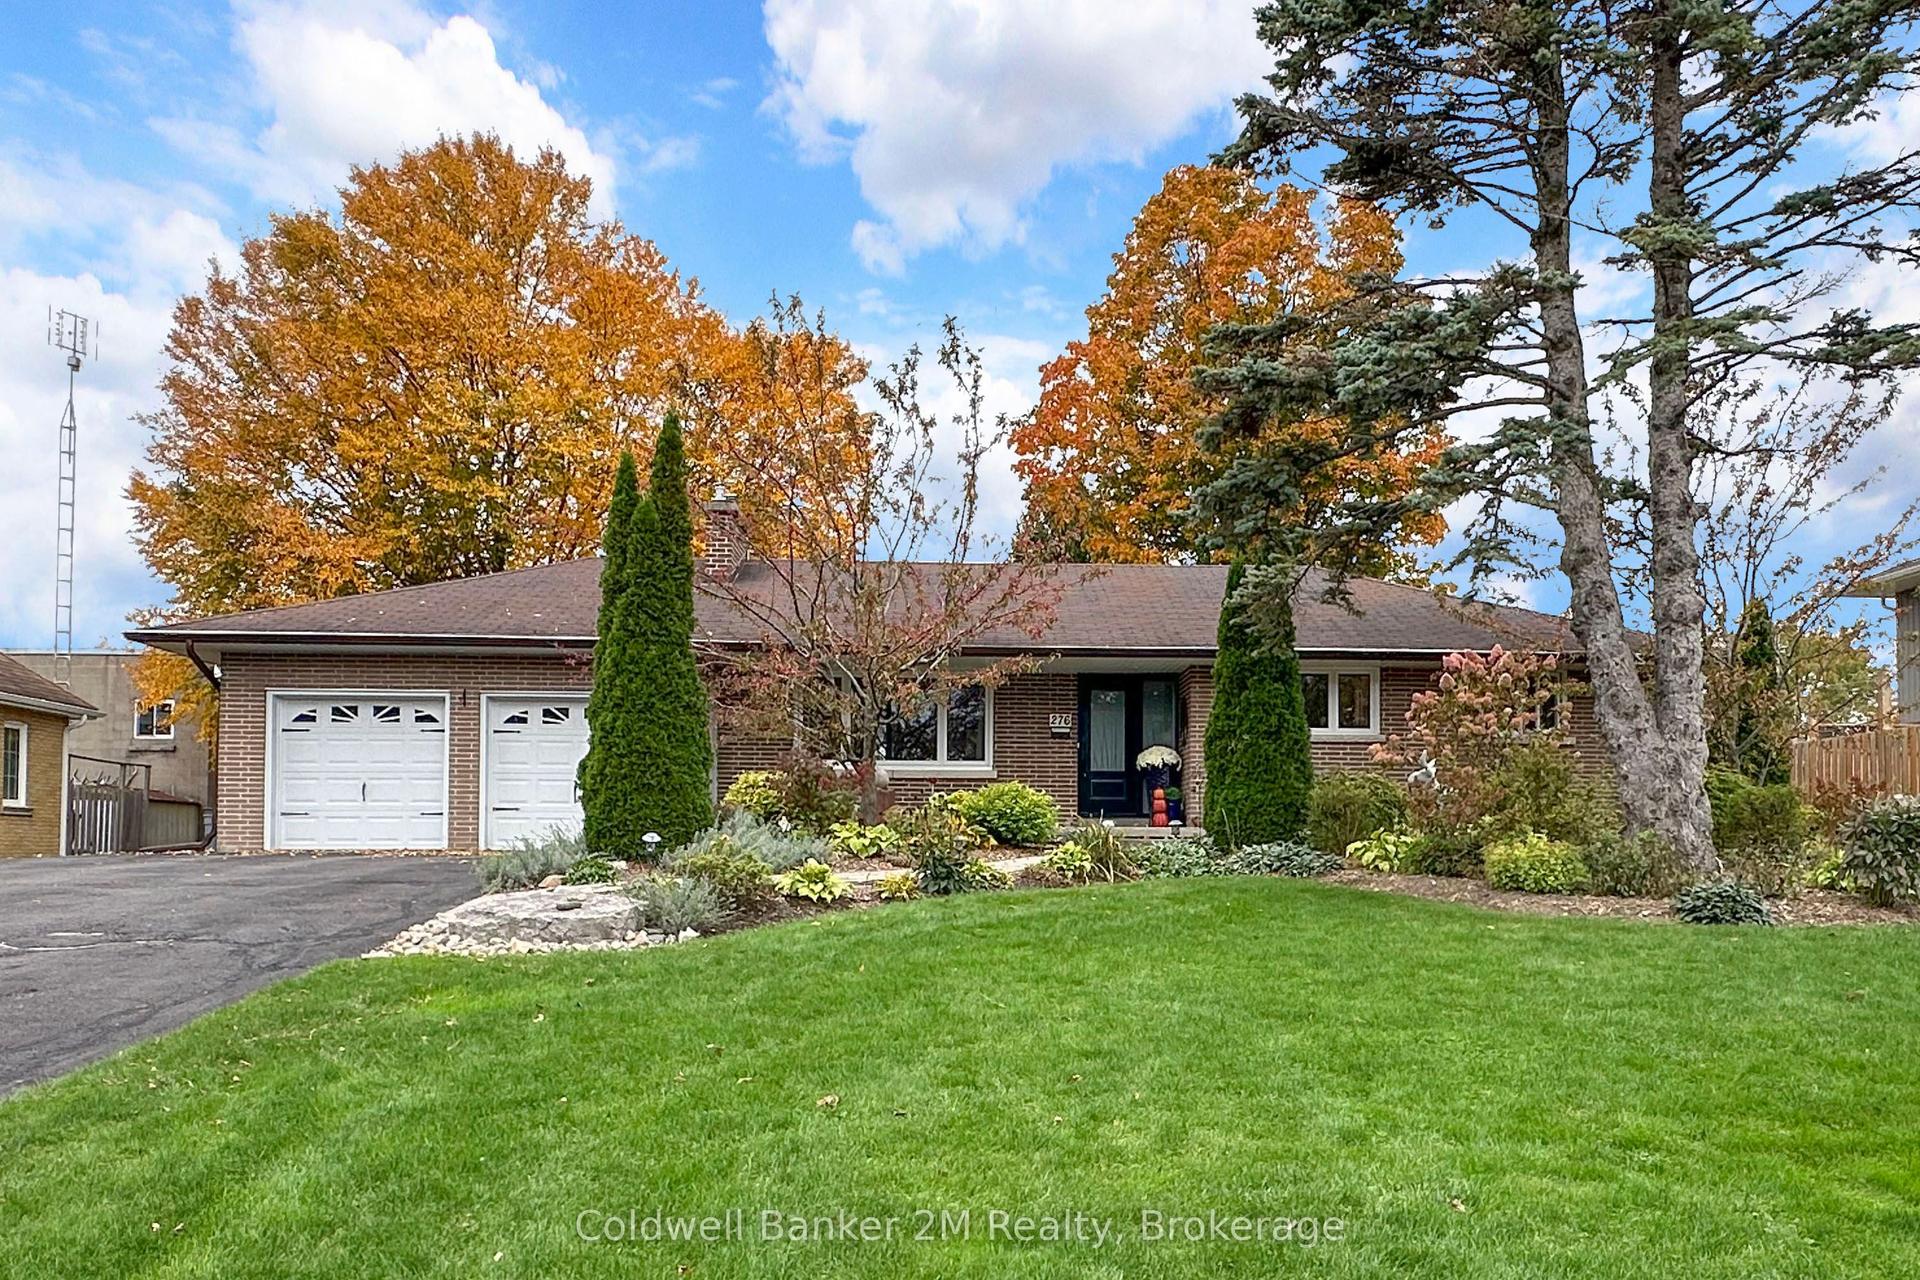
For Sale25 days ago
$864,900
Detached
est. $3,792/mo
276 Park Road N, McLaughlin
Oshawa, ON
3+2 bd
3 ba
1,300
10
MLS# E14081454Coldwell Banker 2M Realty
WhatsApp Aman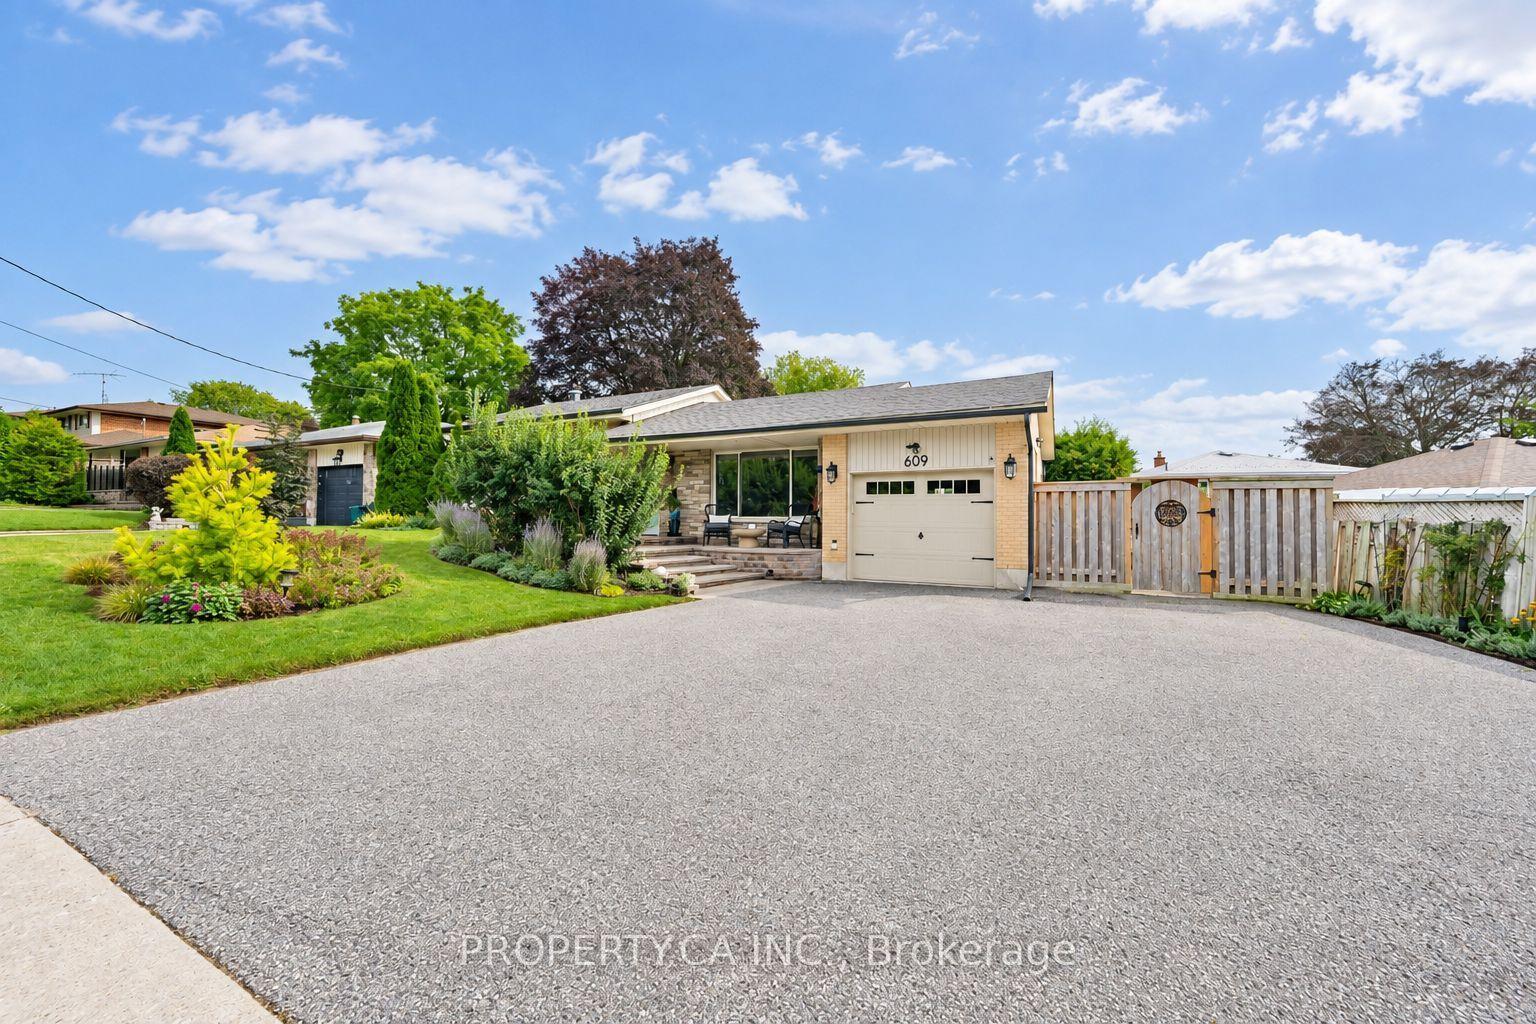
For Sale1 month ago
$839,000
Detached
est. $3,678/mo
609 Annapolis Avenue, McLaughlin
Oshawa, ON
3 bd
2 ba
1,750
6
MLS# E13869412Property.Ca Inc.
WhatsApp Aman