For Sale
Just Listed
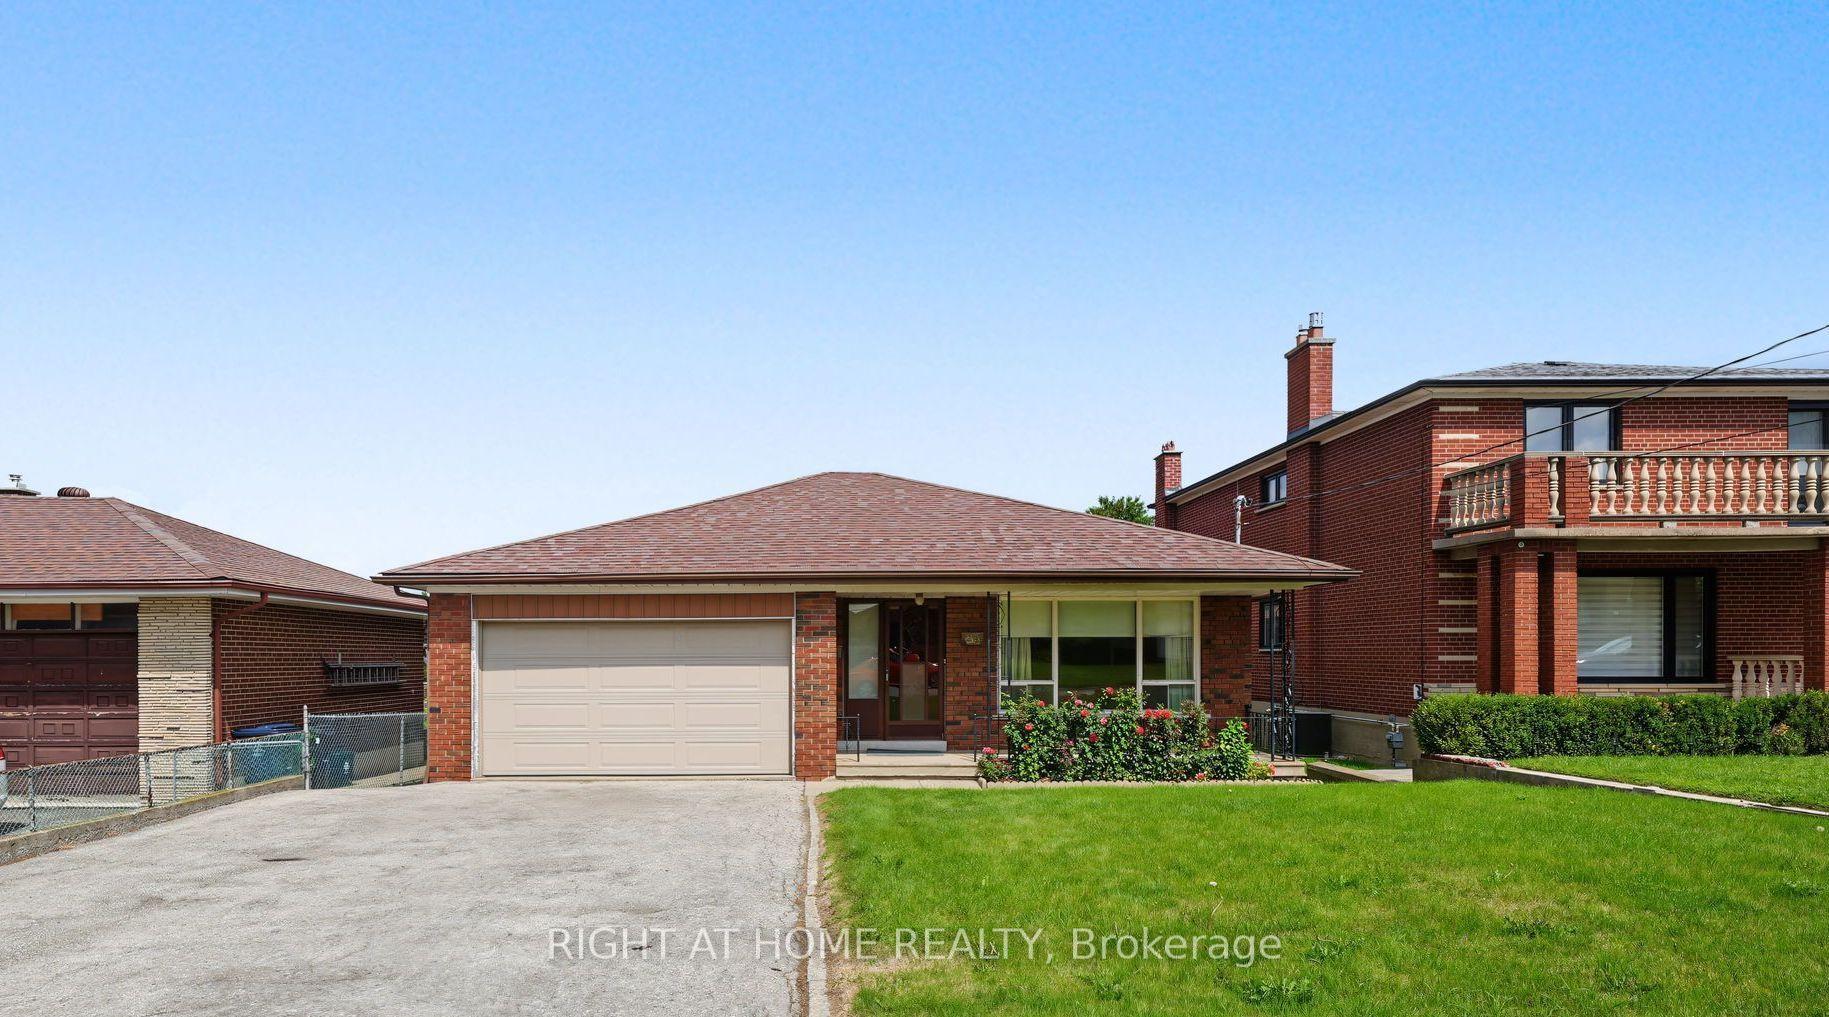
73 Ponymeadow Terrace
Highland Creek, Toronto, ON
$950,000
4+1Bd
4Ba
2,250+sqft
4Parking
30.21 x 100.68 ftlot
$422/sqft
DetachedMLS# E14174926Listed 2026-11-125 DOM
Heating
Water Heater Owned
Cooling
Central Air
Basement
Finished
About this home
Unbeatable location at 73 Ponymeadow Terr, Toronto, with the 401 close by and UTSC and Centennial College within walking distance. Rouge Hill and Guildwood GO Stations are a 12 minute drive. The Toronto Pan Am Sports Centre, waterfront paths and scenic walkways are minutes away. This 4+1 bedroom all brick home has over 2,000 sq ft above grade plus a finished basement, with fresh paint in 2026. The open concept kitchen has a breakfast area with ceramic floors, and hardwood runs through the living room, dining room, family room and upstairs hallway, with a hardwood staircase. The primary bedroom has double door entry, a large walk in closet and a 4 piece ensuite with a separate shower. The basement has new flooring in 2026, a large rec room, a bedroom with a 4 piece ensuite and large closet, laundry and a second kitchen, ideal for extended family. Outside, you get an interlock front walkway and a child safe fenced backyard. The sellers updated most windows over the years, with the kitchen, dining room and sliding door windows done around 2025. The wood burning fireplace is ready to light. Updates include the living room and back bedroom windows (2025), fridge, washer and Bath Fitter ensuite shower (2024), patio door (2022), hot water tank (2021), upper level hardwood, garage door and attic insulation (2019), main floor hardwood (2013), Shingle repair (2023). Sold as is where is, including all appliances and window coverings. Bring your vision.
GarageWaterfrontHardwoodFireplace
Rooms
Main Floor
| Living Room | 3.15 × 3.96 m | Hardwood Floor Large Window |
| Kitchen | 5.05 × 3.28 m | Ceramic Floor Open Concept Breakfast Area |
| Breakfast | 5.05 × 3.28 m | Ceramic Floor Combined w/Kitchen W/O To Patio |
| Family Room | 3.15 × 3.96 m | Hardwood Floor Brick Fireplace Large Window |
| Office | 2.90 × 3.88 m | Hardwood Floor Large Window |
Second Floor
| Primary Bedroom | 6.06 × 5.28 m | Hardwood Floor 4 Pc Ensuite Walk-In Closet(s) |
| Bedroom 2 | 3.01 × 3.02 m | Hardwood Floor Closet Picture Window |
| Bedroom 3 | 3.08 × 4.12 m | Hardwood Floor Closet Picture Window |
| Bedroom 4 | 4.19 × 3.12 m | Hardwood Floor Closet Picture Window |
Basement
| Recreation | 4.90 × 5.01 m | Above Grade Window Pot Lights |
| Kitchen | 2.35 × 4.12 m | Above Grade Window |
| Bedroom 5 | 2.93 × 4.61 m | Above Grade Window Pot Lights 4 Pc Ensuite |
Other
| Room | — |
Features
- In-Law Suite
- Water Heater Owned
- Finished
- Central Air
- 2-Storey
Financials
Annual Taxes
$4,841
Estimated Rental Income
Entire property$4,000 – $6,500/mo
Basement apartment$1,800 – $2,500/mo
Rental yield5.1% – 8.2%
*Estimates based on comparable rentals in the area. Actual income may vary.
Market Data — Toronto
Days on market5 days
Buyer's MarketSeller's Market
Based on active listings in Toronto. Data updates daily.
Demographics — Toronto
Population
2,794,356
Avg Household Income
$102,000
Age Distribution
0-19
19%
20-34
24%
35-49
21%
50-64
19%
65+
17%
Ownership53% own · 47% rent
EnglishMandarinCantoneseTagalogTamil
Getting around
How walkable, bikeable, and transit-friendly this neighbourhood is.
76
/ 100
Walk Score
Very Walkable
62
/ 100
Transit Score
Good Transit
60
/ 100
Bike Score
Bikeable
Scores are estimates based on neighbourhood data and are for informational purposes only.
MLS® data courtesy of the Toronto Regional Real Estate Board (TRREB).
The information provided herein must only be used by consumers that have a bona fide interest in the purchase, sale, or lease of real estate and may not be used for any commercial purpose or any other purpose. Listing information is deemed reliable but is not guaranteed accurate by the Toronto Regional Real Estate Board, the listing brokerage, or this website. The trademarks REALTOR®, REALTORS® and the REALTOR® logo are controlled by The Canadian Real Estate Association (CREA) and identify real estate professionals who are members of CREA. MLS®, Multiple Listing Service®, and the associated logos are owned by CREA. Not intended to solicit properties currently listed for sale or buyers under contract.
You may also like
More homes in Toronto
Hand-picked listings with a similar price range and style.
For Sale12 days ago
$949,800
Detached
est. $4,164/mo
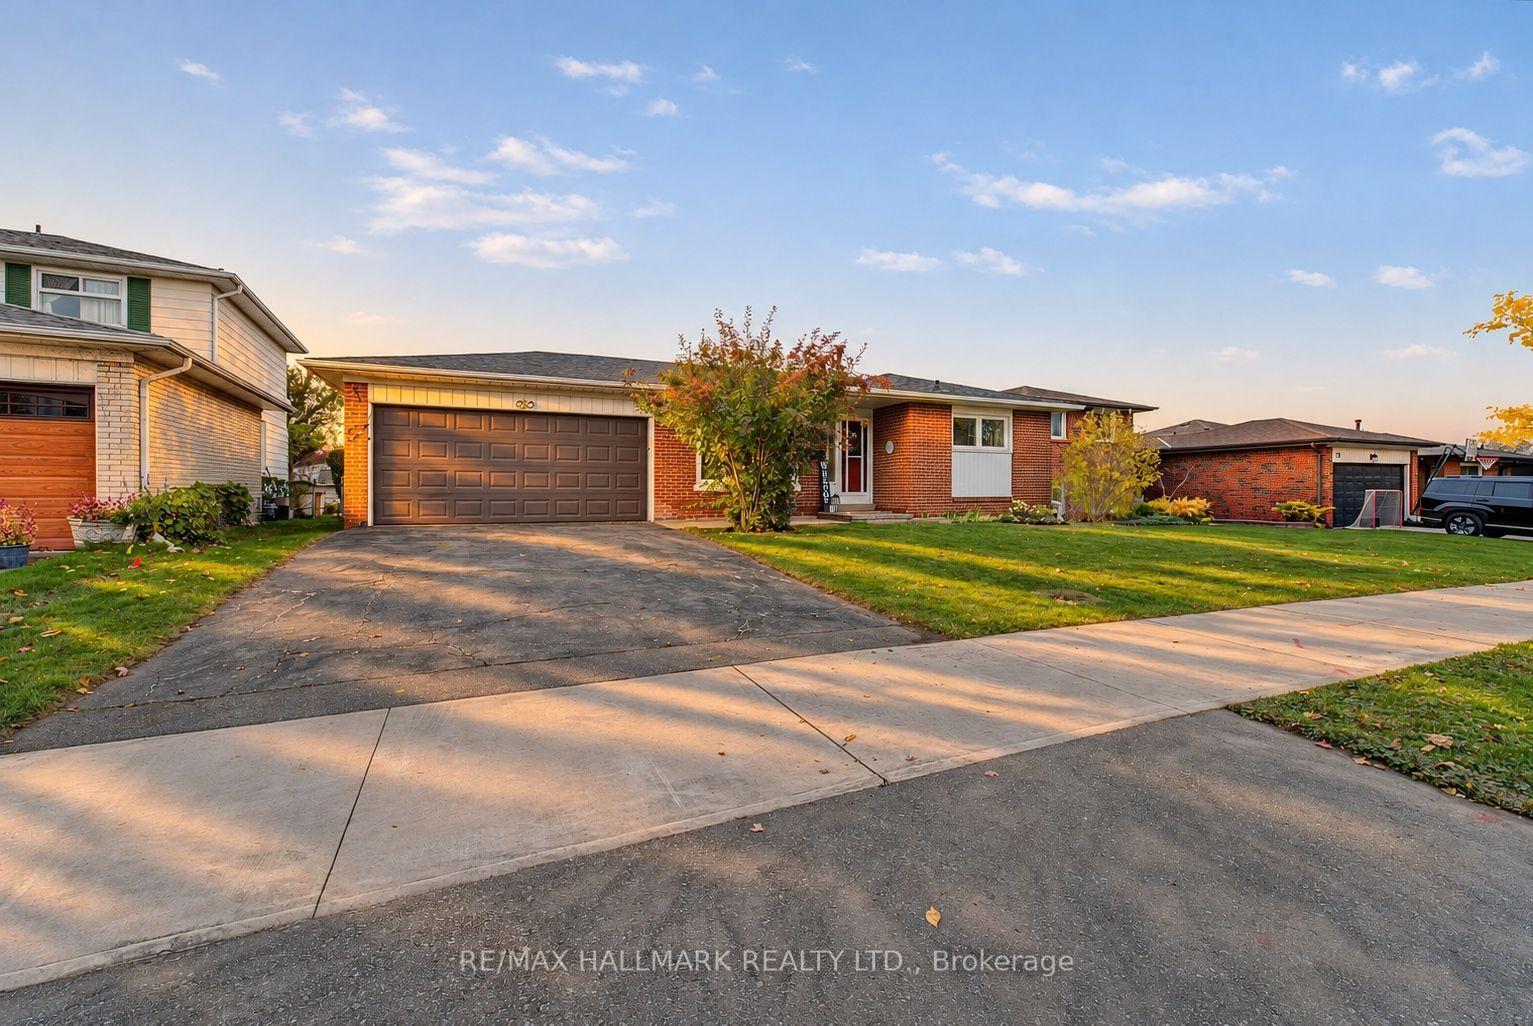
78 Haviland Drive, Centennial Scarborough
Toronto, ON
3+1 bd
3 ba
1,300
4
MLS# E14151620Re/Max Hallmark Realty Ltd.
WhatsApp Aman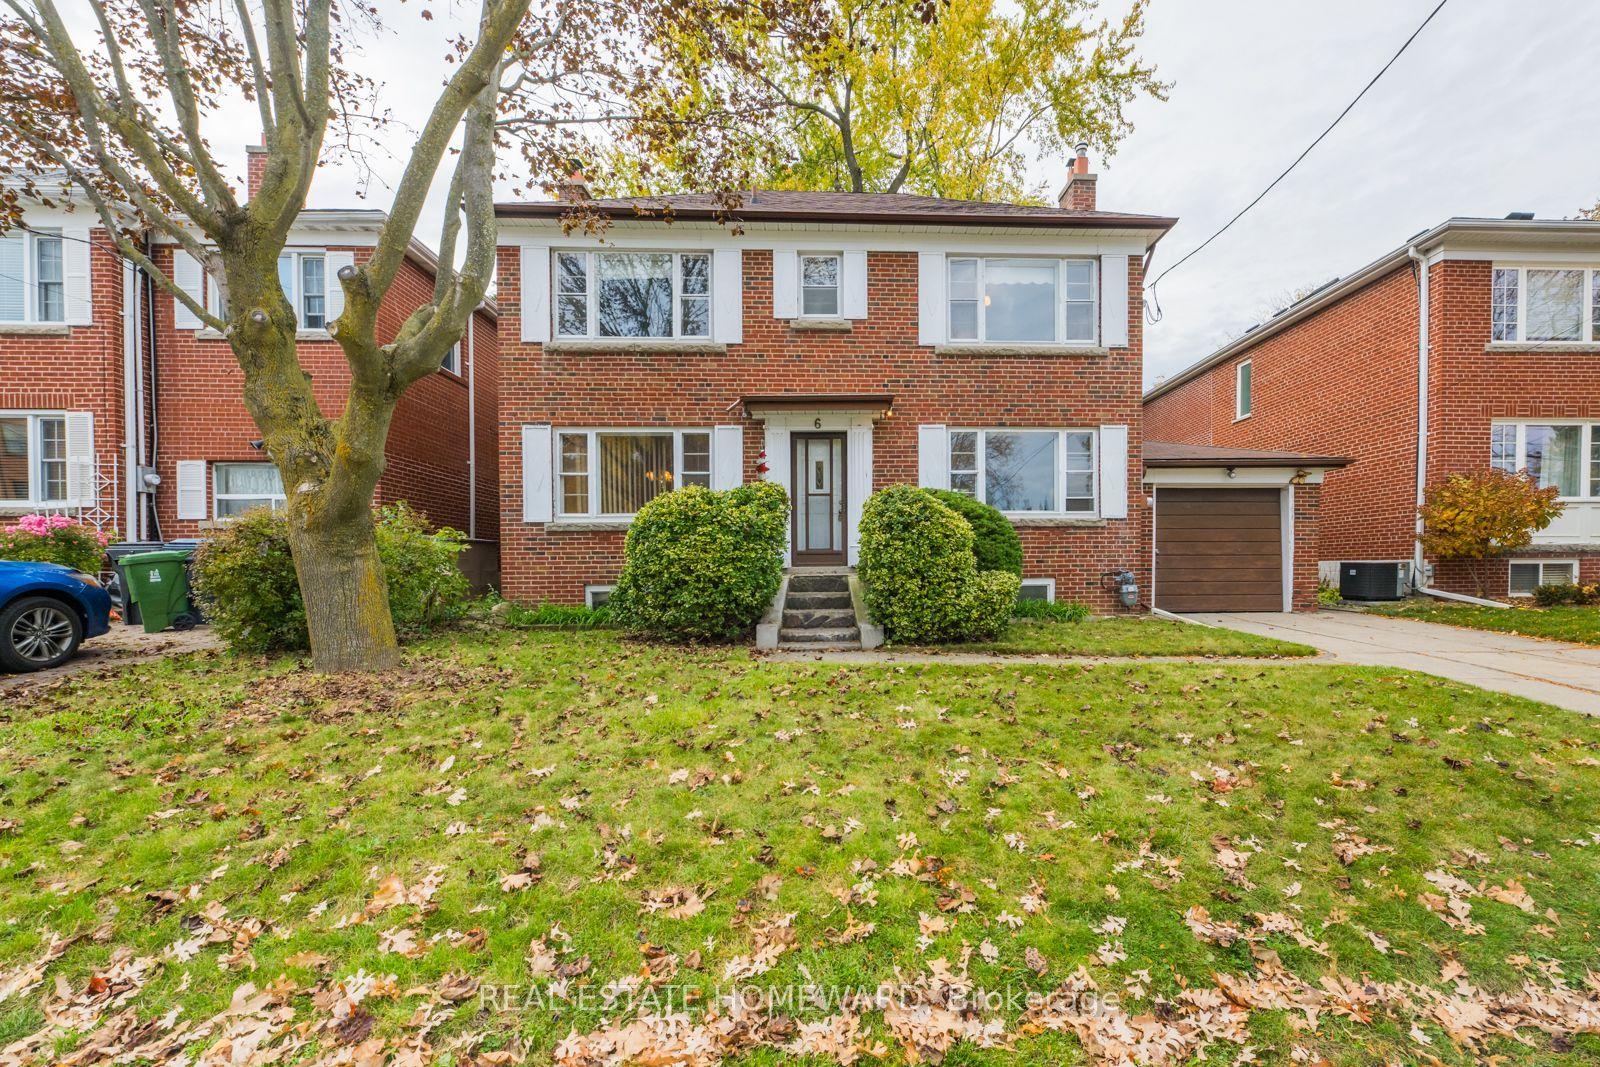
For Sale8 days ago
$999,000
Detached
est. $4,380/mo
6 Stag Hill Drive, O'Connor-Parkview
Toronto, ON
3 bd
2 ba
1,300
3
MLS# E14163658Real Estate Homeward
WhatsApp Aman