For Sale
Just Listed
Open House Sat 19–21
379 Scarborough Road
East End-Danforth, Toronto, ON
$1,249,900
3Bd
2Ba
1,300+sqft
1Parking
18 x 100 ftlot
$961/sqft
Semi-DetachedMLS# E14176124Listed 2026-11-125 DOM
Cooling
Central Air
Basement
Partially Finished
About this home
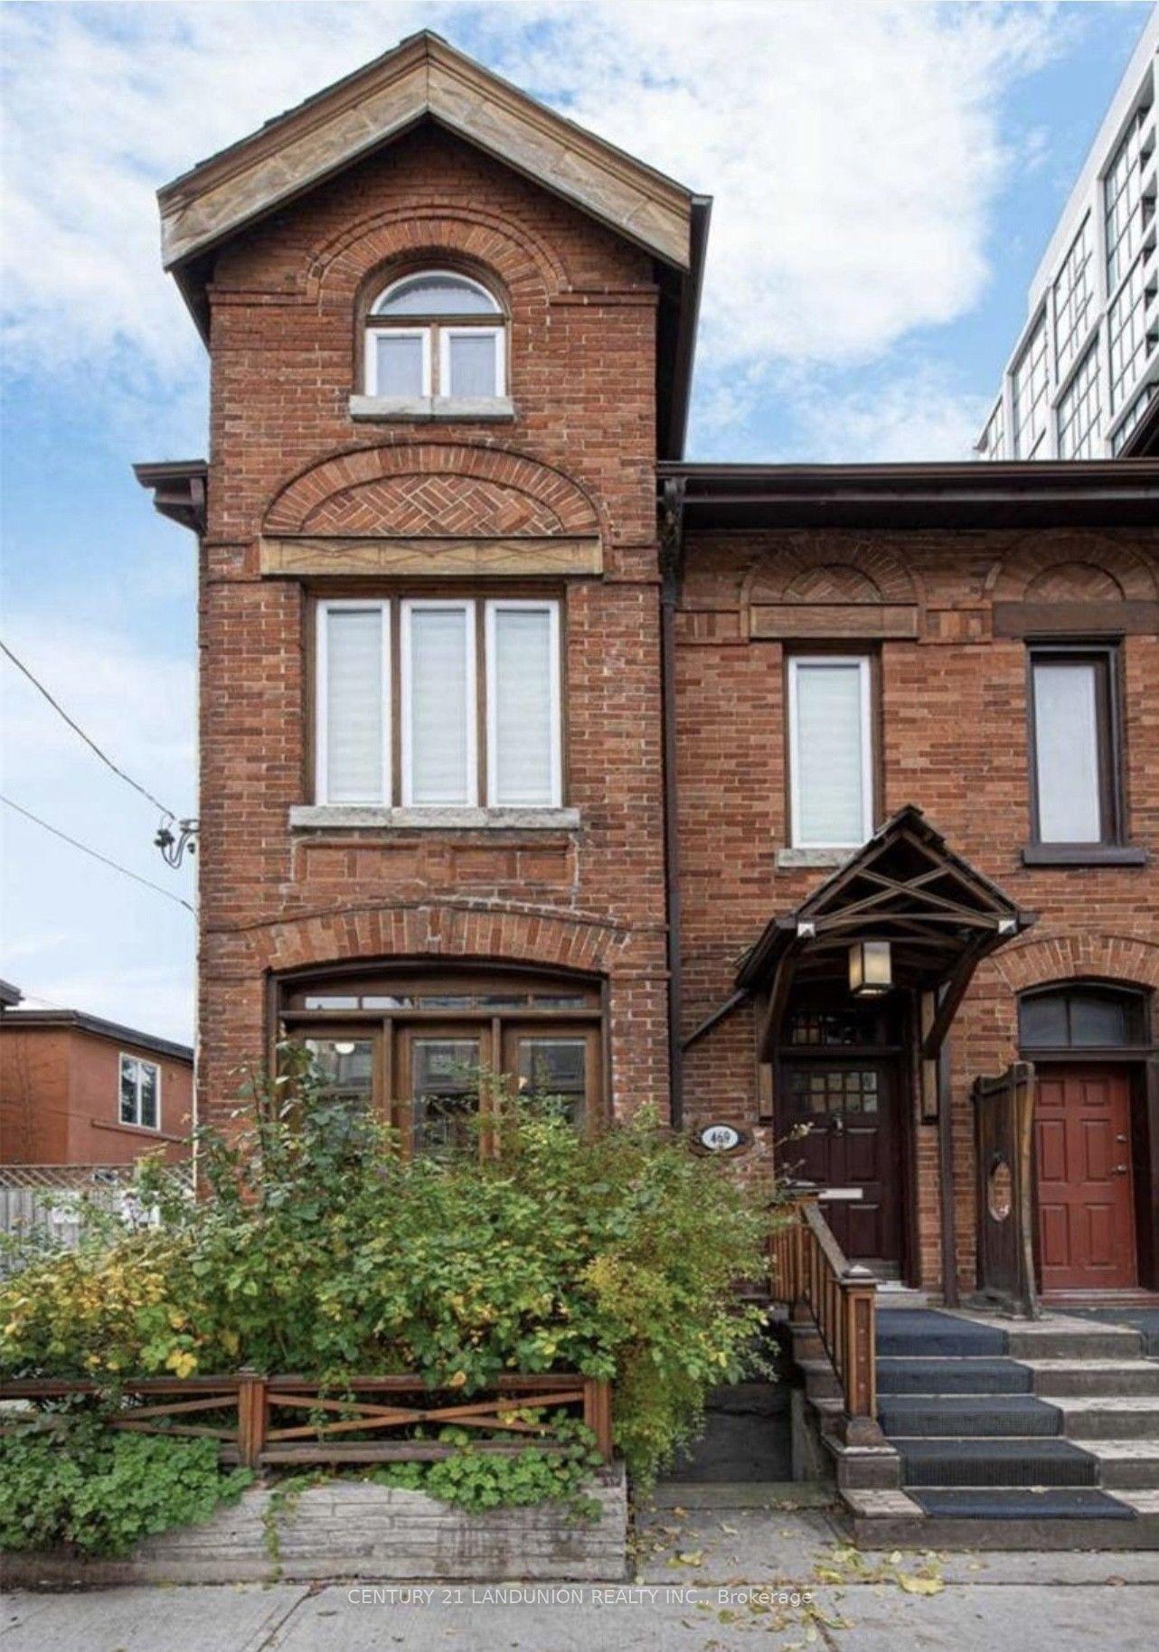
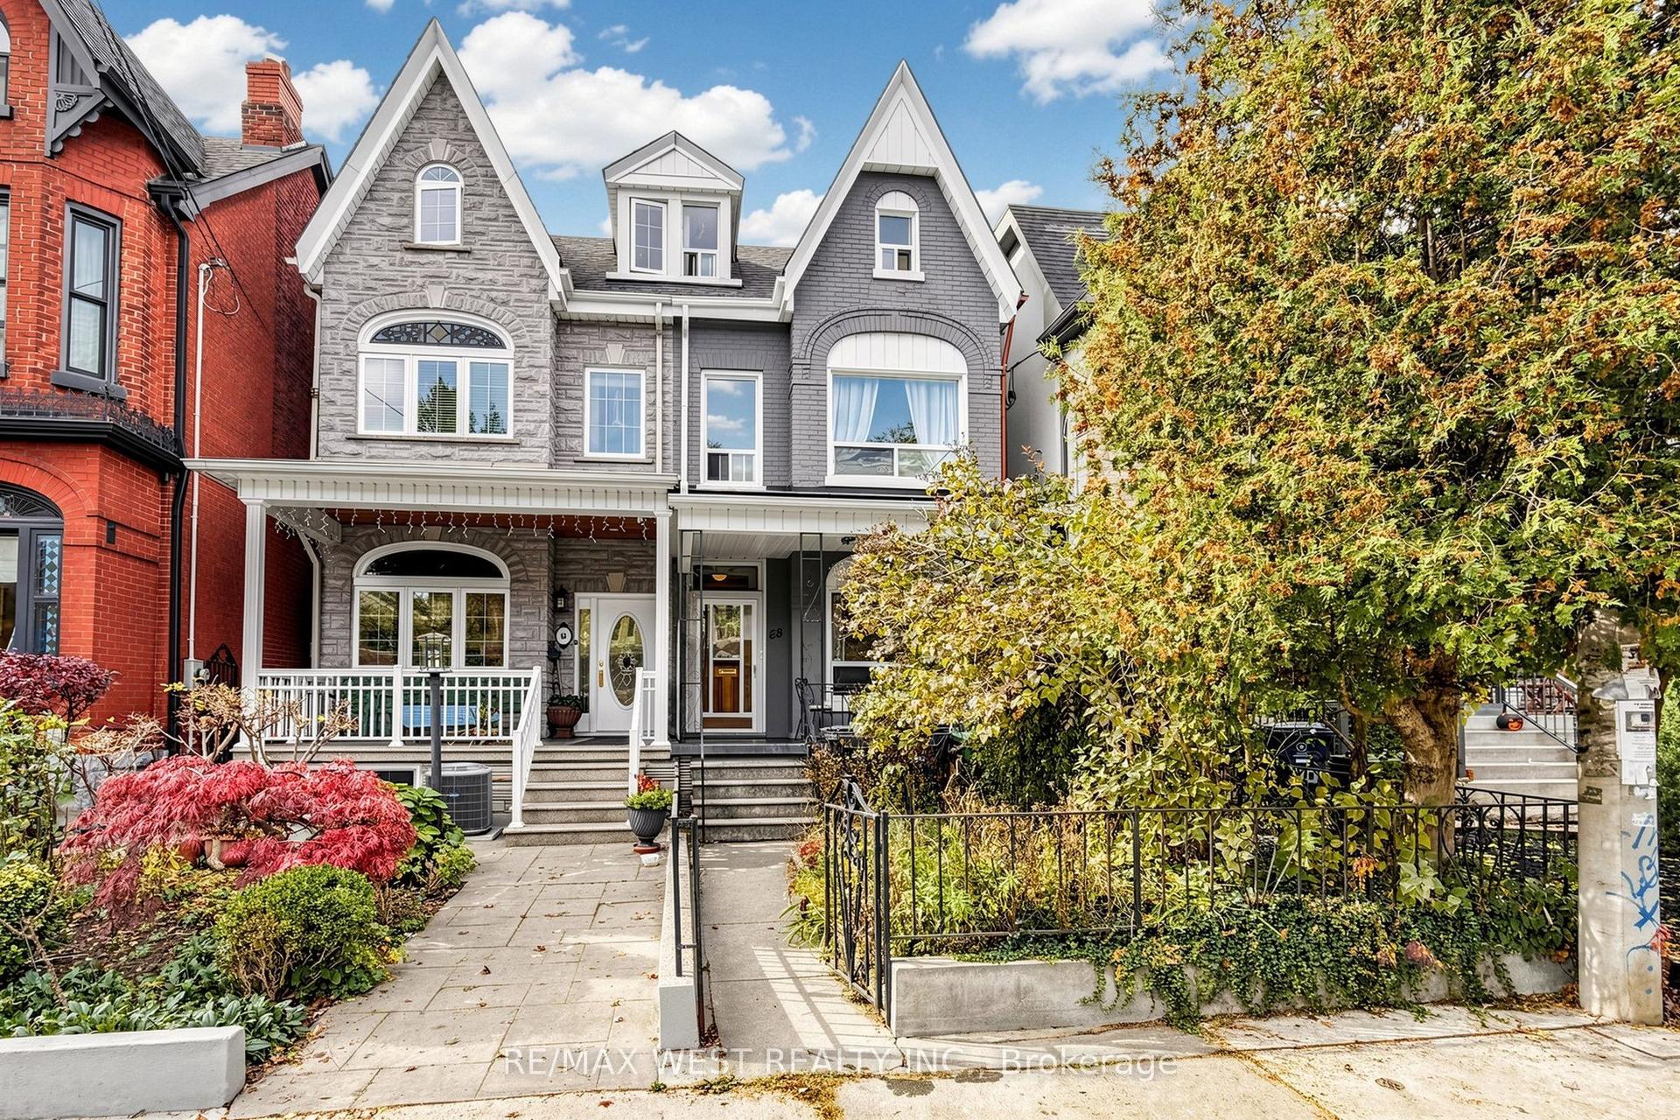
School drop-off has never been easier! Directly across from the Adam Beck PS kindergarten entrance, 379 Scarborough Road is a beautifully renovated 3-bedroom semi in one of the Upper Beaches' most loved neighbourhood pockets. Just steps from Kingston Road Village, this home offers the best of East End living, with independent shops, restaurants and neighbourhood favourites right at your doorstep. Inside, bright open-concept living and dining spaces feature engineered hardwood flooring throughout, while the completely renovated kitchen impresses with quartz countertops, a Calacatta Gold marble backsplash and built-in appliances. A beautifully updated main-floor powder room adds everyday convenience. Upstairs, you'll find three bright bedrooms, a renovated bathroom with heated floors and Statuario marble tile, plus the luxury of second-floor laundry with an integrated quartz counter. The recently finished, underpinned and waterproofed basement offers excellent ceiling height, flexible additional living space and a rough-in for a future 4-piece bathroom. Outside, the welcoming covered front porch is made for a morning coffee or an evening unwind, while the back deck and newly landscaped, fenced backyard are ready for summer dinners, entertaining and everyday play. The newly landscaped front yard adds to the home's lovely curb appeal. And the neighbourhood? Grab coffee or dinner along Kingston Road, head to the YMCA or Big Carrot around the corner, or take the trails through Glen Stewart Ravine toward Queen Street, the boardwalk and the Beach. With Malvern Collegiate nearby and easy access to Danforth GO, Main Street Subway and the streetcar, commuting is a breeze. Beautifully renovated, wonderfully located, and ready to call home!
RenovatedRavineHardwood
Rooms
Main Floor
| Living Room | 3.28 × 3.51 m | Hardwood Floor Combined w/Dining Large Window |
| Dining Room | 0.27 × 4.12 m | Hardwood Floor Combined w/Living Window |
| Kitchen | 3.33 × 2.80 m | Renovated B/I Appliances Overlooks Backyard |
| Powder Room | — |
Second Floor
| Primary Bedroom | 3.45 × 3.35 m | Hardwood Floor Closet Closet Organizers |
| Bedroom 2 | 2.26 × 3.53 m | Hardwood Floor Closet Window |
| Bedroom 3 | 3.43 × 3.12 m | Hardwood Floor B/I Closet Window |
Basement
| Recreation | 2.80 × 3.43 m | Closet |
Features
- Carpet Free
- Rough-In Bath
- Sump Pump
- Deck
- Porch
- Partially Finished
- Crawl Space
- Central Air
- 2-Storey
Financials
Annual Taxes
$4,857.08
Estimated Rental Income
Entire property$3,200 – $4,800/mo
Basement apartment$1,800 – $2,500/mo
Rental yield3.1% – 4.6%
*Estimates based on comparable rentals in the area. Actual income may vary.
Market Data — Toronto
Days on market5 days
Buyer's MarketSeller's Market
Based on active listings in Toronto. Data updates daily.
Demographics — Toronto
Population
2,794,356
Avg Household Income
$102,000
Age Distribution
0-19
19%
20-34
24%
35-49
21%
50-64
19%
65+
17%
Ownership53% own · 47% rent
EnglishMandarinCantoneseTagalogTamil
Getting around
How walkable, bikeable, and transit-friendly this neighbourhood is.
78
/ 100
Walk Score
Very Walkable
60
/ 100
Transit Score
Good Transit
68
/ 100
Bike Score
Bikeable
Scores are estimates based on neighbourhood data and are for informational purposes only.
MLS® data courtesy of the Toronto Regional Real Estate Board (TRREB).
The information provided herein must only be used by consumers that have a bona fide interest in the purchase, sale, or lease of real estate and may not be used for any commercial purpose or any other purpose. Listing information is deemed reliable but is not guaranteed accurate by the Toronto Regional Real Estate Board, the listing brokerage, or this website. The trademarks REALTOR®, REALTORS® and the REALTOR® logo are controlled by The Canadian Real Estate Association (CREA) and identify real estate professionals who are members of CREA. MLS®, Multiple Listing Service®, and the associated logos are owned by CREA. Not intended to solicit properties currently listed for sale or buyers under contract.
You may also like
More homes in Toronto
Hand-picked listings with a similar price range and style.
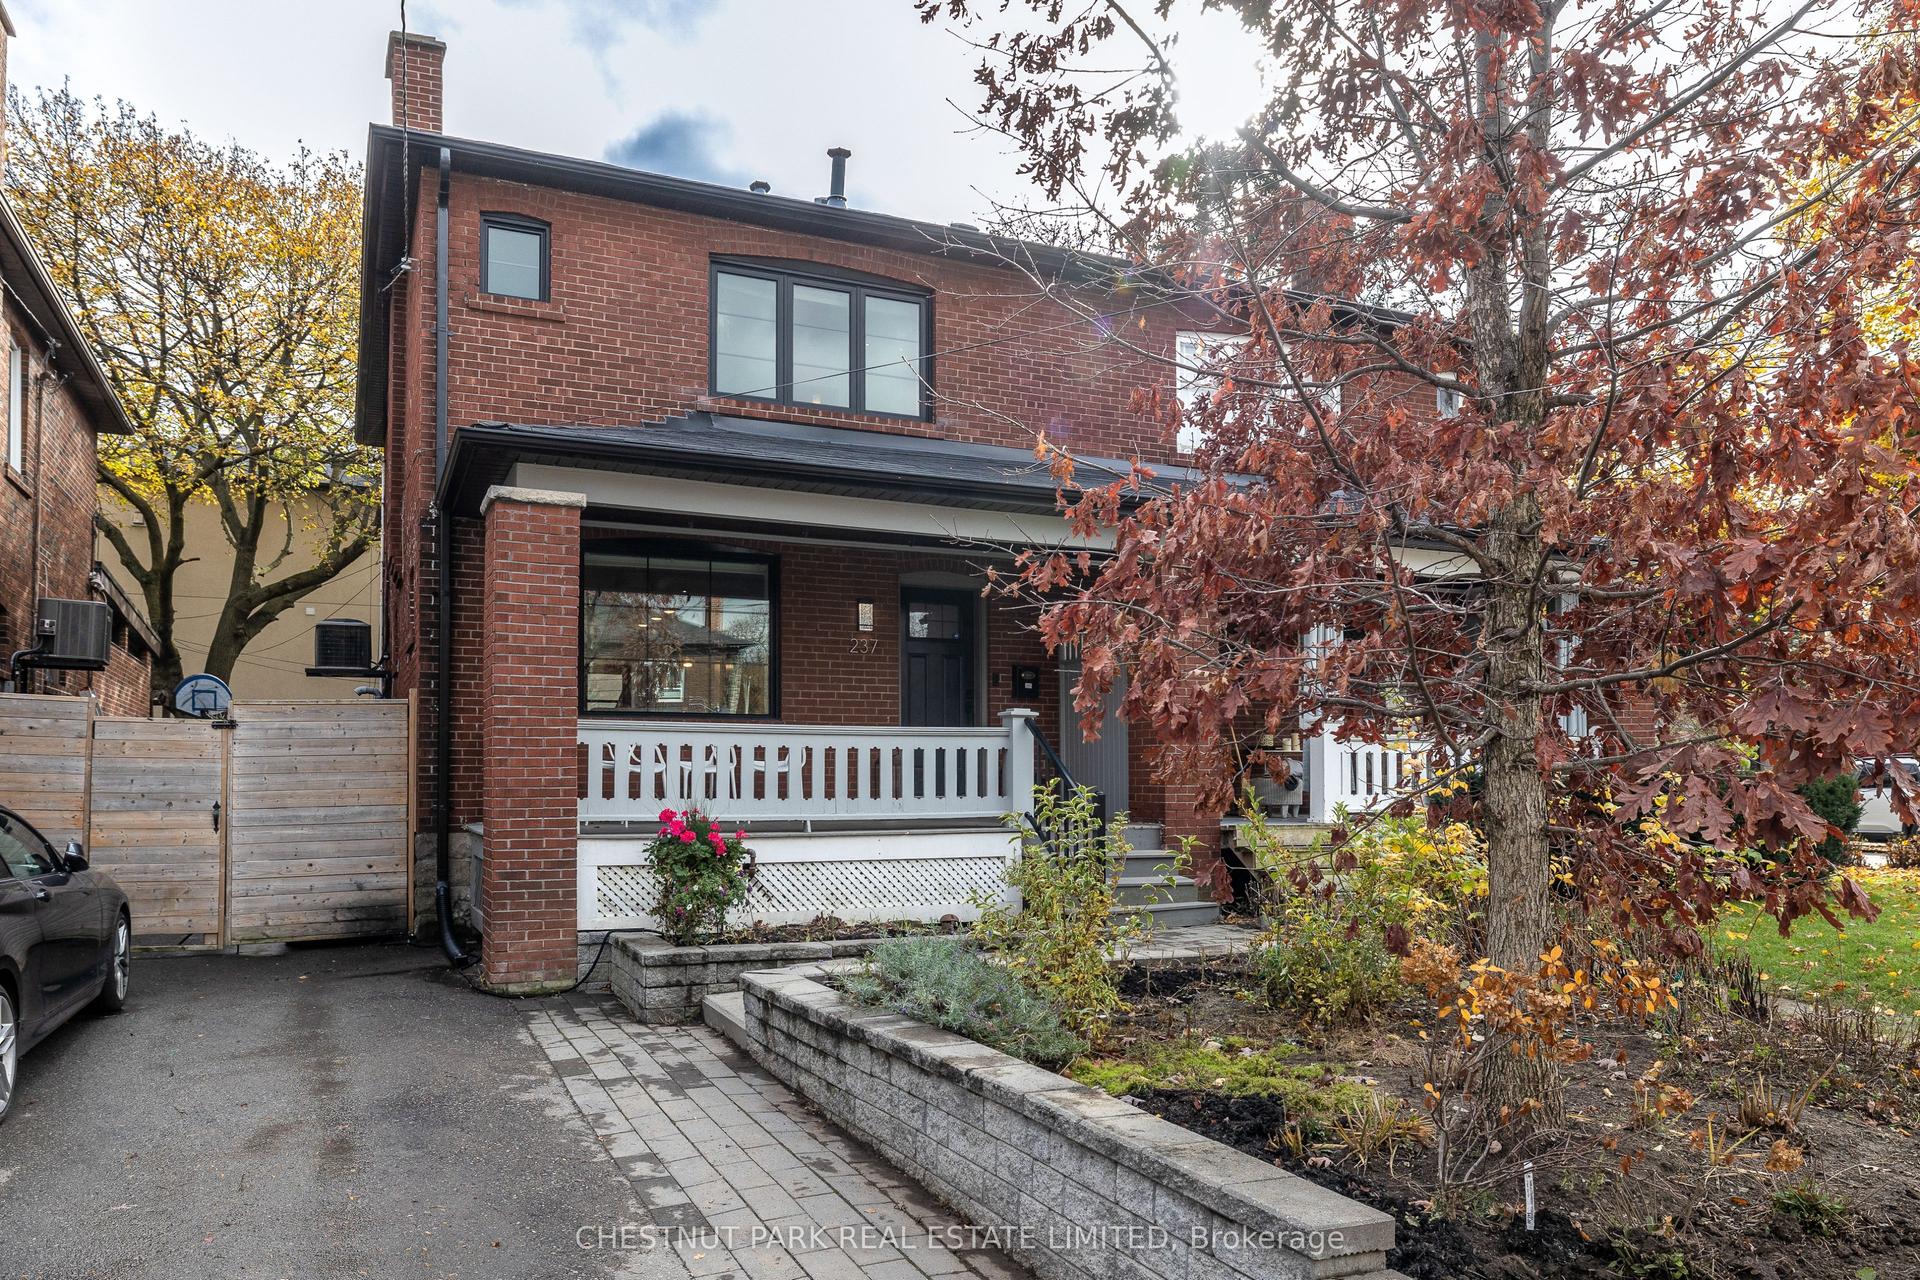
For Sale1 day ago
$1,429,000
Semi-Detached
est. $6,265/mo
237 Melrose Avenue, Lawrence Park North
Toronto, ON
3 bd
2 ba
1,300
1
MLS# C14183436Chestnut Park Real Estate Limited
WhatsApp Aman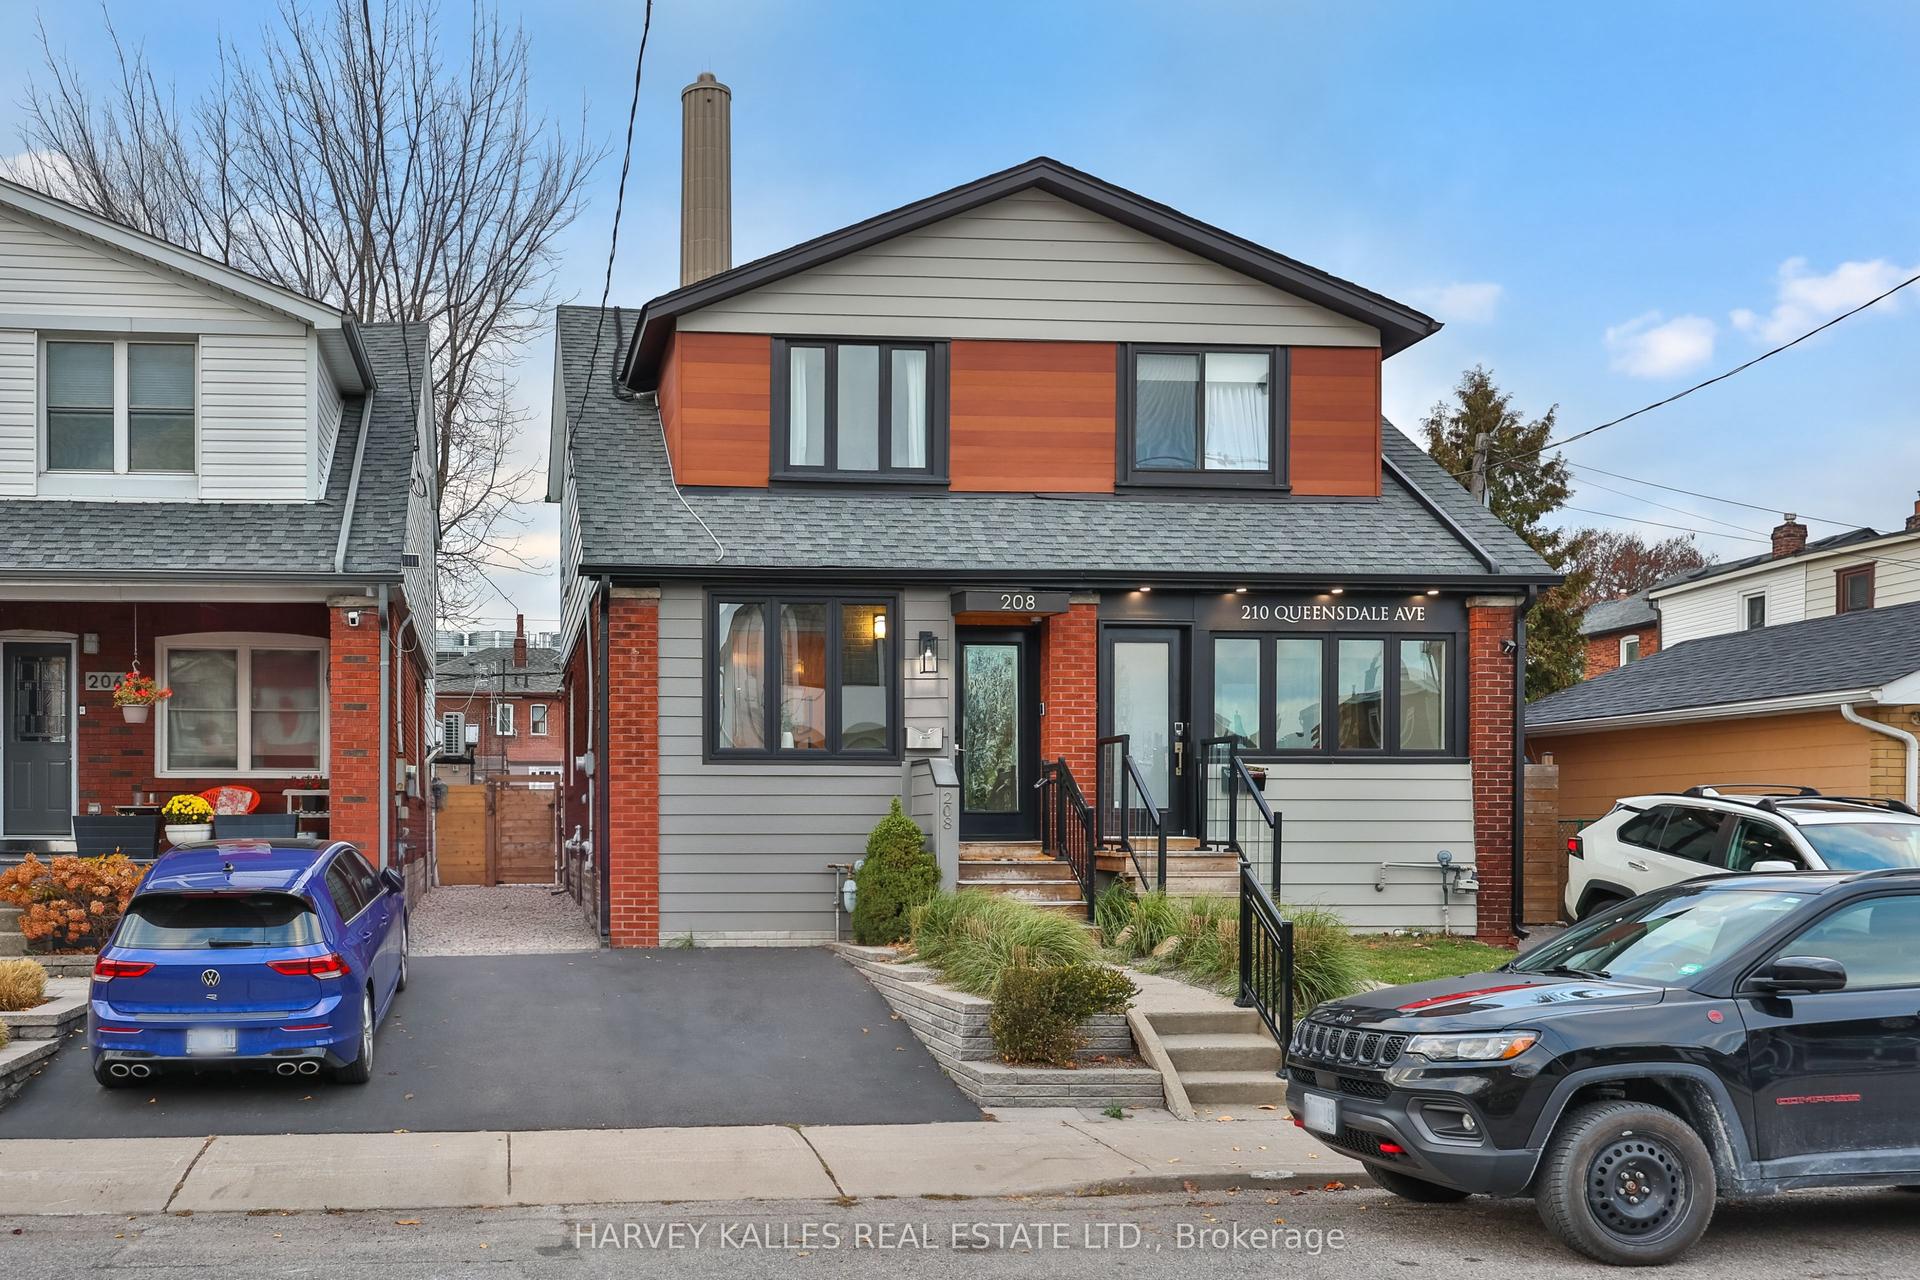
For Sale10 h ago
$1,349,000
Semi-Detached
est. $5,914/mo
208 Queensdale Avenue, Danforth Village-East York
Toronto, ON
3 bd
2 ba
1,300
1
MLS# E14189158Harvey Kalles Real Estate Ltd.
WhatsApp Aman