For Sale
Just Listed
250 Stephenson Point Road
Port Perry, Scugog, ON
$1,300,000
4Bd
5Ba
2,750+sqft
10Parking
130 x 320 ftlot
$473/sqft
DetachedMLS# E14188912Listed 2026-11-170 DOM
Cooling
Central Air
Basement
Finished
Just listed! New listings in Scugog often receive offers within the first week.
About this home
Welcome to this exceptional family home nestled on a magnificent, private lot in one of Port Perry's desirable neighbourhoods. Set on an expansive property measuring approximately 130 feet wide by 310 feet deep, this impressive two-storey residence offers over 3,000 square feet of living space, a versatile floor plan and the perfect balance of comfort, functionality and outdoor enjoyment. Step inside to discover a spacious, thoughtfully designed interior featuring an inviting family room with a cozy fireplace, hardwood flooring and an open-concept layout flowing seamlessly into the generous eat-in kitchen. Complete with a centre island and walkout to the deck, this space is ideal for everyday living and entertaining. A formal dining room and private main-floor den provide additional space for gatherings or working from home. Upstairs, the spacious primary retreat features a private ensuite and walkout to its own balcony, while two additional bedrooms offer comfortable accommodations. A standout feature is the self-contained, one-bedroom in-law suite situated above the attached double garage, complete with its own kitchen, living area, bathroom and separate entrance. An ideal arrangement for extended family or multigenerational living. The finished lower level adds even more versatility with a recreation room, media room and additional bedroom with ensuite. Step outside and discover your very own backyard oasis. An inviting inground pool, relaxing hot tub and expansive grounds create an idyllic setting for summer celebrations, peaceful afternoons and unforgettable evenings under the stars. Complete with a double garage and parking for up to 10 vehicles, this extraordinary property offers the rare combination of space, privacy and lifestyle. Just moments from the charm and amenities of Port Perry, this is more than a beautiful home; it's an exceptional place to create lasting memories.
PoolGarageWalkoutHardwoodFireplaceIn-law Suite
Rooms
Main Floor
| Kitchen | 4.53 × 6.43 m | Eat-in Kitchen Centre Island W/O To Deck |
| Family Room | 4.48 × 6.43 m | Fireplace Open Concept Hardwood Floor |
| Dining Room | 3.79 × 4.05 m | Wainscoting Overlooks Frontyard Hardwood Floor |
| Den | 3.88 × 3.59 m | Double Doors Overlooks Frontyard Hardwood Floor |
| Laundry | 2.41 × 1.53 m | Access To Garage Ceramic Floor |
Second Floor
| Primary Bedroom | 5.89 × 3.89 m | 4 Pc Ensuite W/O To Balcony Hardwood Floor |
| Bedroom 2 | 3.31 × 4.01 m | Overlooks Backyard Double Closet Hardwood Floor |
| Bedroom 3 | 3.21 × 4.01 m | Overlooks Backyard Closet Hardwood Floor |
Upper
| Kitchen | 3.36 × 5.75 m | Overlooks Frontyard Backsplash B/I Ctr-Top Stove |
| Bedroom 4 | 4.46 × 3.15 m | Overlooks Backyard Double Closet Wainscoting |
| Living Room | 3.59 × 4.11 m | Overlooks Frontyard Ceiling Fan(s) Laminate |
Lower
| Office | 3.31 × 4.33 m | 3 Pc Bath Double Closet Laminate |
| Media Room | 4.48 × 5.22 m | Window Broadloom |
| Recreation | 4.53 × 9.43 m | Pot Lights Laminate |
Features
- Auto Garage Door Remote
- In-Law Suite
- Full
- Finished
- Central Air
- 2-Storey
Financials
Annual Taxes
$7,753.48
Estimated Rental Income
Entire property$4,000 – $6,500/mo
Rental yield3.7% – 6.0%
*Estimates based on comparable rentals in the area. Actual income may vary.
Market Data — Scugog
Days on market0 days
Buyer's MarketSeller's Market
Based on active listings in Scugog. Data updates daily.
Getting around
How walkable, bikeable, and transit-friendly this neighbourhood is.
58
/ 100
Walk Score
Somewhat Walkable
43
/ 100
Transit Score
Some Transit
52
/ 100
Bike Score
Bikeable
Scores are estimates based on neighbourhood data and are for informational purposes only.
MLS® data courtesy of the Toronto Regional Real Estate Board (TRREB).
The information provided herein must only be used by consumers that have a bona fide interest in the purchase, sale, or lease of real estate and may not be used for any commercial purpose or any other purpose. Listing information is deemed reliable but is not guaranteed accurate by the Toronto Regional Real Estate Board, the listing brokerage, or this website. The trademarks REALTOR®, REALTORS® and the REALTOR® logo are controlled by The Canadian Real Estate Association (CREA) and identify real estate professionals who are members of CREA. MLS®, Multiple Listing Service®, and the associated logos are owned by CREA. Not intended to solicit properties currently listed for sale or buyers under contract.
You may also like
More homes in Scugog
Hand-picked listings with a similar price range and style.
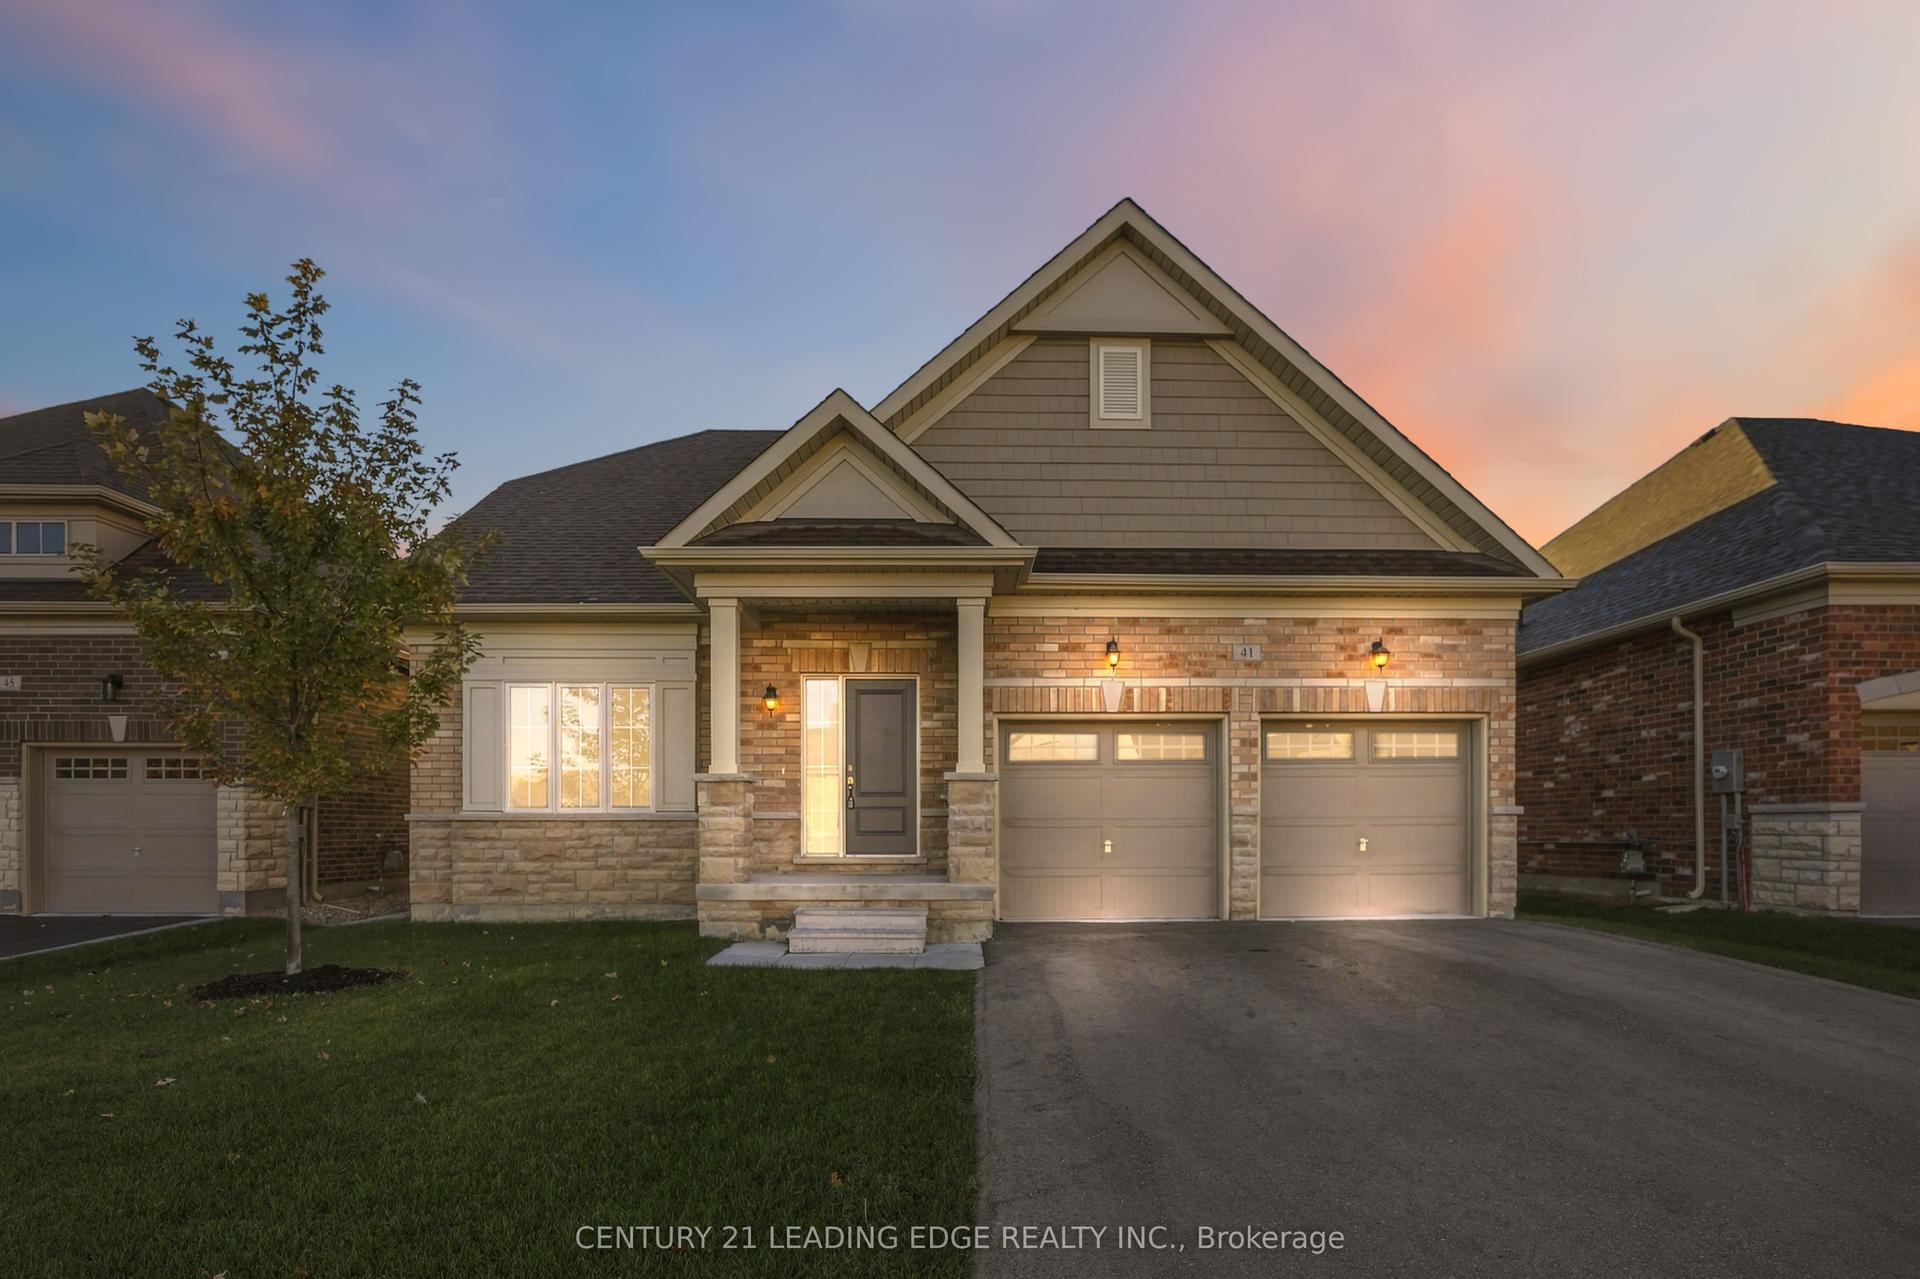
For Sale10 days ago
$1,199,900
Detached
est. $5,260/mo
41 Holtby Court, Port Perry
Scugog, ON
3 bd
3 ba
2,250
4
MLS# E14160138Century 21 Leading Edge Realty In…
WhatsApp Aman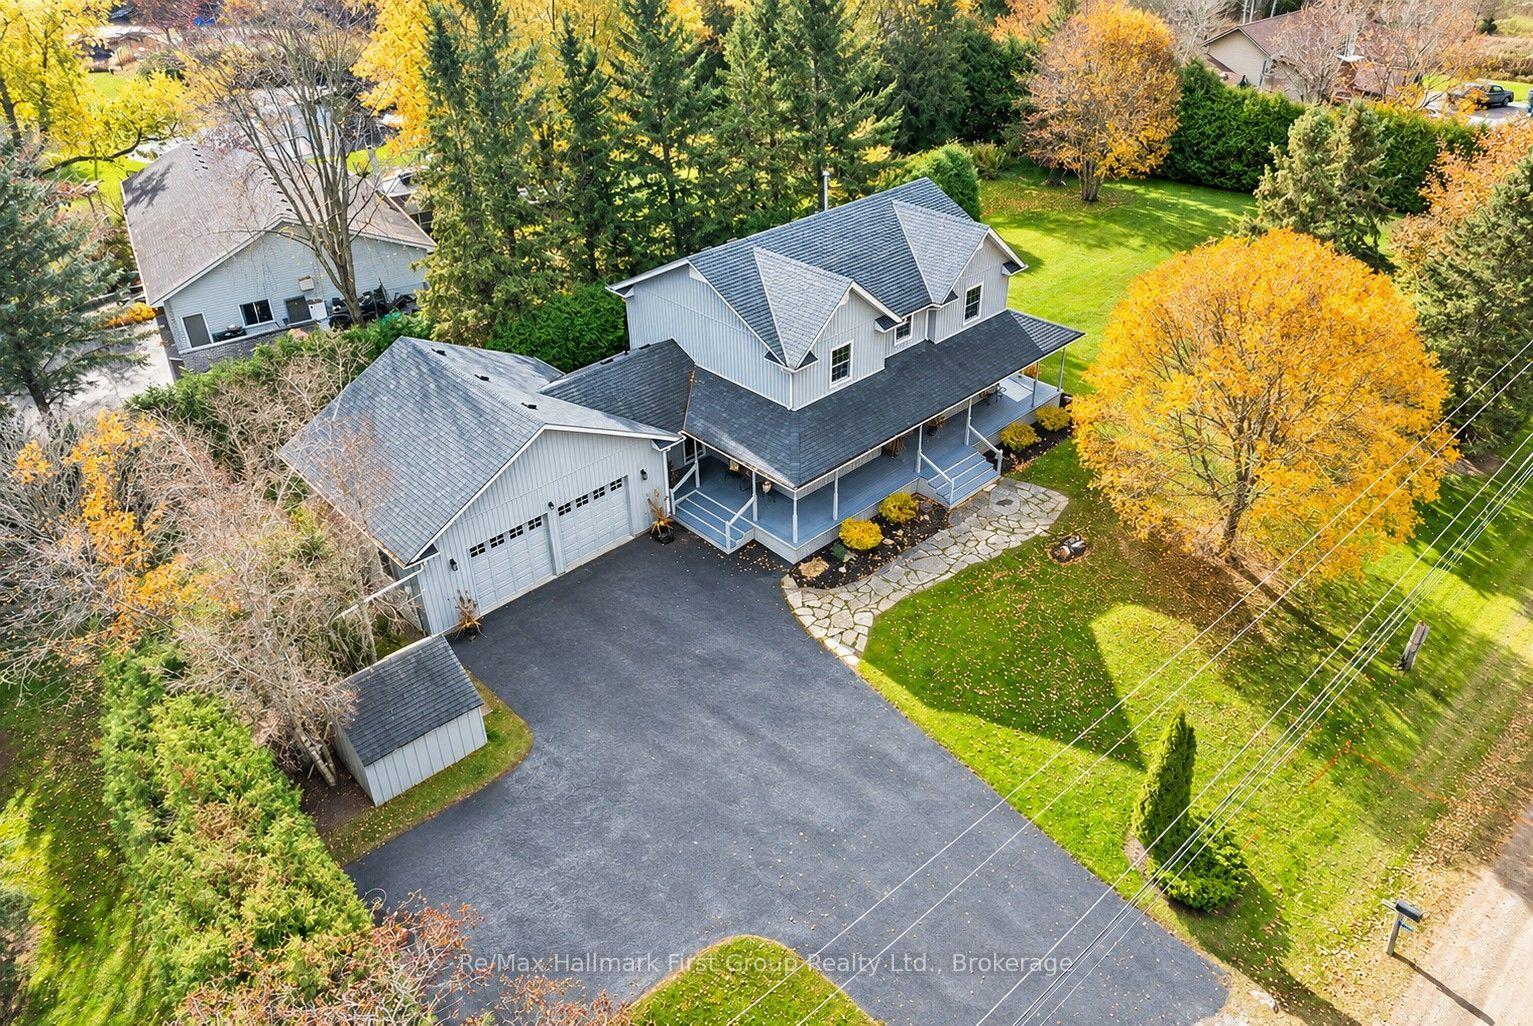
For Sale15 days ago
$1,384,900
Detached
est. $6,071/mo
1786 Scugog Line 8, Port Perry
Scugog, ON
4 bd
4 ba
2,250
8
MLS# E14137486Re/Max Hallmark First Group Realt…
WhatsApp Aman