For Sale
85 Cowan Drive
East Woodbridge, Vaughan, ON
$8,949,000
5+1Bd
8Ba
5000 +sqft
18Parking
400.26 ft frontagelot
DetachedMLS# N12940788Listed 2026-03-31201 DOM
Heating
On Demand Water Heater
Cooling
Central Vacuum
Basement
Finished
On the market for 201 days — longer than average. The seller may be open to negotiation.
About this home
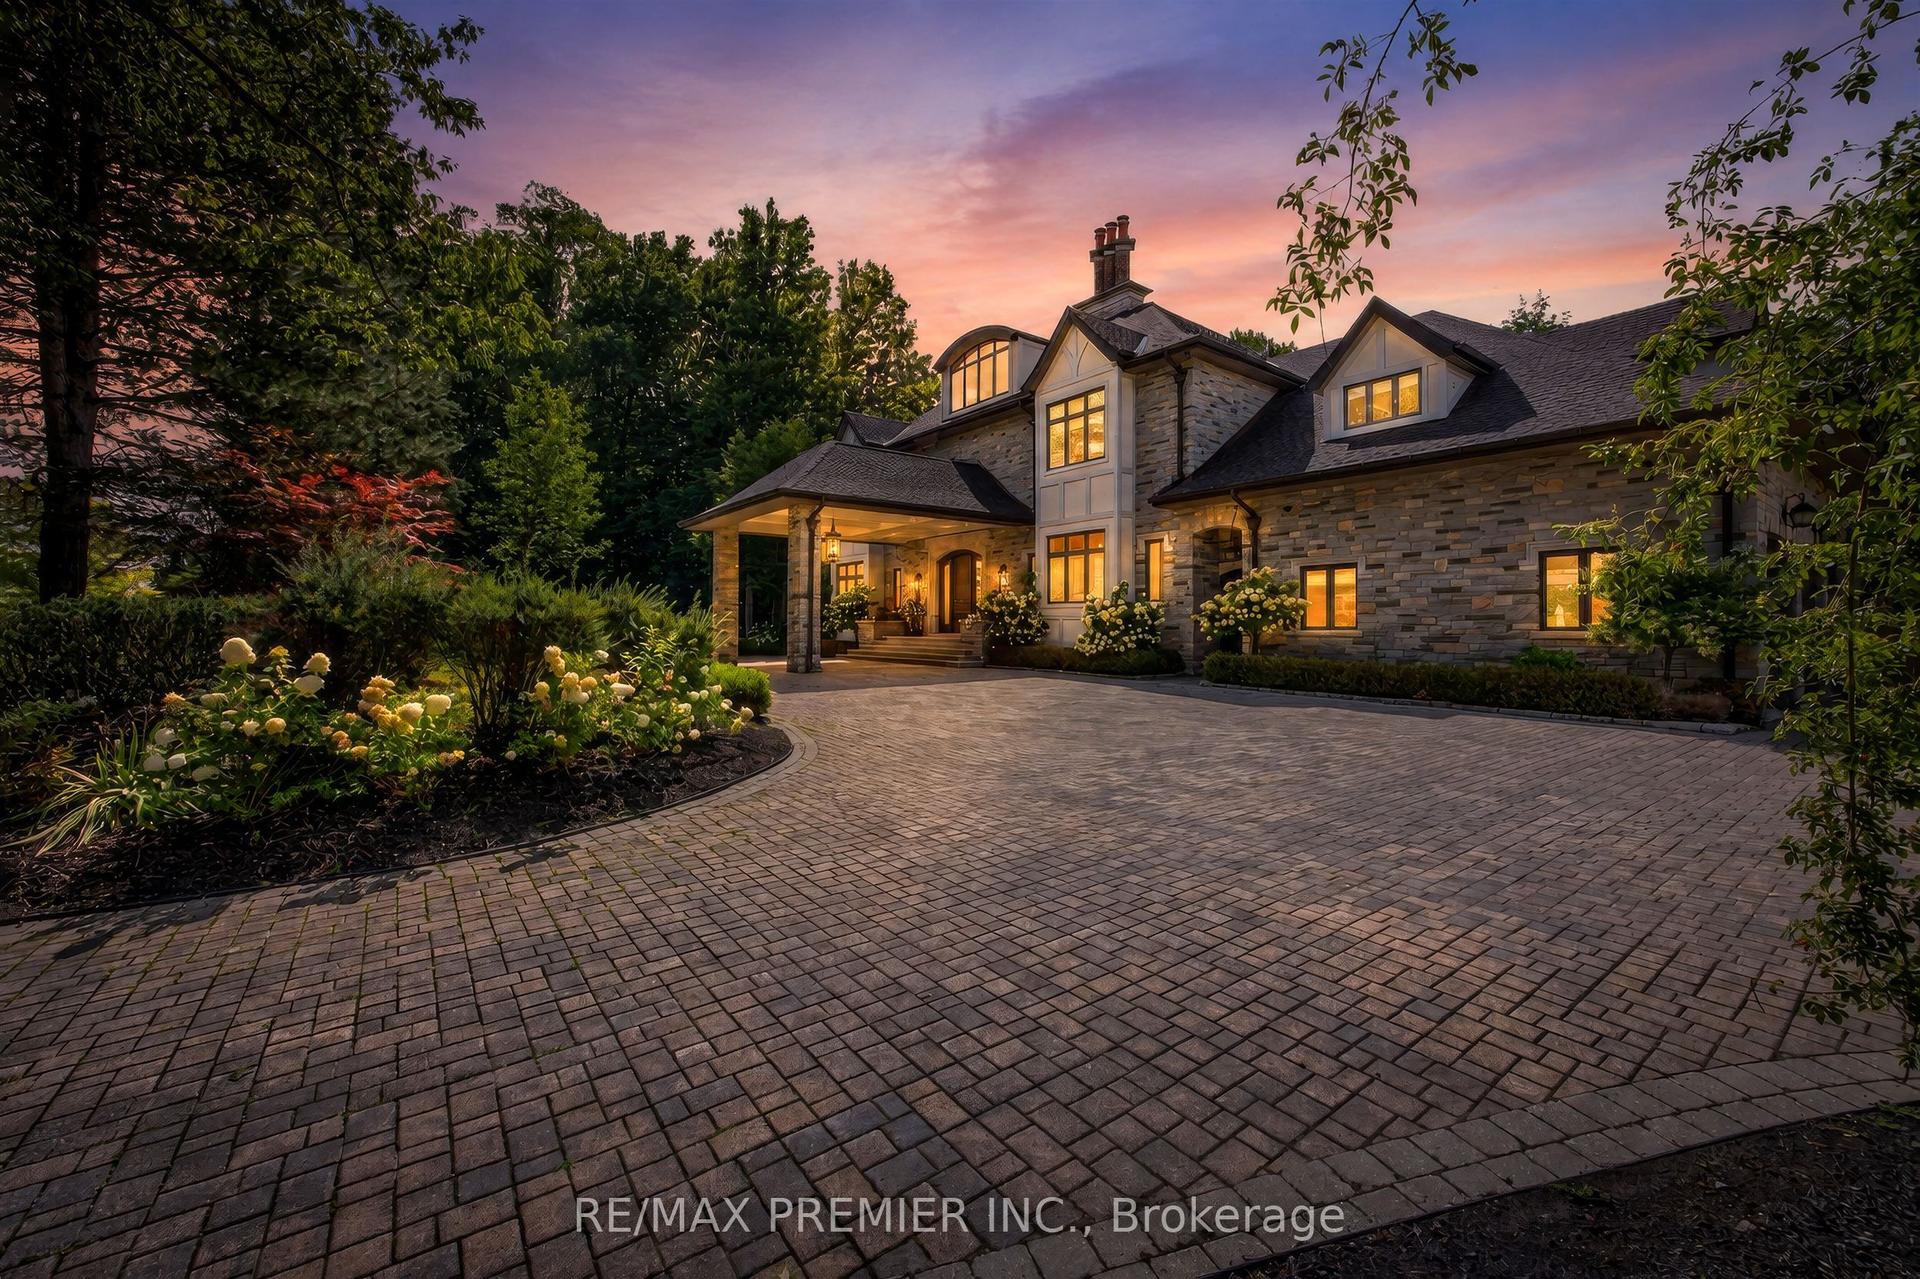
Live in The National Estates, an exclusive enclave of just 97 estate residences, home to some of Vaughan's most distinguished addresses. Masterfully renovated, this 5+1 bedroom, 8-bathroom transitional estate backs onto holes 6 and 7 of The National Golf Club of Canada, one of the country's most prestigious private courses. Set on a private 1+ acre lot with secure dual-gated entrances, the residence offers exceptional privacy, mature landscaping, extensive stonework, irrigation, and landscape lighting. Striking black glass entry and garage doors establish a bold architectural presence. Inside, a grand reception hall is anchored by a dramatic three-storey floating staircase, complemented by slab stone finishes and marble fireplaces throughout. The thoughtfully designed layout features a refined primary suite with a Fendi Casa-inspired walk-in closet and spa-like ensuite, while each additional bedroom is appointed with its own en-suite and built-in closets. Designed for both executive living and large-scale entertaining, the home offers four kitchens, two laundry rooms, and expansive gathering spaces. A fully realized wellness and recreation level includes heated floors, sauna, change room, powder room, and a spa shower with direct access to the patio and grounds. Additional amenities include media and games rooms, a home gym or nanny suite, and a dedicated space for a customized secure room. Outdoors, the resort-style setting features an in-ground pool, a covered loggia with outdoor kitchen and fireplace, and multiple areas for dining and relaxation. The expansive grounds offer mature plantings, privacy, and space for recreation. Parking accommodates 15+ vehicles, including a three-car garage with lift-ready capability. A rare offering defined by scale, privacy, and refined design in one of the region's most dominating golf course/luxury pockets.
PoolGarageRenovatedFireplace
Rooms
Main Floor
| Foyer | 5.27 × 2.35 m | Cathedral Ceiling(s) Marble Floor Floating Stairs |
| Living Room | 4.97 × 7.53 m | Marble Fireplace Hardwood Floor Pot Lights |
| Dining Room | 3.84 × 6.13 m | Bay Window Hardwood Floor Pot Lights |
| Family Room | 7.50 × 4.36 m | Hardwood Floor Pot Lights W/O To Patio |
| Den | 4.34 × 4.36 m | Bay Window Hardwood Floor Pot Lights |
| Kitchen | 7.83 × 3.96 m | Centre Island B/I Appliances Hardwood Floor |
| Kitchen | 4.79 × 2.44 m | B/I Appliances Marble Counter Pantry |
| Breakfast | 4.05 × 3.94 m | Circular Room W/O To Patio Hardwood Floor |
| Mud Room | 4.49 × 1.59 m | Marble Floor W/O To Garage Staircase |
Second Floor
| Primary Bedroom | 4.42 × 6.04 m | Hardwood Floor Double Doors Pot Lights |
| Other | 4.76 × 3.38 m | Centre Island B/I Closet LED Lighting |
| Bathroom | 3.66 × 4.39 m | Marble Floor Heated Floor Double Sink |
| Bedroom 2 | 4.30 × 3.69 m | B/I Closet Hardwood Floor 3 Pc Ensuite |
| Bedroom 3 | 3.99 × 4.42 m | 4 Pc Bath Hardwood Floor B/I Closet |
| Bedroom 4 | 4.18 × 5.27 m | 4 Pc Bath Hardwood Floor Walk-In Closet(s) |
| Bedroom 5 | 5.61 × 3.90 m | 3 Pc Ensuite B/I Closet Hardwood Floor |
| Laundry | 2.16 × 1.25 m | Porcelain Floor B/I Shelves Quartz Counter |
Lower
| Bedroom | 3.75 × 6.10 m | Vinyl Floor Window Pot Lights |
| Game Room | 6.10 × 5.20 m | Vinyl Floor Floating Stairs Pot Lights |
| Kitchen | 4.12 × 5.00 m | Vinyl Floor Centre Island Marble Counter |
| Recreation | 13.53 × 4.00 m | Vinyl Floor Open Concept |
| Media Room | 13.53 × 7.38 m | Vinyl Floor Gas Fireplace Pot Lights |
| Other | 3.66 × 4.08 m | Vinyl Floor |
| Sitting | 2.56 × 4.30 m | Walk-Up 2 Pc Ensuite 3 Pc Ensuite |
Features
- Auto Garage Door Remote
- Bar Fridge
- Central Vacuum
- Carpet Free
- Countertop Range
- In-Law Capability
- On Demand Water Heater
- Sauna
- Built-In-BBQ
- Canopy
- Hot Tub
- Landscape Lighting
- Lawn Sprinkler System
- Landscaped
- Patio
- Privacy
- Security Gate
- Finished
- Walk-Up
- Central Air
- 2-Storey
Financials
Annual Taxes
$19,350.69
Estimated Rental Income
Entire property$4,500 – $7,000/mo
Rental yield0.6% – 0.9%
*Estimates based on comparable rentals in the area. Actual income may vary.
Market Data — Vaughan
Days on market201 days
Buyer's MarketSeller's Market
Based on active listings in Vaughan. Data updates daily.
Demographics — Vaughan
Population
323,103
Avg Household Income
$128,000
Age Distribution
0-19
23%
20-34
18%
35-49
22%
50-64
21%
65+
16%
Ownership85% own · 15% rent
EnglishItalianRussianFarsiMandarin
Getting around
How walkable, bikeable, and transit-friendly this neighbourhood is.
62
/ 100
Walk Score
Somewhat Walkable
39
/ 100
Transit Score
Some Transit
46
/ 100
Bike Score
Somewhat Bikeable
Scores are estimates based on neighbourhood data and are for informational purposes only.
MLS® data courtesy of the Toronto Regional Real Estate Board (TRREB).
The information provided herein must only be used by consumers that have a bona fide interest in the purchase, sale, or lease of real estate and may not be used for any commercial purpose or any other purpose. Listing information is deemed reliable but is not guaranteed accurate by the Toronto Regional Real Estate Board, the listing brokerage, or this website. The trademarks REALTOR®, REALTORS® and the REALTOR® logo are controlled by The Canadian Real Estate Association (CREA) and identify real estate professionals who are members of CREA. MLS®, Multiple Listing Service®, and the associated logos are owned by CREA. Not intended to solicit properties currently listed for sale or buyers under contract.
You may also like
More homes in Vaughan
Hand-picked listings with a similar price range and style.
For Sale2 days ago
$6,750,000
Detached
est. $29,592/mo
100 Rocmary Place, Kleinburg
Vaughan, ON
5+1 bd
9 ba
—
26
MLS# N14085146Right At Home Realty
WhatsApp Aman
For Sale25 days ago
$8,998,888
Detached
est. $39,451/mo
121 Rebecca Court, Rural Vaughan
Vaughan, ON
5 bd
10 ba
—
16
MLS# N13819990Century 21 Miller Real Estate Ltd.
WhatsApp Aman