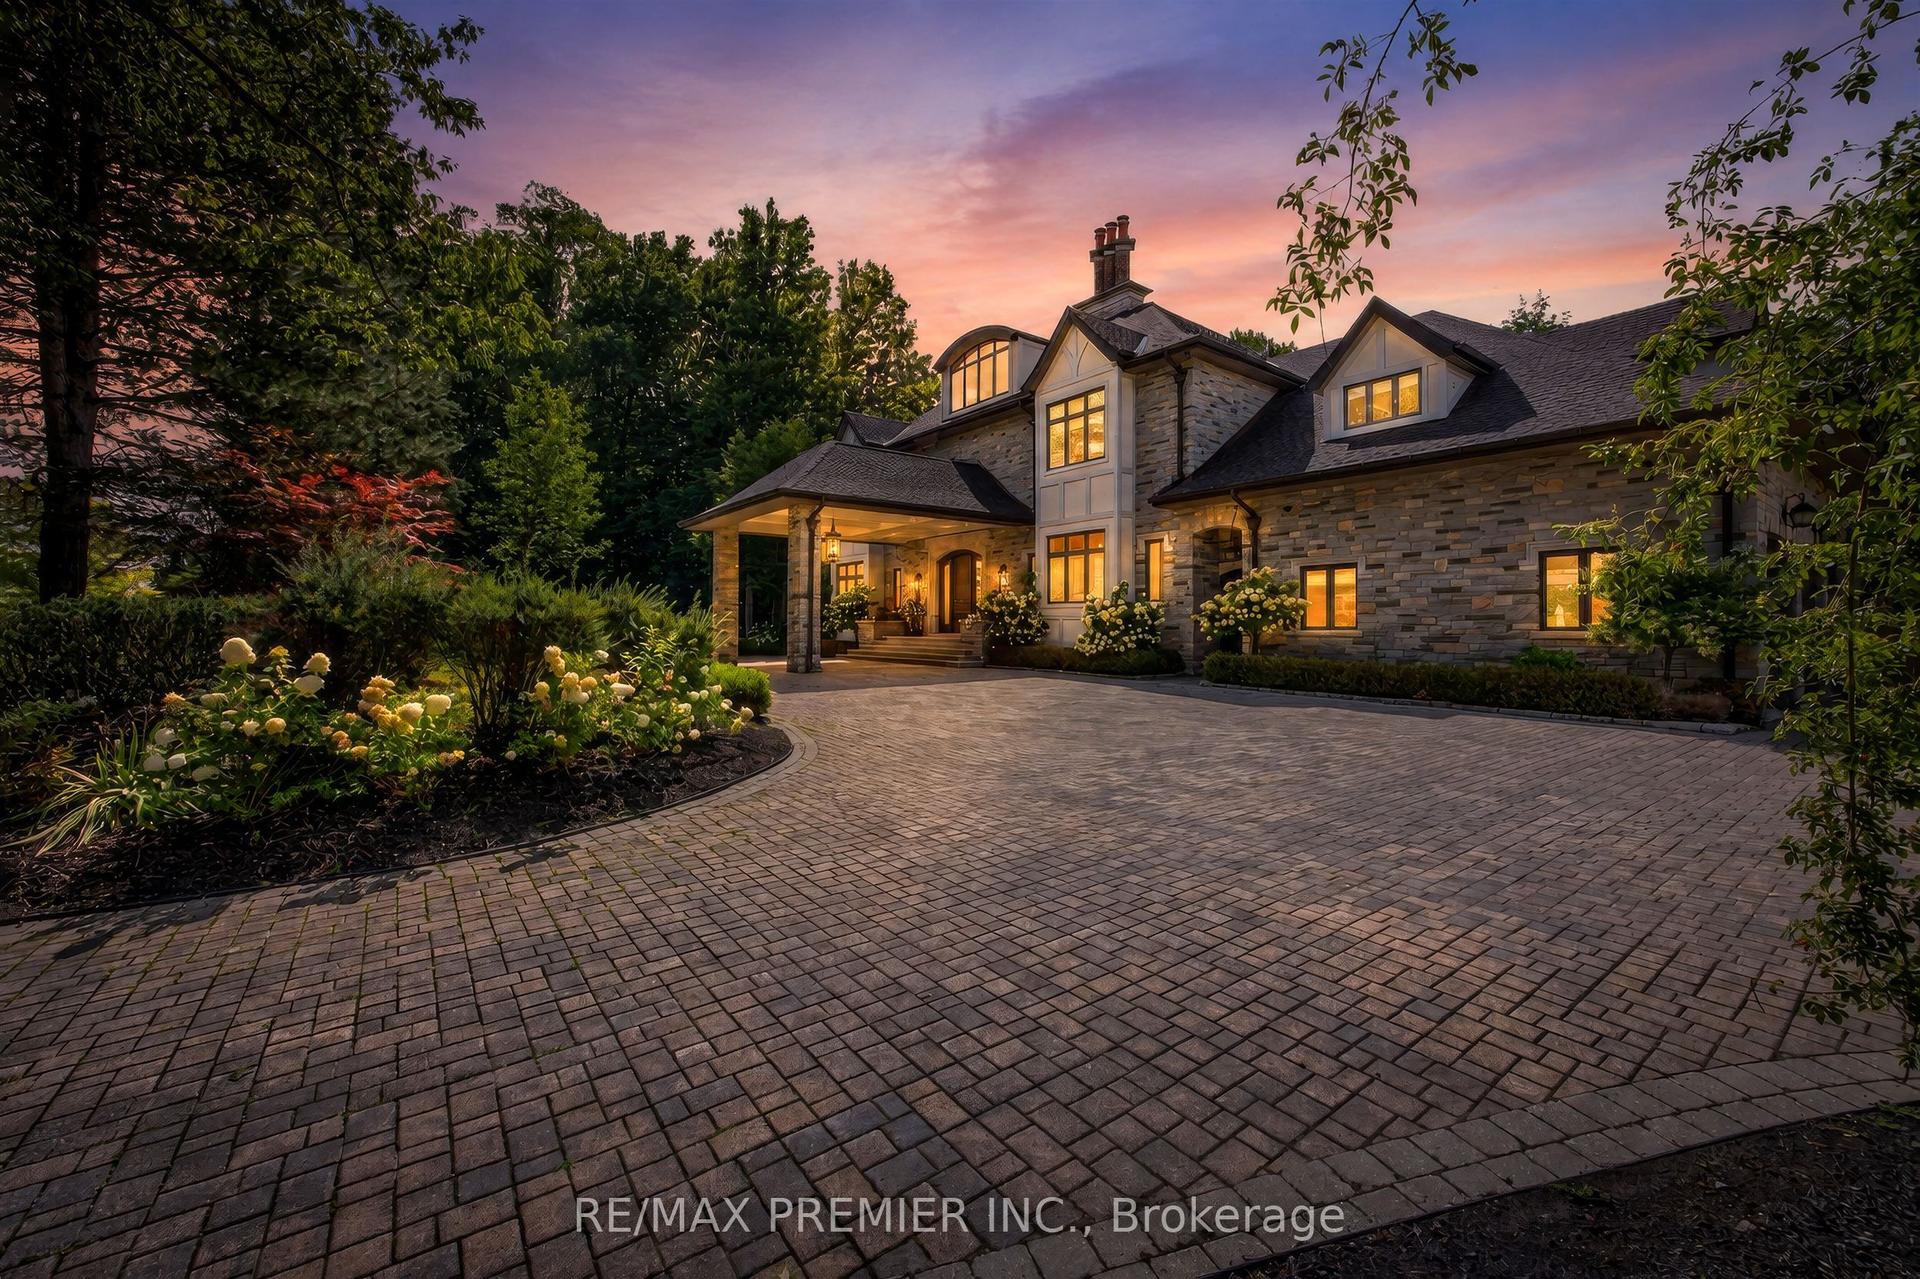
For Sale
Just Listed
3 Oakbank Road
Uplands, Vaughan, ON
$6,900,000
5+1Bd
6Ba
4,250+sqft
9Parking
143 x 182 ftlot
$1624/sqft
DetachedMLS# N14028496Listed 2026-10-133 DOM
Heating
On Demand Water Heater
Cooling
Central Vacuum
Basement
Finished
Just listed! New listings in Vaughan often receive offers within the first week.
About this home
Situated on a gated ~150x200 ft corner lot in the exclusive Uplands enclave, this 5,500 sqft 5 Bedroom custom estate offers a highly engineered, generational retreat among Thornhill's most significant properties. With the potential to expand or sever the lot to build additional dwellings, this offering is best not to be overlooked. The Bellevue Mansion was custom-built for absolute endurance and security, functioning as a true fortress. Featuring a personal park oasis concealed behind a private perimeter of 400+ mature evergreens and iron fencing, you can have the privacy you deserve with endless possibilities for your ultimate vision. In addition, enjoy the luxury of living across from true Canadian wildlife at the picturesque Oakbank Pond Park. Inside, the all South-facing interiors are flooded with natural light thanks to the large-scale windows, 10-foot ceilings, and crystal chandeliers. The finishes project quiet confidence and exceptional quality: an imported Italian kitchen outfitted with Sub-Zero, Wolf, and Miele appliances, alongside radiant heated floors, Brazilian hardwood, and oversized solid wood doors. Designed for seamless multi-generational living, the floorplan uniquely features the potential for 3 primary suites, with the capability to form more bedrooms if need be. Featuring self-contained wellness and entertainment spaces, the home is complete with a fitness studio, natural wood sauna, walk-in wine cellar, games lounge with a bar, and an executive office with sunset views over the water. Be sure to book your private tour.
Corner LotHardwood
Features
- Auto Garage Door Remote
- Carpet Free
- ERV/HRV
- On Demand Water Heater
- Primary Bedroom - Main Floor
- Water Softener
- Generator - Full
- In-Law Suite
- Central Vacuum
- Sump Pump
- Upgraded Insulation
- Finished
- Central Air
- 2-Storey
Financials
Annual Taxes
$16,111.79
Estimated Rental Income
Entire property$4,500 – $7,000/mo
Rental yield0.8% – 1.2%
*Estimates based on comparable rentals in the area. Actual income may vary.
Market Data — Vaughan
Days on market3 days
Buyer's MarketSeller's Market
Based on active listings in Vaughan. Data updates daily.
Demographics — Vaughan
Population
323,103
Avg Household Income
$128,000
Age Distribution
0-19
23%
20-34
18%
35-49
22%
50-64
21%
65+
16%
Ownership85% own · 15% rent
EnglishItalianRussianFarsiMandarin
Getting around
How walkable, bikeable, and transit-friendly this neighbourhood is.
57
/ 100
Walk Score
Somewhat Walkable
48
/ 100
Transit Score
Some Transit
43
/ 100
Bike Score
Somewhat Bikeable
Scores are estimates based on neighbourhood data and are for informational purposes only.
MLS® data courtesy of the Toronto Regional Real Estate Board (TRREB).
The information provided herein must only be used by consumers that have a bona fide interest in the purchase, sale, or lease of real estate and may not be used for any commercial purpose or any other purpose. Listing information is deemed reliable but is not guaranteed accurate by the Toronto Regional Real Estate Board, the listing brokerage, or this website. The trademarks REALTOR®, REALTORS® and the REALTOR® logo are controlled by The Canadian Real Estate Association (CREA) and identify real estate professionals who are members of CREA. MLS®, Multiple Listing Service®, and the associated logos are owned by CREA. Not intended to solicit properties currently listed for sale or buyers under contract.
You may also like
More homes in Vaughan
Hand-picked listings with a similar price range and style.
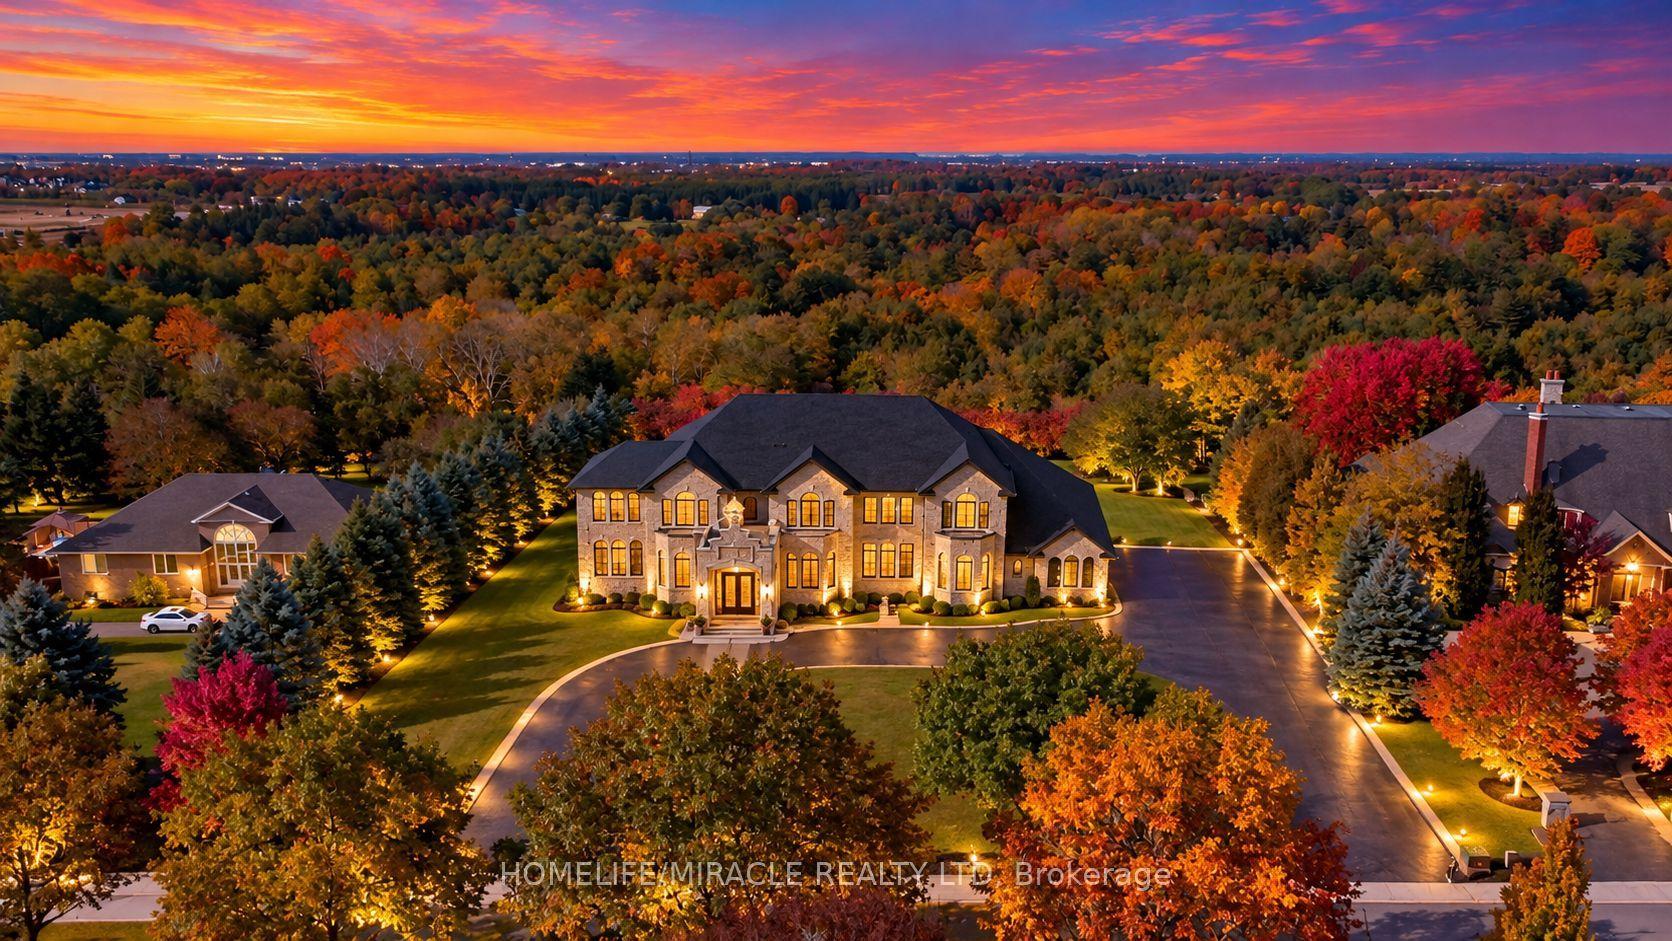
For Sale1 day ago
$5,650,000
Detached
est. $24,770/mo
56 Orico Court, Kleinburg
Vaughan, ON
5+1 bd
5 ba
—
24
MLS# N14036684Homelife/Miracle Realty Ltd
WhatsApp Aman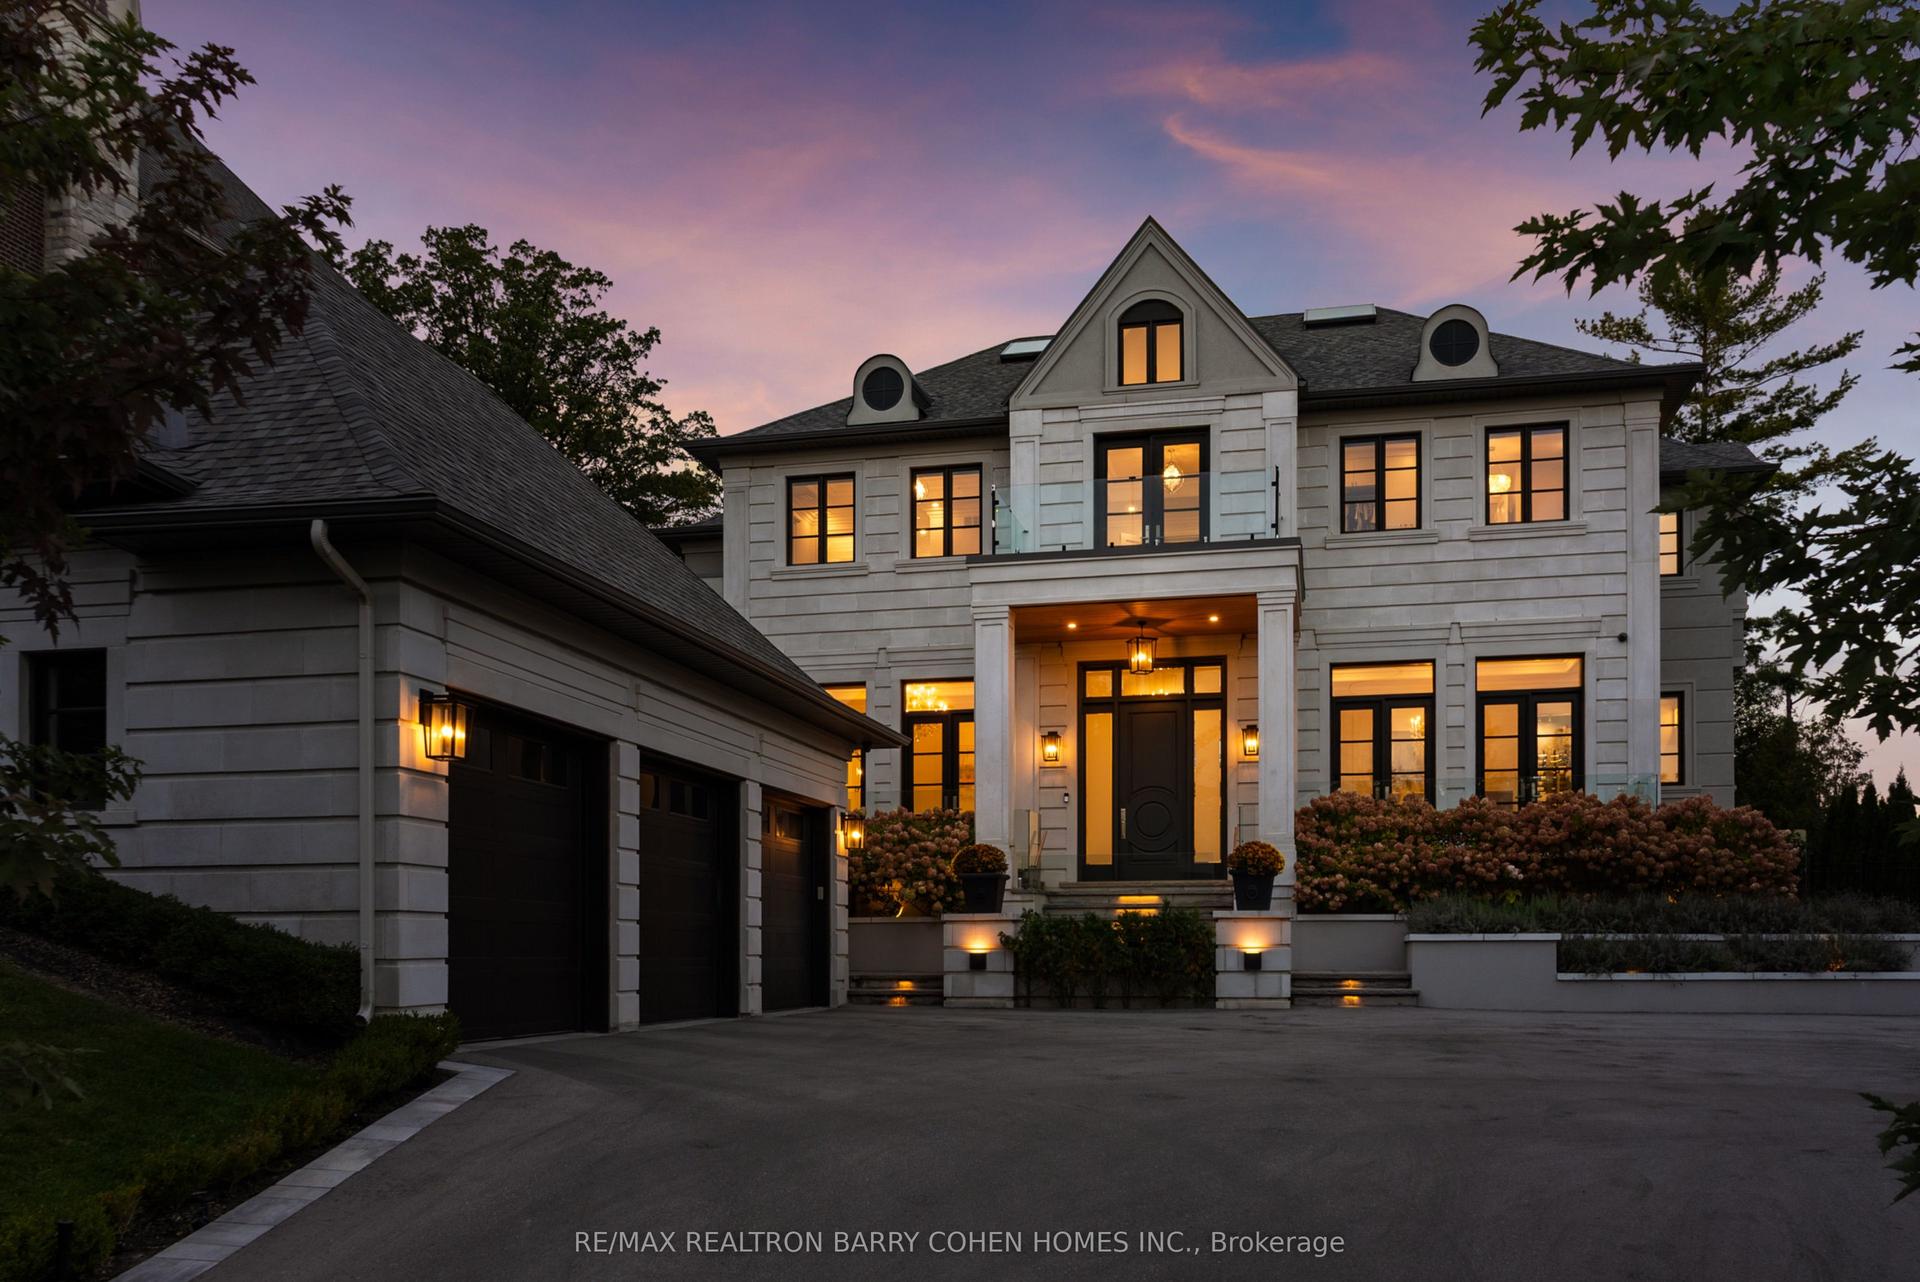
For Sale1 day ago
$5,888,000
Detached
est. $25,813/mo
106 Davidson Drive, Islington Woods
Vaughan, ON
4 bd
6 ba
—
9
MLS# N14079832Re/Max Realtron Barry Cohen Homes…
WhatsApp Aman