For Sale
21 Paradise Valley Trail
Nobleton, King, ON
$1,999,900
4Bd
4Ba
4,250+sqft
9Parking
94.49 x 100.95 ftlot
$471/sqft
DetachedMLS# N12943508Listed 2026-04-01148 DOM
Cooling
Central Air
On the market for 148 days — longer than average. The seller may be open to negotiation.
About this home
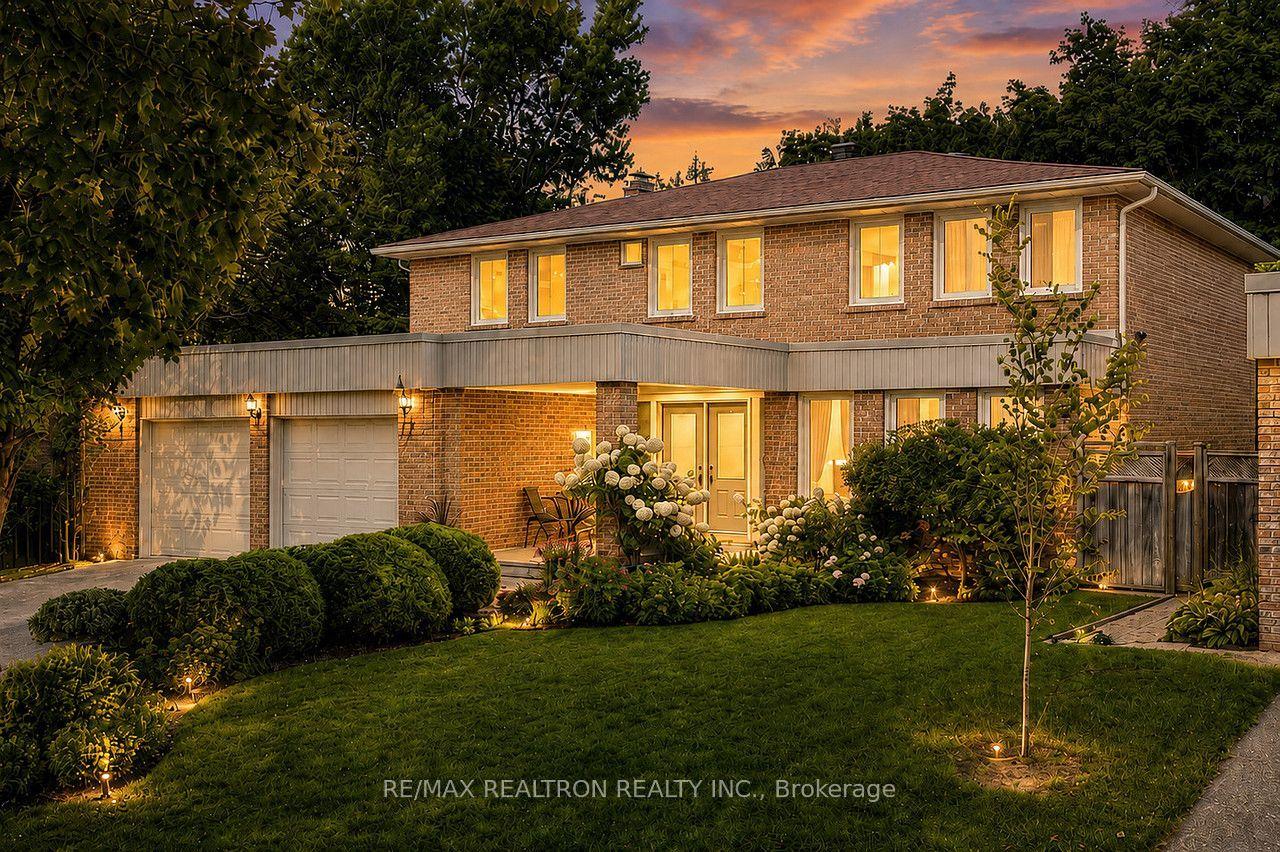
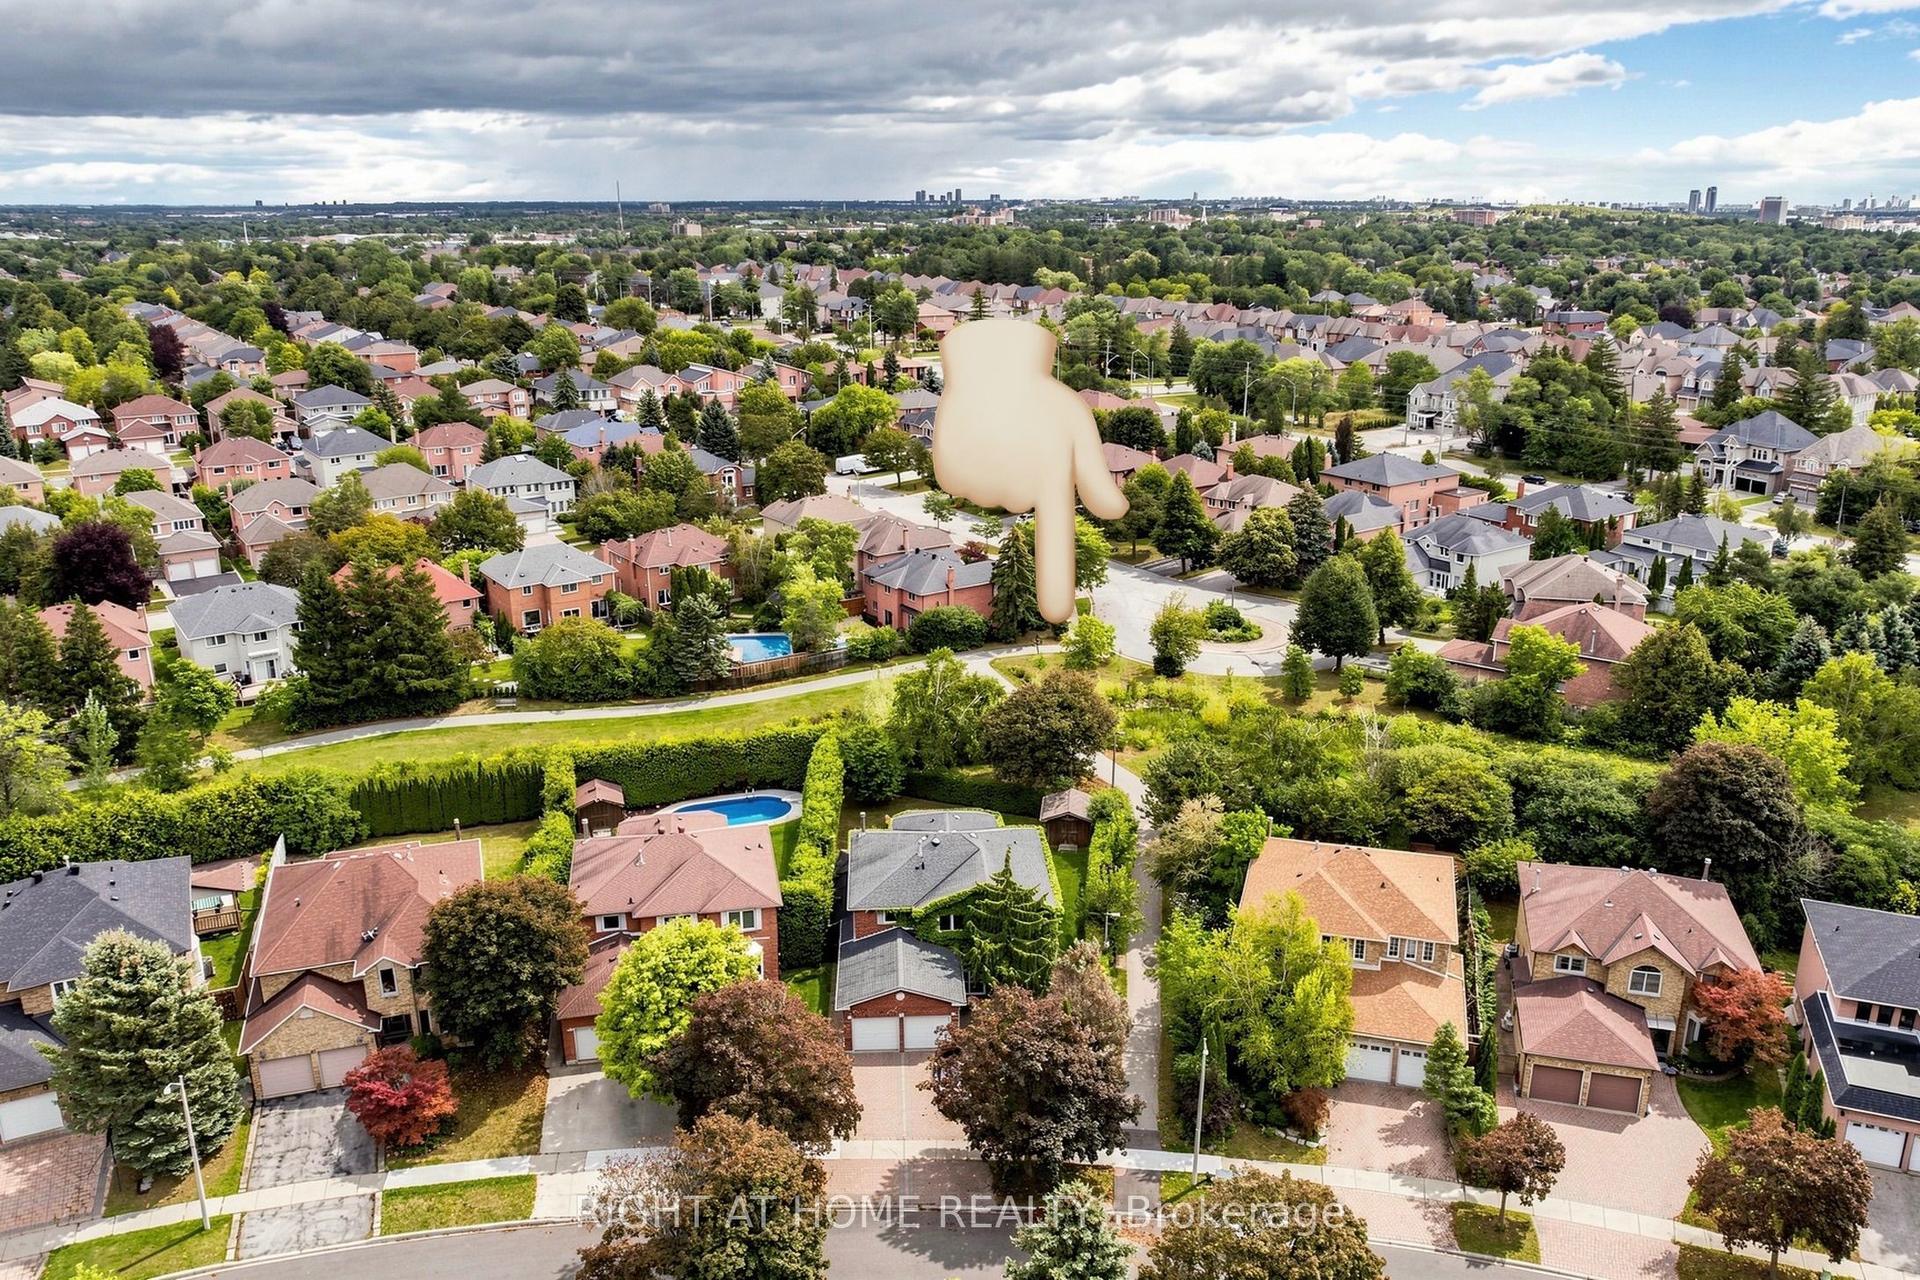
Welcome to 21 Paradise Valley Trail, an exquisite residence in the prestigious and family-friendly Nobleton community. This stunning home sits on a premium ravine lot, offering enhanced privacy, serene views, and a backdrop of mature, professionally landscaped trees that create a peaceful retreat. Inside, the home boasts 10-foot smooth ceilings on the main floor and 9-foot ceilings on both the second floor and basement, paired with premium hardwood floors, elegant lighting, and luxurious finishes throughout. Main-floor executive office. A 20-foot cathedral-ceiling family room with fireplace where oversized windows flood the space with natural light A gourmet chefs kitchen with a walk-in pantry, prep area, island, and high-end stainless steel appliances. A bright breakfast area that opens directly to the backyard, creating a seamless flow to your resort-style private oasis The five-star primary suite features dual walk-in closets, and a spa-inspired ensuite with a freestanding tub, double sinks, and a glass shower. A dedicated laundry room connects directly to the oversized three-car garage, ensuring both convenience and functionality. The Nobleton community offers unmatched amenities: parks, tennis courts, Pickleball Courts, A Skate Park, BMX Course, And Dog Park. Golf courses are just steps away, while Mackenzie Hospital, Vaughan Mills, Costco, Wonderland, VMC Subway Station, top schools, and charming cafes are all within a short drive. This residence delivers the perfect blend of luxury, privacy, and urban accessibility a rare opportunity in one of Nobletons most sought-after neighborhoods.
GarageRavineHardwoodFireplace
Rooms
Second Floor
| Primary Bedroom | 9.10 × 4.50 m | Walk-In Closet(s) 5 Pc Ensuite Hardwood Floor |
| Bedroom 2 | 6.00 × 5.50 m | Walk-In Closet(s) 3 Pc Ensuite Hardwood Floor |
| Bedroom 3 | 3.60 × 5.00 m | Walk-In Closet(s) 3 Pc Ensuite Hardwood Floor |
| Bedroom 4 | 3.35 × 5.05 m | Walk-In Closet(s) 3 Pc Ensuite Hardwood Floor |
Other
| Office | 3.65 × 3.65 m | Hardwood Floor Overlooks Park |
| Living Room | 6.10 × 6.70 m | Open Concept Hardwood Floor Large Window |
| Family Room | 5.18 × 4.57 m | Coffered Ceiling(s) Open Concept Fireplace |
| Kitchen | 3.60 × 4.60 m | Granite Counters Pantry Centre Island |
| Breakfast | 3.60 × 4.60 m | Open Concept W/O To Patio |
| Bathroom | 1.60 × 1.82 m | 2 Pc Bath Large Window Granite Counters |
Features
- None
- Full
- Central Air
- 2-Storey
Financials
Annual Taxes
$10,982.72
Estimated Rental Income
Entire property$4,000 – $6,500/mo
Rental yield2.4% – 3.9%
*Estimates based on comparable rentals in the area. Actual income may vary.
Market Data — King
Days on market148 days
Buyer's MarketSeller's Market
Based on active listings in King. Data updates daily.
Getting around
How walkable, bikeable, and transit-friendly this neighbourhood is.
63
/ 100
Walk Score
Somewhat Walkable
46
/ 100
Transit Score
Some Transit
55
/ 100
Bike Score
Bikeable
Scores are estimates based on neighbourhood data and are for informational purposes only.
MLS® data courtesy of the Toronto Regional Real Estate Board (TRREB).
The information provided herein must only be used by consumers that have a bona fide interest in the purchase, sale, or lease of real estate and may not be used for any commercial purpose or any other purpose. Listing information is deemed reliable but is not guaranteed accurate by the Toronto Regional Real Estate Board, the listing brokerage, or this website. The trademarks REALTOR®, REALTORS® and the REALTOR® logo are controlled by The Canadian Real Estate Association (CREA) and identify real estate professionals who are members of CREA. MLS®, Multiple Listing Service®, and the associated logos are owned by CREA. Not intended to solicit properties currently listed for sale or buyers under contract.
You may also like
More homes in King
Hand-picked listings with a similar price range and style.
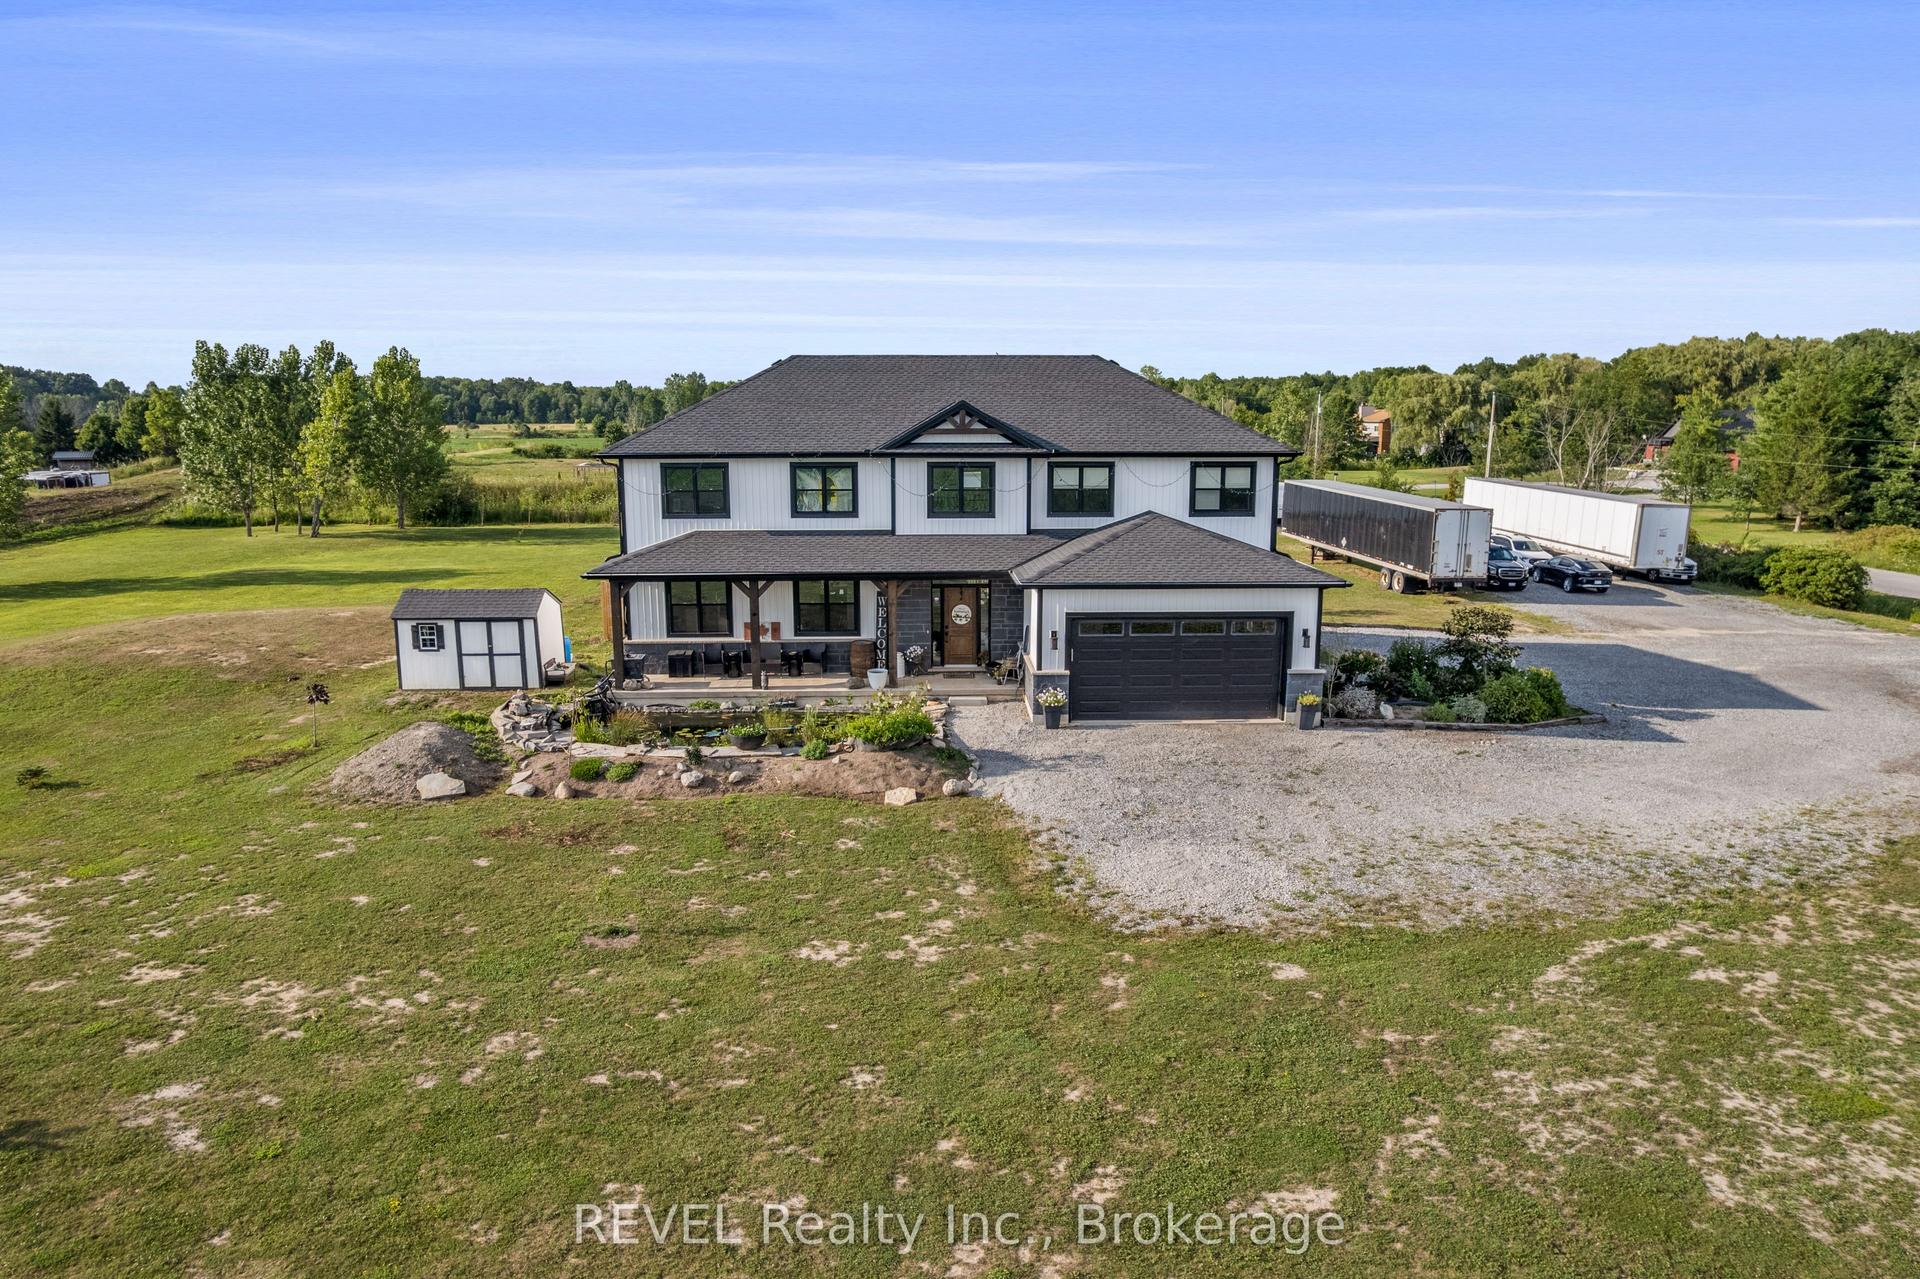
For Sale21 days ago
$1,550,000
Detached
est. $6,795/mo
50802 O'Reilly's Road S, 879 - Marshville/Winger
Wainfleet, ON
5+1 bd
2 ba
3,250
22
MLS# X13652294REVEL Realty Inc., Brokerage
WhatsApp Aman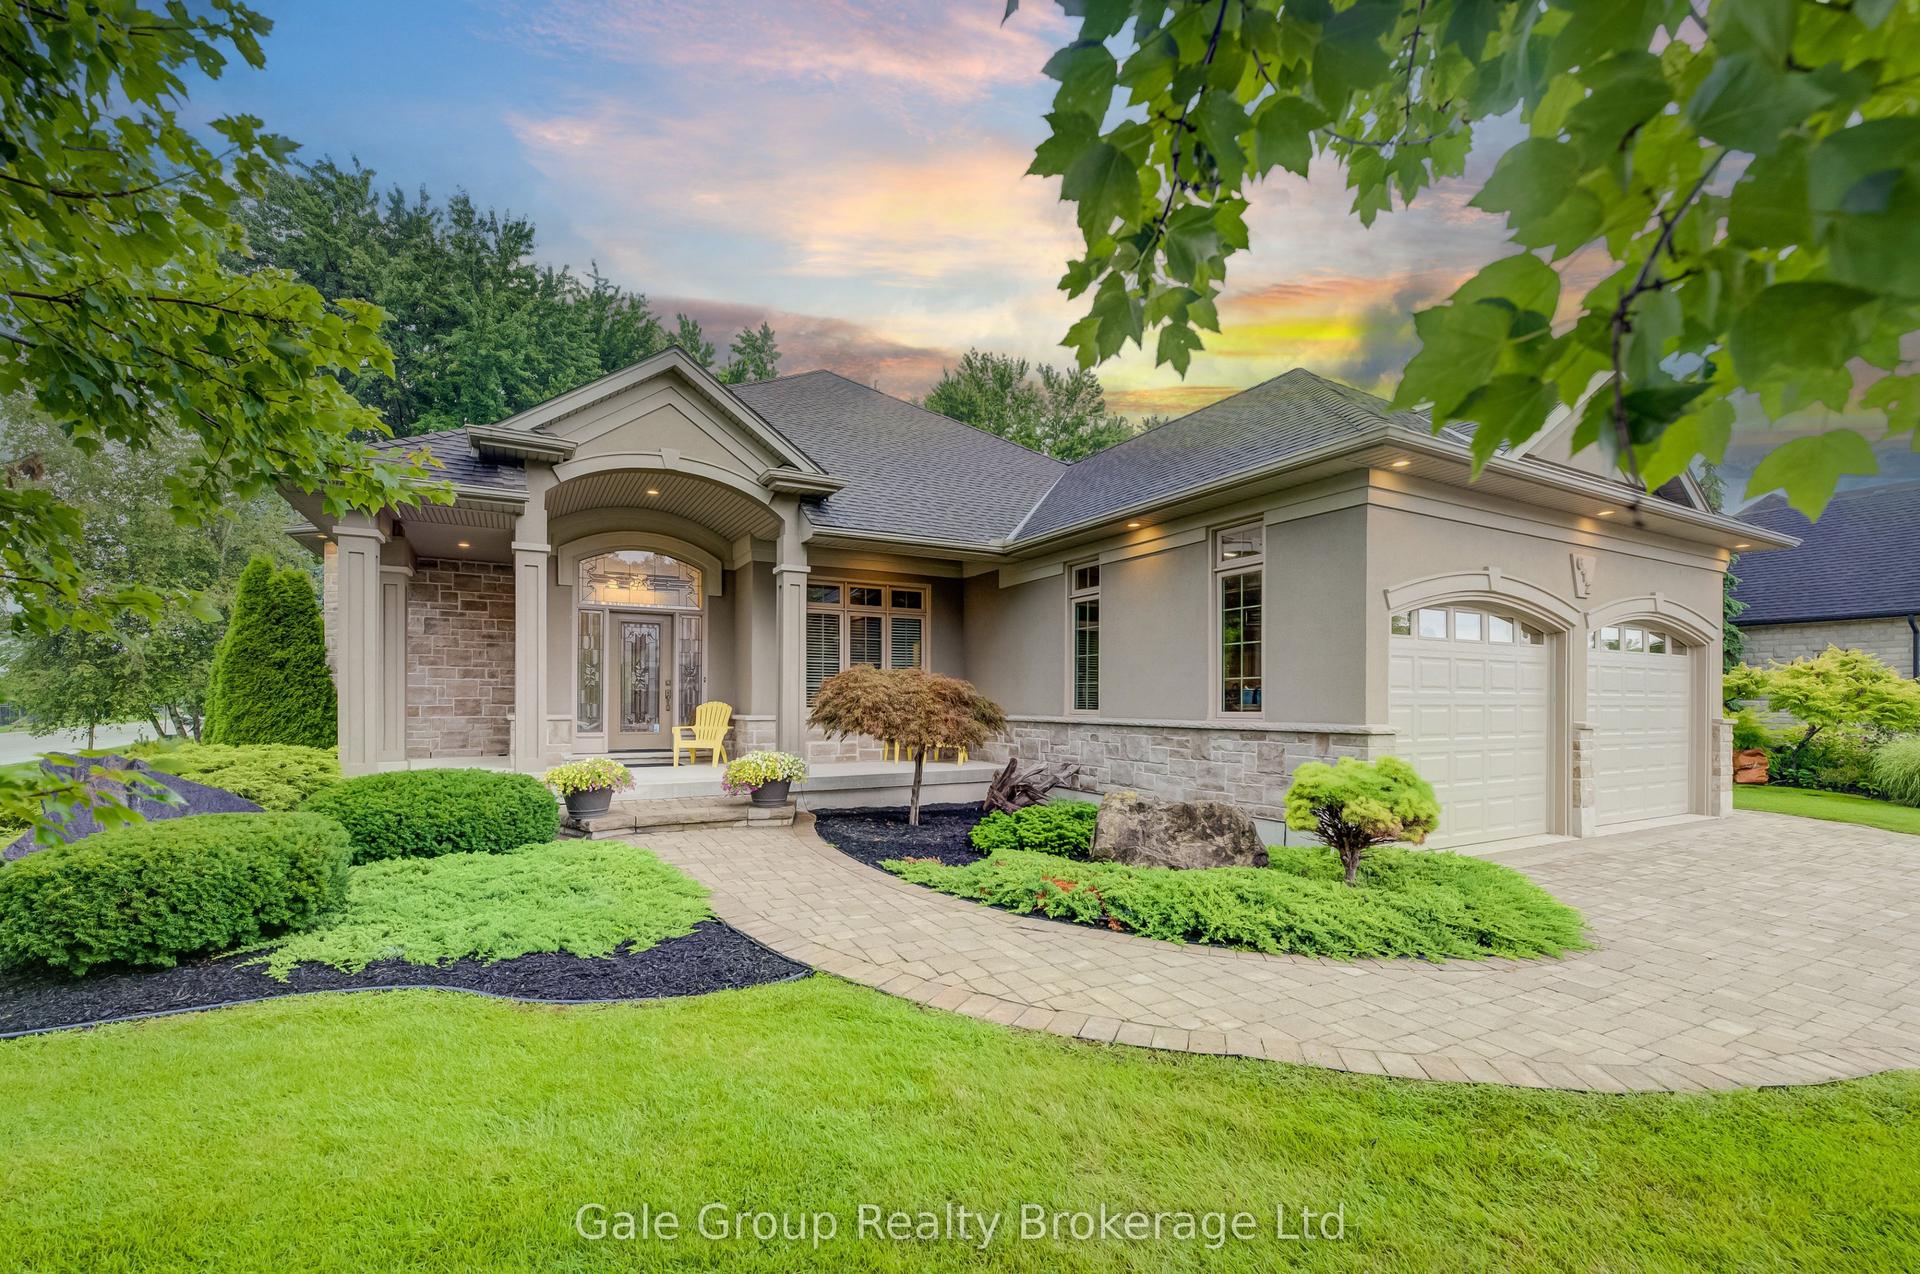
For SaleJust listed
$1,649,999
Detached
est. $7,234/mo
612 Lakeview Drive, Woodstock - North
Woodstock, ON
3+1 bd
3 ba
2,750
4
MLS# X13720878Gale Group Realty Brokerage Ltd
WhatsApp Aman