For Sale
Just Listed
612 Lakeview Drive
Woodstock - North, Woodstock, ON
$1,649,999
3+1Bd
3Ba
2,750+sqft
4Parking
76.84 x 144.29 ftlot
$600/sqft
DetachedMLS# X13720878Listed 2026-08-280 DOM
Heating
Water Heater Owned
Cooling
Central Air
Basement
Finished
Just listed! New listings in Woodstock often receive offers within the first week.
About this home
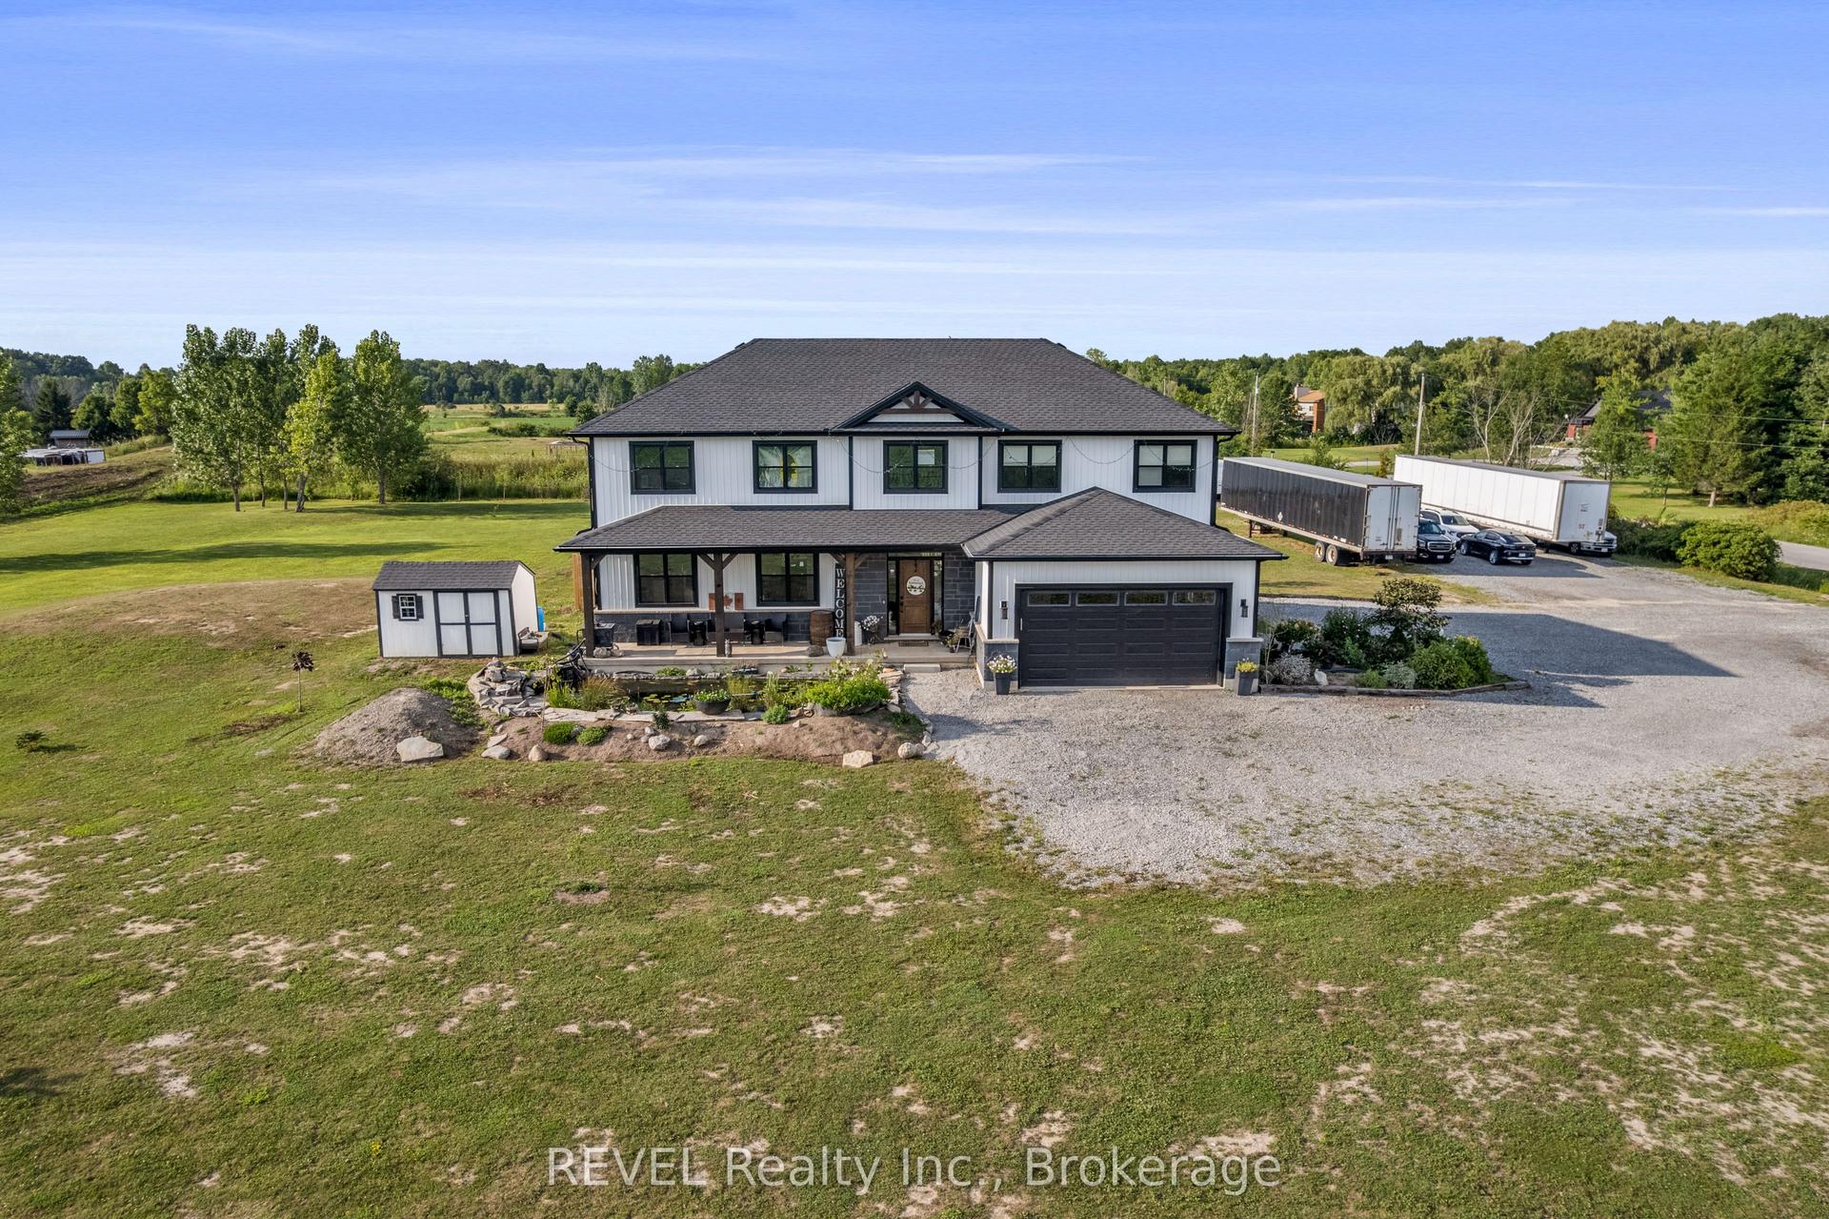
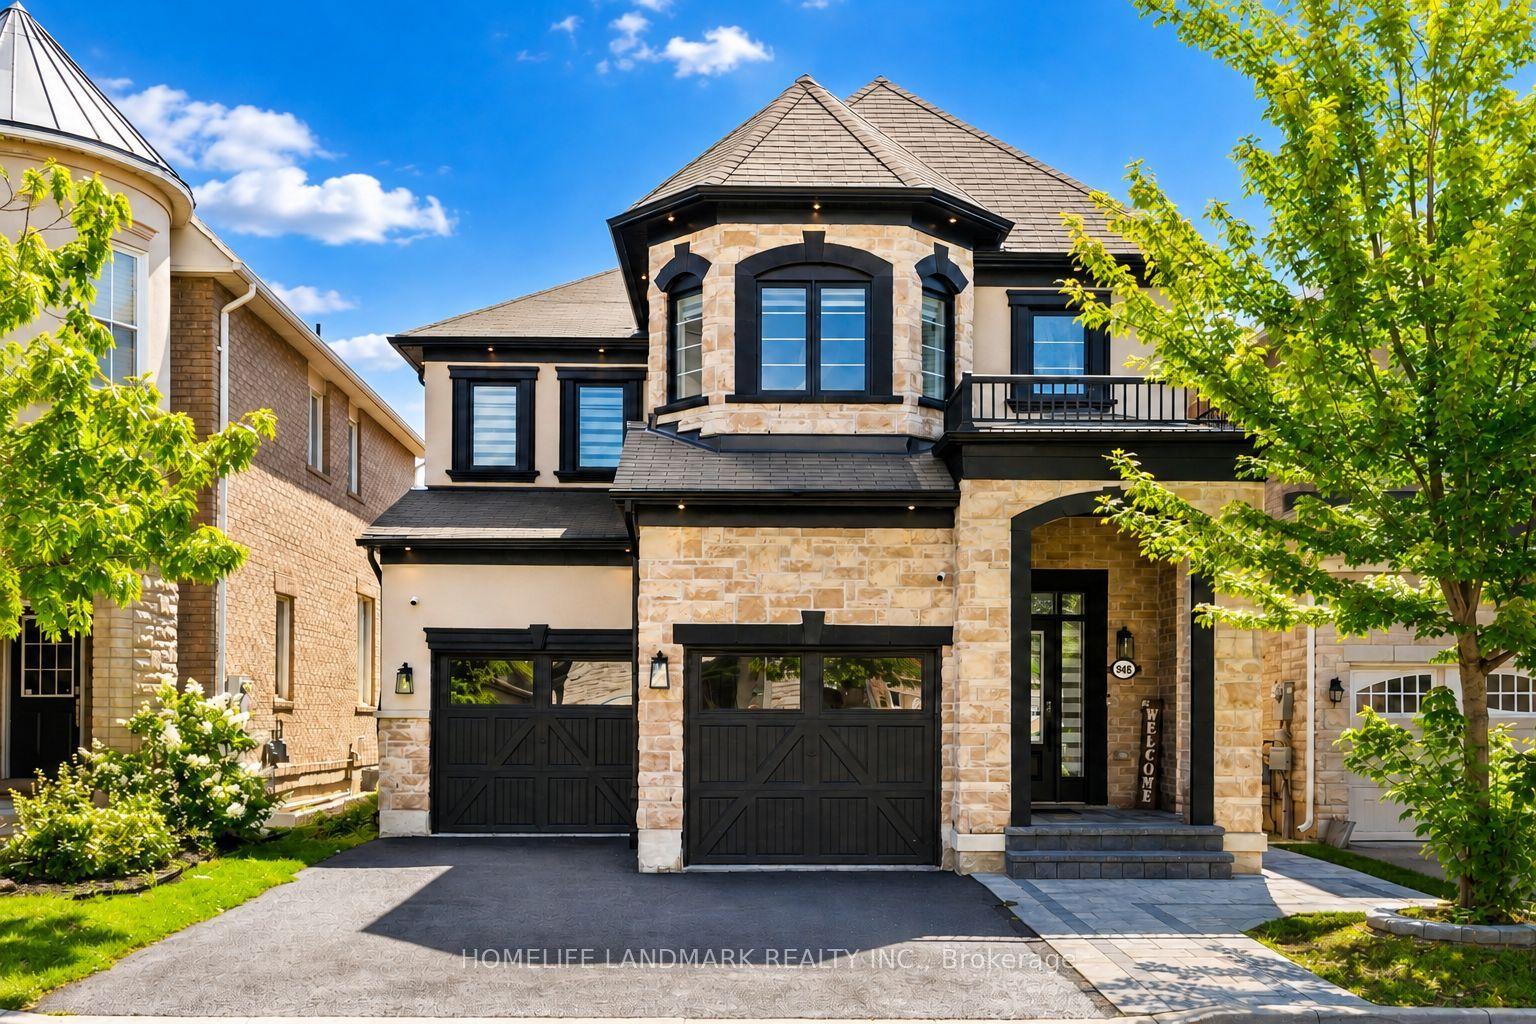
Distinguished living, breathtaking curb appeal, and a rare opportunity to live in one of Woodstock's most sought-after locations define 612 Lakeview Drive, a custom-built Scott Stewart home offering over 4,200 sq. ft. of total finished living space. Manicured landscaping, Haliburton granite stone, stucco accents, and an oversized heated double garage set an exceptional tone before you step foot into the grand foyer featuring tile flooring, arched entries, and rich hardwood flowing into your formal dining room, dedicated executive office, and beyond. Highlighting the main level are soaring 10' and 12' ceilings that enhance scale and natural light throughout. The main floor layout offers a sun-drenched open-concept living room complete with a custom-built slider providing views into your wooded backyard. The large gourmet kitchen boasts custom solid wood cabinetry, a center island with tailor-fitted appliances, granite countertops, a spacious breakfast nook, and a walk-in pantry. The main-floor primary suite features a 5-piece ensuite complete with a dual vanity, shower, deep soaking tub, and a massive walk-in closet. The main level also includes a second bedroom, full 4-piece bath, and dedicated laundry room. Below, the expansive open-concept lower level features a fully finished family room with large windows, a second gas fireplace, an additional bedroom, a 3-piece bath, and still over 1400+ square feet of extensive storage or workshop area. Outside, your private backyard oasis features a covered rear patio, dramatic Haliburton granite steps, a custom flagstone terrace, and lush gardens, all kept pristine by a 12-zone irrigation system and framed by a dense canopy of mature trees with direct access to Hickson Trail just steps away. Your window to elegance has officially opened. See you soon!
GarageHardwoodFireplace
Rooms
Main Floor
| Foyer | 2.42 × 2.79 m | Tile Floor Glass Doors Casement Windows |
| Dining Room | 4.38 × 3.95 m | Hardwood Floor Large Window |
| Pantry | 3.38 × 1.53 m | |
| Kitchen | 4.05 × 3.47 m | Stainless Steel Appl Granite Counters Ceramic Backsplash |
| Breakfast | 4.11 × 3.82 m | Tile Floor Large Window Side Door |
| Living Room | 6.59 × 6.82 m | Hardwood Floor Gas Fireplace Sliding Doors |
| Office | 4.38 × 3.91 m | Hardwood Floor Large Window |
| Bathroom | 2.66 × 1.83 m | |
| Laundry | 2.42 × 3.04 m | Tile Floor Laundry Sink |
| Bedroom 2 | 3.51 × 3.21 m | Closet |
| Bedroom | 4.56 × 5.11 m | 5 Pc Ensuite Hardwood Floor Illuminated Ceiling |
| Bathroom | 4.56 × 4.52 m | 5 Pc Ensuite Tile Floor Walk-Thru |
| Other | 3.46 × 3.21 m |
Lower
| Recreation | 9.91 × 10.55 m | Gas Fireplace Open Concept Broadloom |
| Bedroom 4 | 5.23 × 3.87 m | Closet Broadloom |
| Bathroom | 3.23 × 2.95 m | 3 Pc Bath Tile Floor |
| Cold Room/Cantina | 7.68 × 5.34 m | |
| Utility Room | 13.11 × 18.15 m |
Features
- Auto Garage Door Remote
- Workbench
- Water Softener
- Sump Pump
- Primary Bedroom - Main Floor
- ERV/HRV
- Garburator
- Guest Accommodations
- Water Heater Owned
- Porch
- Paved Yard
- Patio
- Landscaped
- Backs On Green Belt
- Finished
- Central Air
- Bungalow
Financials
Annual Taxes
$12,990.54
Estimated Rental Income
Entire property$3,200 – $4,800/mo
Rental yield2.3% – 3.5%
*Estimates based on comparable rentals in the area. Actual income may vary.
Market Data — Woodstock
Days on market0 days
Buyer's MarketSeller's Market
Based on active listings in Woodstock. Data updates daily.
Getting around
How walkable, bikeable, and transit-friendly this neighbourhood is.
55
/ 100
Walk Score
Somewhat Walkable
46
/ 100
Transit Score
Some Transit
41
/ 100
Bike Score
Somewhat Bikeable
Scores are estimates based on neighbourhood data and are for informational purposes only.
MLS® data courtesy of the Toronto Regional Real Estate Board (TRREB).
The information provided herein must only be used by consumers that have a bona fide interest in the purchase, sale, or lease of real estate and may not be used for any commercial purpose or any other purpose. Listing information is deemed reliable but is not guaranteed accurate by the Toronto Regional Real Estate Board, the listing brokerage, or this website. The trademarks REALTOR®, REALTORS® and the REALTOR® logo are controlled by The Canadian Real Estate Association (CREA) and identify real estate professionals who are members of CREA. MLS®, Multiple Listing Service®, and the associated logos are owned by CREA. Not intended to solicit properties currently listed for sale or buyers under contract.
You may also like
More homes in Woodstock
Hand-picked listings with a similar price range and style.
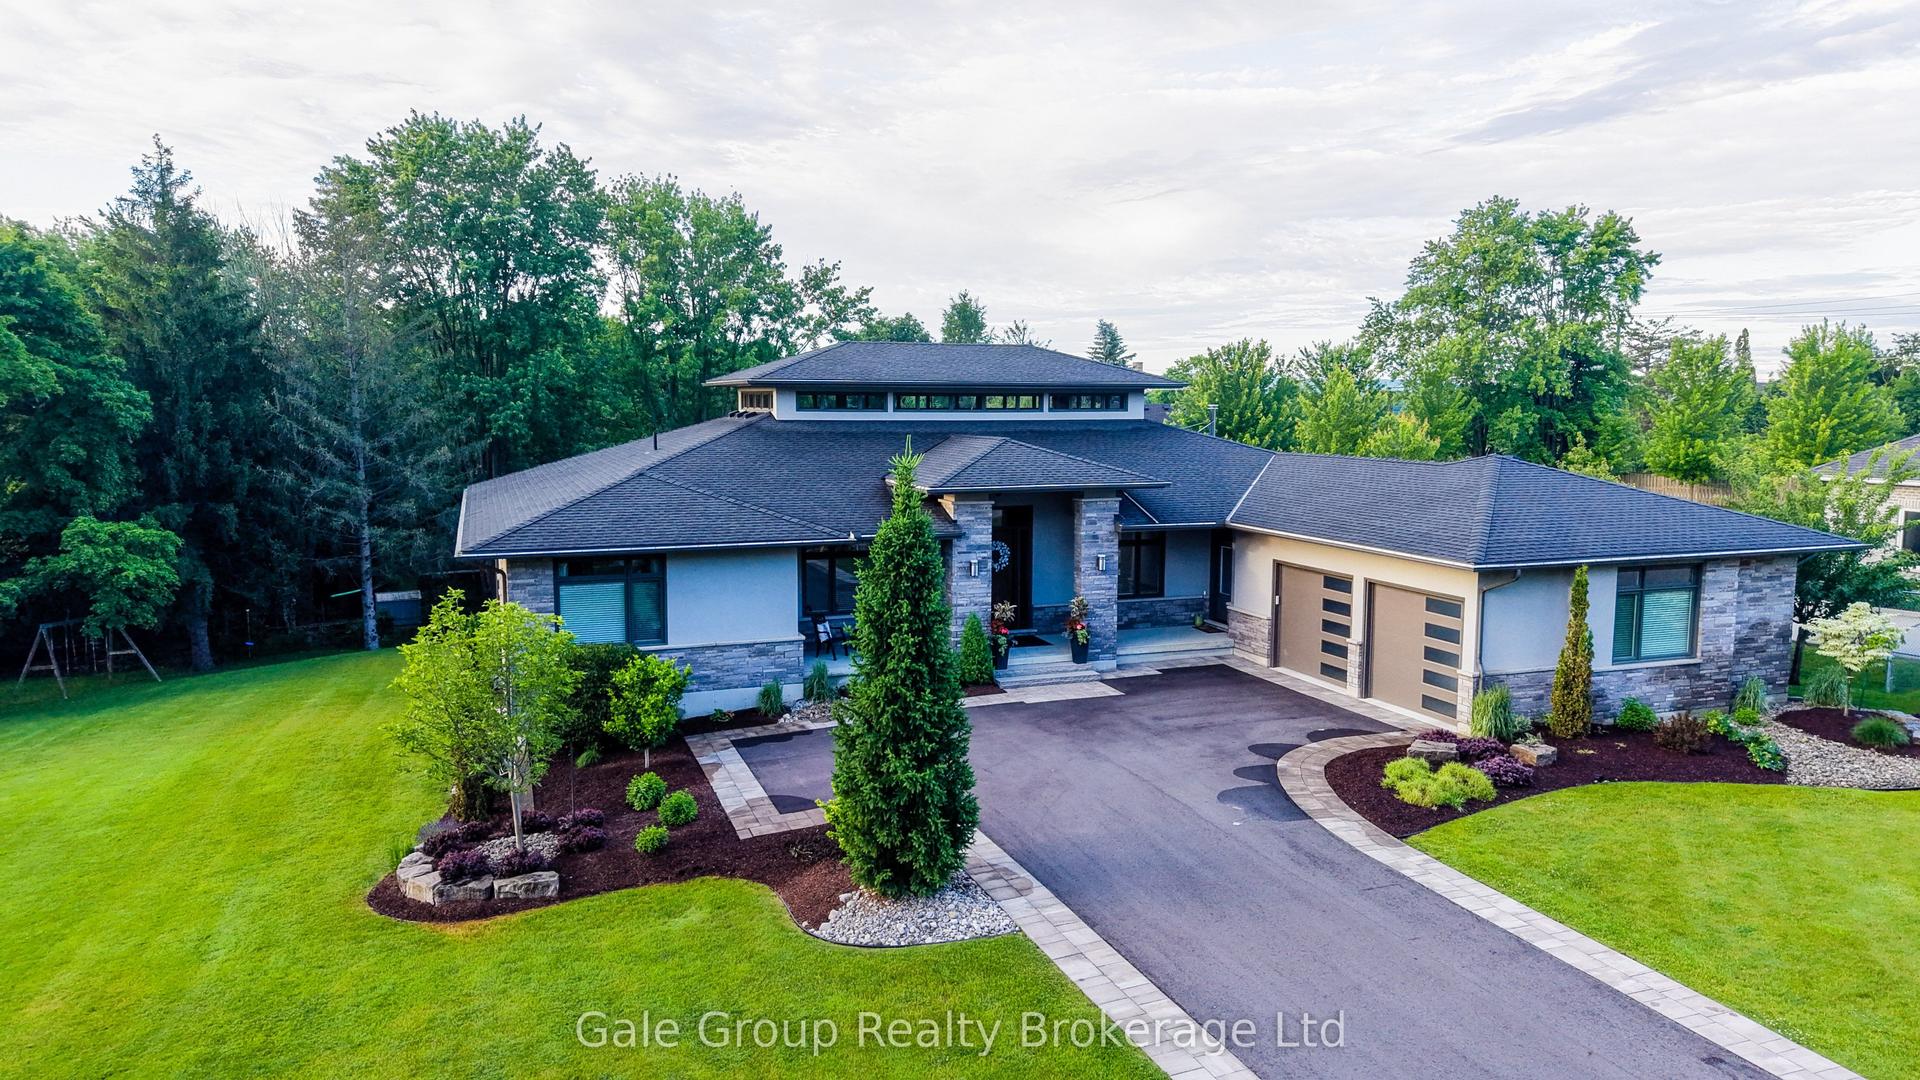
For Sale2 months ago
$1,759,000
Detached
est. $7,711/mo
8 Pittock Park Road, Woodstock - North
Woodstock, ON
2+4 bd
5 ba
3,250
10
MLS# X13555004Gale Group Realty Brokerage Ltd
WhatsApp Aman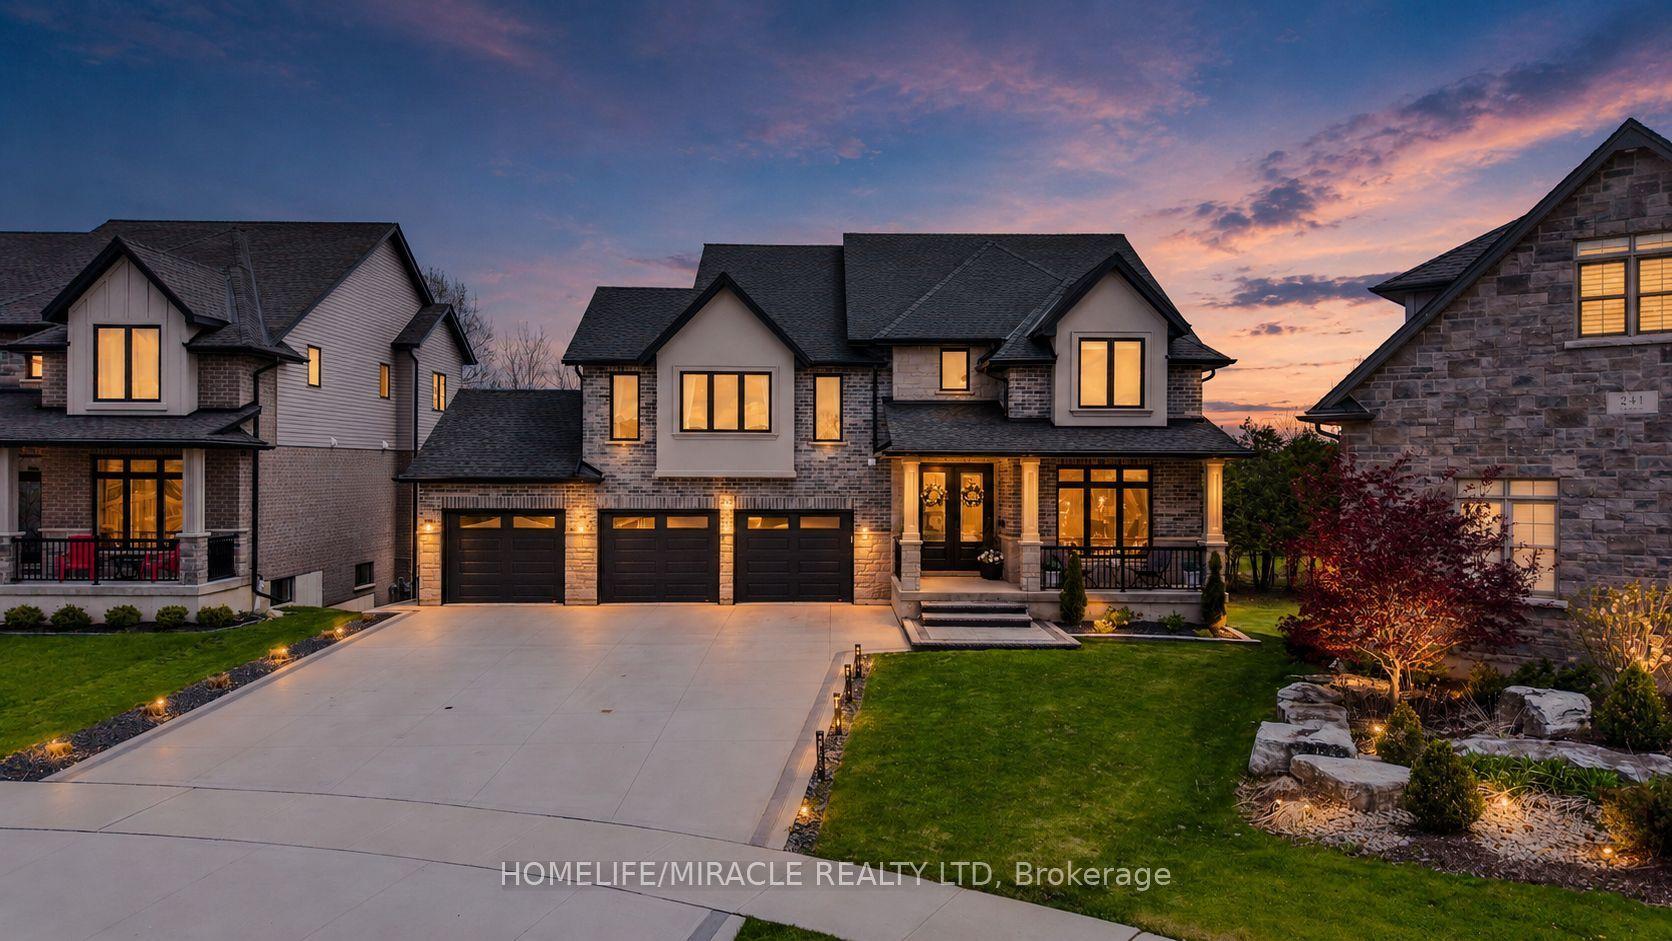
For Sale4 months ago
$1,425,000
Detached
est. $6,247/mo
245 Tamarack Boulevard, Woodstock - North
Woodstock, ON
4+2 bd
5 ba
2,750
9
MLS# X13123368Homelife/Miracle Realty Ltd
WhatsApp Aman