For Sale
11 Townsgate Drive #107 ##107
Crestwood-Springfarm-Yorkhill, Vaughan, ON
$599,000
2Bd
2Ba
1,300+sqft
2Parking
$461/sqft
CondoMLS# N12981658Listed 2026-04-1098 DOM
Cooling
Central Air
On the market for 98 days — longer than average. The seller may be open to negotiation.
About this home
Welcome To The Prestigious Townsgate Condominiums. This Ground-Floor 2-Bedroom, 2-Bath Residence Offers 1242 Sq. Ft. Of Bright, Thoughtfully Designed Living Space At An Exceptional Value. Bathed In Natural Light Plus Pot Lights Throughout. This Suite Features 9' Foot Ceilings and a Large Solarium with Walk-Out to A Private Open Patio. A Well-Conceived Split-Bedroom Layout Ensures Optimal Privacy. The Spacious Primary Retreat Offers A Walk-In Closet And A Private 4 Pc Ensuite, Creating A Serene Escape. 2nd Bedroom Features a Large Window and a Double Closet. The Suite Also Includes a 4 Piece Family Bathroom and In-Suite Laundry. All-Inclusive Maintenance Fees Cover Utilities, Bulk Condo-Package High-Speed Internet, And Cable TV. Residents Enjoy An Array Of Exceptional Amenities, Including A 24-Hour Concierge, Indoor Pool And Sauna, Fitness Centre, Indoor Garden, Party Room, Tennis And Squash Courts, And Beautifully Landscaped Grounds With Gazebos And Seating Areas. Ideally Situated Steps To Transit, Shopping, Parks, And Places Of Worship At The Toronto-Vaughan Border, This Residence Is Perfectly Suited For Downsizers, Professionals, Or Anyone Seeking Refined, Low-Maintenance Living In A Peaceful, Well-Managed Community. This Condo Is Being Sold In "As Is, Where Is" Condition
Pool
Rooms
Other
| Living Room | 3.45 × 4.13 m | Hardwood Floor Pot Lights Open Concept |
| Dining Room | 3.87 × 3.46 m | Hardwood Floor Pot Lights Mirrored Walls |
| Kitchen | 3.73 × 2.45 m | Tile Floor B/I Appliances Breakfast Area |
| Primary Bedroom | 4.17 × 3.09 m | Hardwood Floor Walk-In Closet(s) 4 Pc Ensuite |
| Bedroom 2 | 3.75 × 2.74 m | Hardwood Floor Double Closet |
| Solarium | 6.15 × 2.75 m | Tile Floor W/O To Balcony |
Features
- None
- Central Air
- Apartment
Financials
Annual Taxes
$3,370
Estimated Rental Income
Entire property$2,600 – $3,500/mo
Rental yield5.2% – 7.0%
*Estimates based on comparable rentals in the area. Actual income may vary.
Market Data — Vaughan
Days on market98 days
Buyer's MarketSeller's Market
Based on active listings in Vaughan. Data updates daily.
Demographics — Vaughan
Population
323,103
Avg Household Income
$128,000
Age Distribution
0-19
23%
20-34
18%
35-49
22%
50-64
21%
65+
16%
Ownership85% own · 15% rent
EnglishItalianRussianFarsiMandarin
Our estimate for this home
Estimated range
$709K – $824K
Mid-point $766K · ~$590/sqft
How this listing compares
$709KList · $599K$824K
High confidence·Based on 54 crestwood-springfarm-yorkhill comparables
Estimated range is generated automatically from active comparables and is for informational purposes only. Not an appraisal — contact Aman for a full comparative market analysis that factors in condition, renovations, and positioning.
Getting around
How walkable, bikeable, and transit-friendly this neighbourhood is.
70
/ 100
Walk Score
Very Walkable
61
/ 100
Transit Score
Good Transit
47
/ 100
Bike Score
Somewhat Bikeable
Scores are estimates based on neighbourhood data and are for informational purposes only.
MLS® data courtesy of the Toronto Regional Real Estate Board (TRREB).
The information provided herein must only be used by consumers that have a bona fide interest in the purchase, sale, or lease of real estate and may not be used for any commercial purpose or any other purpose. Listing information is deemed reliable but is not guaranteed accurate by the Toronto Regional Real Estate Board, the listing brokerage, or this website. The trademarks REALTOR®, REALTORS® and the REALTOR® logo are controlled by The Canadian Real Estate Association (CREA) and identify real estate professionals who are members of CREA. MLS®, Multiple Listing Service®, and the associated logos are owned by CREA. Not intended to solicit properties currently listed for sale or buyers under contract.
You may also like
More homes in Vaughan
Hand-picked listings with a similar price range and style.
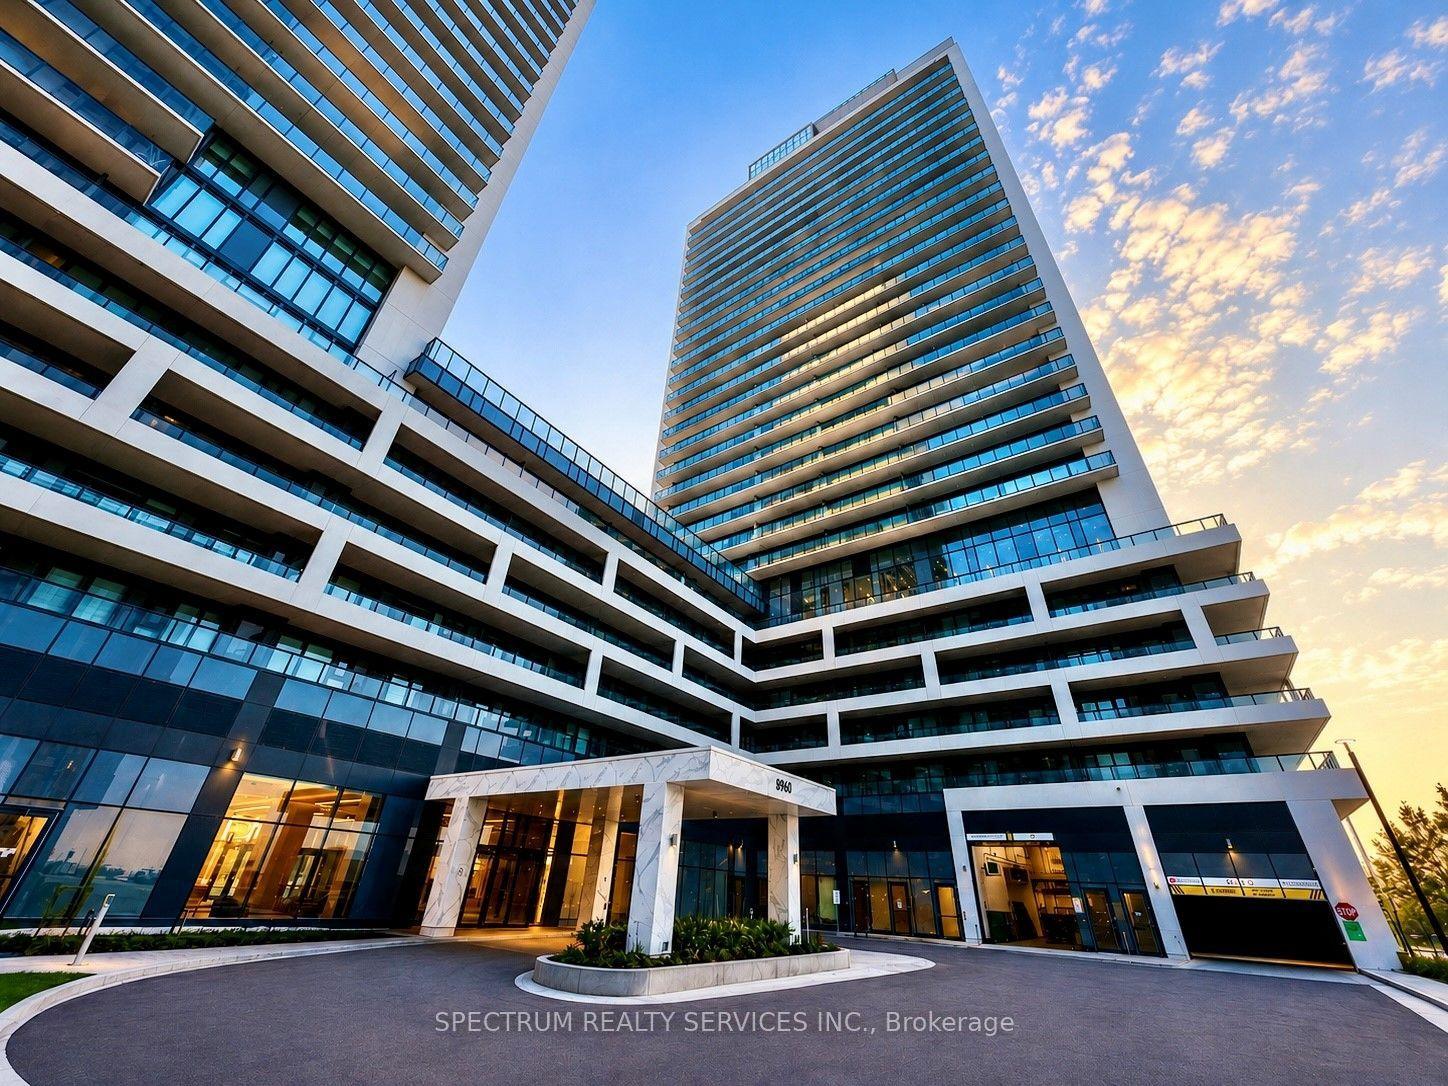
For Sale3 days ago
$599,000
Condo
est. $2,626/mo
8960 Jane Street 427 #427, Vellore Village
Vaughan, ON
2 bd
2 ba
750
1
MLS# N13567686Spectrum Realty Services Inc.
WhatsApp Aman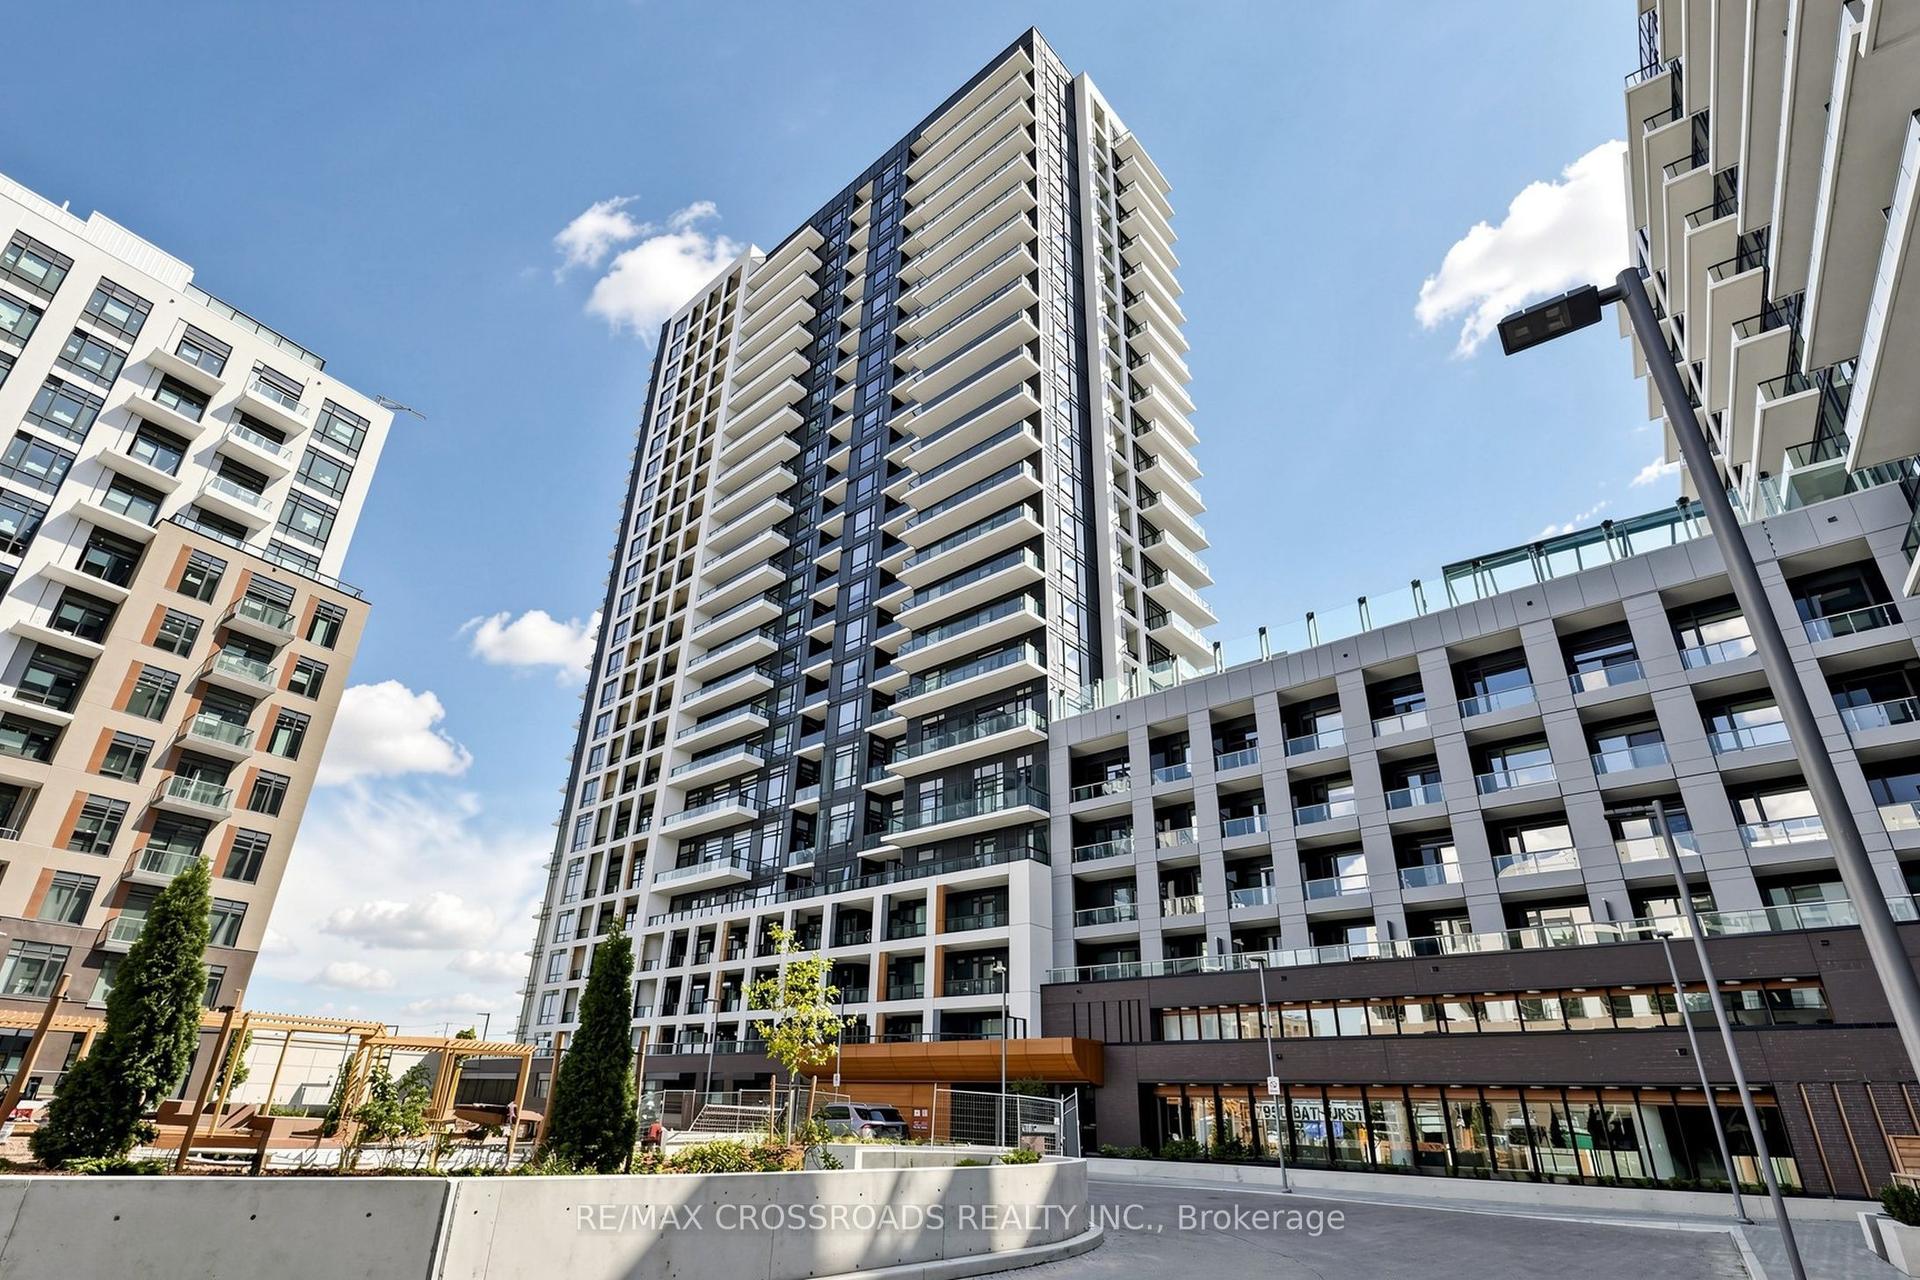
For Sale2 days ago
$588,900
Condo
est. $2,582/mo
7950 Bathurst Street 902 #902, Beverley Glen
Vaughan, ON
2 bd
2 ba
750
1
MLS# N13574548Re/Max Crossroads Realty Inc.
WhatsApp Aman