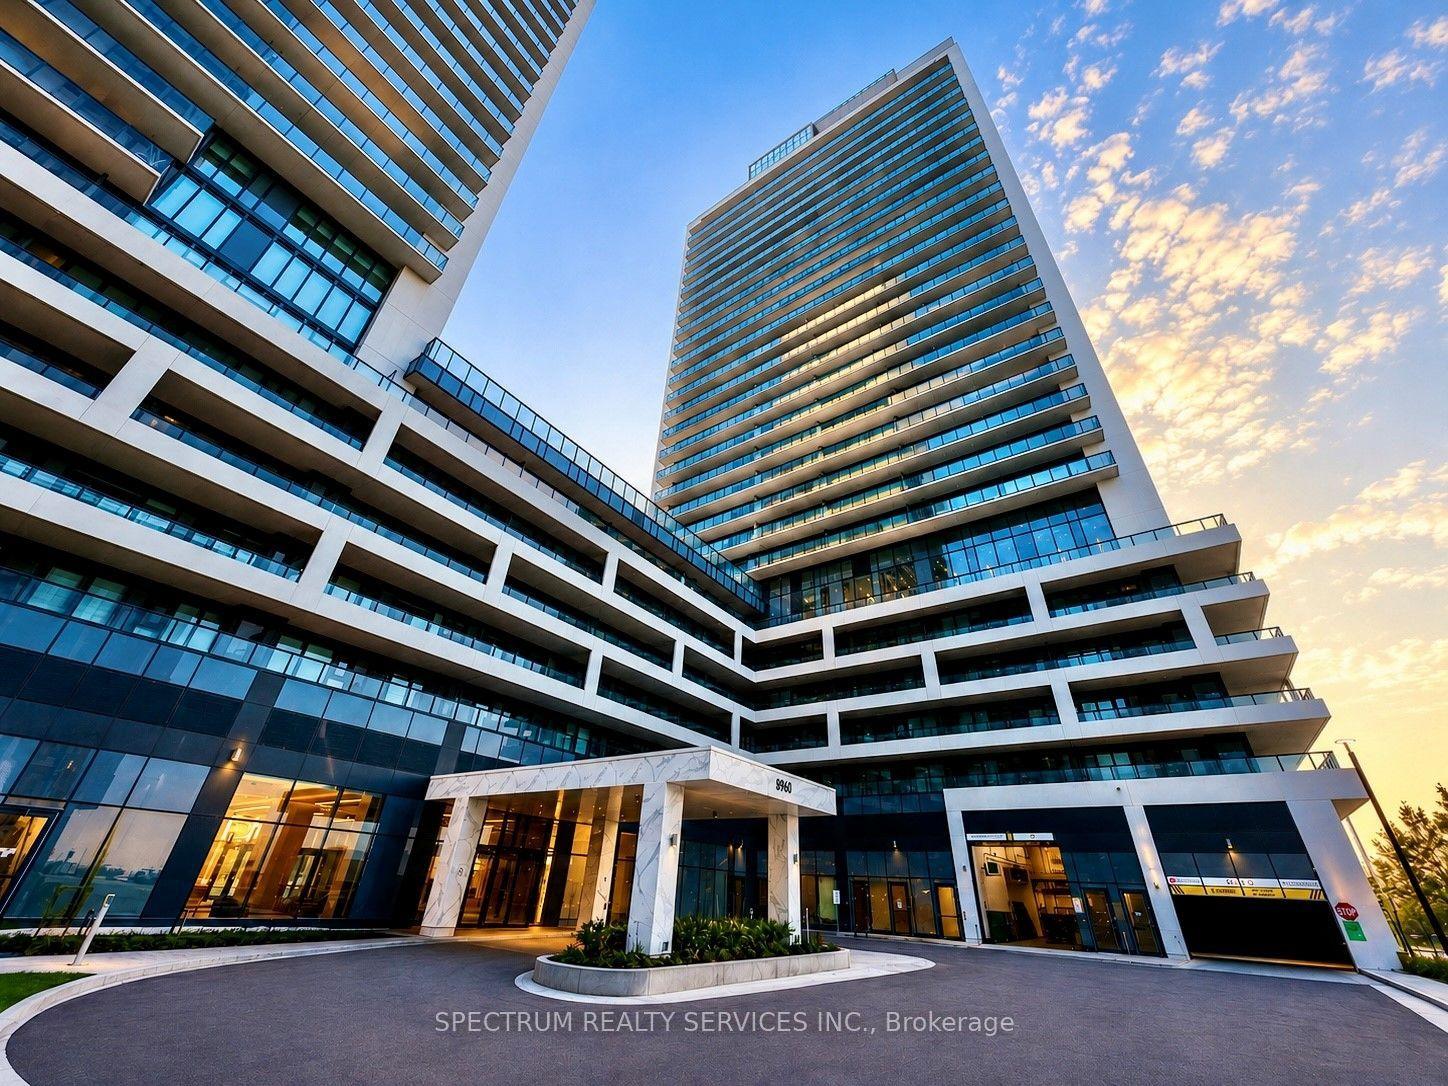
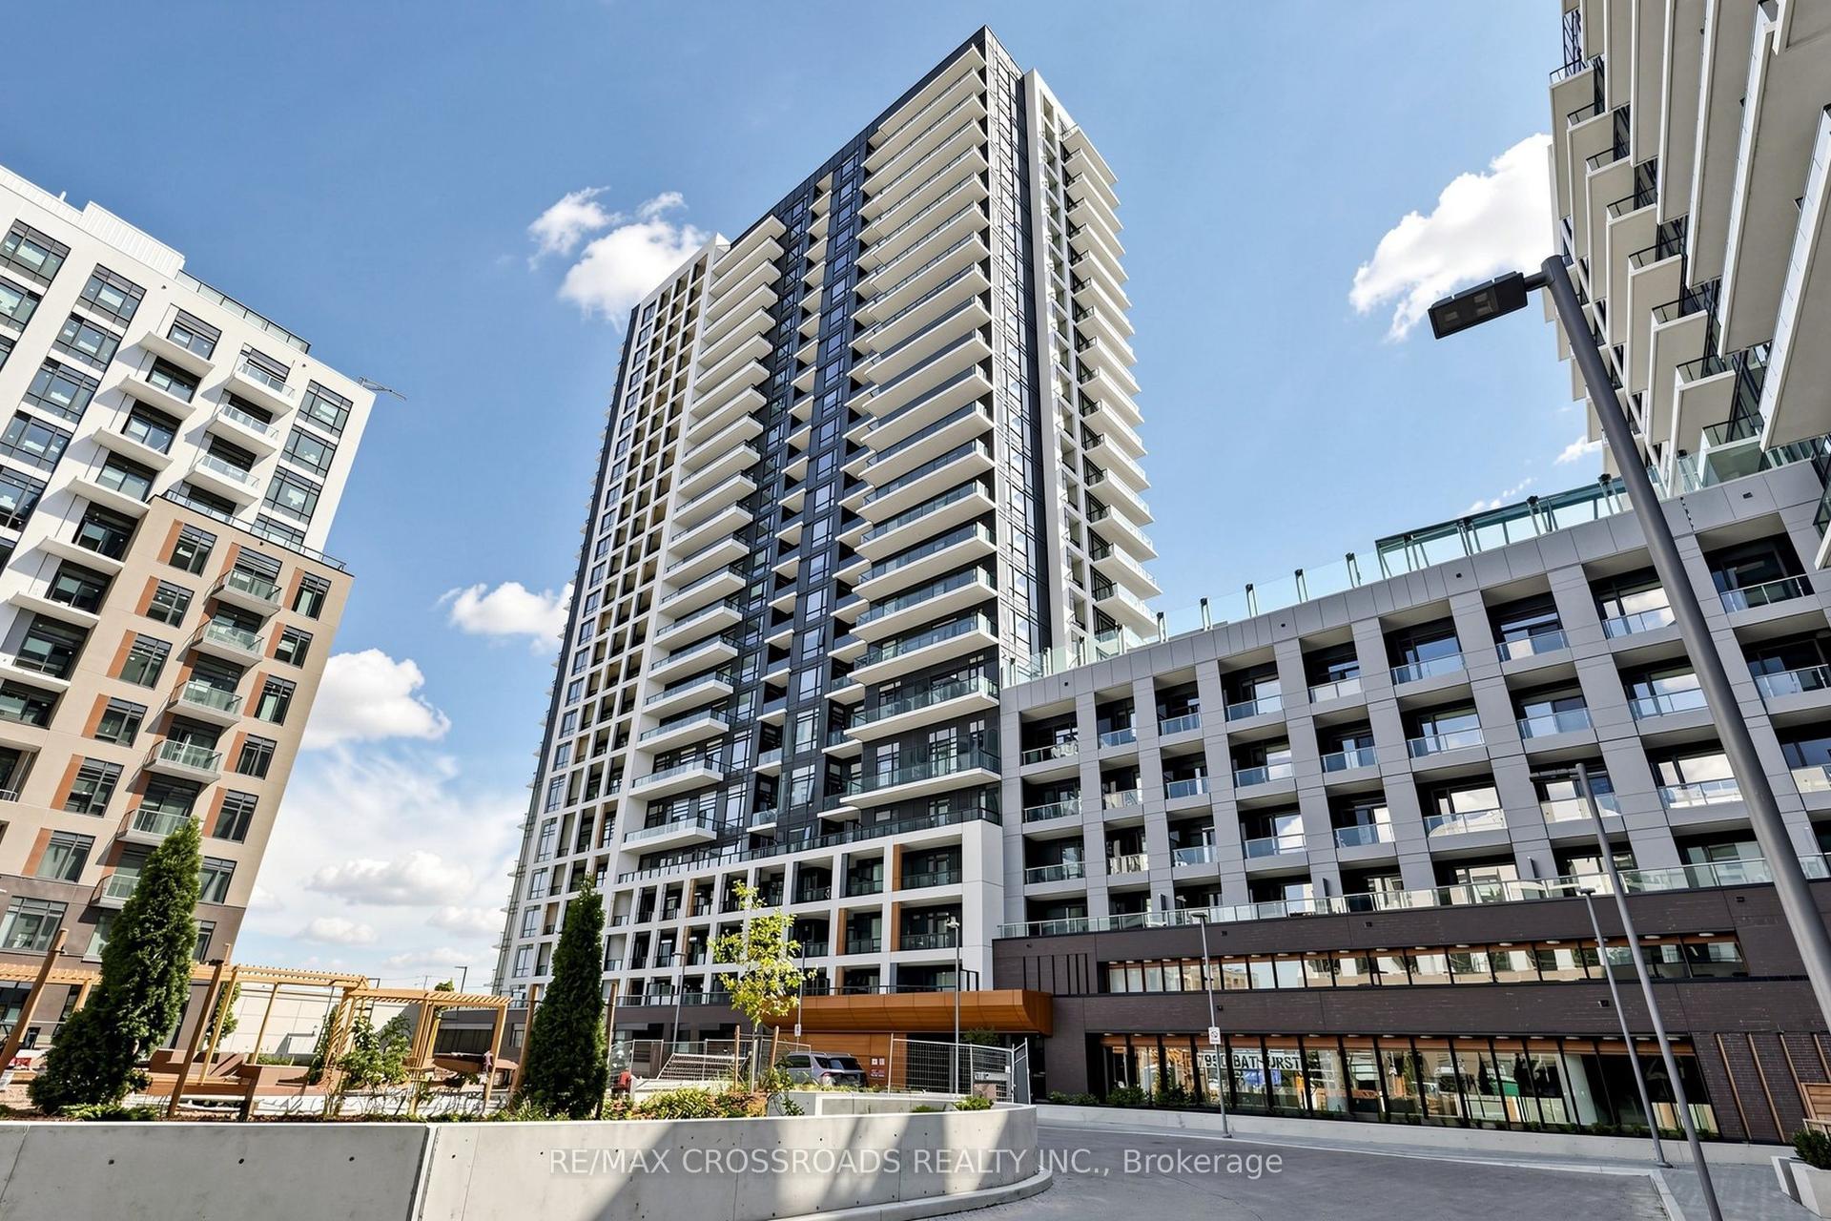
For Sale
Just Listed
5 Buttermill Avenue 2501 #2501
Concord, Vaughan, ON
$609,000
2+1Bd
2Ba
850+sqft
0Parking
$716/sqft
CondoMLS# N13577902Listed 2026-07-170 DOM
Cooling
Central Air
Just listed! New listings in Vaughan often receive offers within the first week.
About this home
Welcome to this stunning residence at Transit City 1 & 2, where breathtaking views showcase beautiful sunsets every evening. Enjoy an unbeatable location with quick access to Highways 400, 407, and 7. Step directly to Viva and Züm transit for effortless commuting across the GTA, with Vaughan Metropolitan Centre Station just a short walk away. York University is only a short drive or transit ride away, and Walmart is conveniently located nearby. Thoughtfully designed as a spacious 2-bedroom + den suite, this home features 9-ft ceilings, floor-to-ceiling windows, and a bright open-concept layout that offers a seamless blend of style, comfort, and convenience. The modern kitchen showcases built-in appliances, sleek cabinetry, and contemporary finishes that flow effortlessly into the spacious living and dining areas. The versatile den is enclosed with sliding doors and can easily function as a third bedroom, home office, or guest space, providing outstanding flexibility for families and professionals alike. Natural light fills the home, creating a warm and inviting atmosphere throughout the day. Residents enjoy access to outstanding building amenities and one of Vaughan's most connected urban locations. Vaughan Mills, RioCan Colossus Centre, and Air Riderz Adventure Park are all just minutes away, with banks, restaurants, cafés, and everyday shopping conveniently nearby. An outstanding opportunity to own or invest in one of Vaughan's most vibrant urban communities. Experience modern Vaughan living with unbeatable transit connectivity, premium conveniences, and exceptional comfort. Don't miss your chance to make this remarkable home yours!
Rooms
Other
| Living Room | 0.00 × 0.00 m | Open Concept Combined w/Kitchen W/O To Balcony |
| Kitchen | 0.00 × 0.00 m | B/I Dishwasher B/I Fridge Combined w/Dining |
| Dining Room | 0.00 × 0.00 m | Laminate Window Floor to Ceiling Combined w/Living |
| Den | 0.00 × 0.00 m | Laminate Sliding Doors Sliding Doors |
| Primary Bedroom | 0.00 × 0.00 m | Laminate 4 Pc Ensuite Closet |
| Bedroom 2 | 0.00 × 0.00 m | Laminate Closet Closet |
Features
- Carpet Free
- None
- Central Air
- Apartment
Financials
Annual Taxes
$3,011.86
Estimated Rental Income
Entire property$2,600 – $3,500/mo
Rental yield5.1% – 6.9%
*Estimates based on comparable rentals in the area. Actual income may vary.
Market Data — Vaughan
Days on market0 days
Buyer's MarketSeller's Market
Based on active listings in Vaughan. Data updates daily.
Demographics — Vaughan
Population
323,103
Avg Household Income
$128,000
Age Distribution
0-19
23%
20-34
18%
35-49
22%
50-64
21%
65+
16%
Ownership85% own · 15% rent
EnglishItalianRussianFarsiMandarin
Our estimate for this home
Estimated range
$637K – $741K
Mid-point $689K · ~$811/sqft
How this listing compares
$637KList · $609K$741K
High confidence·Based on 100 concord comparables
Estimated range is generated automatically from active comparables and is for informational purposes only. Not an appraisal — contact Aman for a full comparative market analysis that factors in condition, renovations, and positioning.
Getting around
How walkable, bikeable, and transit-friendly this neighbourhood is.
66
/ 100
Walk Score
Somewhat Walkable
59
/ 100
Transit Score
Good Transit
47
/ 100
Bike Score
Somewhat Bikeable
Scores are estimates based on neighbourhood data and are for informational purposes only.
MLS® data courtesy of the Toronto Regional Real Estate Board (TRREB).
The information provided herein must only be used by consumers that have a bona fide interest in the purchase, sale, or lease of real estate and may not be used for any commercial purpose or any other purpose. Listing information is deemed reliable but is not guaranteed accurate by the Toronto Regional Real Estate Board, the listing brokerage, or this website. The trademarks REALTOR®, REALTORS® and the REALTOR® logo are controlled by The Canadian Real Estate Association (CREA) and identify real estate professionals who are members of CREA. MLS®, Multiple Listing Service®, and the associated logos are owned by CREA. Not intended to solicit properties currently listed for sale or buyers under contract.
You may also like
More homes in Vaughan
Hand-picked listings with a similar price range and style.
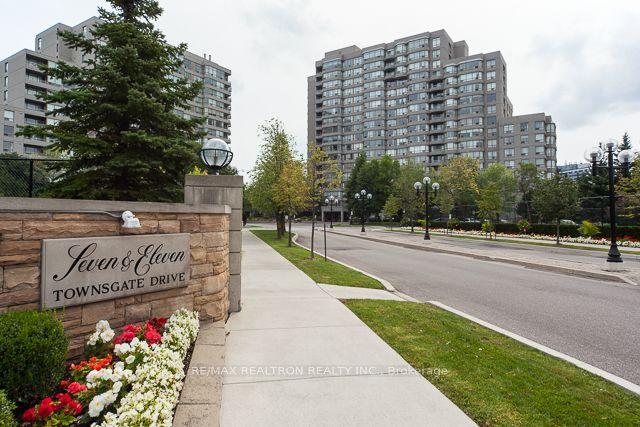
For Sale3 months ago
$599,000
Condo
est. $2,626/mo
11 Townsgate Drive #107 ##107, Crestwood-Springfarm-Yorkhill
Vaughan, ON
2 bd
2 ba
1,300
2
MLS# N12981658Re/Max Realtron Realty Inc.
WhatsApp Aman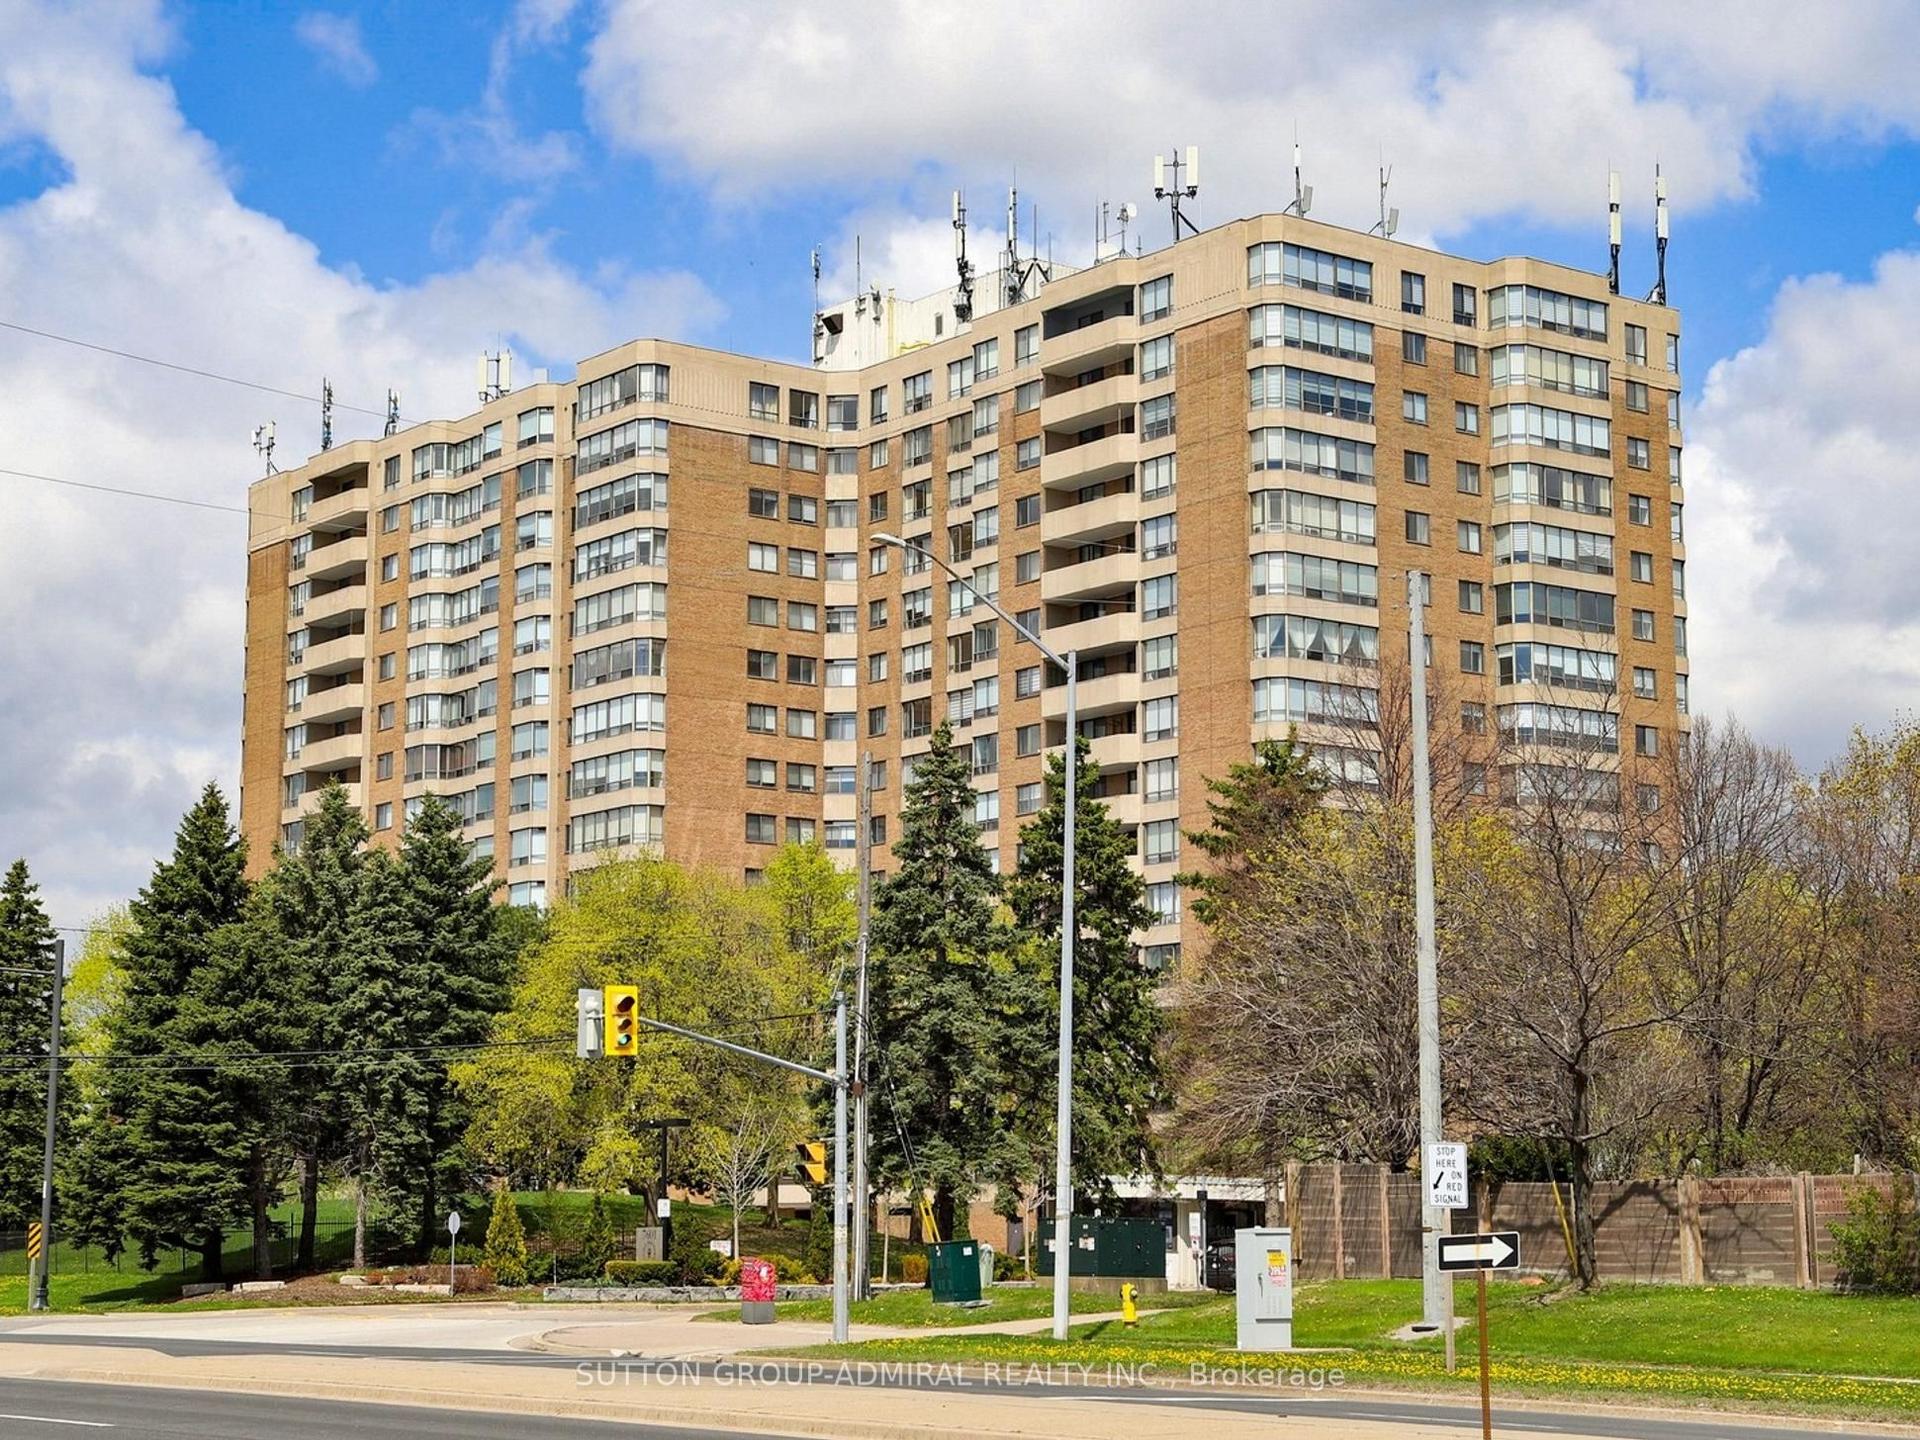
For Sale21 h ago
$528,000
Condo
est. $2,315/mo
7601 Bathurst Street 312 #312, Crestwood-Springfarm-Yorkhill
Vaughan, ON
2+1 bd
2 ba
1,300
1
MLS# N13579550Sutton Group-Admiral Realty Inc.
WhatsApp Aman