462 Beacon Hall Drive
On the market for 89 days — longer than average. The seller may be open to negotiation.
About this home
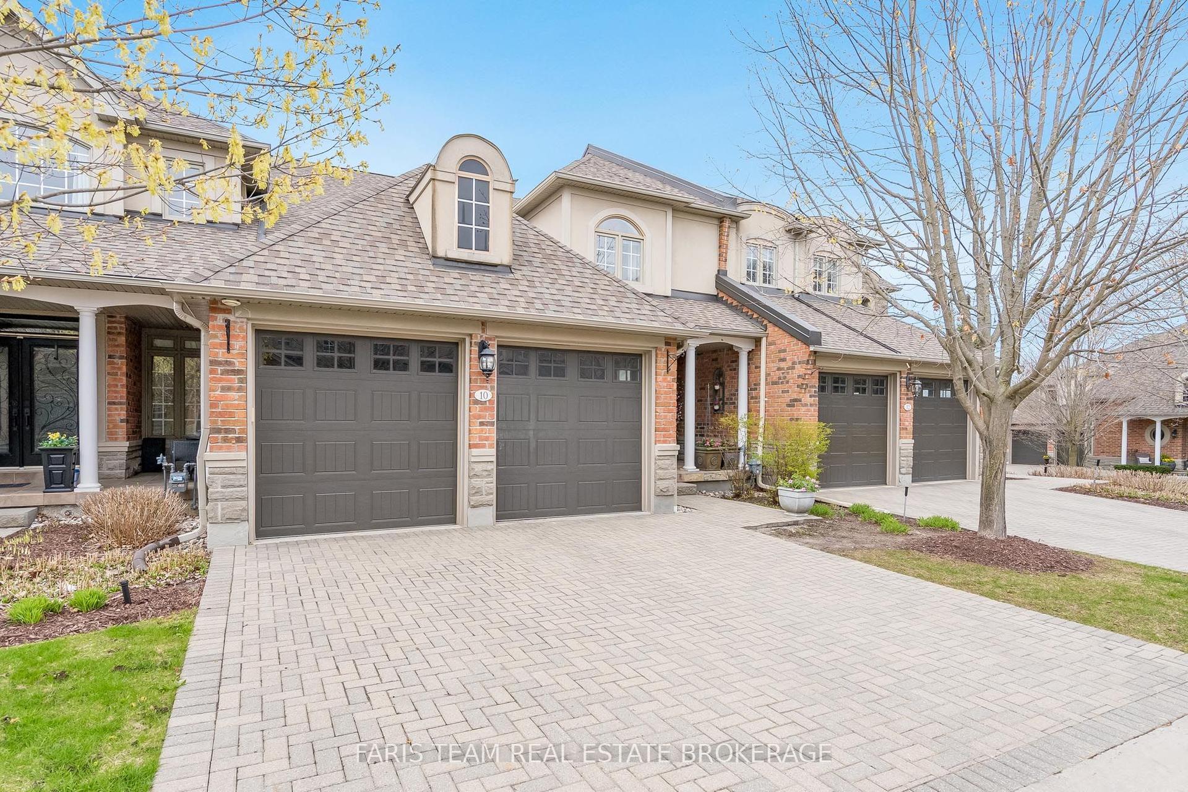
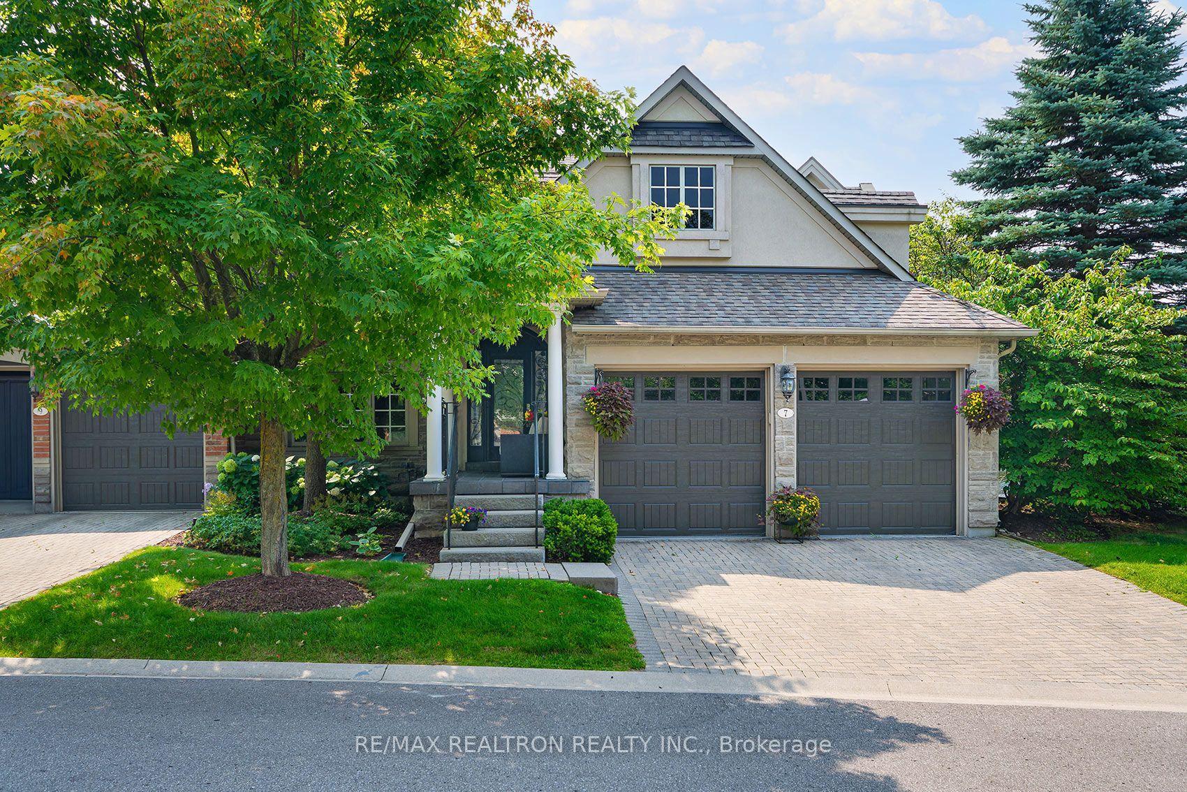
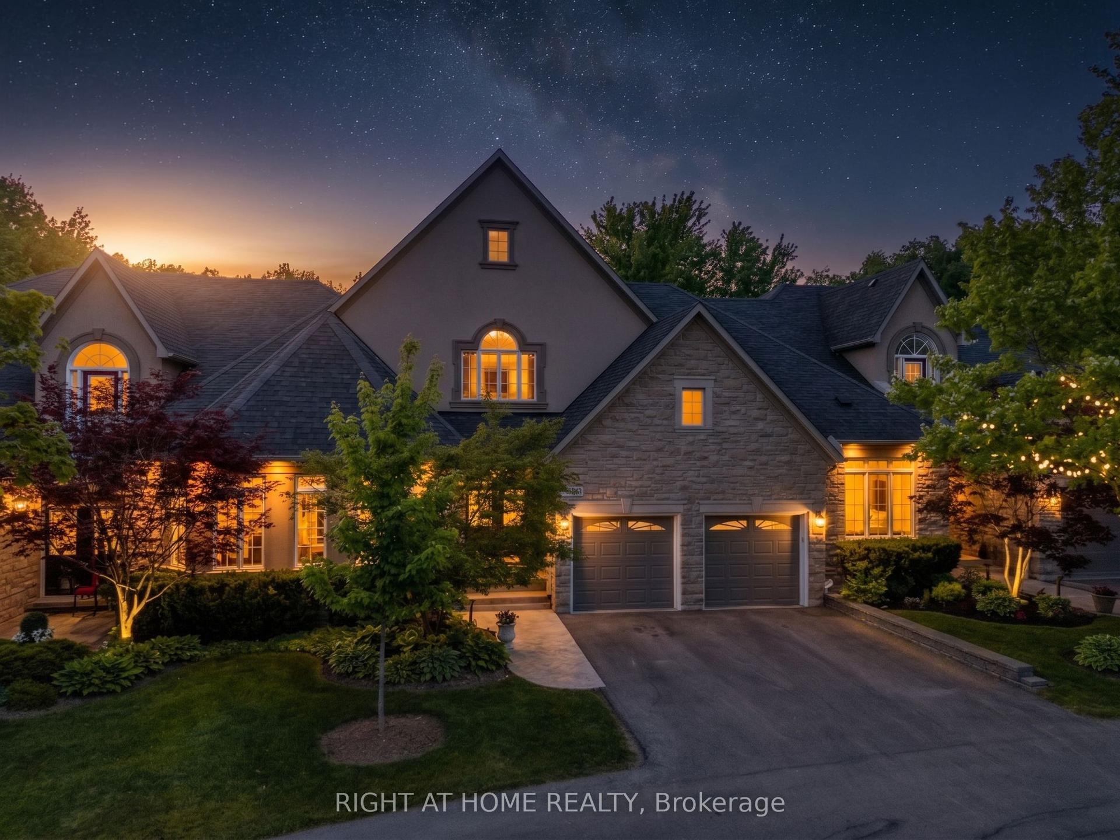
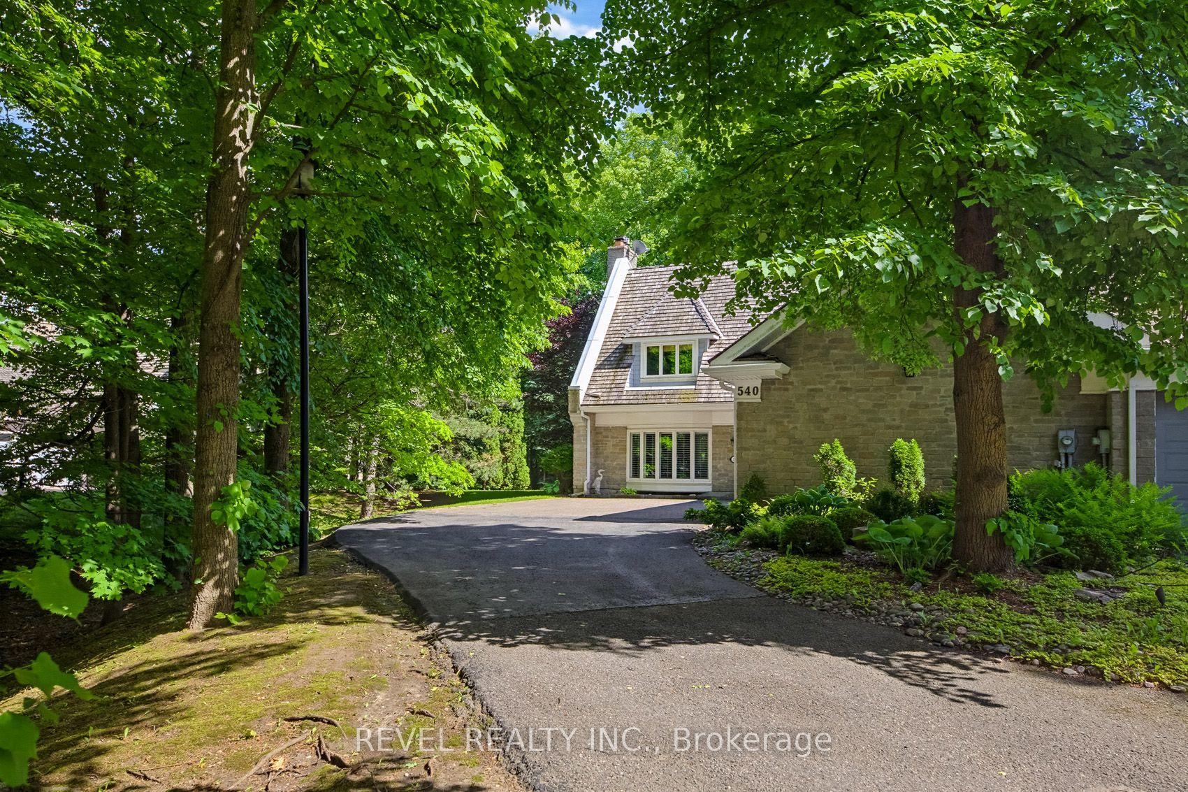
Premier Gated Community of World Class Beacon Hall Golf Course! A Serene and Picturesque Forest and Golf Course Oasis in the Heart of Aurora 5 Minutes to Hwy 404! Whether you are a Golfer or just wanting a Secure Community with Magnificent Scenery all Year Long, this can be your Little Piece of Heaven! This Forest Home is one of 80 Executive Townhomes that Share 265 Acres with the Golf Course, One drive thru the 24 Hour Security Guard Gatehouse and you will be Amazed, You will want to call this Place Home or for some a Weekend/Summer Lifestyle Getaway! This Larger Forest Court Yard Home is Truly Special, it Offers a Fabulous Huge Totally Private Back Patio Overlooking the Forest and 4th Fairway as well a Tranquil Front Patio Private Court Yard, All Rooms are Very Spacious with Gorgeous Views, 2 Bedrooms on Upper Level are a Considerable Size with Exceptionally Generous Closets and an Ensuite for Each Room, the Kitchen has been Renovated Tastefully with High End Built-in Appliances, travertine flooring and Cambria Quartz Counter Tops, 2.5 Car Garage for Golf Cart, Home Owners can Apply for Social Membership which Includes Clubhouse Restaurants, and Outdoor Pool, Golf Course is Private Membership. All this can be yours!!!!
Rooms
| Great Room | 8.23 × 5.00 m | Hardwood Floor Gas Fireplace Overlook Golf Course |
| Dining Room | 4.83 × 4.04 m | Hardwood Floor Crown Moulding Overlook Golf Course |
| Kitchen | 5.85 × 3.11 m | B/I Appliances Modern Kitchen Quartz Counter |
| Breakfast | 0.00 × 0.00 m | Combined w/Kitchen Walk-Out Overlook Golf Course |
| Primary Bedroom | 8.23 × 5.00 m | 5 Pc Ensuite Walk-In Closet(s) Overlook Golf Course |
| Bedroom 2 | 5.00 × 3.20 m | 4 Pc Ensuite Walk-In Closet(s) Overlook Golf Course |
| Media Room | 8.19 × 4.95 m | Pot Lights Broadloom Coffered Ceiling(s) |
| Bedroom 3 | 5.65 × 3.21 m | 4 Pc Bath Above Grade Window Double Closet |
| Office | 4.63 × 4.04 m | Broadloom Above Grade Window |
Features
- Auto Garage Door Remote
- Storage
- Central Vacuum
- Patio
- Finished
- Central Air
- 2-Storey
Financials
Estimated Rental Income
*Estimates based on comparable rentals in the area. Actual income may vary.
Market Data — Aurora
Based on active listings in Aurora. Data updates daily.
Demographics — Aurora
Our estimate for this home
Estimated range is generated automatically from active comparables and is for informational purposes only. Not an appraisal — contact Aman for a full comparative market analysis that factors in condition, renovations, and positioning.
Getting around
How walkable, bikeable, and transit-friendly this neighbourhood is.
Scores are estimates based on neighbourhood data and are for informational purposes only.
MLS® data courtesy of the Toronto Regional Real Estate Board (TRREB).
The information provided herein must only be used by consumers that have a bona fide interest in the purchase, sale, or lease of real estate and may not be used for any commercial purpose or any other purpose. Listing information is deemed reliable but is not guaranteed accurate by the Toronto Regional Real Estate Board, the listing brokerage, or this website. The trademarks REALTOR®, REALTORS® and the REALTOR® logo are controlled by The Canadian Real Estate Association (CREA) and identify real estate professionals who are members of CREA. MLS®, Multiple Listing Service®, and the associated logos are owned by CREA. Not intended to solicit properties currently listed for sale or buyers under contract.
More homes in Aurora
Hand-picked listings with a similar price range and style.