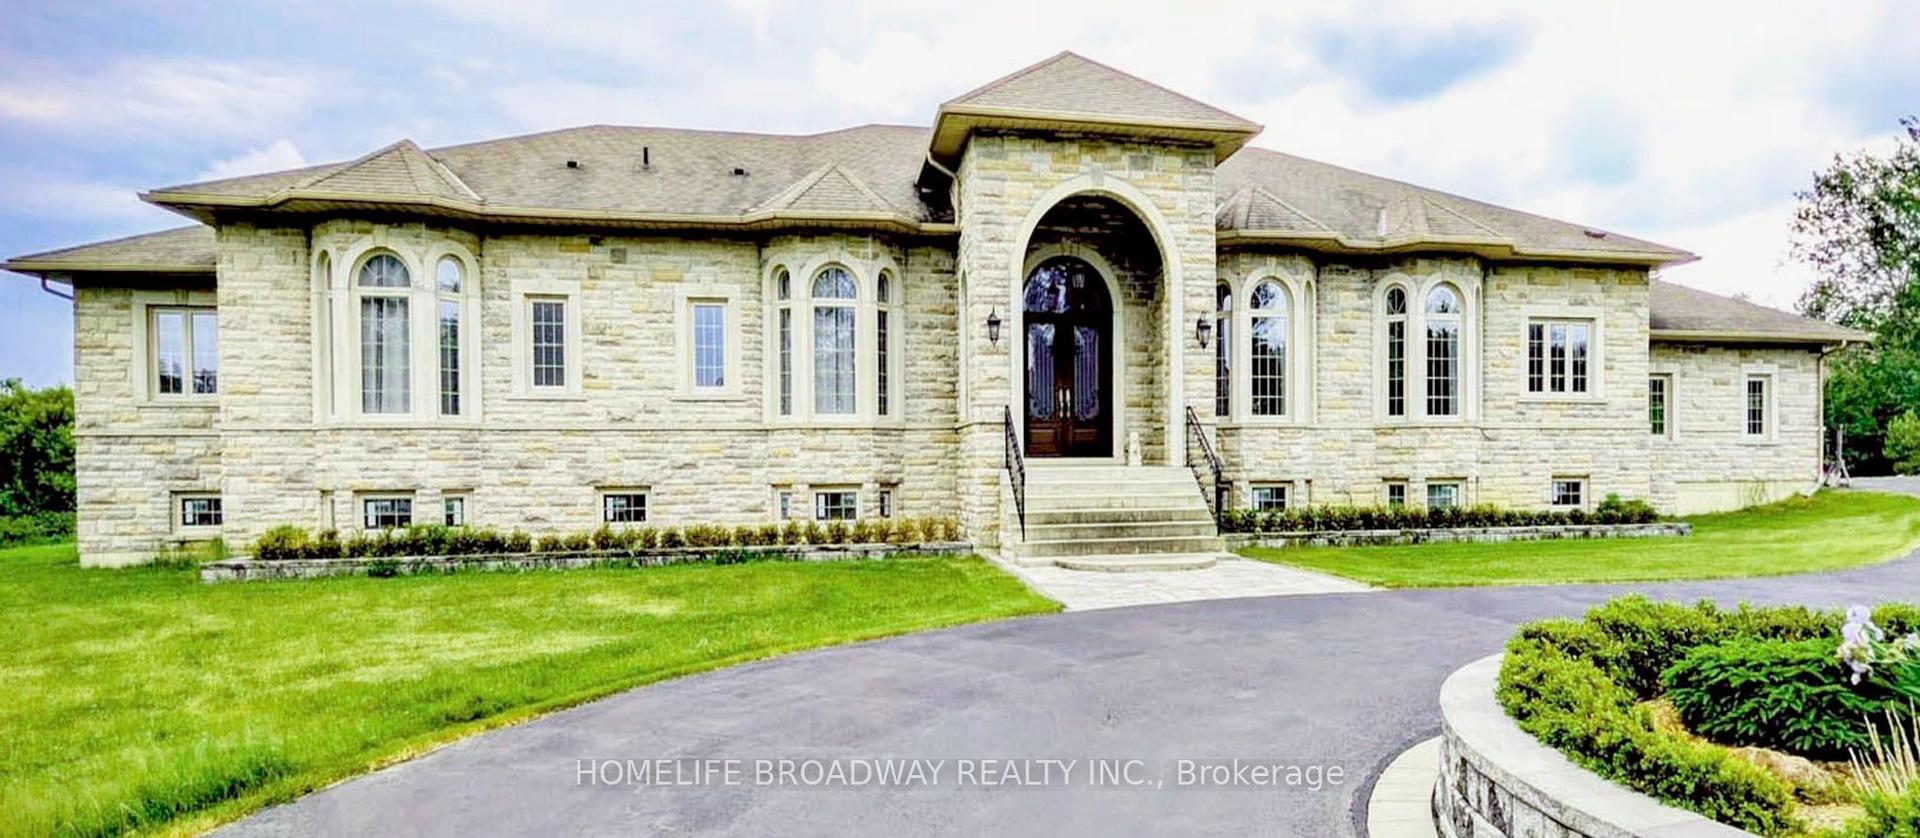
For Sale
557 Aintree Drive
Stouffville, Whitchurch-Stouffville, ON
$3,899,000
4Bd
7Ba
4,250+sqft
14Parking
156.52 x 256 ftlot
$917/sqft
DetachedMLS# N13048678Listed 2026-04-27187 DOM
Cooling
Central Vacuum
Basement
Finished
On the market for 187 days — longer than average. The seller may be open to negotiation.
About this home
Stunning 4,727 sq ft home by Vissa Homes with quality upgrades and workmanship! Over 7,000 sq ft finished living space. Nestled on 3/4 acre manicured grounds in Cam Fella Estates, walking distance to Main Street Stouffville, Shops, Restaurants & Go Stations. Features 16 ft high foyer, unique hidden private office with built-in desk / shelves, formal dining room, open concept family room overlooking the kitchen with Caesar stone center island & high end appliances, breakfast area with skylights and open servery bar corner with full size wine fridge. The upper level offers 4 bedrooms all with private ensuite baths with heated floors, open concept loft area and convenient laundry room. The primary bdrm features walk-out to private balcony overlooking the amazing back yard. The professionally finished lower level is the perfect hub for your family gatherings w/games area, sound proof home theatre, recreation area with wet bar, climate controlled wine room and even your very own professional private gym. Outstanding resort style backyard. Landscaped to perfection w/salt water inground pool with waterfall, hot tub, cabana with washroom and kitchenette, lounge area, fire pit, super amazing sports court, covered BBQ area and so much more. Special attention to every detail to satisfy every member of the family. ~ Built with pride ~ This home is ready for your indoor and outdoor entertainment!
Pool
Rooms
Main Floor
| Foyer | 3.96 × 3.33 m | Open Concept Marble Floor Panelled |
| Library | 3.40 × 3.00 m | Formal Rm Hardwood Floor B/I Bookcase |
| Dining Room | 5.59 × 4.24 m | Formal Rm Hardwood Floor Built-in Speakers |
| Kitchen | 6.83 × 4.42 m | Open Concept Hardwood Floor Centre Island |
| Breakfast | 5.77 × 2.97 m | Open Concept Hardwood Floor Skylight |
| Family Room | 6.71 × 5.49 m | Open Concept Hardwood Floor W/O To Garden |
| Mud Room | 4.88 × 3.38 m | Access To Garage Ceramic Floor W/O To Patio |
Second Floor
| Primary Bedroom | 8.86 × 4.57 m | 6 Pc Ensuite Hardwood Floor W/O To Balcony |
| Bedroom 2 | 5.72 × 4.42 m | 4 Pc Ensuite Hardwood Floor Pot Lights |
| Bedroom 3 | 6.96 × 5.54 m | 5 Pc Ensuite Hardwood Floor Pot Lights |
| Bedroom 4 | 5.00 × 4.32 m | 4 Pc Ensuite Hardwood Floor B/I Desk |
| Loft | 3.43 × 3.78 m | Open Concept Hardwood Floor Pot Lights |
| Laundry | 3.40 × 2.64 m | B/I Appliances Slate Flooring Pot Lights |
Lower
| Recreation | 9.45 × 6.91 m | 3 Pc Bath Laminate Pot Lights |
| Media Room | 5.33 × 4.24 m | Double Doors Broadloom Built-in Speakers |
| Exercise Room | 11.00 × 6.91 m | Glass Doors Mirrored Walls Built-in Speakers |
| Game Room | 8.36 × 2.04 m | Wet Bar Mirrored Walls Pot Lights |
Features
- Central Vacuum
- Sump Pump
- Water Softener
- Storage Area Lockers
- Lawn Sprinkler System
- Landscaped
- Hot Tub
- Lighting
- Patio
- Recreational Area
- Privacy
- Built-In-BBQ
- Walk-Up
- Finished
- Central Air
- 2-Storey
Financials
Annual Taxes
$9,895.47
Estimated Rental Income
Entire property$4,000 – $6,500/mo
Rental yield1.2% – 2.0%
*Estimates based on comparable rentals in the area. Actual income may vary.
Market Data — Whitchurch-Stouffville
Days on market187 days
Buyer's MarketSeller's Market
Based on active listings in Whitchurch-Stouffville. Data updates daily.
Getting around
How walkable, bikeable, and transit-friendly this neighbourhood is.
62
/ 100
Walk Score
Somewhat Walkable
47
/ 100
Transit Score
Some Transit
42
/ 100
Bike Score
Somewhat Bikeable
Scores are estimates based on neighbourhood data and are for informational purposes only.
MLS® data courtesy of the Toronto Regional Real Estate Board (TRREB).
The information provided herein must only be used by consumers that have a bona fide interest in the purchase, sale, or lease of real estate and may not be used for any commercial purpose or any other purpose. Listing information is deemed reliable but is not guaranteed accurate by the Toronto Regional Real Estate Board, the listing brokerage, or this website. The trademarks REALTOR®, REALTORS® and the REALTOR® logo are controlled by The Canadian Real Estate Association (CREA) and identify real estate professionals who are members of CREA. MLS®, Multiple Listing Service®, and the associated logos are owned by CREA. Not intended to solicit properties currently listed for sale or buyers under contract.
You may also like
More homes in Whitchurch-Stouffville
Hand-picked listings with a similar price range and style.
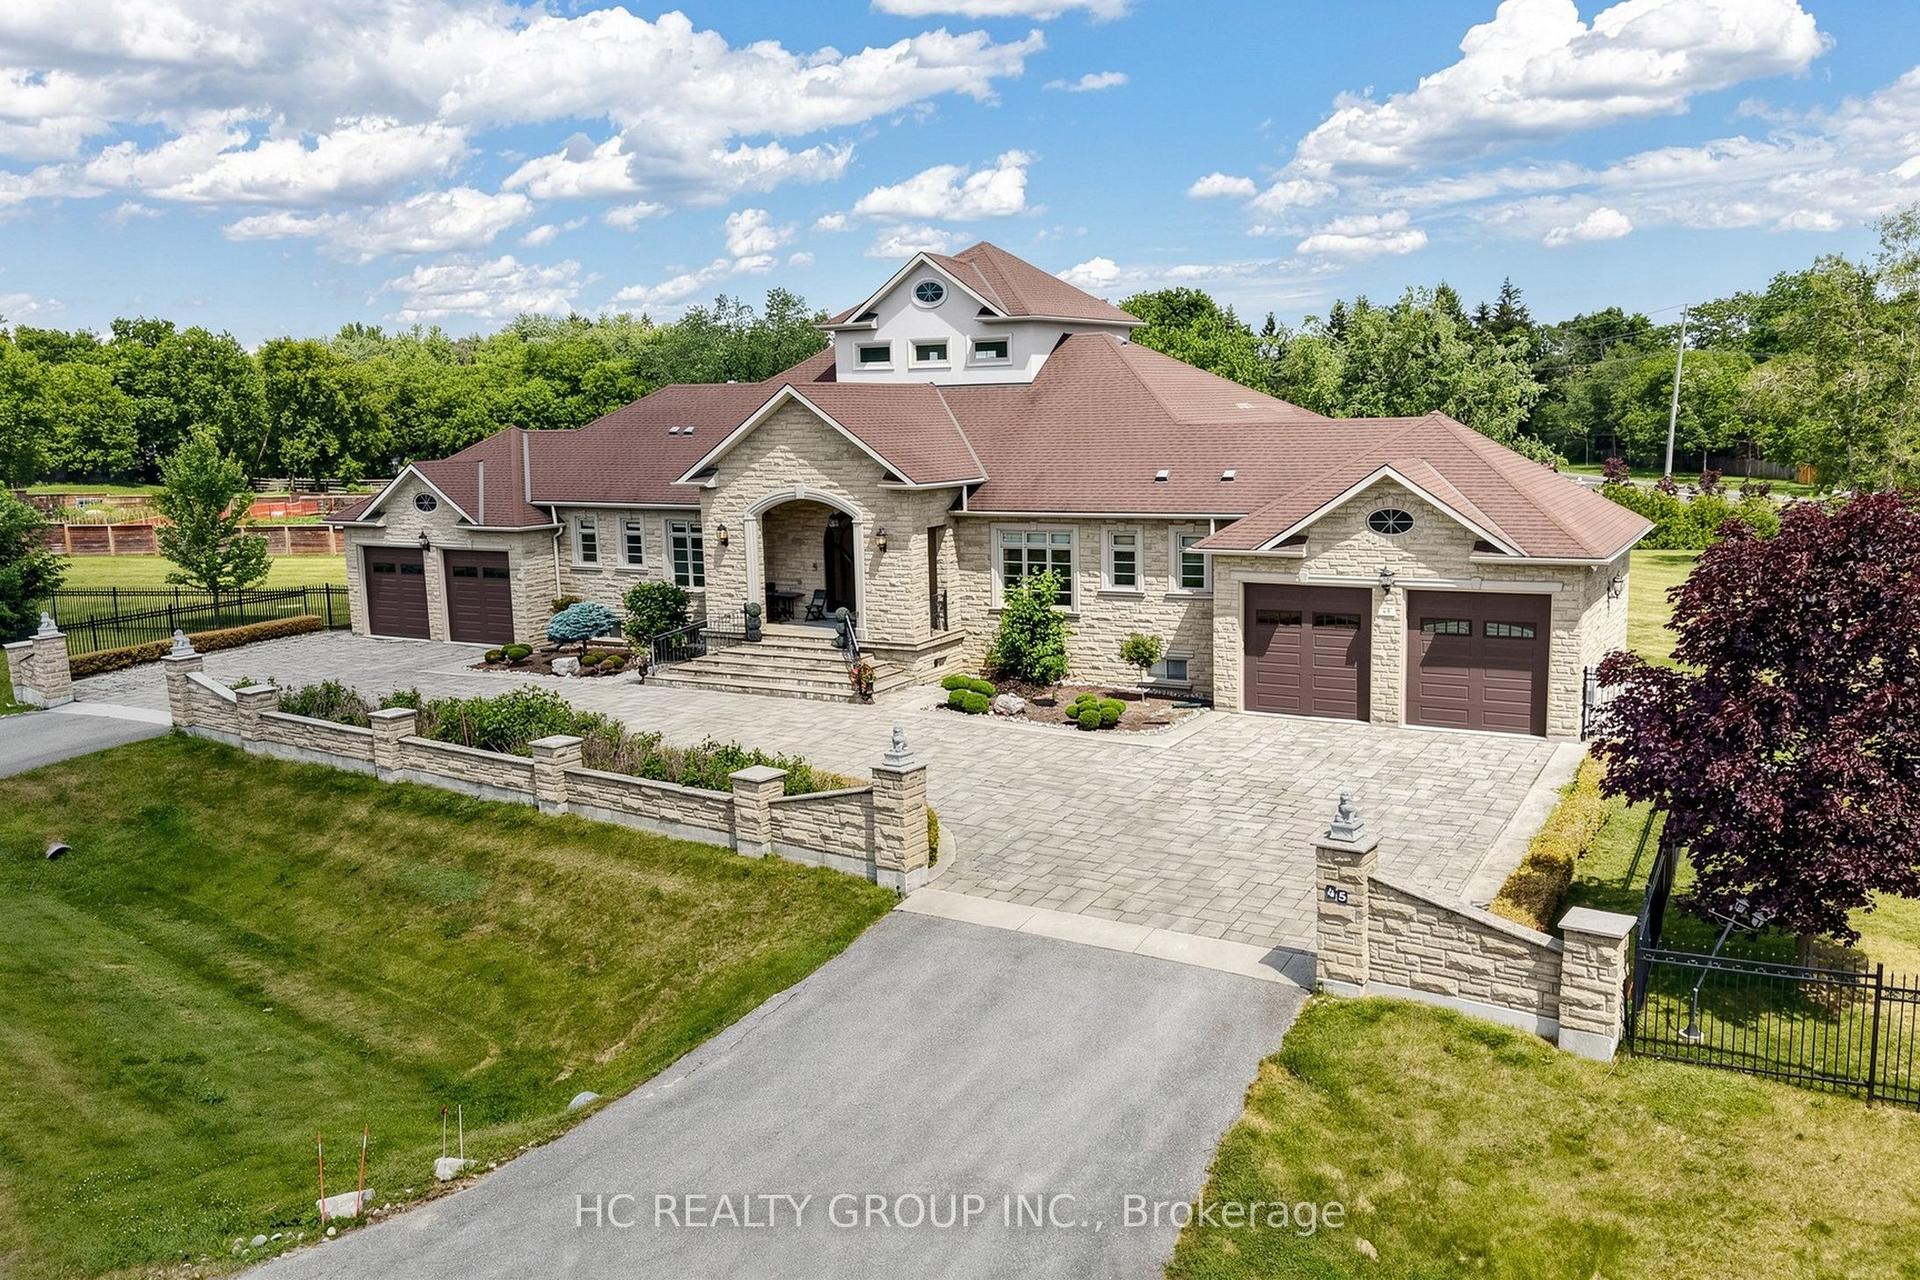
For Sale4 h ago
$2,998,000
Detached
est. $13,143/mo
45 Greenan Road, Ballantrae
Whitchurch-Stouffville, ON
3+2 bd
6 ba
4,250
24
MLS# N14134904Hc Realty Group Inc.
WhatsApp Aman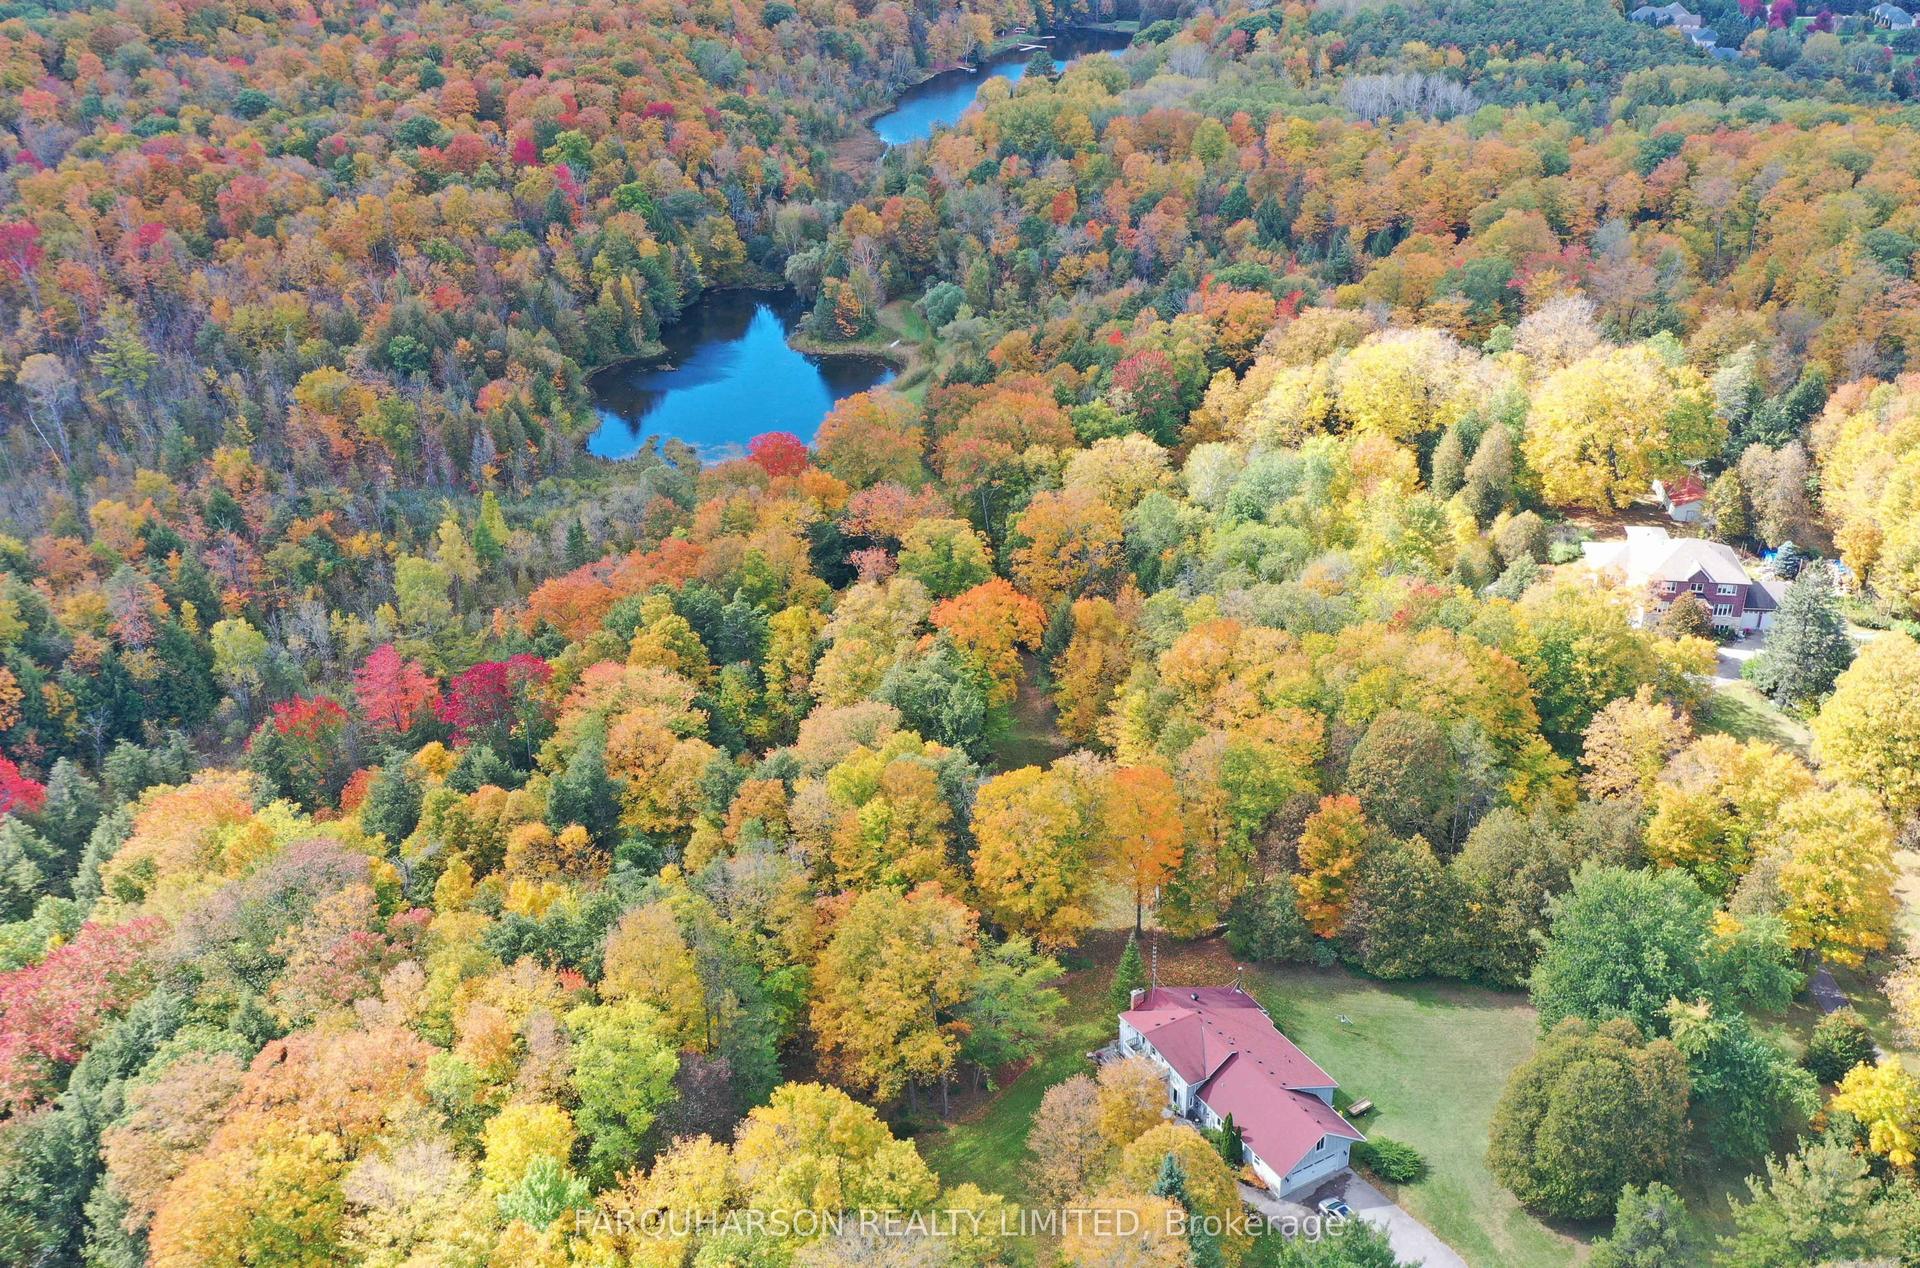
For Sale2 days ago
$3,450,000
Detached
est. $15,125/mo
15660 Kennedy Road, Rural Whitchurch-Stouffville
Whitchurch-Stouffville, ON
4 bd
3 ba
2,250
10
MLS# N14129228Farquharson Realty Limited
WhatsApp Aman