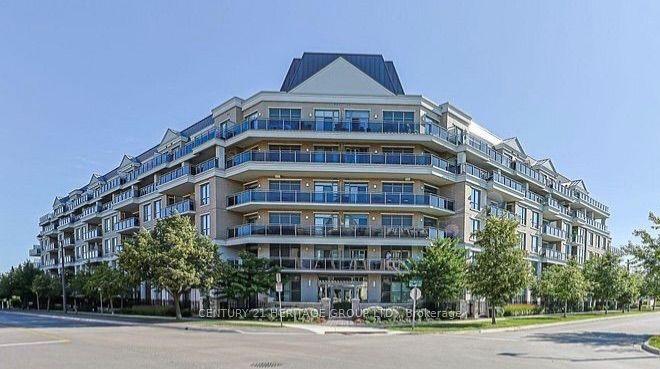
For Sale
555 William Graham Drive 101 #101
Rural Aurora, Aurora, ON
$598,000
1+1Bd
2Ba
750+sqft
2Parking
$797/sqft
CondoMLS# N13067512Listed 2026-05-01125 DOM
Cooling
Central Air
On the market for 125 days — longer than average. The seller may be open to negotiation.
About this home
Stunning Executive Main Level Condo at The Arbors! Quiet Corner Unit. One Bedroom Plus Den Features: Chef's Kitchen Stainless Steel Appliances and Breakfast Bar. Quartz Counter-tops, Living/Dinning Room. Primary Bedroom Fits King Size Bed, With 4 Pc En-Suite and Large Closet. Separate Den can be Bedroom or Office. 2 Washrooms, 9'ft ceilings. Brand New Heat Pump (March 26 Under Warranty) .Expansive Patio that Allows for BBQ, Sitting area and Easy Access for Groceries Just Outside your Door. 2 Car Tandem Parking and 2 Side by Side Storage Lockers!!! Building Amenities Include: Security, Concierge, Guest Suite, Gym, Party Room, Bike Storage, Dog Wash Room, Sun Terrace and Outdoor Patio. Ideally Located Minutes to: Hwy 404, Shopping Centres, Public Transit, Southlake Hospital,Aurora and Newmarket Downtown's. Just Move in and Enjoy !
Rooms
Main Floor
| Living Room | 20.90 × 10.50 m | Laminate Combined w/Dining W/O To Terrace |
| Dining Room | 20.90 × 10.50 m | Laminate Combined w/Living Breakfast Bar |
| Kitchen | 8.50 × 7.20 m | Stainless Steel Appl Quartz Counter Laminate |
| Primary Bedroom | 11.10 × 9.50 m | 4 Pc Ensuite Large Closet Laminate |
| Den | 8.70 × 7.30 m | Separate Room Laminate |
| Foyer | 8.60 × 3.80 m | Closet Laminate |
Other
| Room | 0.00 × 0.00 m |
Features
- Carpet Free
- None
- Central Air
- Apartment
Financials
Annual Taxes
$2,952.59
Estimated Rental Income
Entire property$2,100 – $2,800/mo
Rental yield4.2% – 5.6%
*Estimates based on comparable rentals in the area. Actual income may vary.
Market Data — Aurora
Days on market125 days
Buyer's MarketSeller's Market
Based on active listings in Aurora. Data updates daily.
Demographics — Aurora
Population
62,057
Avg Household Income
$138,000
Age Distribution
0-19
23%
20-34
15%
35-49
22%
50-64
23%
65+
17%
Ownership82% own · 18% rent
EnglishMandarinFarsiItalianRussian
Getting around
How walkable, bikeable, and transit-friendly this neighbourhood is.
75
/ 100
Walk Score
Very Walkable
60
/ 100
Transit Score
Good Transit
46
/ 100
Bike Score
Somewhat Bikeable
Scores are estimates based on neighbourhood data and are for informational purposes only.
MLS® data courtesy of the Toronto Regional Real Estate Board (TRREB).
The information provided herein must only be used by consumers that have a bona fide interest in the purchase, sale, or lease of real estate and may not be used for any commercial purpose or any other purpose. Listing information is deemed reliable but is not guaranteed accurate by the Toronto Regional Real Estate Board, the listing brokerage, or this website. The trademarks REALTOR®, REALTORS® and the REALTOR® logo are controlled by The Canadian Real Estate Association (CREA) and identify real estate professionals who are members of CREA. MLS®, Multiple Listing Service®, and the associated logos are owned by CREA. Not intended to solicit properties currently listed for sale or buyers under contract.
You may also like
More homes in Aurora
Hand-picked listings with a similar price range and style.
For Sale9 h ago
$695,999
Condo
est. $3,051/mo
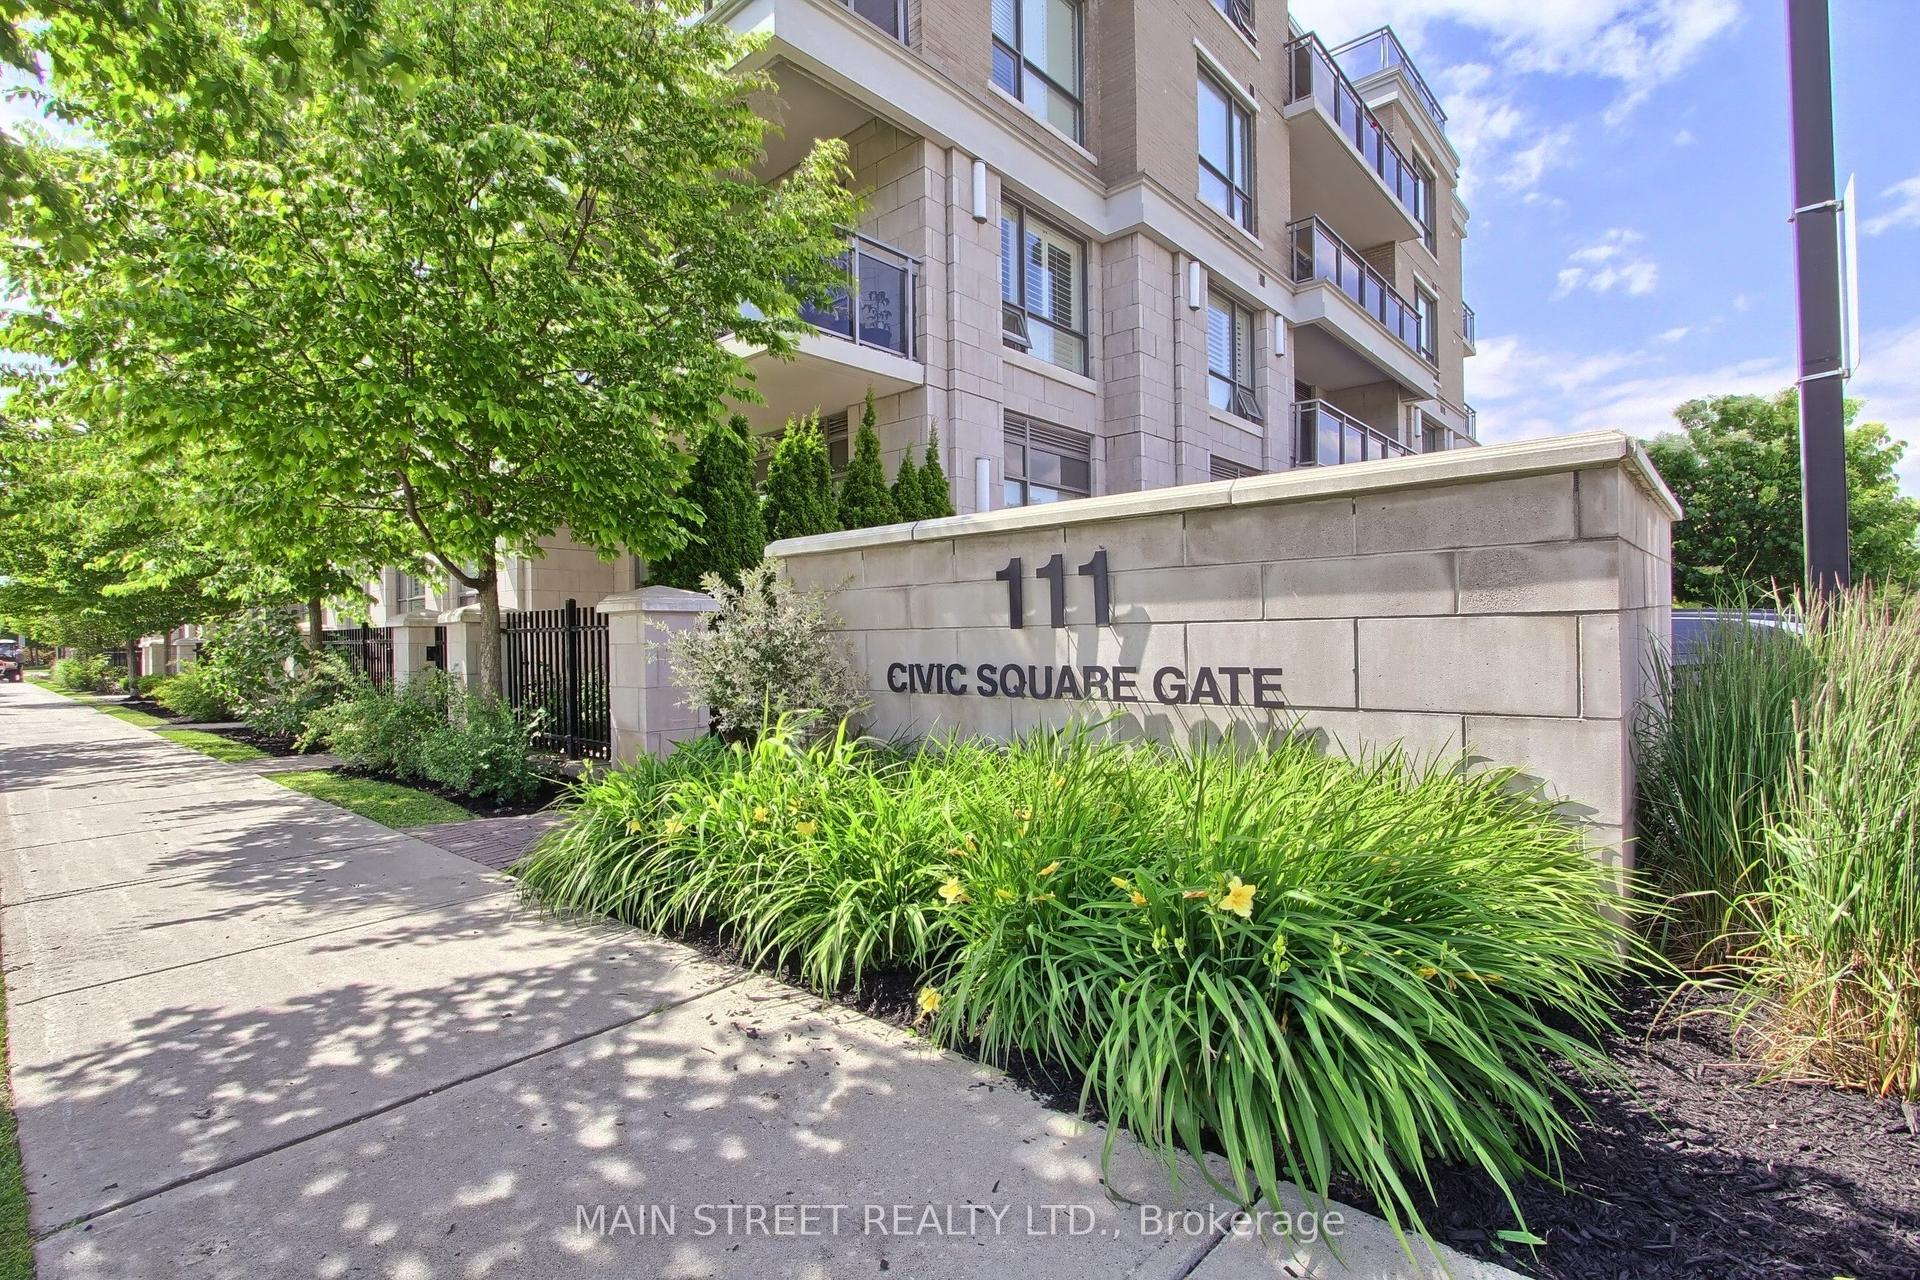
111 Civic Square Gate E 619 #619, Bayview Wellington
Aurora, ON
1+1 bd
1 ba
750
1
MLS# N13742094Main Street Realty Ltd.
WhatsApp Aman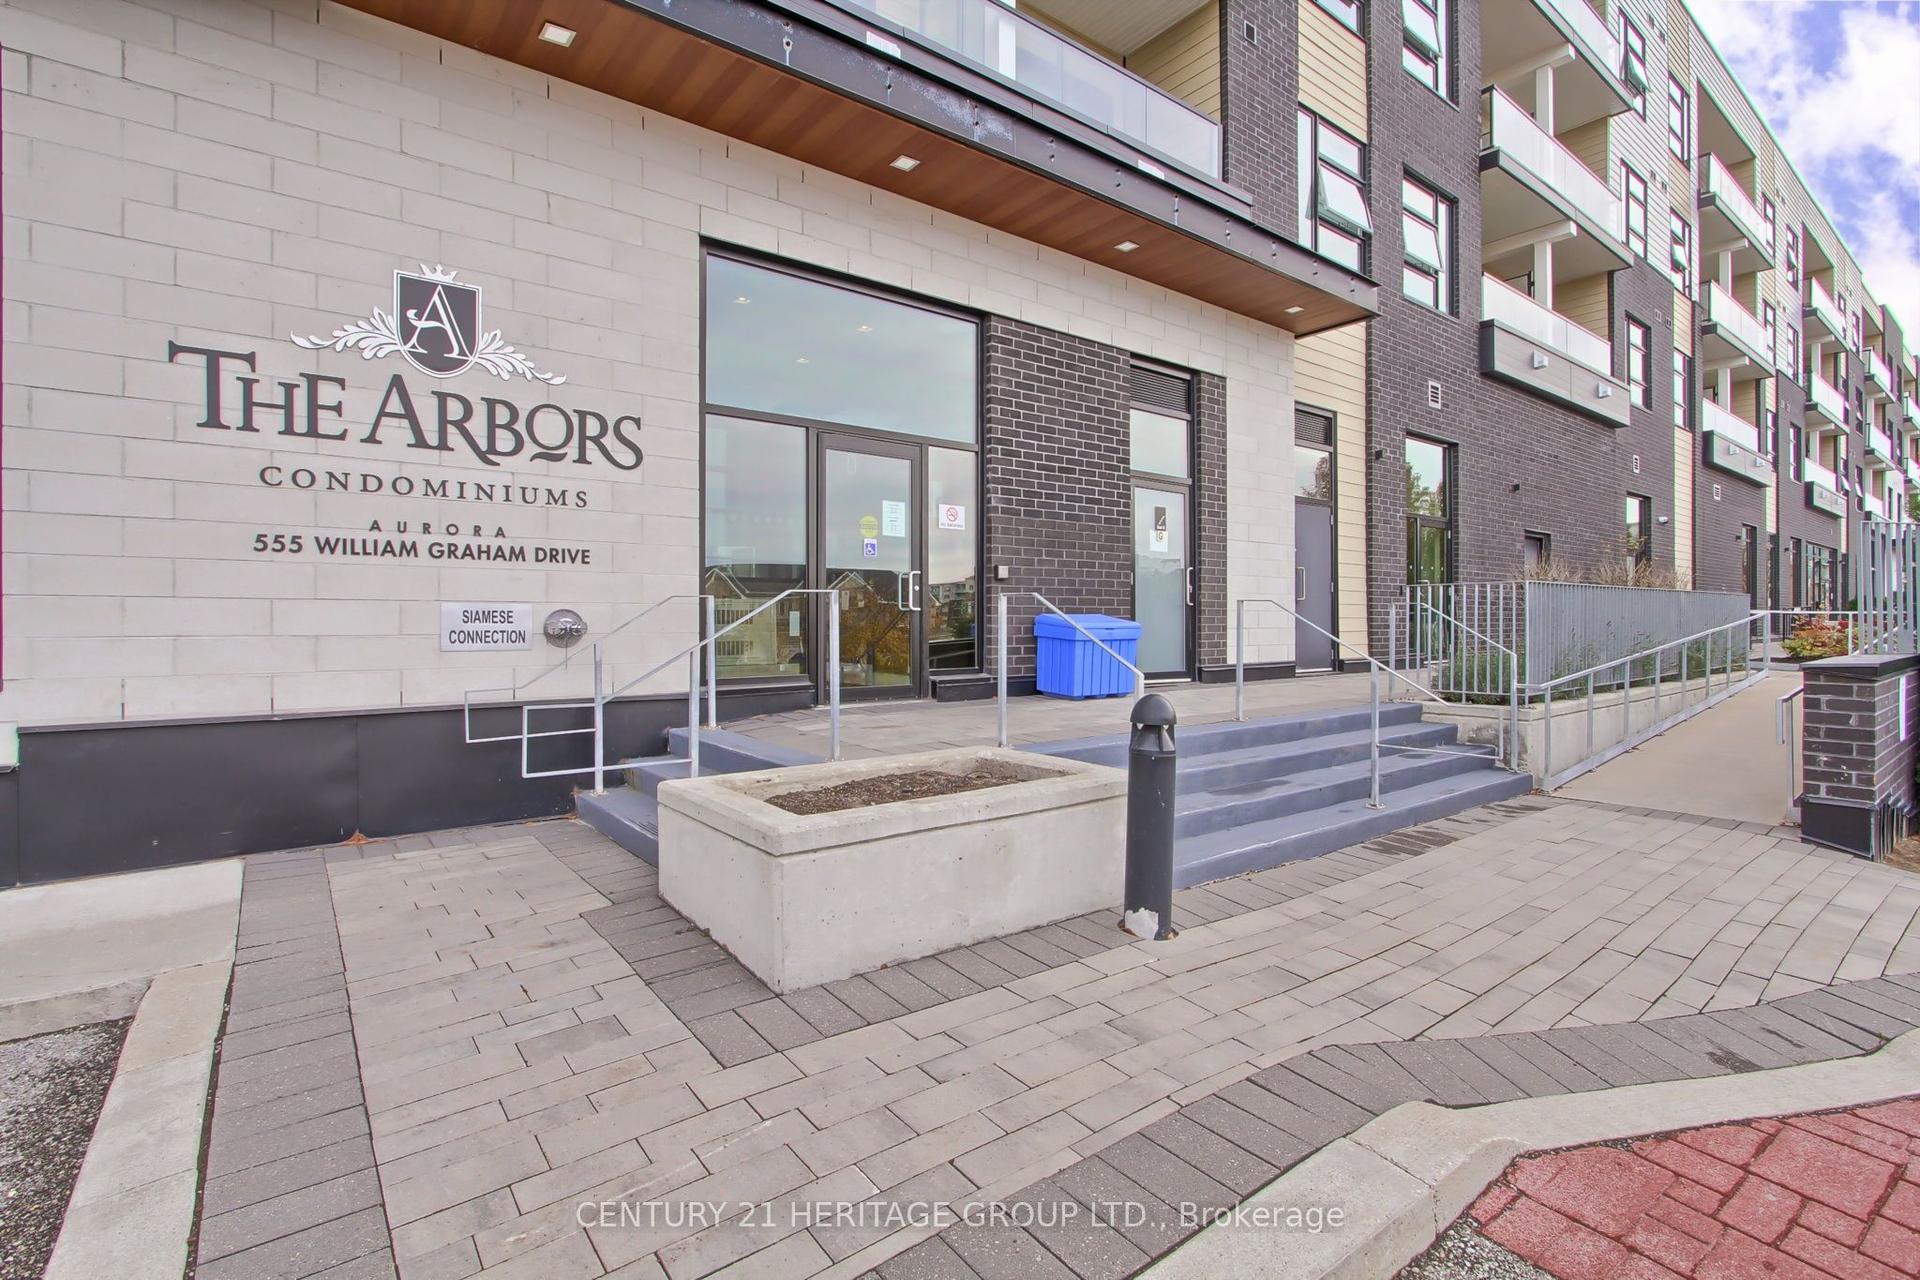
For Sale7 days ago
$539,000
Condo
est. $2,363/mo
555 William Graham Drive 250 #250, Rural Aurora
Aurora, ON
1+1 bd
2 ba
750
1
MLS# N13717184Century 21 Heritage Group Ltd.
WhatsApp Aman