For Sale
Just Listed
Open House Sat 18–20
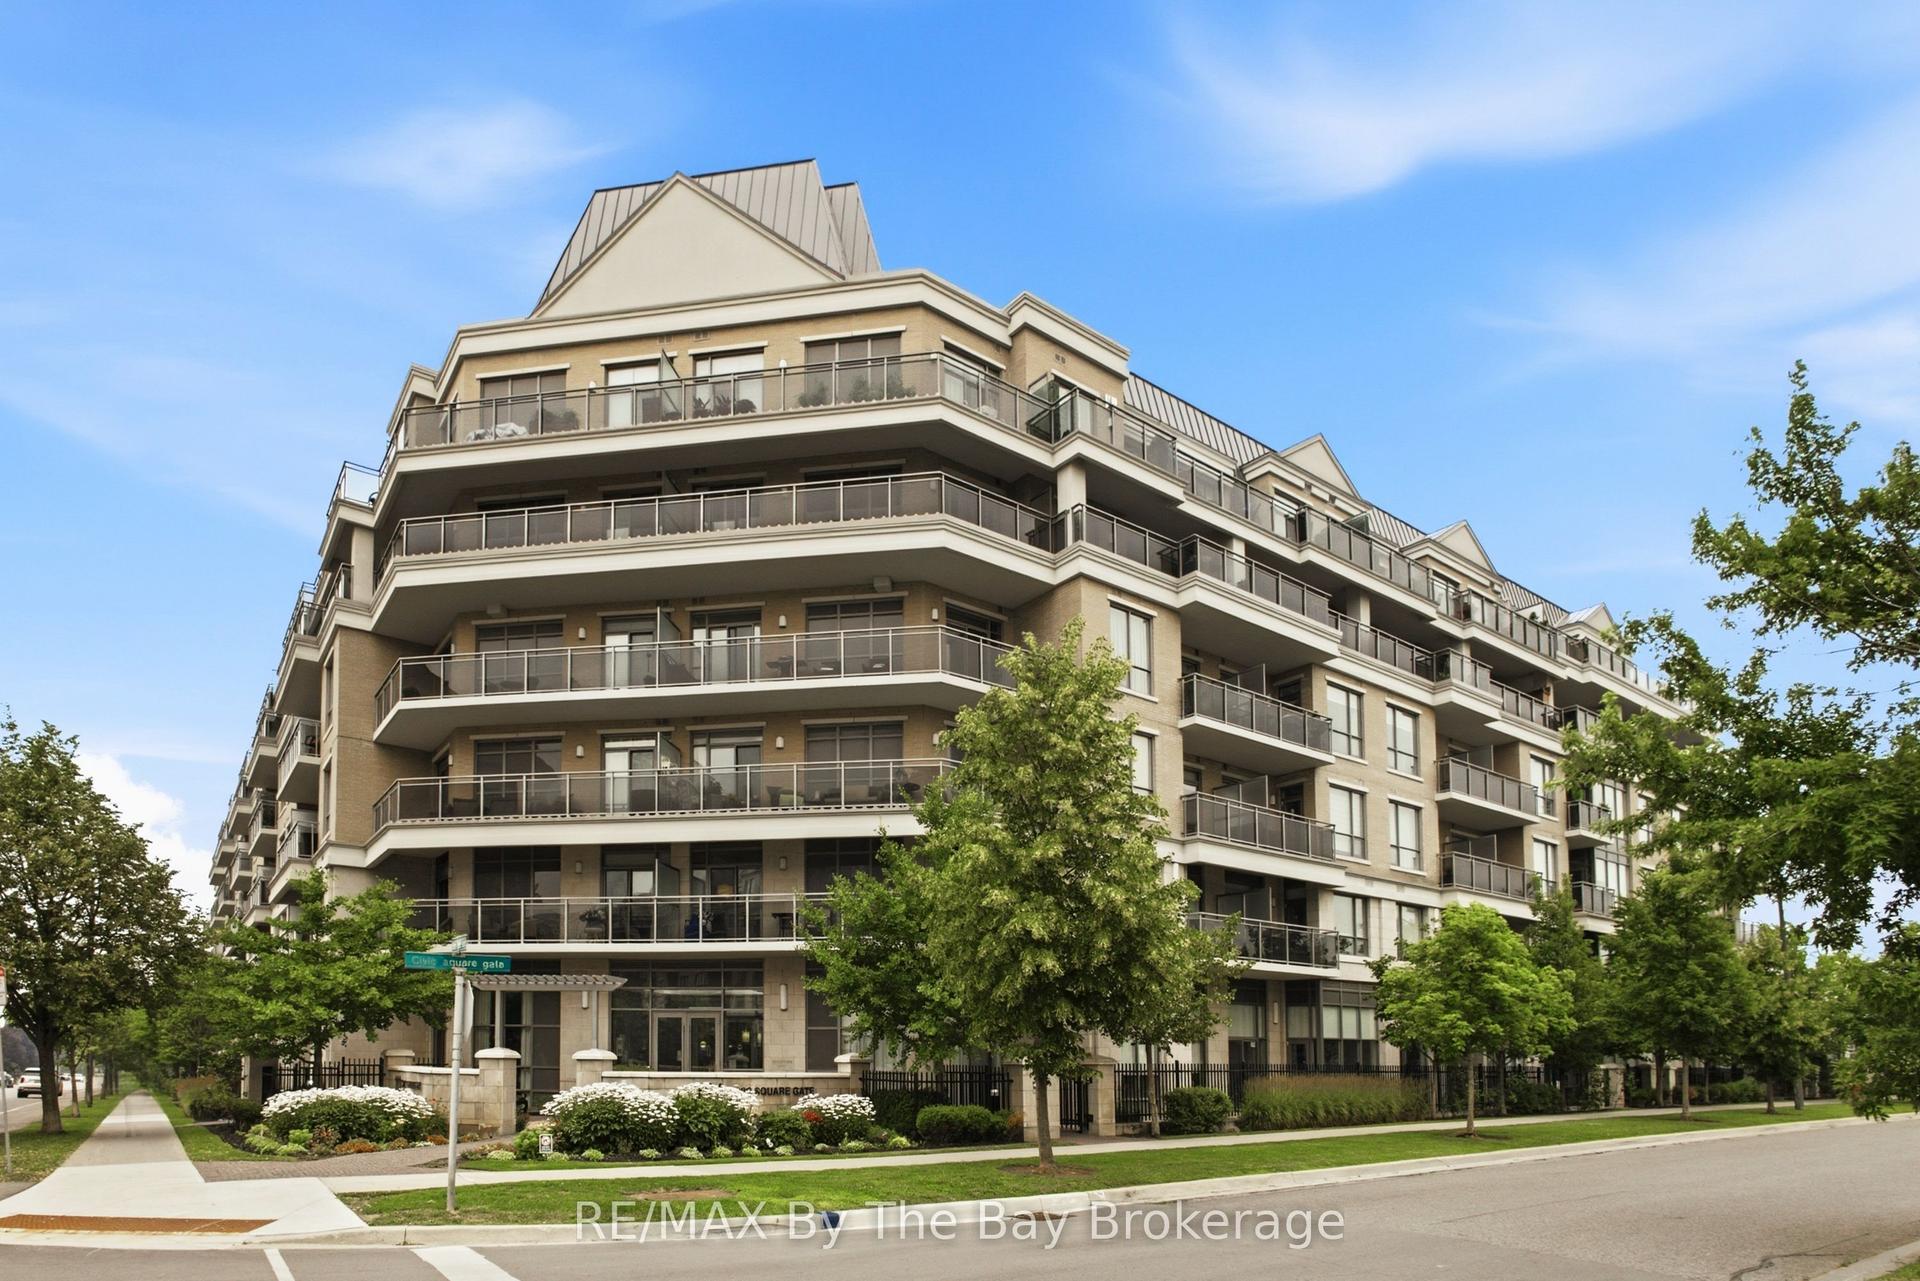
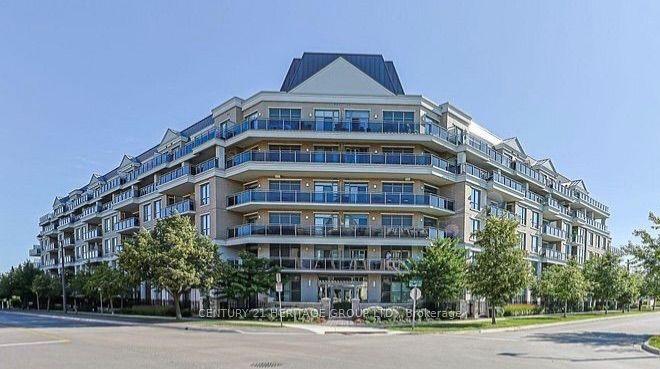
111 Civic Square Gate E 619 #619
Bayview Wellington, Aurora, ON
$695,999
1+1Bd
1Ba
750+sqft
1Parking
$928/sqft
CondoMLS# N13742094Listed 2026-09-030 DOM
Cooling
Central Air
Just listed! New listings in Aurora often receive offers within the first week.
About this home
Experience one of the best views in the highly sought-after Ridgewood 2 Condominium. Bathed in natural light, this sun-filled suite features unobstructed east-facing panoramic views and soaring 10' ceilings, creating a bright and spacious atmosphere with spectacular sunrises.The stylish open-concept layout offers both comfort and functionality, featuring granite countertops, stainless steel appliances, dark chocolate engineered hardwood flooring, upgraded light fixtures, and elegant crown moulding in the living and dining areas. The spacious primary bedroom provides a peaceful retreat, while the versatile den is ideal for a home office or additional living space.The spa-inspired 3-piece bathroom features a frameless glass shower, while convenient ensuite laundry and ample storage add everyday practicality. Step onto your private balcony overlooking beautifully landscaped grounds and the saltwater outdoor pool-the perfect setting for morning coffee or evening relaxation.This meticulously maintained building offers exceptional resort-style amenities, including a tranquil library and media rooms, fully equipped fitness centre and spa, outdoor BBQ and lounge areas, dog spa, and on-site concierge service.Ideally located within walking distance to schools, shopping, restaurants, parks, senior centre and public transit, with easy access to the GO Station and Highway 404. Summer photos of the surrounding grounds and building are included for reference. A wonderful opportunity to enjoy penthouse living with comfort, style, and convenience in a prime location. Thank you for showing!
PoolHardwood
Rooms
Other
| Living Room | 3.25 × 3.05 m | Hardwood Floor Open Concept |
| Dining Room | 3.66 × 3.35 m | Hardwood Floor W/O To Balcony |
| Primary Bedroom | 3.20 × 3.48 m | Overlooks Garden |
| Kitchen | 2.44 × 2.44 m | Hardwood Floor Granite Counters Stainless Steel Appl |
| Den | 3.23 × 2.84 m | Hardwood Floor Double Closet |
| Laundry | 2.44 × 1.22 m | Tile Floor |
Features
- Auto Garage Door Remote
- Carpet Free
- Primary Bedroom - Main Floor
- None
- Central Air
- Apartment
Financials
Annual Taxes
$3,403.57
Estimated Rental Income
Entire property$2,100 – $2,800/mo
Rental yield3.6% – 4.8%
*Estimates based on comparable rentals in the area. Actual income may vary.
Market Data — Aurora
Days on market0 days
Buyer's MarketSeller's Market
Based on active listings in Aurora. Data updates daily.
Demographics — Aurora
Population
62,057
Avg Household Income
$138,000
Age Distribution
0-19
23%
20-34
15%
35-49
22%
50-64
23%
65+
17%
Ownership82% own · 18% rent
EnglishMandarinFarsiItalianRussian
Getting around
How walkable, bikeable, and transit-friendly this neighbourhood is.
68
/ 100
Walk Score
Somewhat Walkable
59
/ 100
Transit Score
Good Transit
39
/ 100
Bike Score
Somewhat Bikeable
Scores are estimates based on neighbourhood data and are for informational purposes only.
MLS® data courtesy of the Toronto Regional Real Estate Board (TRREB).
The information provided herein must only be used by consumers that have a bona fide interest in the purchase, sale, or lease of real estate and may not be used for any commercial purpose or any other purpose. Listing information is deemed reliable but is not guaranteed accurate by the Toronto Regional Real Estate Board, the listing brokerage, or this website. The trademarks REALTOR®, REALTORS® and the REALTOR® logo are controlled by The Canadian Real Estate Association (CREA) and identify real estate professionals who are members of CREA. MLS®, Multiple Listing Service®, and the associated logos are owned by CREA. Not intended to solicit properties currently listed for sale or buyers under contract.
You may also like
More homes in Aurora
Hand-picked listings with a similar price range and style.
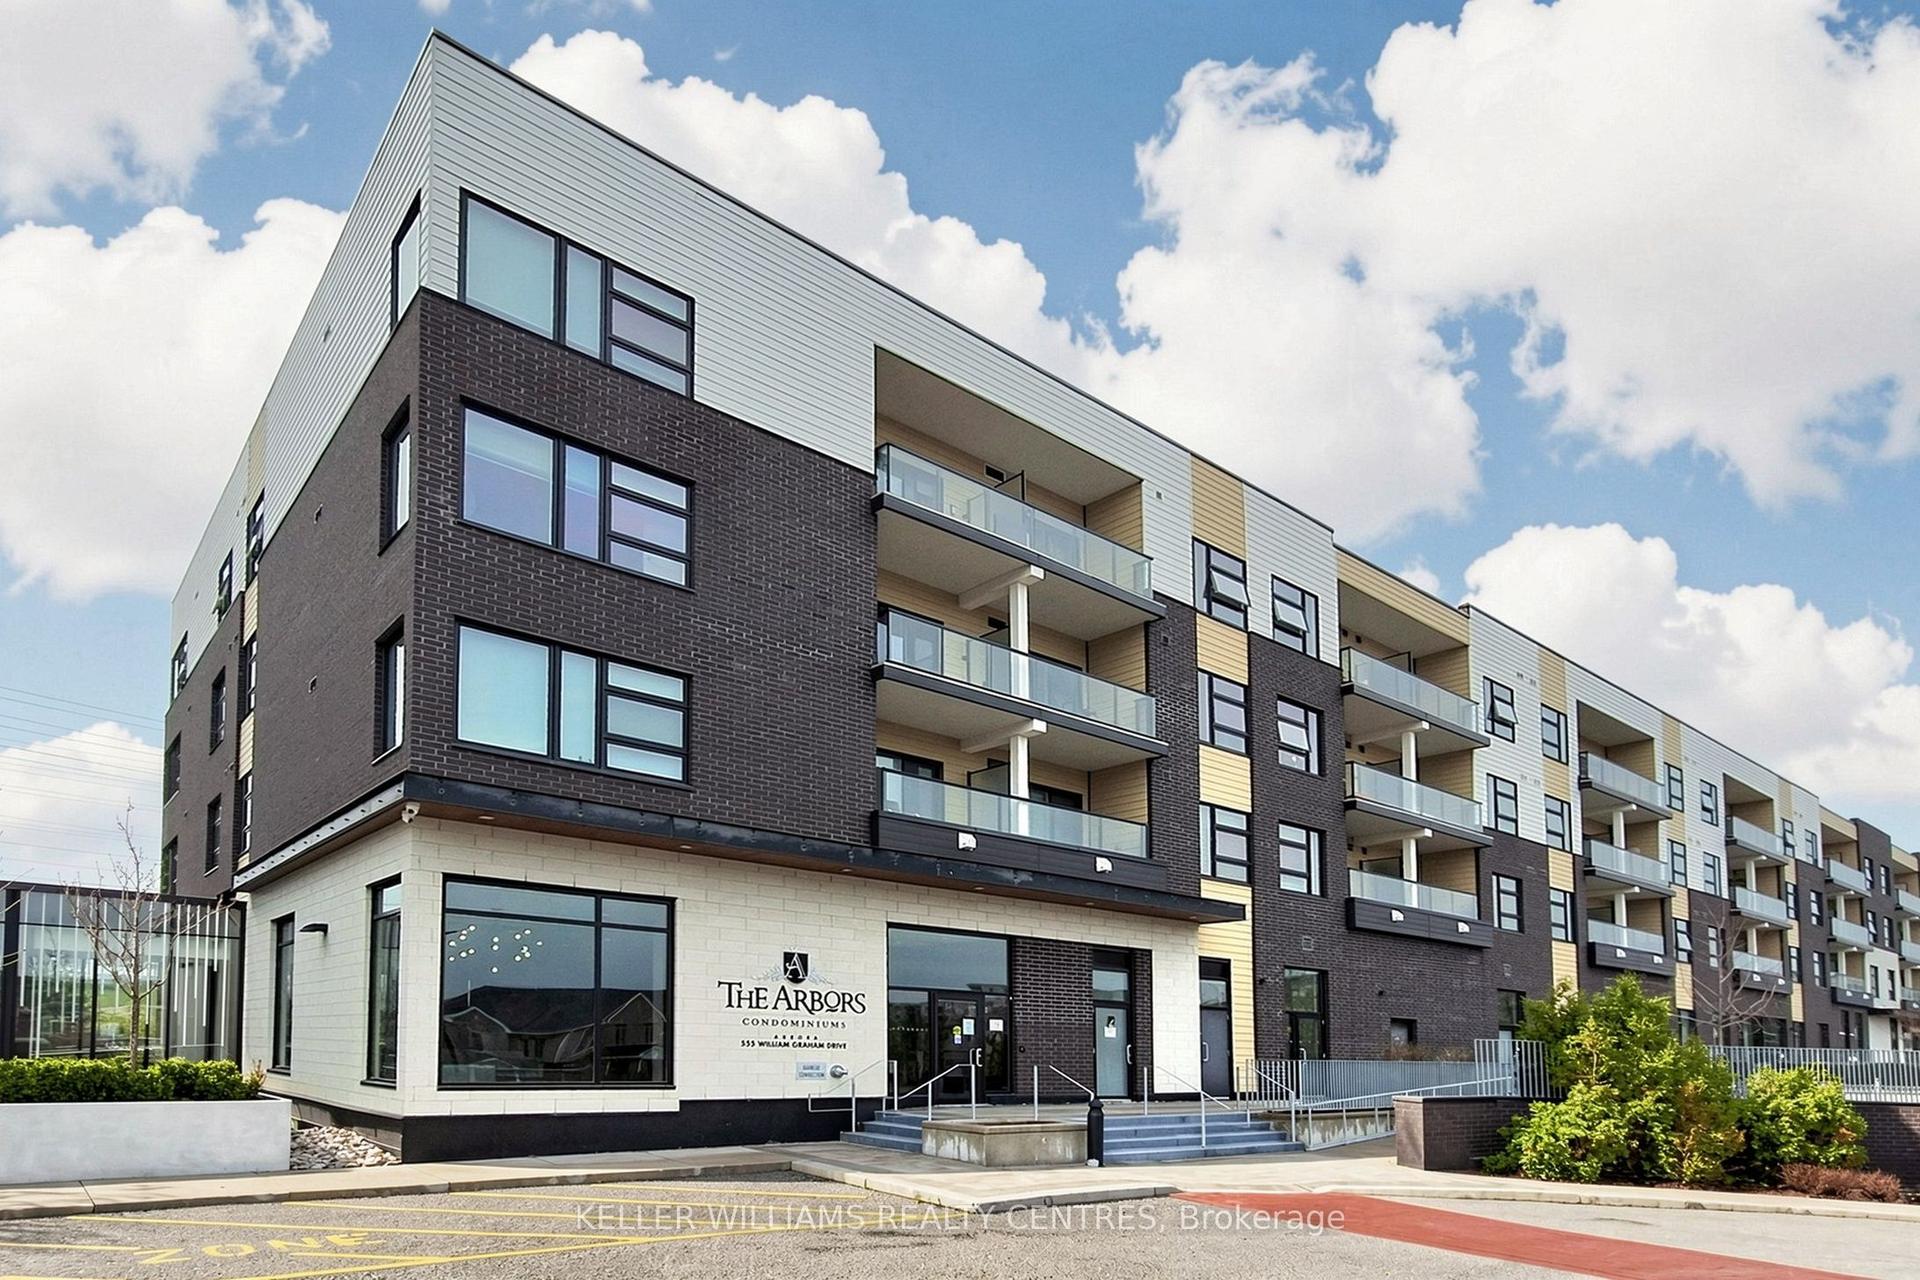
For Sale4 months ago
$598,000
Condo
est. $2,622/mo
555 William Graham Drive 101 #101, Rural Aurora
Aurora, ON
1+1 bd
2 ba
750
2
MLS# N13067512Keller Williams Realty Centres
WhatsApp Aman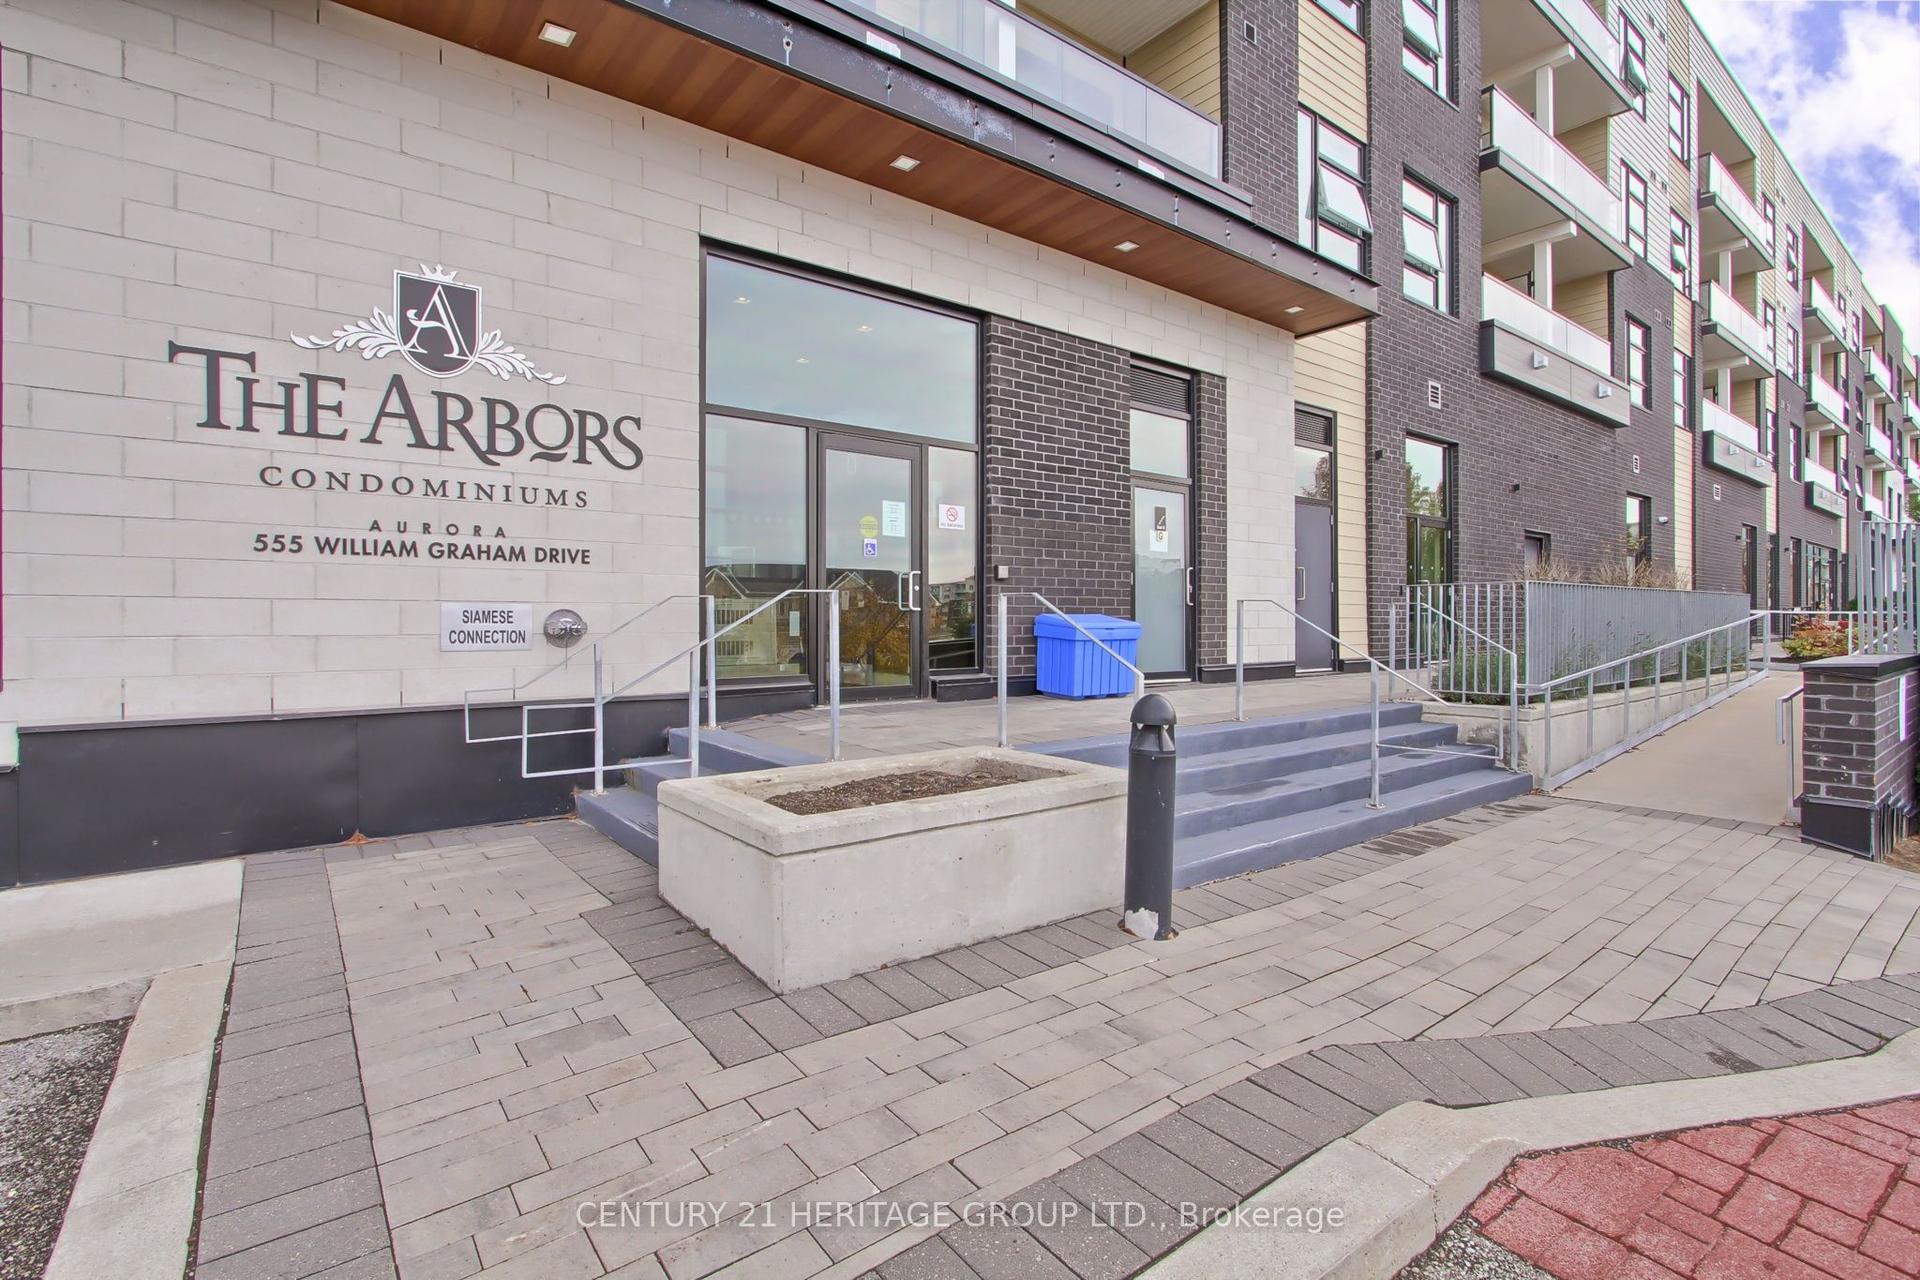
For Sale7 days ago
$539,000
Condo
est. $2,363/mo
555 William Graham Drive 250 #250, Rural Aurora
Aurora, ON
1+1 bd
2 ba
750
1
MLS# N13717184Century 21 Heritage Group Ltd.
WhatsApp Aman