For Sale
31 Parkette Drive
Rural New Tecumseth, New Tecumseth, ON
$527,000
2Bd
3Ba
1,300+sqft
3Parking
$405/sqft
Semi-DetachedMLS# N13205804Listed 2026-05-2747 DOM
Cooling
Central Vacuum
Basement
Finished
On the market for 47 days — longer than average. The seller may be open to negotiation.
About this home
Welcome to 31 Parkette Drive in beautiful New Tecumseth! This tastefully updated 2-bedroom, 3-bath semi-detached NO Carpet home offers stylish living in a warm, walkable community.Bright, open main floor with Beautiful New Gas Fireplace that creates a cozy focal point in the living room. Modern Window Shades and neutral decor for a move in ready feel. 2 Large Bedrooms that can easily accomodate King size beds. Finished basement adds valuable living space with a dedicated office and a spacious family/rec room, plus a bathroom for convenience.No homes directly in front with walking path and Charming Gazebo nearby A peaceful setting with walk-around to a private backyard oasis.Mature trees frame a serene outdoor space with a great deck for entertaining and summer BBQs.Excellent neighbours and a wonderful community vibe.Parking, storage, and low-maintenance living complete the package Steps to community centre in sought after Golf Course/ Lifestyle Development of Green Briar A rare blend of privacy, comfort, and convenience-minutes to shops, schools, parks, and commuter routes. This is the one you've been waiting for!
Fireplace
Rooms
Second Floor
| Primary Bedroom | 5.46 × 3.40 m | His and Hers Closets Combined w/Office Laminate |
| Bedroom 2 | 5.35 × 4.10 m | Laminate Ceiling Fan(s) W/O To Deck |
Lower
| Family Room | 5.90 × 3.18 m | Above Grade Window Laminate W/O To Deck |
| Office | 2.10 × 2.00 m | Laminate Combined w/Dining W/O To Deck |
| Cold Room/Cantina | 2.30 × 2.10 m | Gas Fireplace Combined w/Dining W/O To Deck |
| Furnace Room | 2.60 × 2.00 m | Gas Fireplace Combined w/Dining W/O To Deck |
Other
| Living Room | 6.00 × 3.26 m | Gas Fireplace Combined w/Dining W/O To Deck |
| Dining Room | 3.30 × 2.60 m | Pass Through Combined w/Living Open Concept |
| Kitchen | 4.00 × 3.30 m | Backsplash B/I Dishwasher B/I Microwave |
Features
- Auto Garage Door Remote
- Carpet Free
- Central Vacuum
- Water Purifier
- Finished
- Central Air
- 2-Storey
Financials
Annual Taxes
$2,884
Estimated Rental Income
Entire property$2,600 – $3,800/mo
Rental yield5.9% – 8.7%
*Estimates based on comparable rentals in the area. Actual income may vary.
Market Data — New Tecumseth
Days on market47 days
Buyer's MarketSeller's Market
Based on active listings in New Tecumseth. Data updates daily.
Our estimate for this home
Estimated range
$618K – $719K
Mid-point $668K · ~$514/sqft
How this listing compares
$618KList · $527K$719K
Medium confidence·Based on 19 new tecumseth comparables
Estimated range is generated automatically from active comparables and is for informational purposes only. Not an appraisal — contact Aman for a full comparative market analysis that factors in condition, renovations, and positioning.
Getting around
How walkable, bikeable, and transit-friendly this neighbourhood is.
54
/ 100
Walk Score
Somewhat Walkable
45
/ 100
Transit Score
Some Transit
54
/ 100
Bike Score
Bikeable
Scores are estimates based on neighbourhood data and are for informational purposes only.
MLS® data courtesy of the Toronto Regional Real Estate Board (TRREB).
The information provided herein must only be used by consumers that have a bona fide interest in the purchase, sale, or lease of real estate and may not be used for any commercial purpose or any other purpose. Listing information is deemed reliable but is not guaranteed accurate by the Toronto Regional Real Estate Board, the listing brokerage, or this website. The trademarks REALTOR®, REALTORS® and the REALTOR® logo are controlled by The Canadian Real Estate Association (CREA) and identify real estate professionals who are members of CREA. MLS®, Multiple Listing Service®, and the associated logos are owned by CREA. Not intended to solicit properties currently listed for sale or buyers under contract.
You may also like
More homes in New Tecumseth
Hand-picked listings with a similar price range and style.
For Sale26 days ago
$600,000
Semi-Detached
est. $2,630/mo
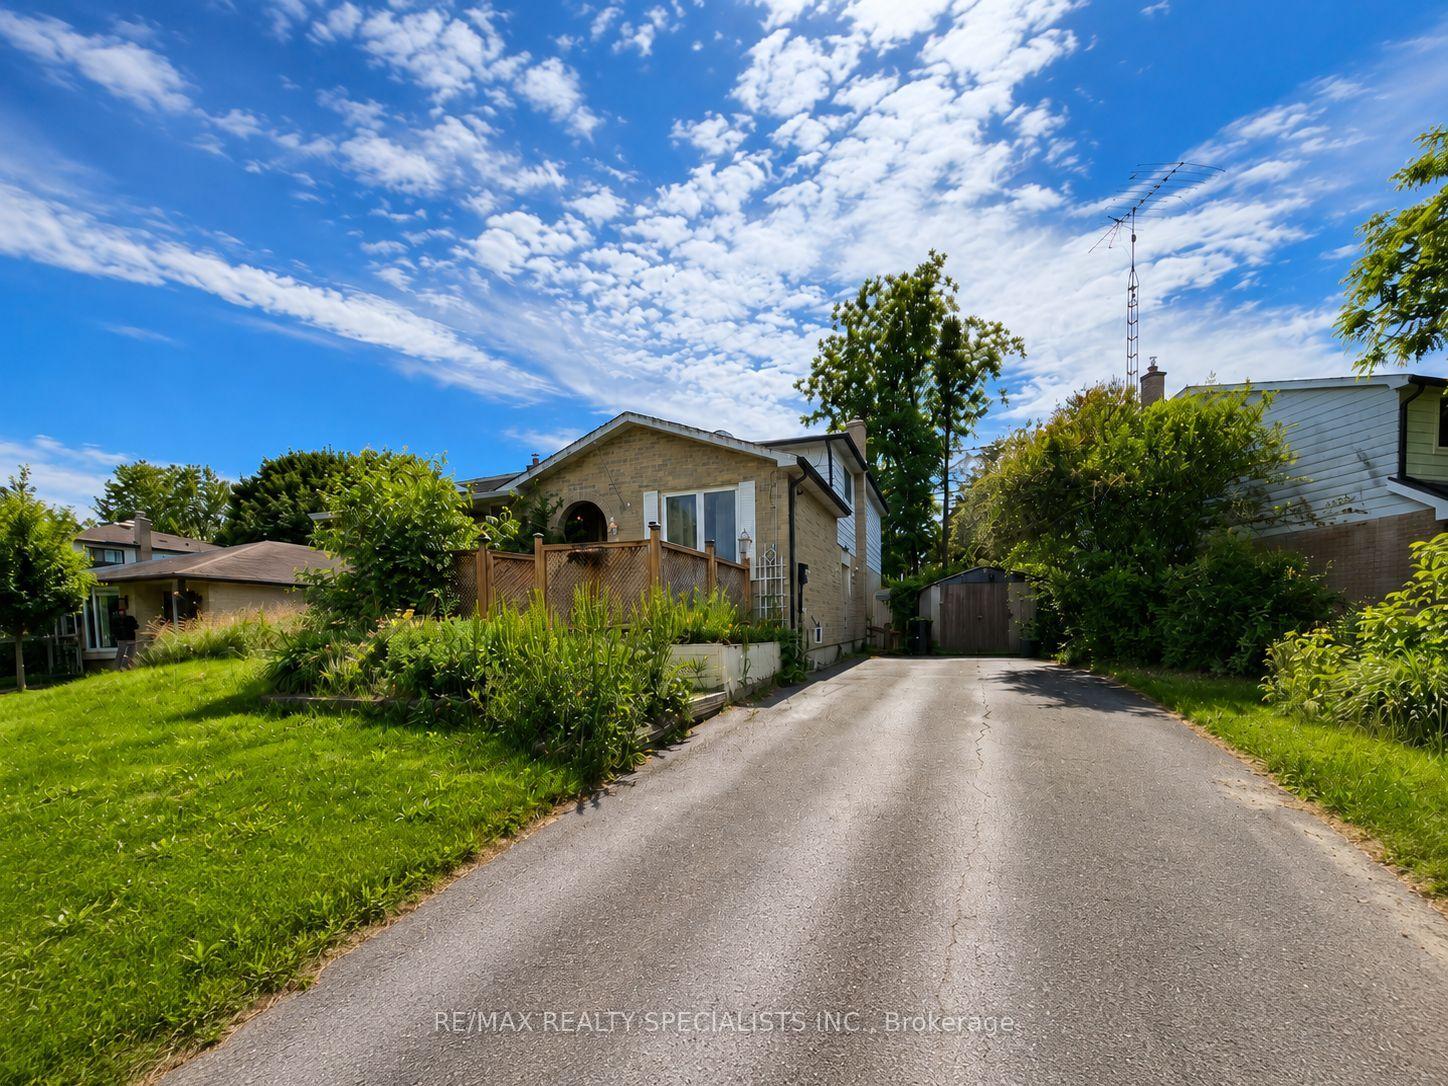
24 Stewart Avenue, Alliston
New Tecumseth, ON
4 bd
2 ba
1,750
5
MLS# N13464458Re/Max Realty Specialists Inc.
WhatsApp Aman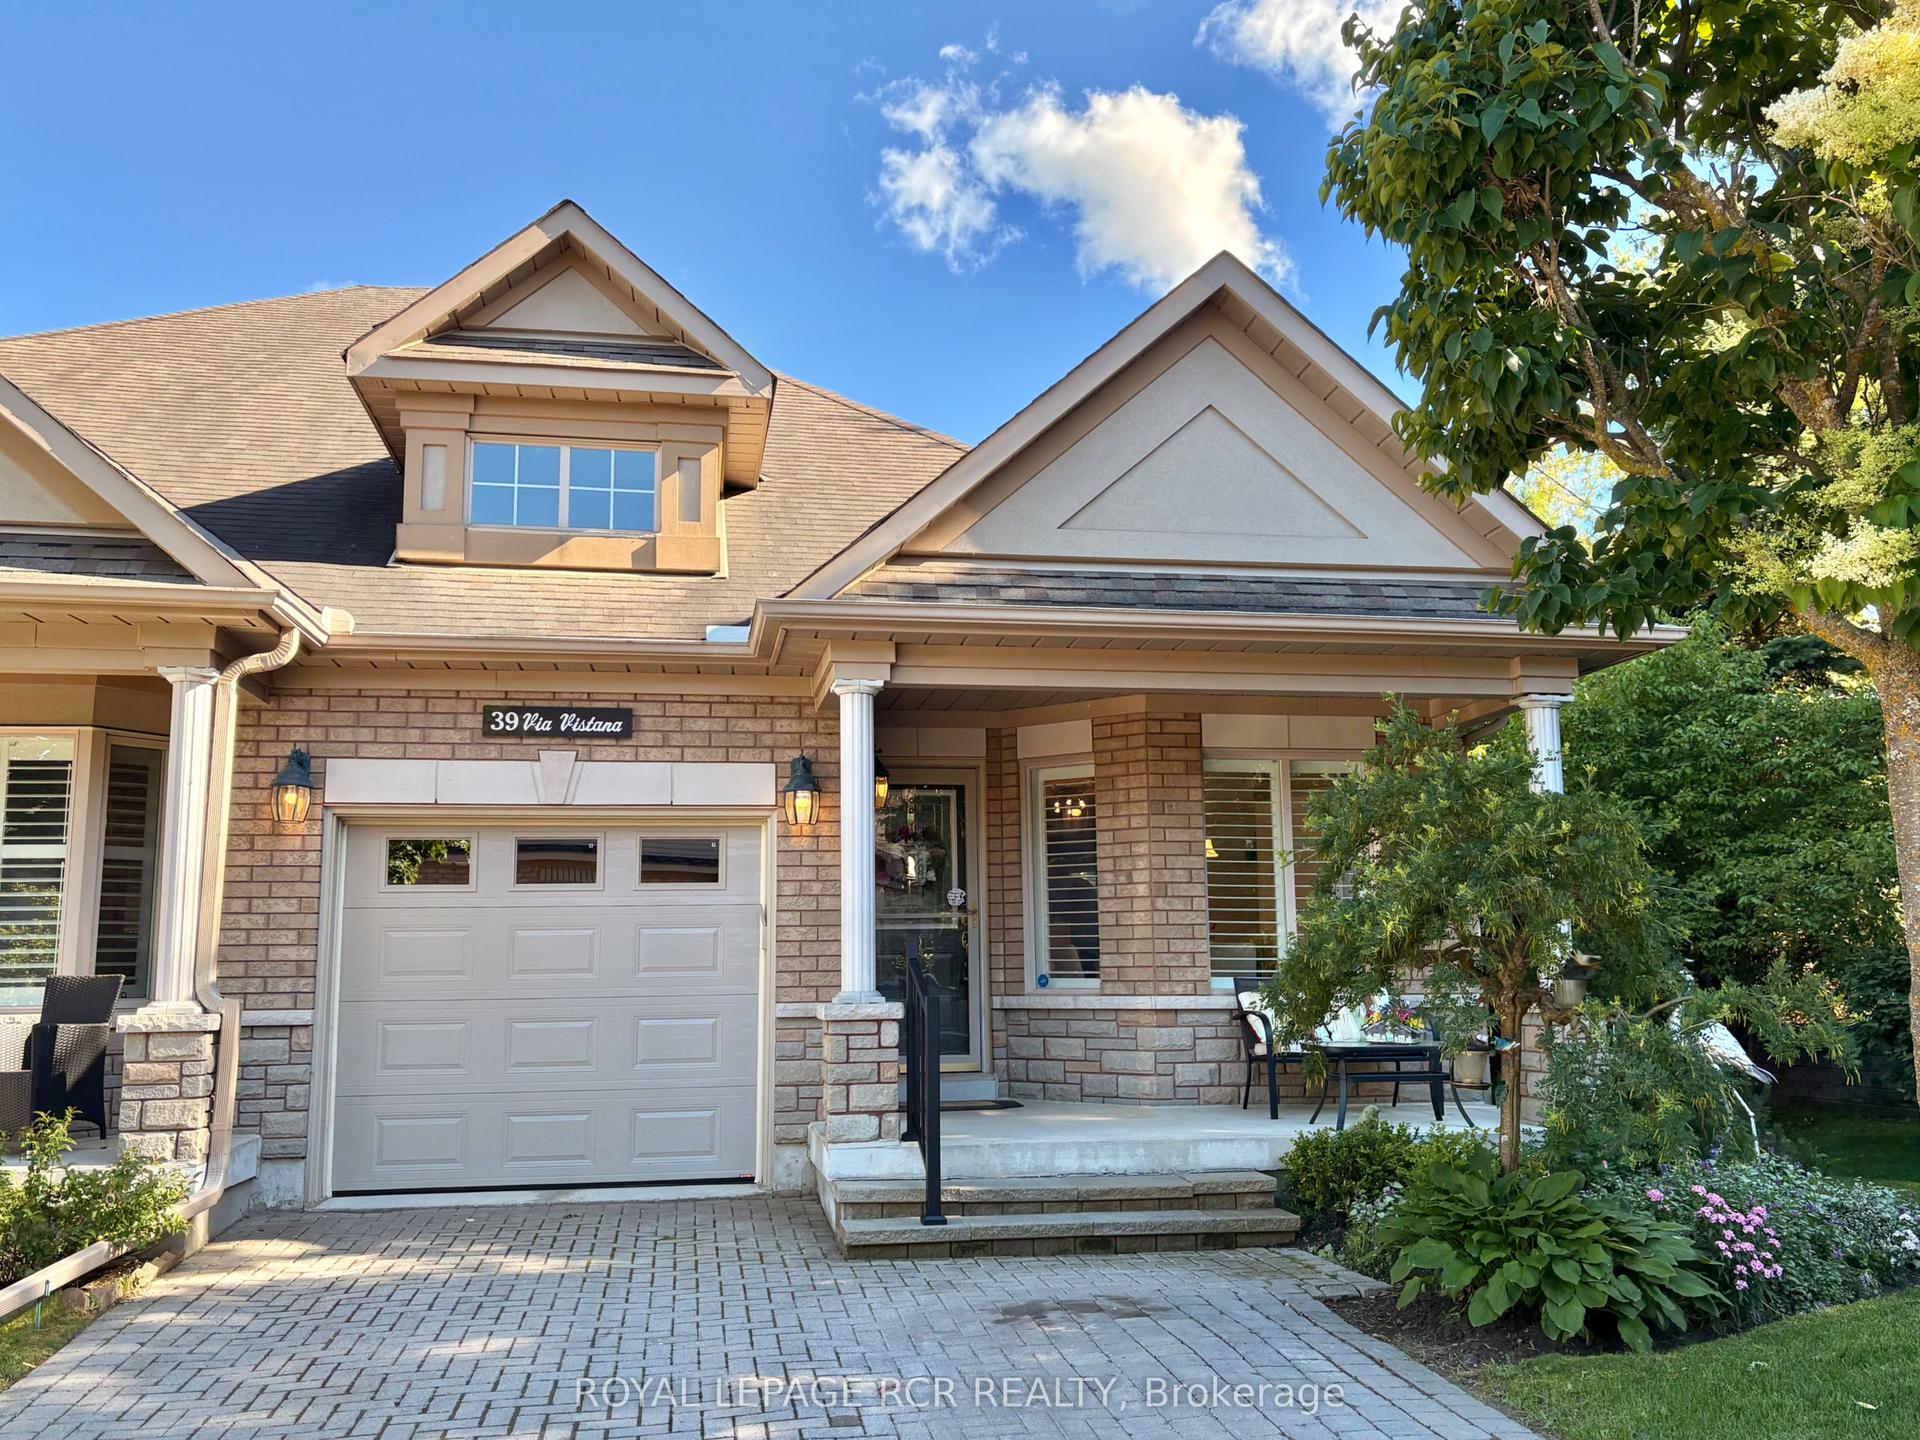
For Sale2 months ago
$632,500
Semi-Detached
est. $2,773/mo
39 Via Vistana N/A, Alliston
New Tecumseth, ON
1+1 bd
3 ba
1,100
3
MLS# N13105144Royal Lepage Rcr Realty
WhatsApp Aman
