For Sale
8 Chapel Gully Trail
Nobleton, King, ON
$1,998,880
4Bd
4Ba
4,250+sqft
7Parking
55.85 x 104.2 ftlot
$470/sqft
DetachedMLS# N13112452Listed 2026-05-11108 DOM
Cooling
Central Air
Basement
Unfinished
On the market for 108 days — longer than average. The seller may be open to negotiation.
About this home
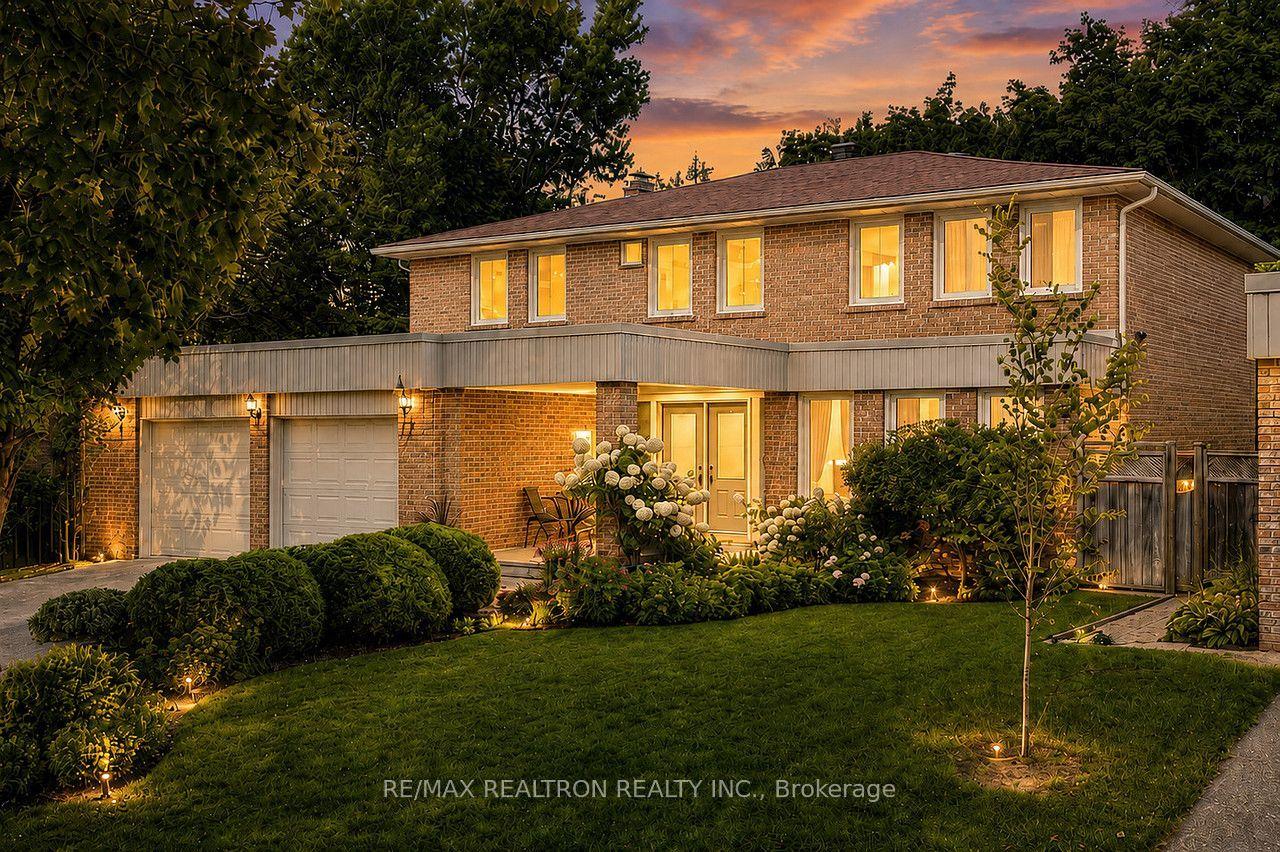
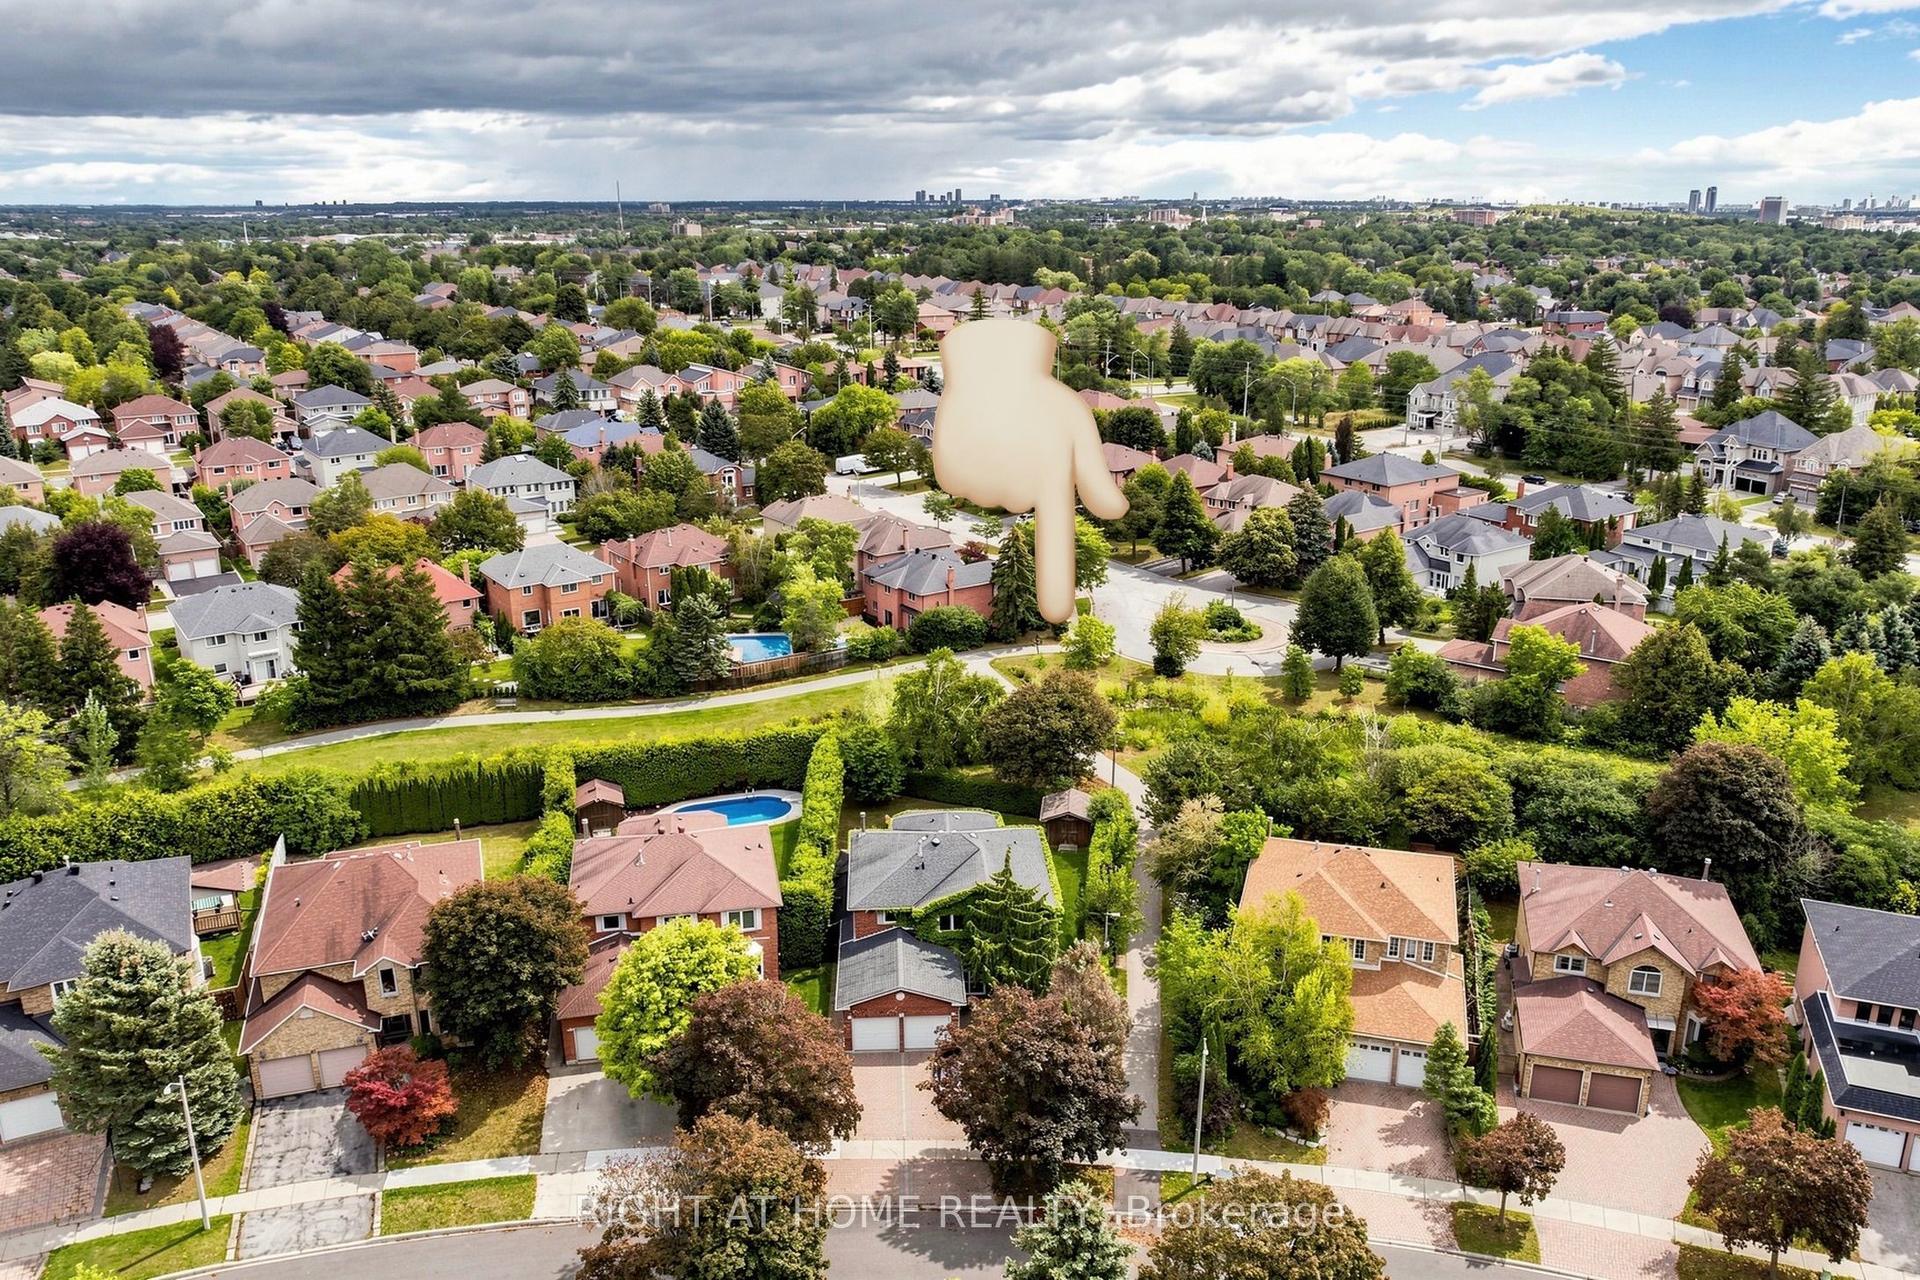
This executive home is a masterclass in elegance, offering over 4,000 sq. ft. of meticulously maintained above grade living space. Situated on a premium lot on a quiet street, the property is a nature lover's dream, bordered by conservation land and walking trails. The striking stone and brick exterior front, a long pavers-landscaped driveway (no sidewalk) for ample parking & a characteristic front porch with an outdoor chandelier creates a lasting first impression. A custom 8' arched front door with sidelights welcomes you into a sophisticated floor plan. The main level offers a unique sunken library combined w/ a flexible living space- perfect for a piano room, home office or business waiting area. At the heart of the home is the upgraded Selba kitchen, boasting extended Maple cabinetry, a large centre island, granite counters, & Carrara marble backsplash. A convenient servery & a walk-in pantry connect the kitchen to a formal dining room- the perfect setting for hosting intimate dinner parties. The open concept eating area of the kitchen features 18 x 18 Italian porcelain tiles and walks-out to a fully fenced yard with interlocked patio. Relax in the adjoining open concept design grand family room, highlighted by a tray ceiling & a cozy gas fireplace. For ultimate convenience, the main floor laundry provides direct access to the tandem garage. The upper level is designed for comfort, featuring a massive primary bedroom w/ 9' coffered ceilings, two large his/hers walk-in closets w/ organizers & a luxurious 5pc ensuite w/ a frameless shower. Three additional bedrooms each enjoy ensuite access & plenty of closet space, making this the quintessential home for a growing family. This property is also equipped with modern smart home technology for enhanced comfort, convenience and security.
GarageFireplace
Rooms
Main Floor
| Living Room | 3.97 × 2.88 m | Hardwood Floor Window Formal Rm |
| Office | 4.57 × 3.56 m | Hardwood Floor French Doors Window |
| Dining Room | 3.96 × 3.98 m | Hardwood Floor Formal Rm Window |
| Kitchen | 4.06 × 3.98 m | Granite Counters Stainless Steel Appl Centre Island |
| Breakfast | 5.45 × 4.20 m | Family Size Kitchen W/O To Yard Breakfast Bar |
| Family Room | 5.17 × 4.59 m | Gas Fireplace Hardwood Floor Open Concept |
| Laundry | 2.64 × 2.18 m | Access To Garage Ceramic Floor Closet |
Upper
| Primary Bedroom | 8.53 × 4.87 m | 5 Pc Ensuite Walk-In Closet(s) Window |
| Bedroom 2 | 4.26 × 3.65 m | Semi Ensuite Walk-In Closet(s) Window |
| Bedroom 3 | 5.97 × 3.84 m | Semi Ensuite Double Closet Window |
| Bedroom 4 | 3.96 × 4.26 m | 4 Pc Ensuite Walk-In Closet(s) Window |
Features
- Auto Garage Door Remote
- Built-In Oven
- Porch
- Landscaped
- Unfinished
- Central Air
- 2-Storey
Financials
Annual Taxes
$9,852.13
Estimated Rental Income
Entire property$4,000 – $6,500/mo
Rental yield2.4% – 3.9%
*Estimates based on comparable rentals in the area. Actual income may vary.
Market Data — King
Days on market108 days
Buyer's MarketSeller's Market
Based on active listings in King. Data updates daily.
Getting around
How walkable, bikeable, and transit-friendly this neighbourhood is.
52
/ 100
Walk Score
Somewhat Walkable
39
/ 100
Transit Score
Some Transit
40
/ 100
Bike Score
Somewhat Bikeable
Scores are estimates based on neighbourhood data and are for informational purposes only.
MLS® data courtesy of the Toronto Regional Real Estate Board (TRREB).
The information provided herein must only be used by consumers that have a bona fide interest in the purchase, sale, or lease of real estate and may not be used for any commercial purpose or any other purpose. Listing information is deemed reliable but is not guaranteed accurate by the Toronto Regional Real Estate Board, the listing brokerage, or this website. The trademarks REALTOR®, REALTORS® and the REALTOR® logo are controlled by The Canadian Real Estate Association (CREA) and identify real estate professionals who are members of CREA. MLS®, Multiple Listing Service®, and the associated logos are owned by CREA. Not intended to solicit properties currently listed for sale or buyers under contract.
You may also like
More homes in King
Hand-picked listings with a similar price range and style.
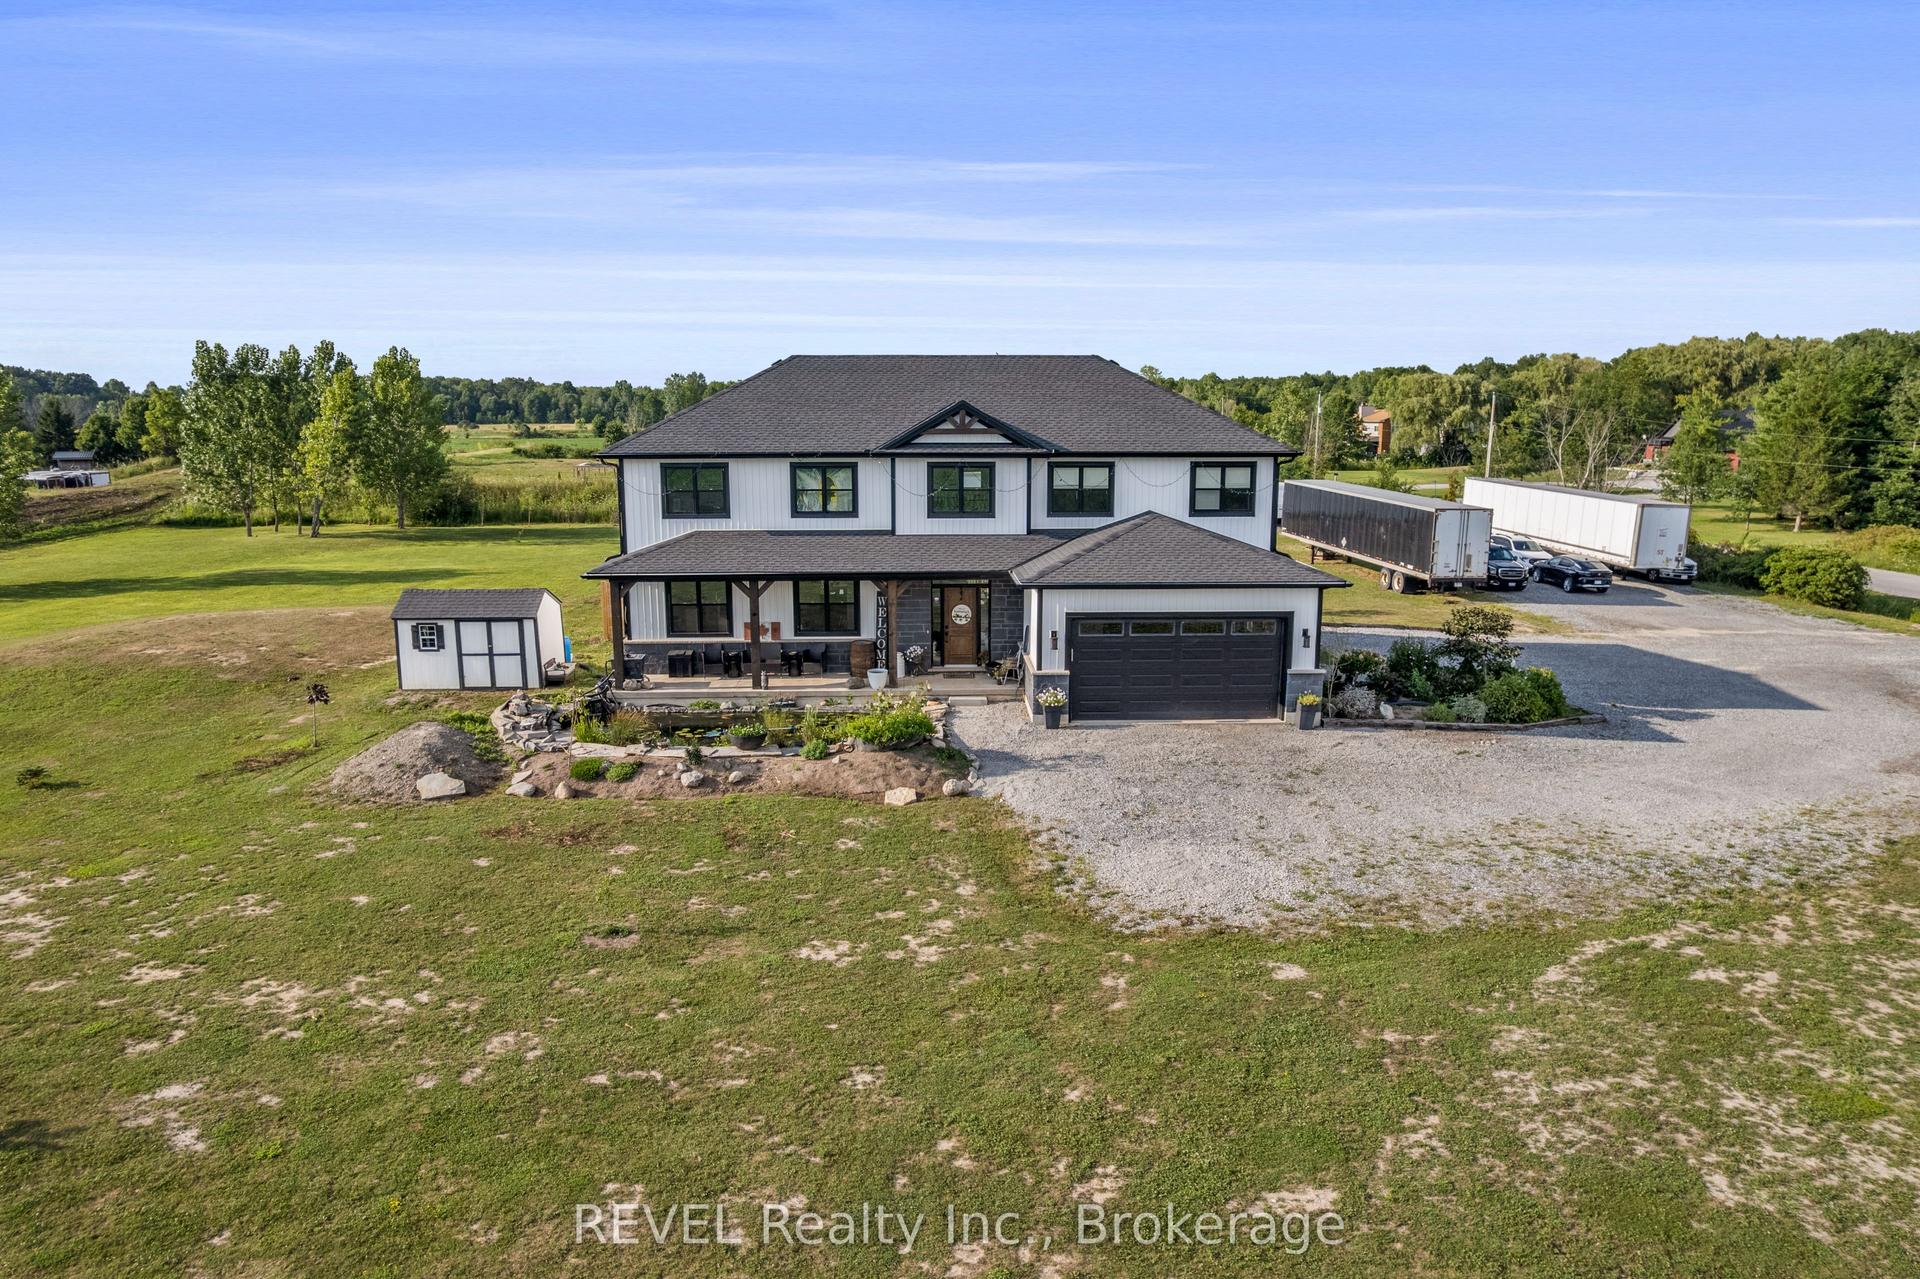
For Sale21 days ago
$1,550,000
Detached
est. $6,795/mo
50802 O'Reilly's Road S, 879 - Marshville/Winger
Wainfleet, ON
5+1 bd
2 ba
3,250
22
MLS# X13652294REVEL Realty Inc., Brokerage
WhatsApp Aman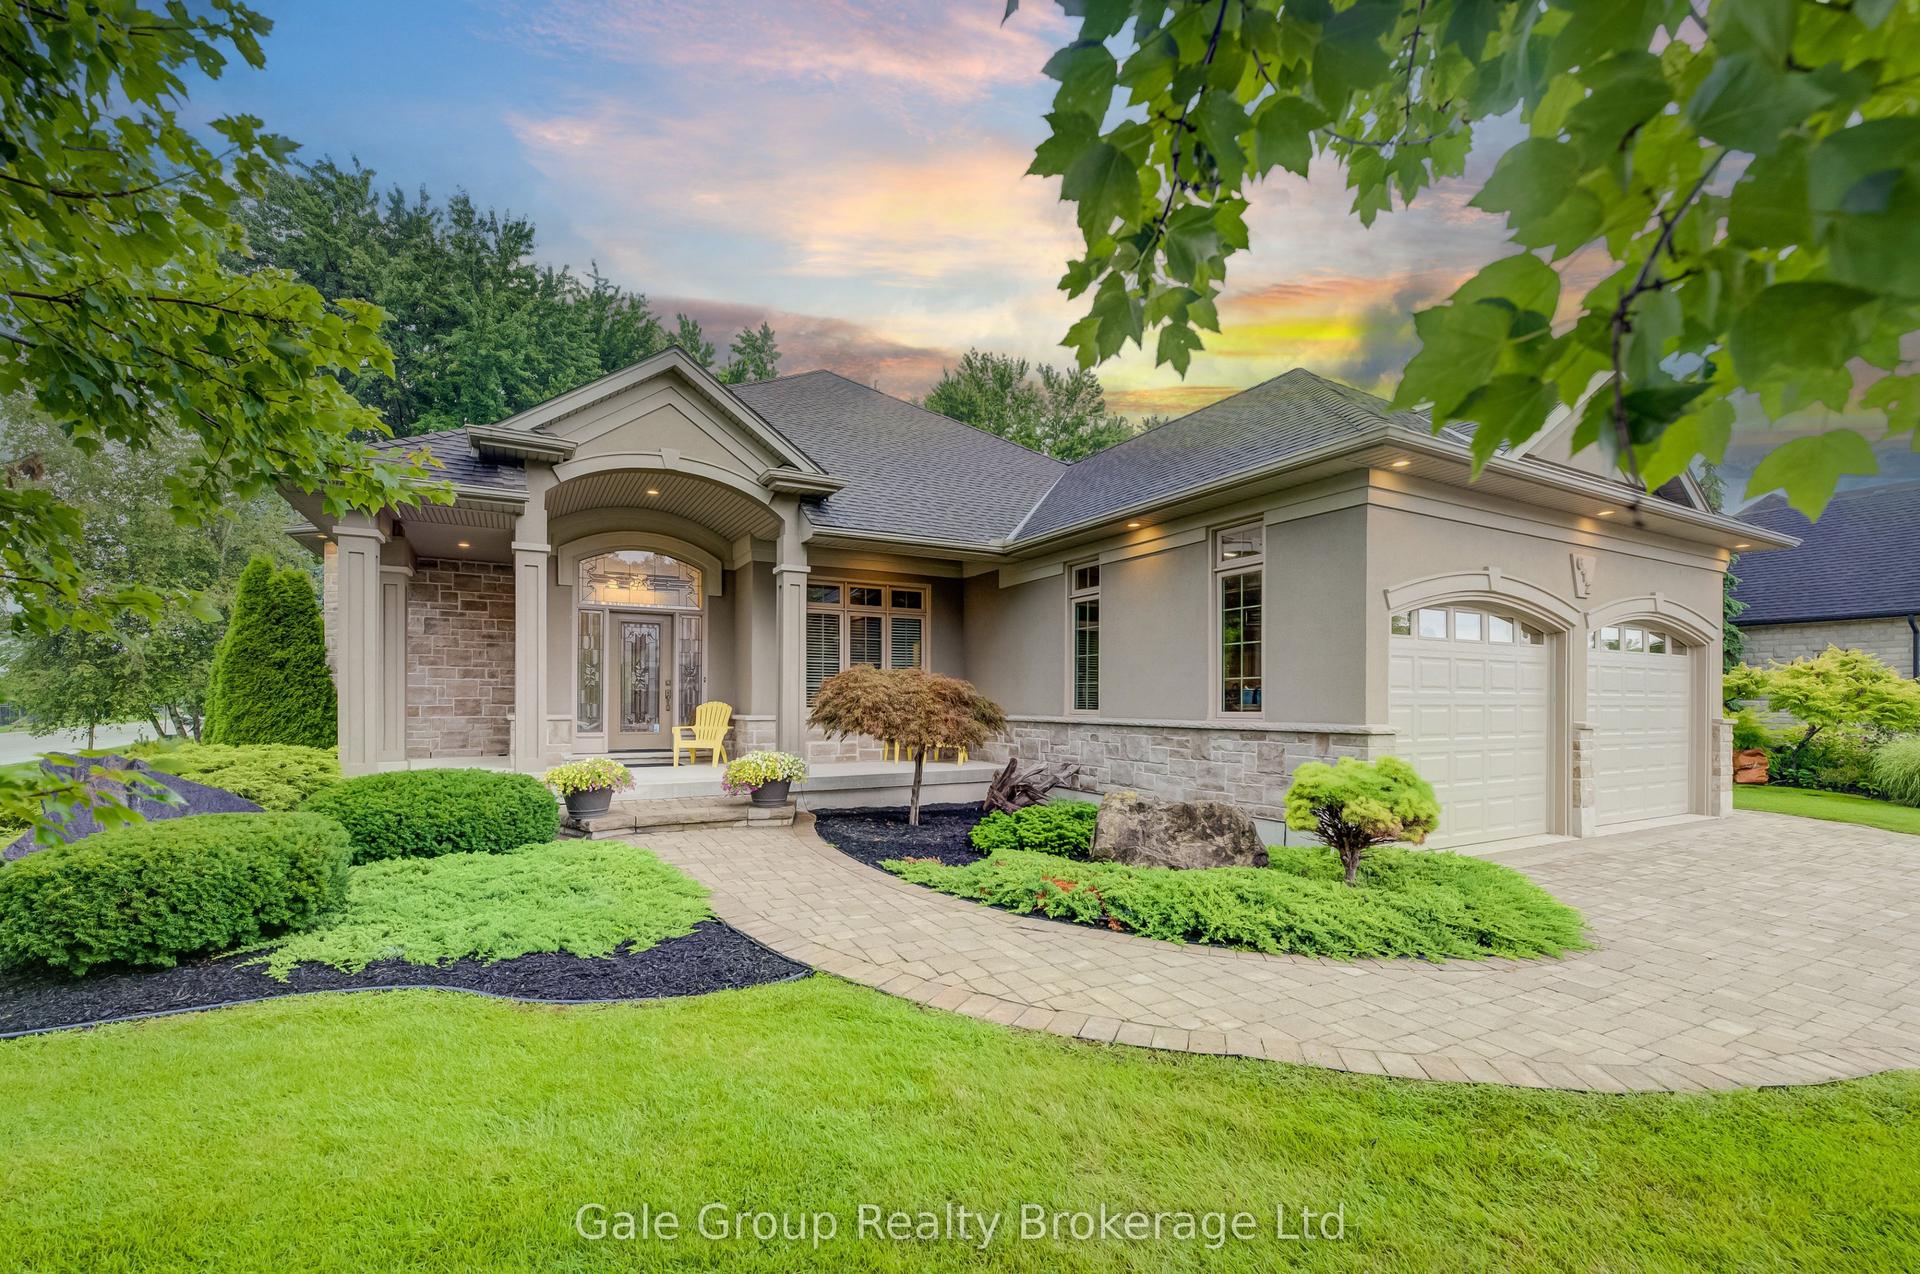
For SaleJust listed
$1,649,999
Detached
est. $7,234/mo
612 Lakeview Drive, Woodstock - North
Woodstock, ON
3+1 bd
3 ba
2,750
4
MLS# X13720878Gale Group Realty Brokerage Ltd
WhatsApp Aman