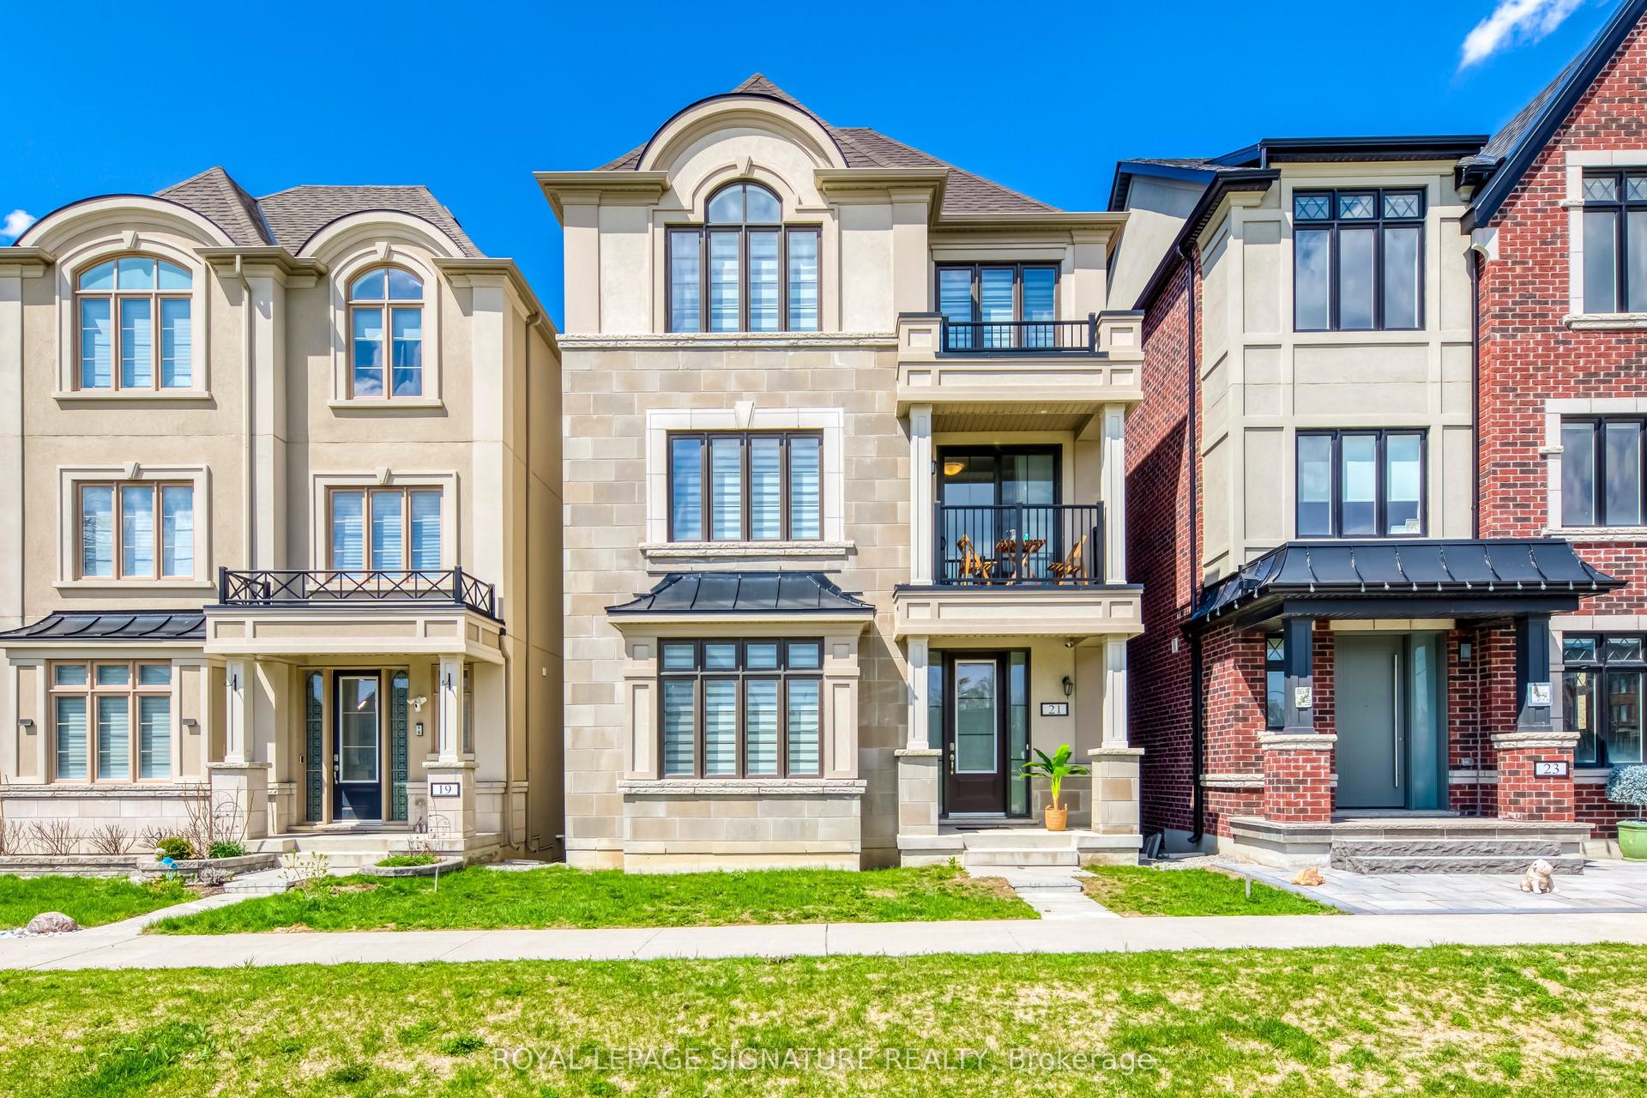
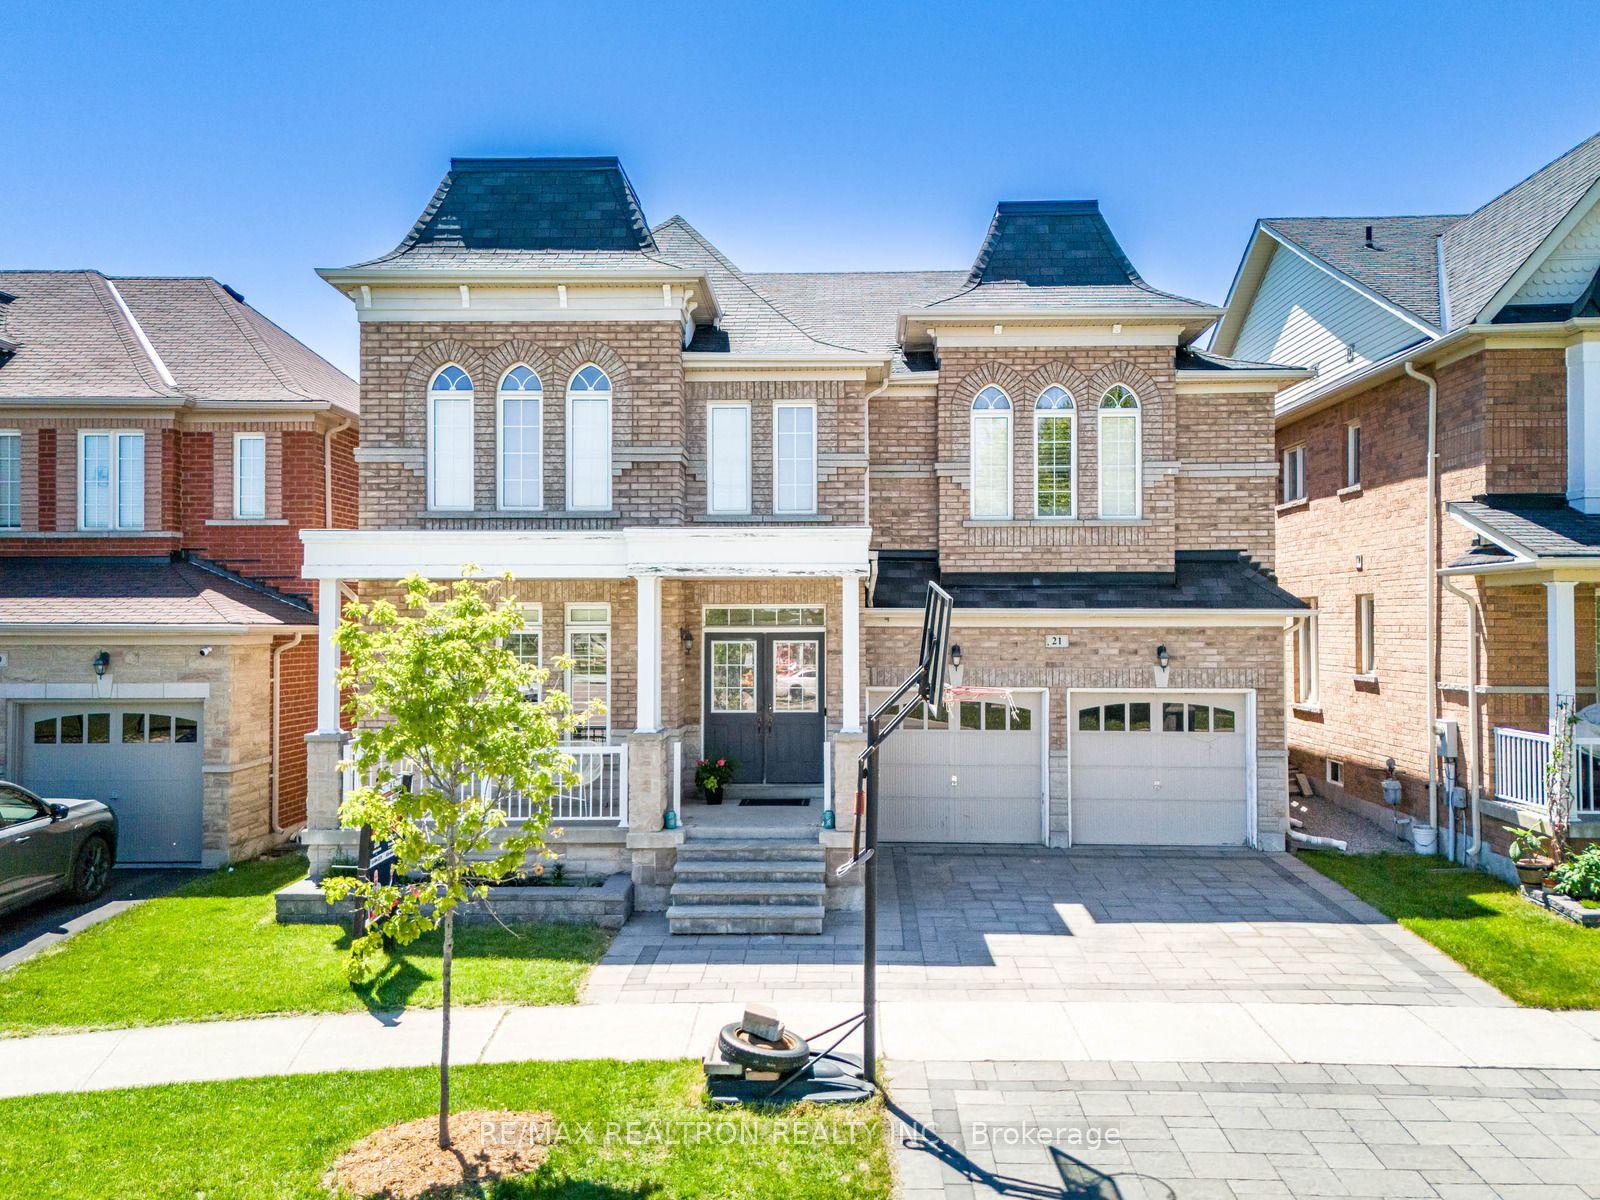
For Sale
9 Ridgecrest Road
Berczy, Markham, ON
$1,880,000
4+1Bd
4Ba
2,750+sqft
4Parking
40.02 x 103.37 ftlot
$684/sqft
DetachedMLS# N13139486Listed 2026-05-17120 DOM
Cooling
Central Air
Basement
Finished
On the market for 120 days — longer than average. The seller may be open to negotiation.
About this home
Stunning 4 + 1 Bedrooms in Top Schools District Berczy Area *Top Ranked Schools (2 mins Drive to Stonebridge P.S , 5 Min Drive to Pierre Trudeau H.S) Main Floor 9 Ft Ceilings, Hardwood Floors Thru-Out. Over $200K In Upgrades from the Builder. Beautifully Finished Open Concept W/ Quartz Counter Tops & Stainless Steel Appliances. Custom Built Closets, California Shutters. Laundry/Mudroom On Main W Garage Entry. Finished Basement W Dance Studio/Gym W Spring Sub-Floor, Huge Cooler Room. Steps Out To Spacious Zen Oasis Backyard. Walking Distance To Parks/Trails, Shopping, Public Transit.
GarageHardwood
Rooms
Main Floor
| Foyer | 1.82 × 2.13 m | Hardwood Floor Closet |
| Office | 3.35 × 3.66 m | Hardwood Floor B/I Bookcase California Shutters |
| Dining Room | 5.09 × 3.66 m | Hardwood Floor Picture Window Open Concept |
| Laundry | 1.52 × 2.74 m | Stainless Steel Appl Ceramic Floor Access To Garage |
| Kitchen | 3.66 × 4.02 m | Granite Counters Pantry Centre Island |
| Family Room | 5.06 × 3.90 m | Hardwood Floor Gas Fireplace Picture Window |
Second Floor
| Primary Bedroom | 4.35 × 5.61 m | Ensuite Bath Walk-In Closet(s) Hardwood Floor |
| Bedroom 2 | 3.96 × 3.05 m | Hardwood Floor Closet Organizers Window |
| Bedroom 3 | 3.35 × 4.27 m | Hardwood Floor Closet Organizers Window |
| Bedroom 4 | 3.35 × 3.05 m | Hardwood Floor Closet Organizers Window |
Basement
| Exercise Room | 3.04 × 3.04 m | Cushion Floor Mirrored Walls Pot Lights |
| Media Room | 3.96 × 3.04 m | Wet Bar 3 Pc Bath Pot Lights |
Features
- Auto Garage Door Remote
- Finished
- Central Air
- 2-Storey
Financials
Annual Taxes
$7,688
Estimated Rental Income
Entire property$4,000 – $6,500/mo
Basement apartment$1,800 – $2,500/mo
Rental yield2.6% – 4.1%
*Estimates based on comparable rentals in the area. Actual income may vary.
Market Data — Markham
Days on market120 days
Buyer's MarketSeller's Market
Based on active listings in Markham. Data updates daily.
Demographics — Markham
Population
338,503
Avg Household Income
$118,000
Age Distribution
0-19
20%
20-34
18%
35-49
22%
50-64
22%
65+
18%
Ownership82% own · 18% rent
EnglishMandarinCantoneseTamilUrdu
Getting around
How walkable, bikeable, and transit-friendly this neighbourhood is.
54
/ 100
Walk Score
Somewhat Walkable
41
/ 100
Transit Score
Some Transit
44
/ 100
Bike Score
Somewhat Bikeable
Scores are estimates based on neighbourhood data and are for informational purposes only.
MLS® data courtesy of the Toronto Regional Real Estate Board (TRREB).
The information provided herein must only be used by consumers that have a bona fide interest in the purchase, sale, or lease of real estate and may not be used for any commercial purpose or any other purpose. Listing information is deemed reliable but is not guaranteed accurate by the Toronto Regional Real Estate Board, the listing brokerage, or this website. The trademarks REALTOR®, REALTORS® and the REALTOR® logo are controlled by The Canadian Real Estate Association (CREA) and identify real estate professionals who are members of CREA. MLS®, Multiple Listing Service®, and the associated logos are owned by CREA. Not intended to solicit properties currently listed for sale or buyers under contract.
You may also like
More homes in Markham
Hand-picked listings with a similar price range and style.
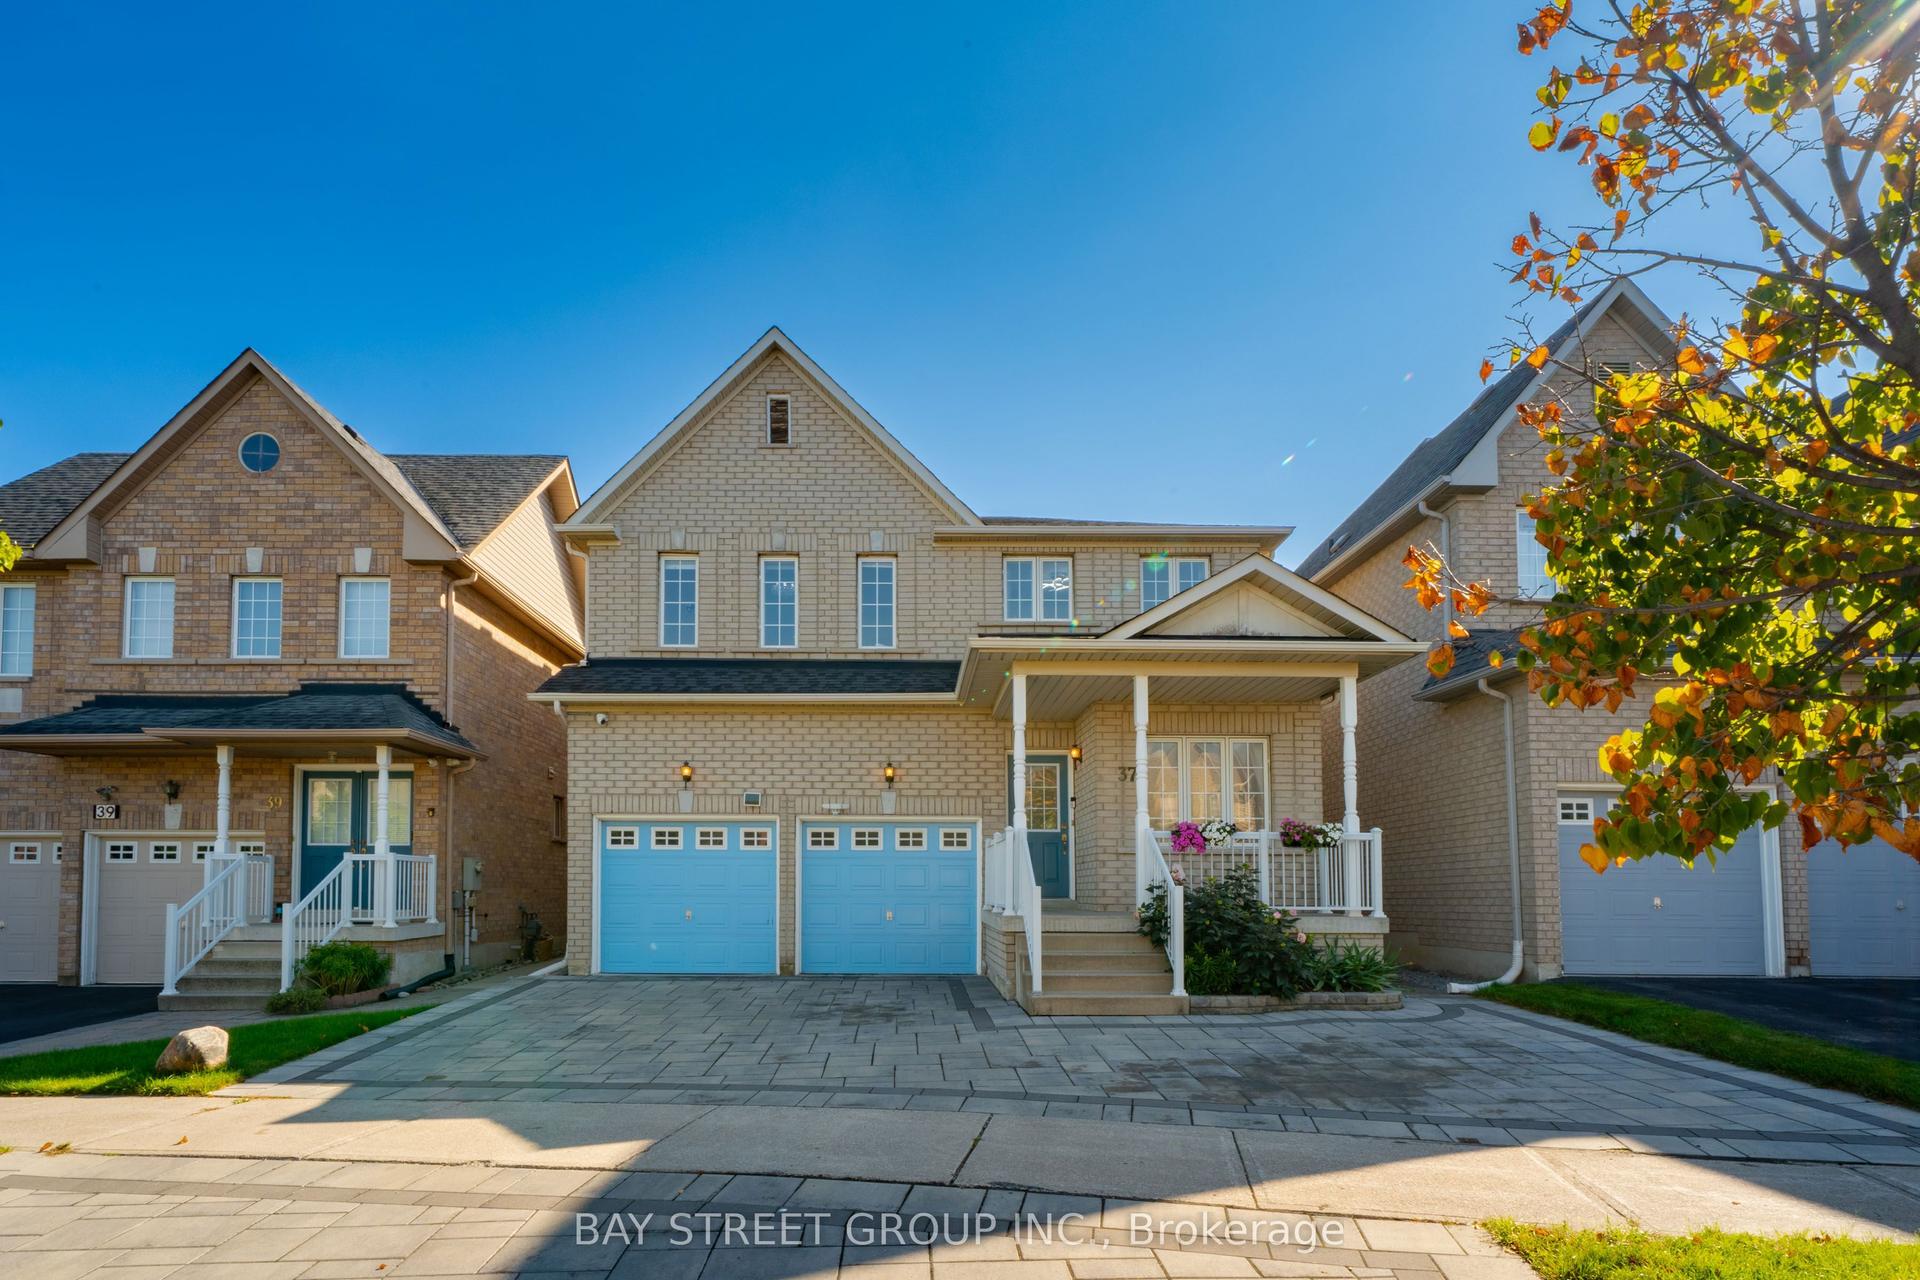
For Sale18 h ago
$1,790,000
Detached
est. $7,847/mo
37 Rembrandt Drive, Village Green-South Unionville
Markham, ON
4+2 bd
5 ba
2,750
5
MLS# N13778254Bay Street Group Inc.
WhatsApp Aman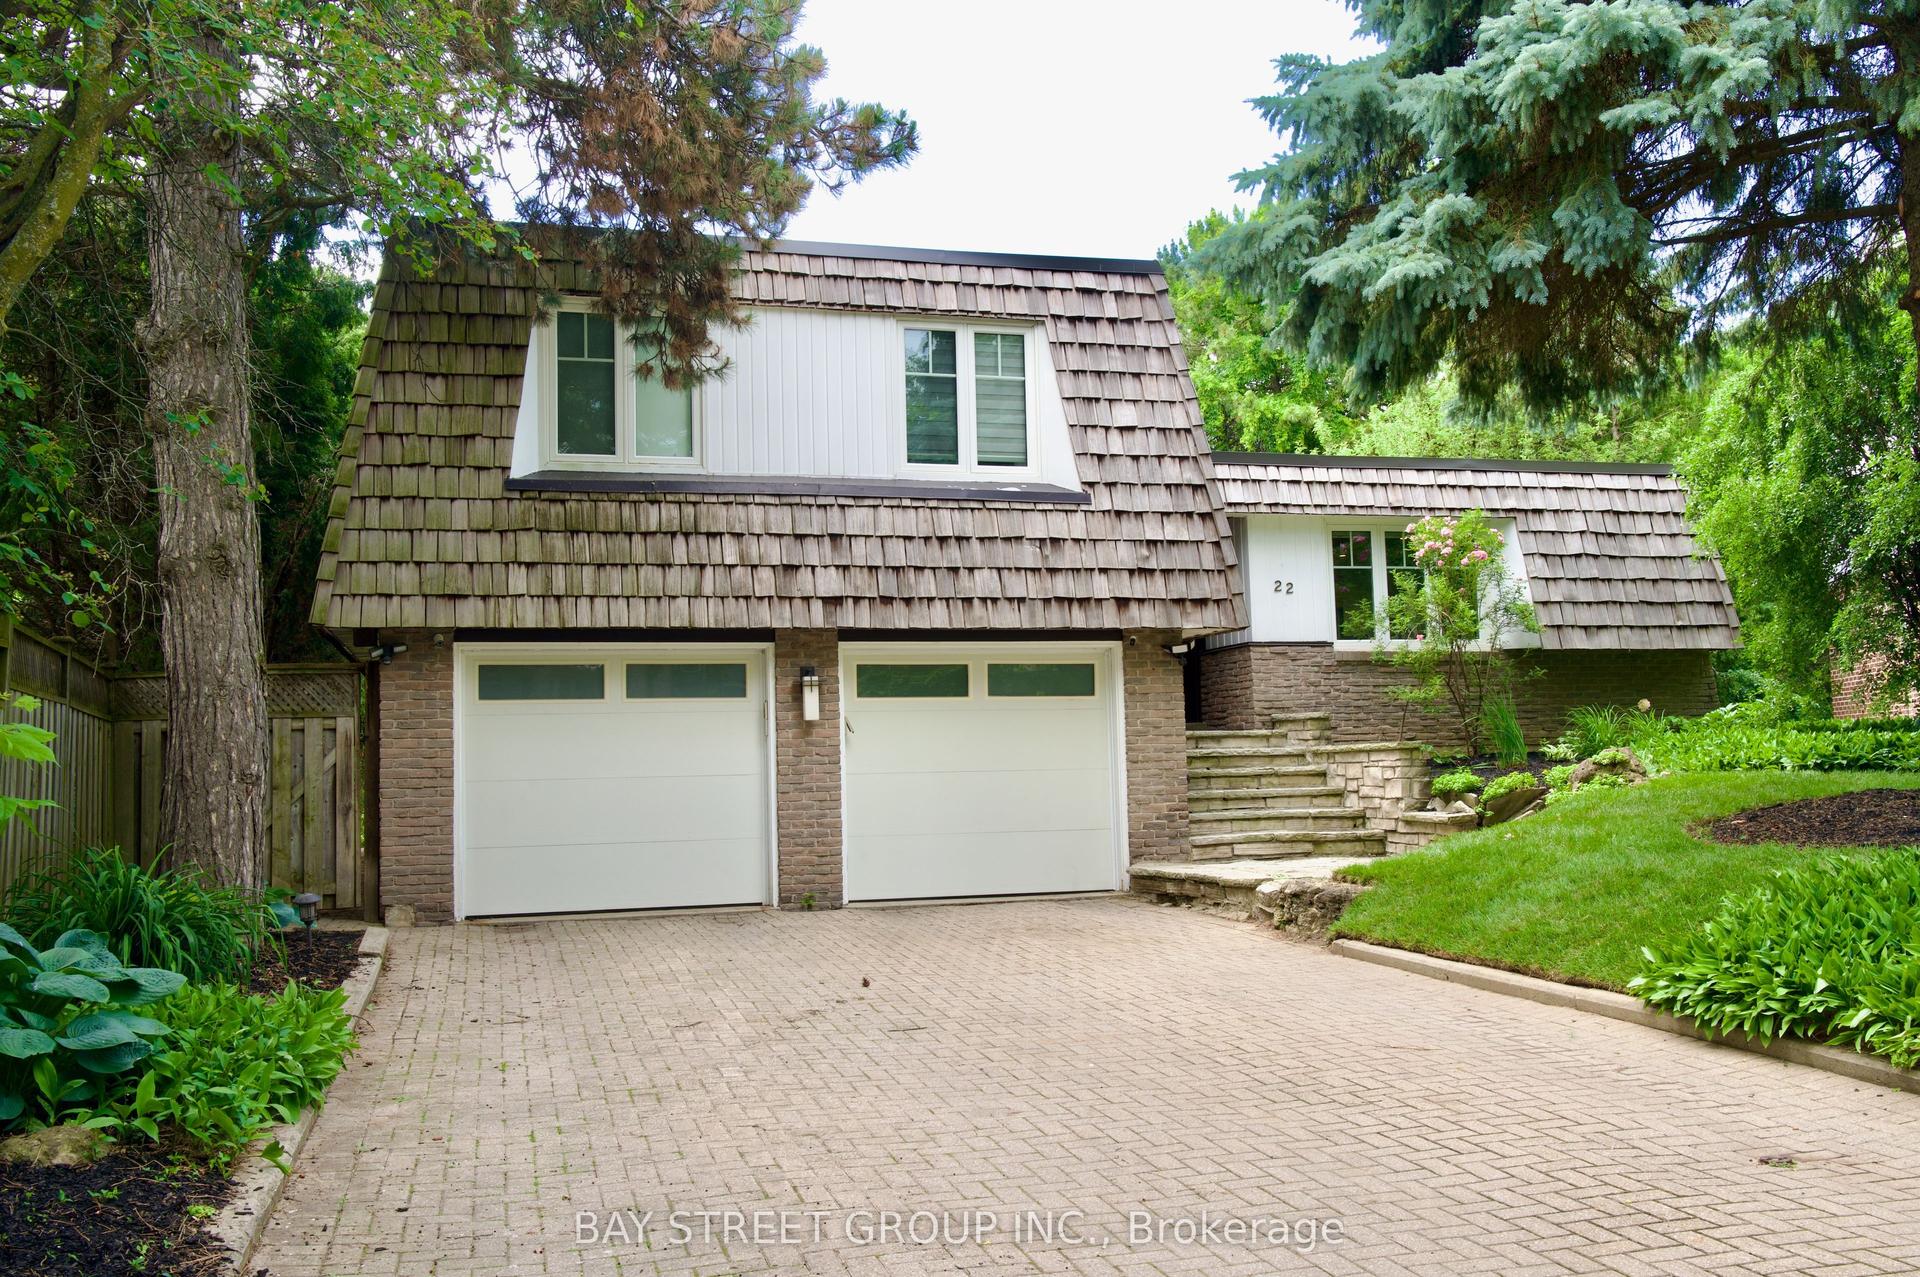
For Sale3 months ago
$1,999,000
Detached
est. $8,764/mo
22 Thurgate Crescent, German Mills
Markham, ON
4 bd
3 ba
2,750
8
MLS# N13506270Bay Street Group Inc.
WhatsApp Aman