For Sale
Just Listed
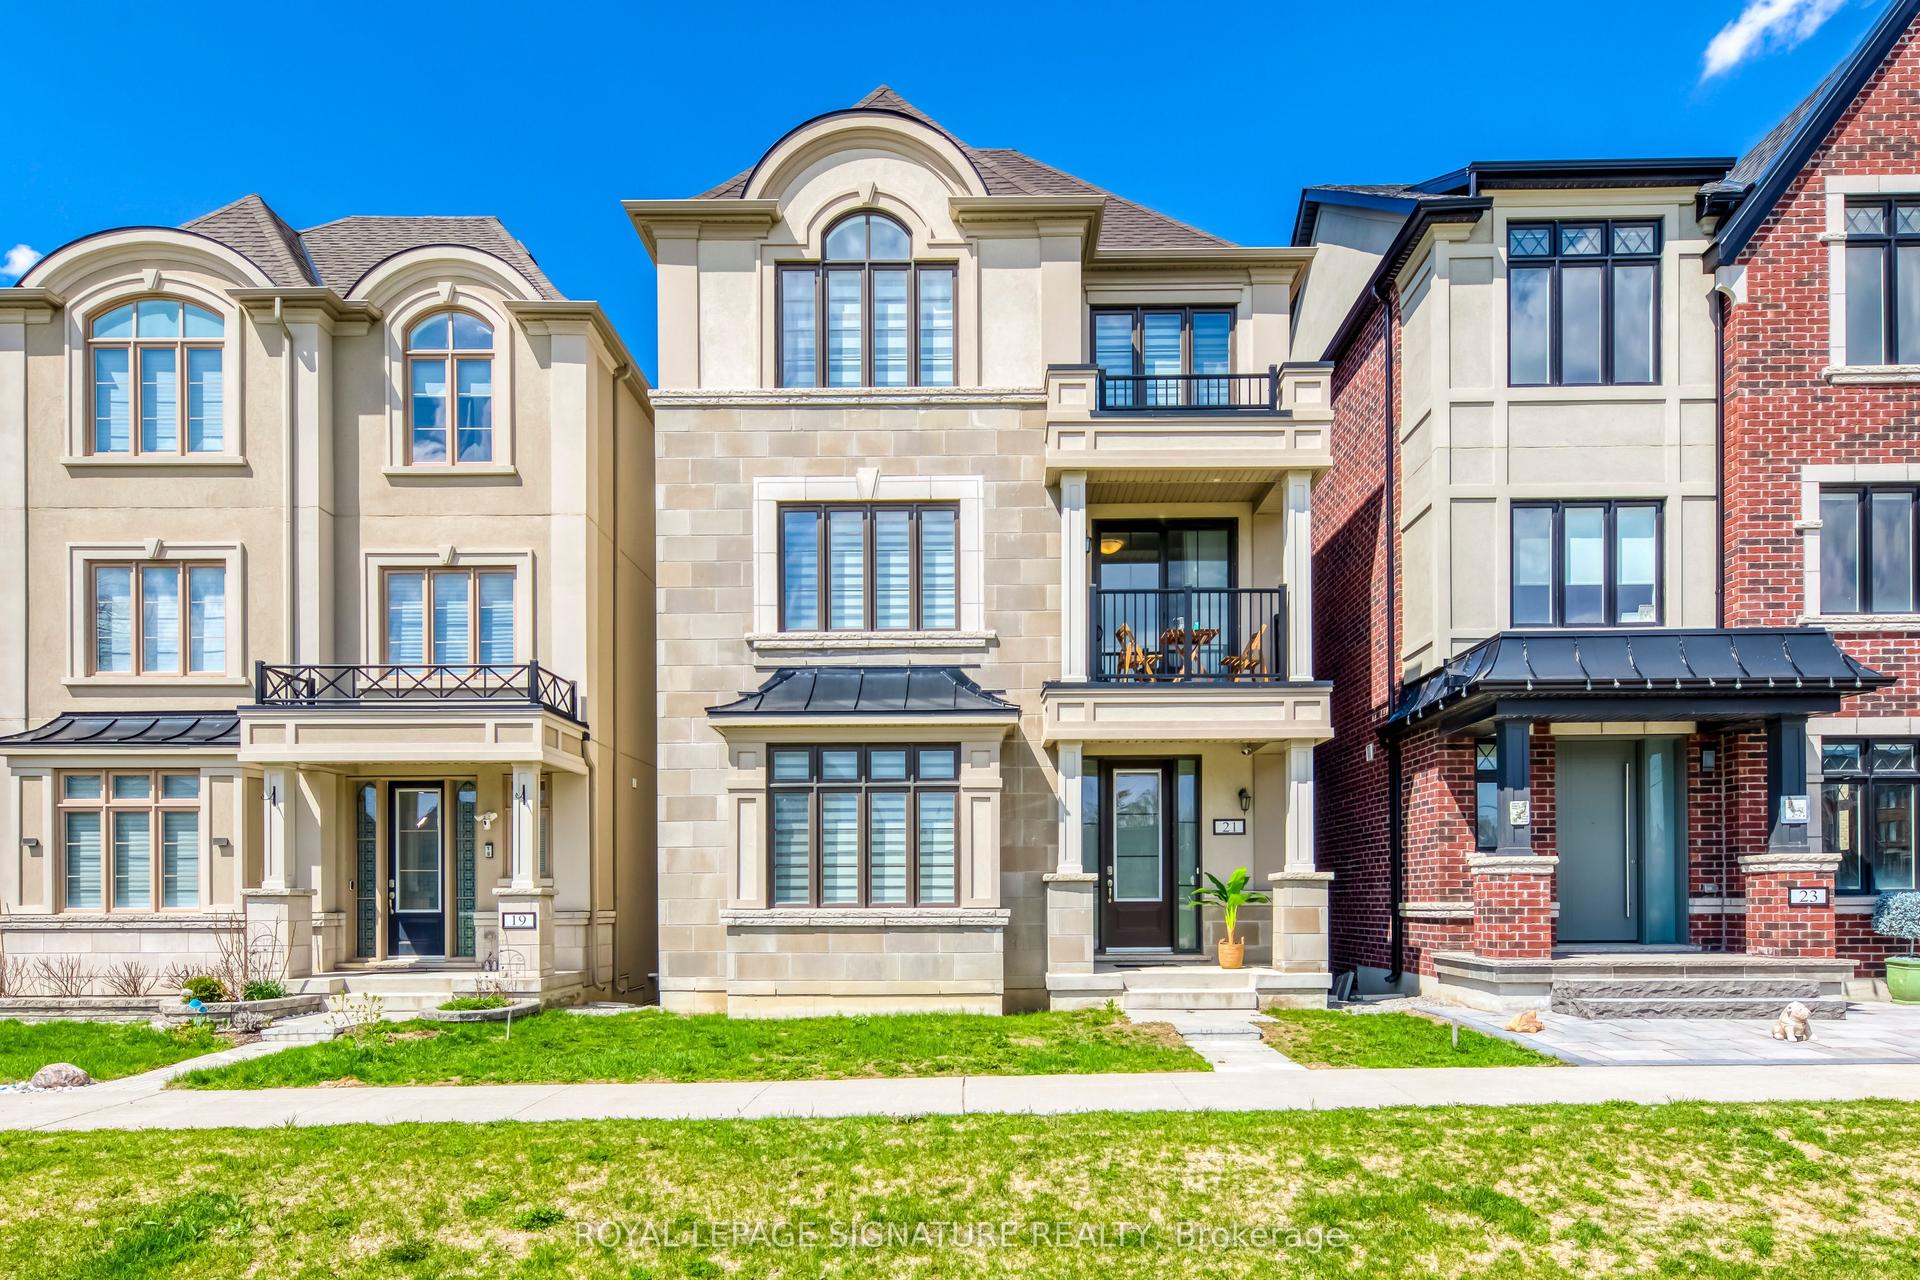
21 Rennie Avenue
Box Grove, Markham, ON
$1,659,000
4+1Bd
5Ba
3,250+sqft
4Parking
45.98 x 91.81 ftlot
$510/sqft
DetachedMLS# N13780746Listed 2026-09-140 DOM
Cooling
Central Air
Basement
Finished
Just listed! New listings in Markham often receive offers within the first week.
About this home
Welcome To One Of The Most Prestigious Communities, Box Grove! Perfectly Located Close To The Amenities Every Family Needs, 21 Rennie Ave. Offers An Exceptional Combination Of Space, Style, And Functionality. This Impressive Manchester Model By Arista Homes Features 4 Large Bedrooms, Over 4,500 Sq Ft Of Living Space, A Finished Basement (2022), And Hardwood Flooring Throughout. Thoughtfully Upgraded And Meticulously Maintained, This Home Offers A Long List Of Tasteful Improvements (Please See Attached Feature Sheet). The Full-Brick Exterior, Beautifully Maintained Curb Appeal, And Elegant Double-Door Entry Create An Impressive First Impression. Inside, 9-Ft Ceilings Lead Into A Spacious And Functional Foyer. The Main Floor Features A Dedicated Office, Offering The Flexibility To Be Converted Into A Main-Floor Bedroom With Ensuite Bath Perfect For Multi-Generational Living Or Guests. The True Showstopper Is The Stunning Family Room, Featuring A Dramatic 17-Ft Soaring Ceiling And Open-To-Above Design, Creating An Incredible Sense Of Space And Filling The Home With Natural Light. The Renovated Kitchen Features Quartz Countertops, Large-Format Tiles, Abundant Cabinetry, And A Spacious Breakfast Area Perfect For Everyday Family Living And Entertaining. Upstairs, Four Generously Sized Bedrooms Are Complemented By Three Full Bathrooms (2022). The Luxurious Primary Retreat Features Double Sinks, A Large Glass Standing Shower, And Spacious Walk-In Closets With Built-In Shelving. Ideally Located Near Top York Region Schools And Just Minutes From Highway 407, This Home Is Also Within Walking Distance To Walmart, Longo's, Major Banks, Restaurants, And Rexall Pharmacy.
RenovatedHardwood
Rooms
Main Floor
| Library | 3.84 × 2.74 m | Hardwood Floor Pot Lights Window |
| Living Room | 5.49 × 4.27 m | Hardwood Floor Pot Lights Combined w/Dining |
| Dining Room | 5.49 × 4.27 m | Hardwood Floor Pot Lights Combined w/Living |
| Kitchen | 4.15 × 3.17 m | Tile Floor Centre Island Stainless Steel Appl |
| Breakfast | 4.21 × 3.78 m | Tile Floor Open Concept W/O To Yard |
| Family Room | 4.88 × 4.51 m | Hardwood Floor Open Concept Window Floor to Ceiling |
Second Floor
| Primary Bedroom | 6.58 × 3.96 m | Hardwood Floor Walk-In Closet(s) 5 Pc Ensuite |
| Bedroom 2 | 3.66 × 3.47 m | Hardwood Floor Closet 4 Pc Ensuite |
| Bedroom 3 | 3.96 × 3.66 m | Hardwood Floor Closet Semi Ensuite |
| Bedroom 4 | 5.85 × 3.35 m | Hardwood Floor Closet Semi Ensuite |
Basement
| Kitchen | 13.11 × 5.49 m | Laminate Open Concept |
| Recreation | 13.11 × 5.49 m | Laminate Combined w/Kitchen Open Concept |
| Media Room | 8.84 × 3.96 m | Laminate Open Concept |
| Bedroom | 3.05 × 2.13 m | Laminate Closet |
Features
- Carpet Free
- Water Softener
- Storage
- Finished
- Full
- Central Air
- 2-Storey
Financials
Annual Taxes
$7,218.85
Estimated Rental Income
Entire property$4,000 – $6,500/mo
Basement apartment$1,800 – $2,500/mo
Rental yield2.9% – 4.7%
*Estimates based on comparable rentals in the area. Actual income may vary.
Market Data — Markham
Days on market0 days
Buyer's MarketSeller's Market
Based on active listings in Markham. Data updates daily.
Demographics — Markham
Population
338,503
Avg Household Income
$118,000
Age Distribution
0-19
20%
20-34
18%
35-49
22%
50-64
22%
65+
18%
Ownership82% own · 18% rent
EnglishMandarinCantoneseTamilUrdu
Getting around
How walkable, bikeable, and transit-friendly this neighbourhood is.
61
/ 100
Walk Score
Somewhat Walkable
38
/ 100
Transit Score
Some Transit
45
/ 100
Bike Score
Somewhat Bikeable
Scores are estimates based on neighbourhood data and are for informational purposes only.
MLS® data courtesy of the Toronto Regional Real Estate Board (TRREB).
The information provided herein must only be used by consumers that have a bona fide interest in the purchase, sale, or lease of real estate and may not be used for any commercial purpose or any other purpose. Listing information is deemed reliable but is not guaranteed accurate by the Toronto Regional Real Estate Board, the listing brokerage, or this website. The trademarks REALTOR®, REALTORS® and the REALTOR® logo are controlled by The Canadian Real Estate Association (CREA) and identify real estate professionals who are members of CREA. MLS®, Multiple Listing Service®, and the associated logos are owned by CREA. Not intended to solicit properties currently listed for sale or buyers under contract.
You may also like
More homes in Markham
Hand-picked listings with a similar price range and style.

For SaleJust listed
$1,288,000
Detached
est. $5,647/mo
74 Batchford Crescent, Box Grove
Markham, ON
4 bd
3 ba
2,250
4
MLS# N13783486Anjia Realty
WhatsApp Aman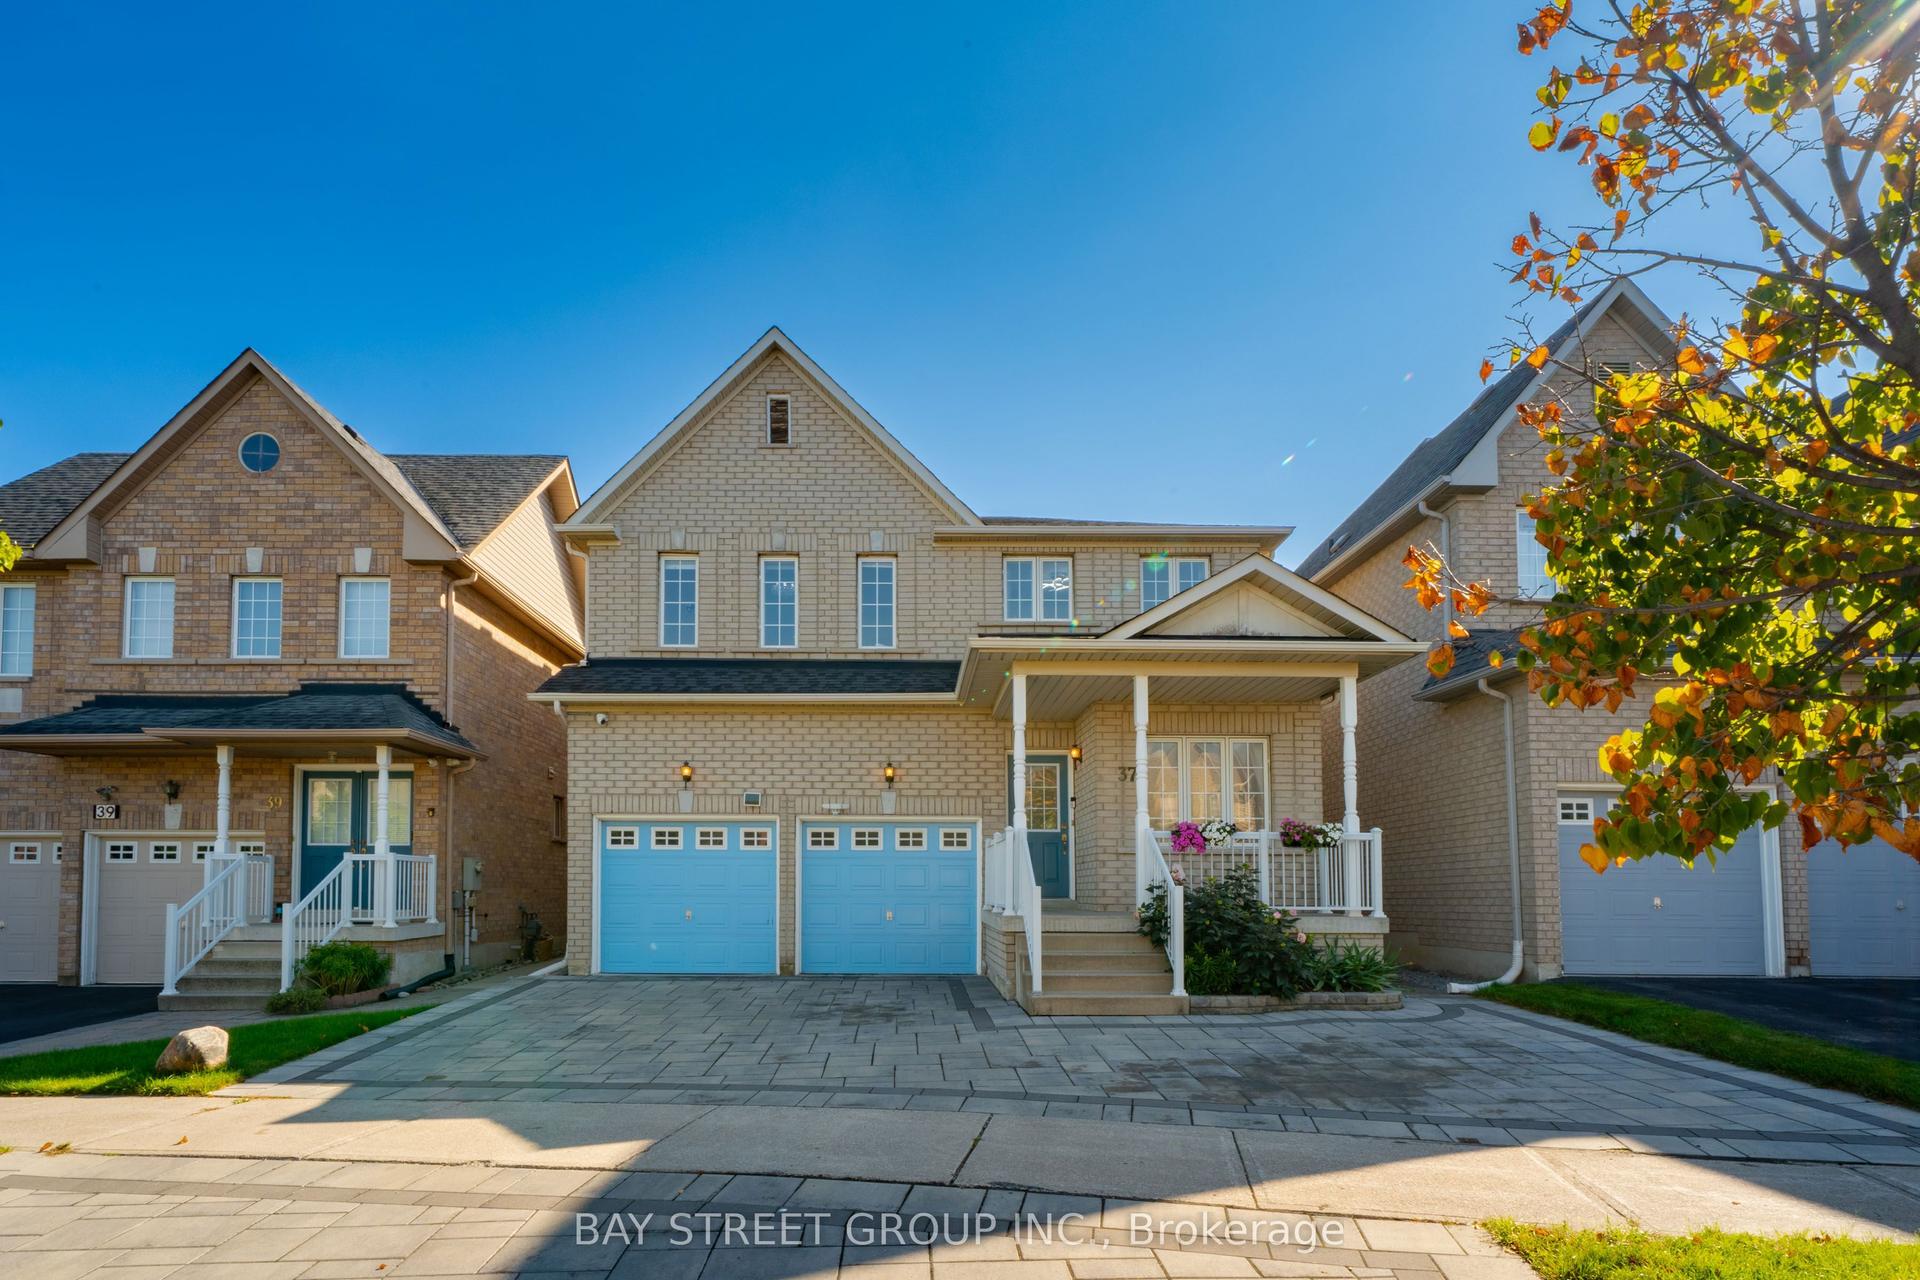
For Sale18 h ago
$1,790,000
Detached
est. $7,847/mo
37 Rembrandt Drive, Village Green-South Unionville
Markham, ON
4+2 bd
5 ba
2,750
5
MLS# N13778254Bay Street Group Inc.
WhatsApp Aman