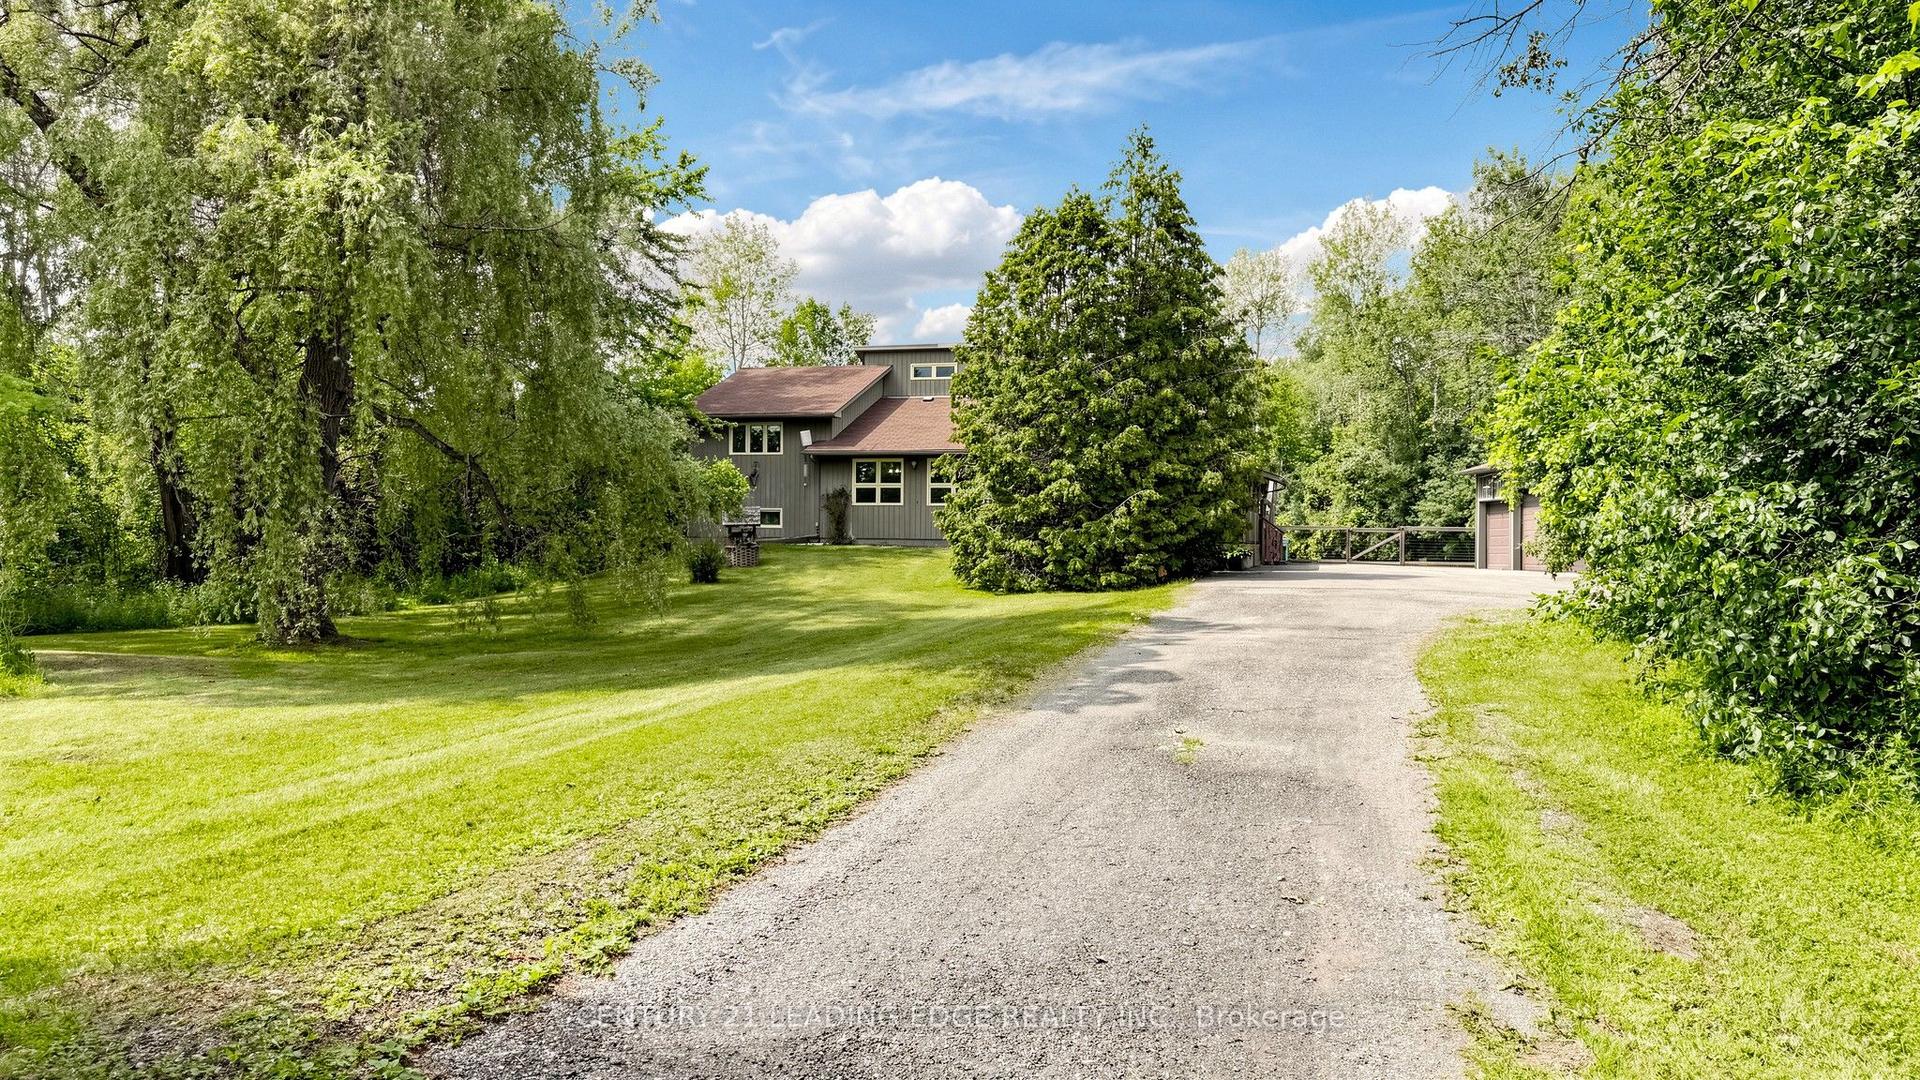
For Sale
147 Dovedale Drive
Keswick South, Georgina, ON
$1,099,900
4Bd
4Ba
2,250+sqft
4Parking
40 x 107 ftlot
$489/sqft
DetachedMLS# N13174020Listed 2026-05-2699 DOM
Basement
Unfinished
On the market for 99 days — longer than average. The seller may be open to negotiation.
About this home
Welcome Home to Keswicks Newest Development! Built by Renowned GTA Builder Ballymore Homes, this 4 bedroom Detached Home is Ready to Move In! Fabulous Curb Appeal with Clear Views of the Forest from the Front Yard and your Private Backyard. Total Privacy with no neighbours North and South! A Fabulous Floor Plan Featuring 9 ft Ceilings, An Open Concept Layout with a Formal Dining Room- Perfect for Entertaining for those Family Dinners ! A Gourmet Kitchen with a centre island with a lot of cabinet space and o/looks the Great Room with a Gas Fireplace for those cold winter nights! A main floor mud room with an entrance to the garage completes the first floor. Oak Staircase to the second level with Four Great Sized Bedrooms compliments the second floor with 3 full baths and a Stunning Master Ensuite! This Home is ready to Move Into with a flexible closing date!
GarageFireplace
Rooms
Main Floor
| Living Room | 4.57 × 4.17 m | Hardwood Floor Open Concept Window |
| Great Room | 4.29 × 4.26 m | Hardwood Floor Gas Fireplace Overlooks Park |
| Kitchen | 4.57 × 2.43 m | Ceramic Floor Centre Island Stainless Steel Appl |
| Breakfast | 3.96 × 2.74 m | Ceramic Floor Eat-in Kitchen W/O To Yard |
Second Floor
| Primary Bedroom | 4.57 × 4.57 m | Broadloom 5 Pc Ensuite Walk-In Closet(s) |
| Bedroom 2 | 3.38 × 3.35 m | Broadloom Semi Ensuite Closet |
| Bedroom 3 | 3.96 × 3.35 m | Broadloom Semi Ensuite Closet |
| Bedroom 4 | 3.35 × 2.74 m | Broadloom Closet |
Features
- None
- Backs On Green Belt
- Unfinished
- 2-Storey
Financials
Annual Taxes
$0
Estimated Rental Income
Entire property$4,000 – $6,500/mo
Rental yield4.4% – 7.1%
*Estimates based on comparable rentals in the area. Actual income may vary.
Market Data — Georgina
Days on market99 days
Buyer's MarketSeller's Market
Based on active listings in Georgina. Data updates daily.
Getting around
How walkable, bikeable, and transit-friendly this neighbourhood is.
57
/ 100
Walk Score
Somewhat Walkable
36
/ 100
Transit Score
Some Transit
39
/ 100
Bike Score
Somewhat Bikeable
Scores are estimates based on neighbourhood data and are for informational purposes only.
MLS® data courtesy of the Toronto Regional Real Estate Board (TRREB).
The information provided herein must only be used by consumers that have a bona fide interest in the purchase, sale, or lease of real estate and may not be used for any commercial purpose or any other purpose. Listing information is deemed reliable but is not guaranteed accurate by the Toronto Regional Real Estate Board, the listing brokerage, or this website. The trademarks REALTOR®, REALTORS® and the REALTOR® logo are controlled by The Canadian Real Estate Association (CREA) and identify real estate professionals who are members of CREA. MLS®, Multiple Listing Service®, and the associated logos are owned by CREA. Not intended to solicit properties currently listed for sale or buyers under contract.
You may also like
More homes in Georgina
Hand-picked listings with a similar price range and style.
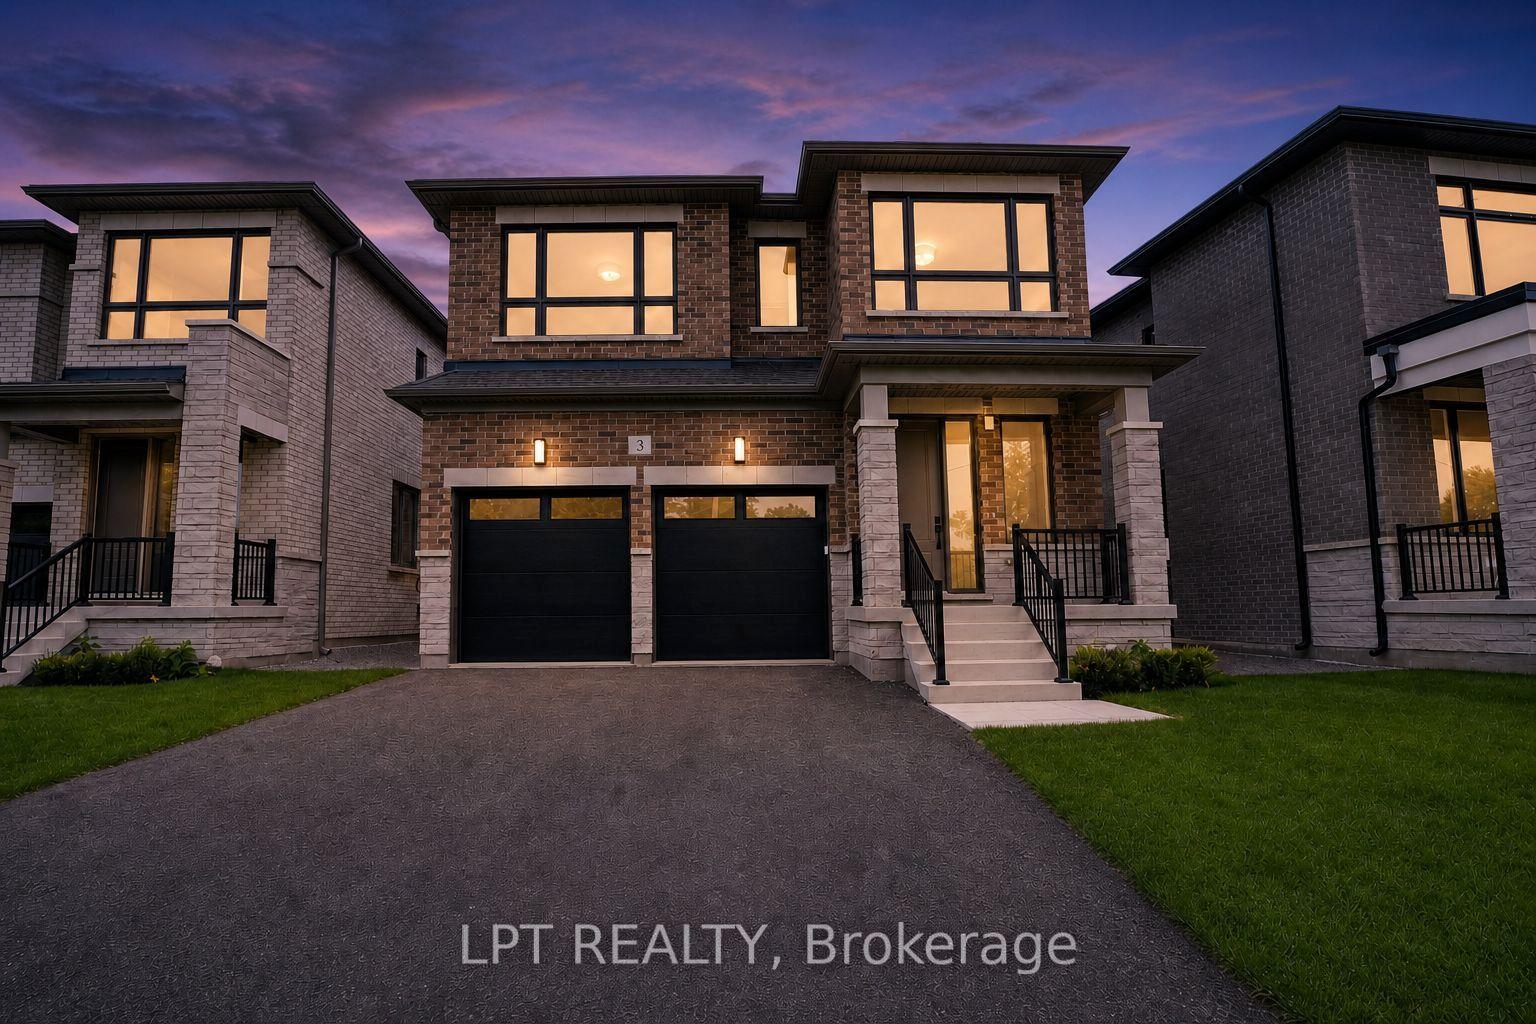
For Sale22 days ago
$1,280,000
Detached
est. $5,612/mo
3 Richmond Park Drive, Keswick North
Georgina, ON
4 bd
4 ba
2,750
4
MLS# N13660838Lpt Realty
WhatsApp Aman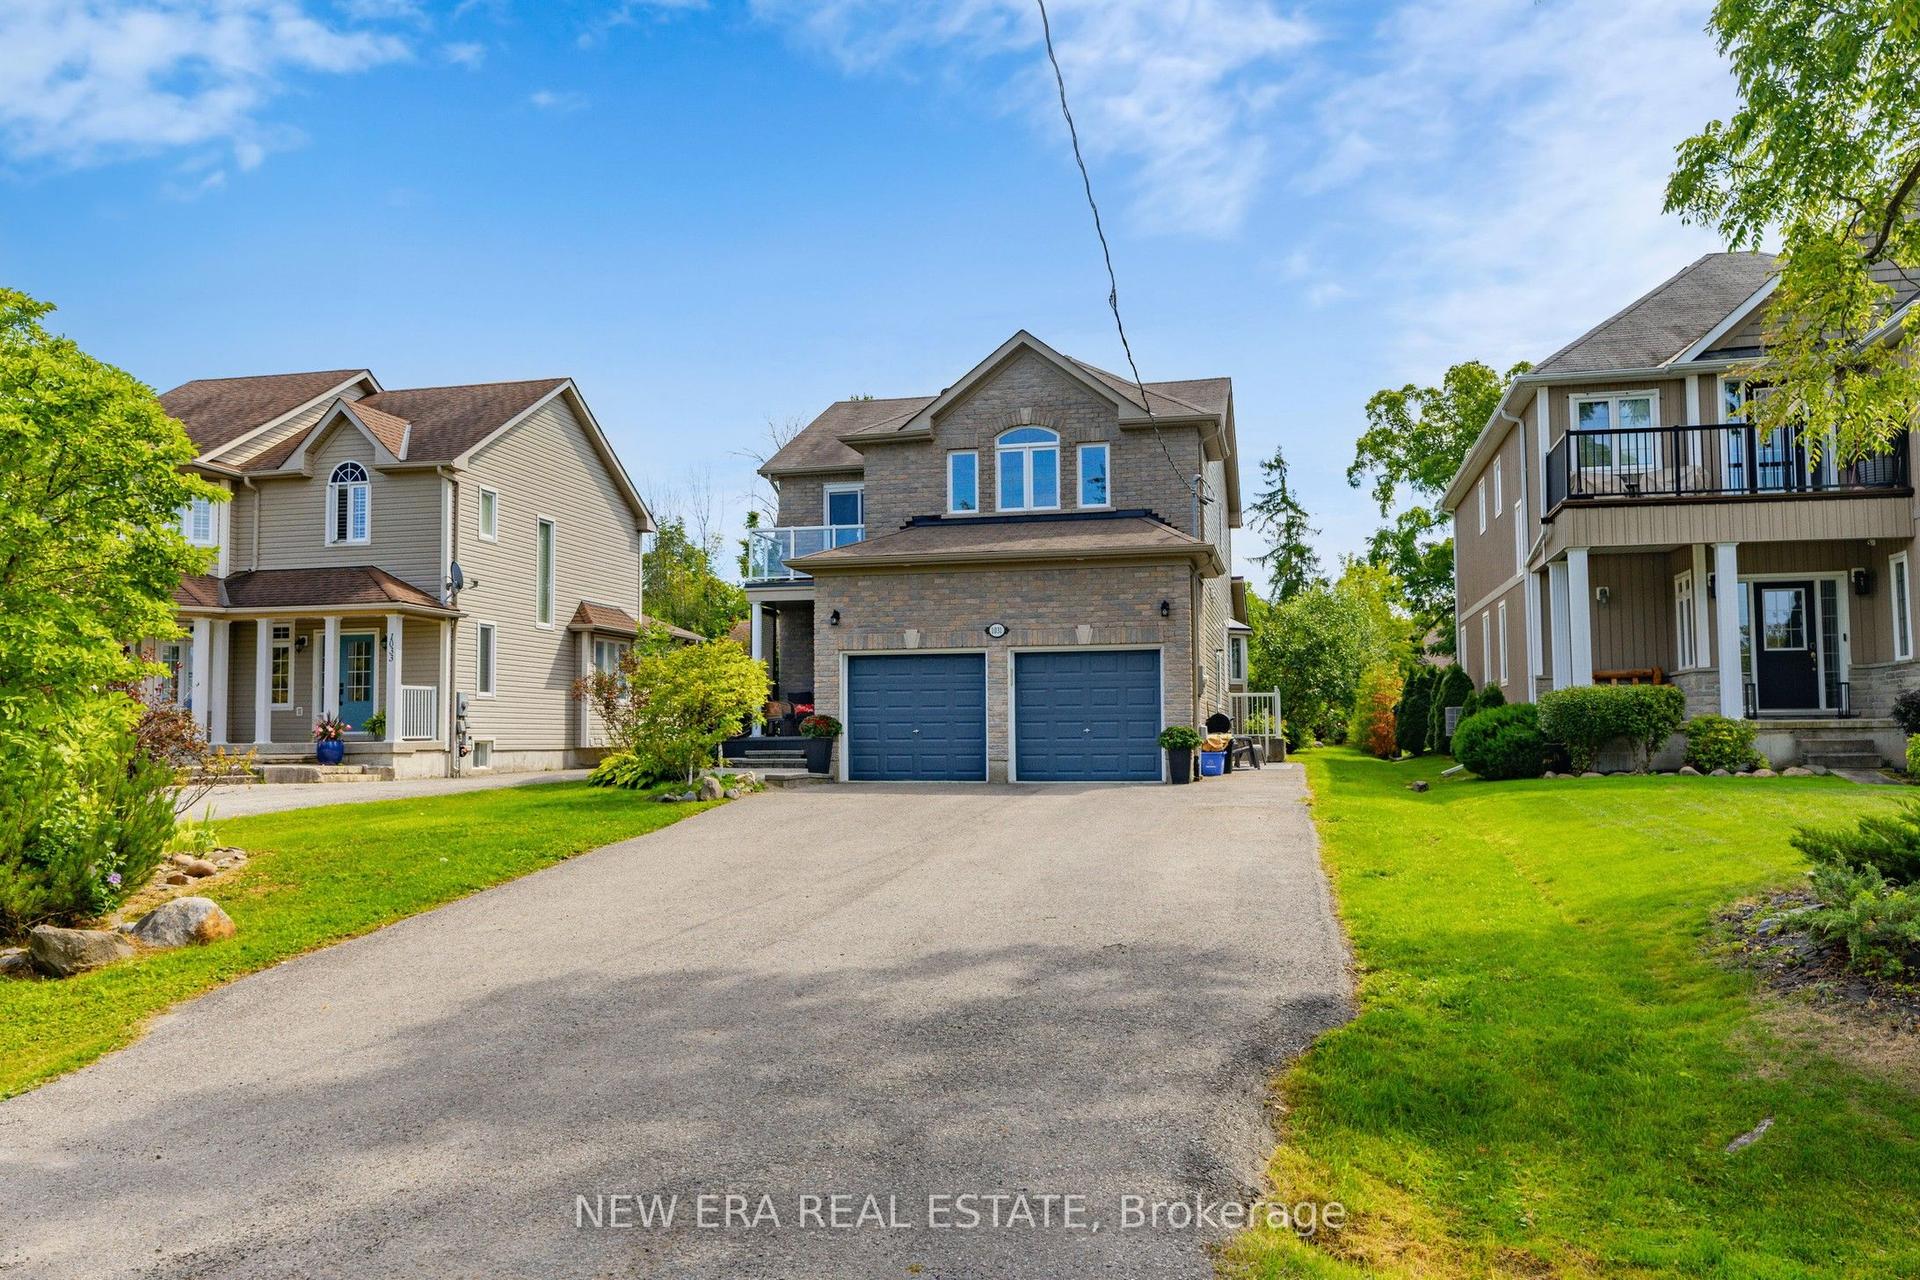
For Sale3 months ago
$1,229,000
Detached
est. $5,388/mo
1031 Lake Drive N, Historic Lakeshore Communities
Georgina, ON
3+1 bd
4 ba
2,250
8
MLS# N13240790New Era Real Estate
WhatsApp Aman