For Sale
Just Listed
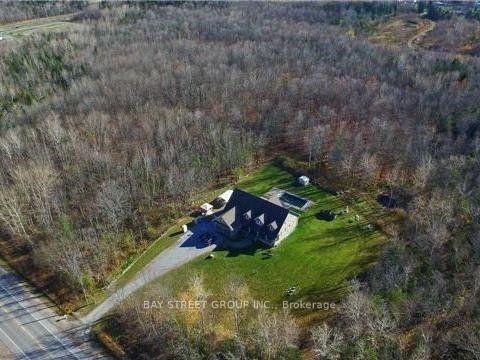
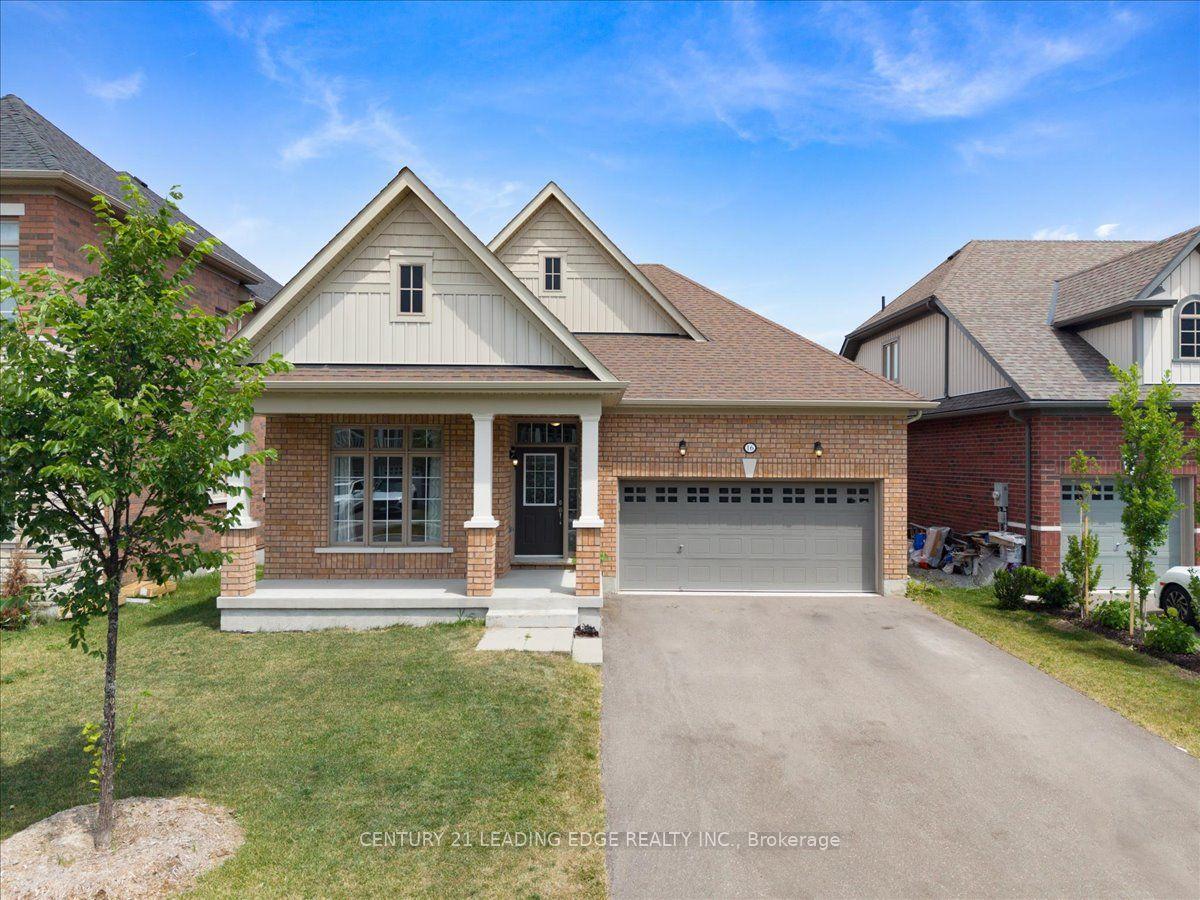
523 Lake Drive E
Historic Lakeshore Communities, Georgina, ON
$1,299,999
3Bd
3Ba
2,250+sqft
6Parking
47.18 x 215.46 ftlot
$578/sqft
DetachedMLS# N13732314Listed 2026-09-011 DOM
Cooling
Central Air
Just listed! New listings in Georgina often receive offers within the first week.
About this home
Welcome to this private bungalow in sought after Willow Beach!.....with your own gated waterfront across the street from your home! This spacious home has lots to offer! The main house includes a large living room with stone accent wall, a kitchen with rich dark cabinets and a built-in eating area, a sun filled dining area with patio doors to your yard! Three nice sized bedrooms, plus access to your laundry room through one of the bedrooms. A 4 piece bath with separate soaker tub and shower, a powder room and inside entry to your 2 car garage complete the main house! Added bonus of a separate 2 storey apt.....access from a private side door into the main floor with a cozy kitchen, dining area and 4 piece bath. Upstairs above the garage is a large loft area for a living space and a bed, plus a large closet! So much potential with this one! Check out the virtual tour!
GarageWaterfront
Rooms
Main Floor
| Breakfast | 3.50 × 2.45 m | |
| Kitchen | 4.90 × 3.50 m | |
| Dining Room | 5.50 × 5.50 m | |
| Living Room | 4.80 × 5.00 m | |
| Bedroom | 3.00 × 5.30 m | |
| Bedroom | 3.30 × 3.40 m | |
| Bedroom | 3.30 × 3.80 m | |
| Kitchen | 2.40 × 2.15 m | |
| Dining Room | 2.40 × 2.20 m |
Second Floor
| Great Room | 7.82 × 5.23 m |
Features
- In-Law Suite
- Primary Bedroom - Main Floor
- Deck
- Patio
- Porch
- Crawl Space
- Central Air
- Bungalow
Financials
Annual Taxes
$6,230
Estimated Rental Income
Entire property$3,200 – $4,800/mo
Rental yield3.0% – 4.4%
*Estimates based on comparable rentals in the area. Actual income may vary.
Market Data — Georgina
Days on market1 days
Buyer's MarketSeller's Market
Based on active listings in Georgina. Data updates daily.
Getting around
How walkable, bikeable, and transit-friendly this neighbourhood is.
53
/ 100
Walk Score
Somewhat Walkable
44
/ 100
Transit Score
Some Transit
45
/ 100
Bike Score
Somewhat Bikeable
Scores are estimates based on neighbourhood data and are for informational purposes only.
MLS® data courtesy of the Toronto Regional Real Estate Board (TRREB).
The information provided herein must only be used by consumers that have a bona fide interest in the purchase, sale, or lease of real estate and may not be used for any commercial purpose or any other purpose. Listing information is deemed reliable but is not guaranteed accurate by the Toronto Regional Real Estate Board, the listing brokerage, or this website. The trademarks REALTOR®, REALTORS® and the REALTOR® logo are controlled by The Canadian Real Estate Association (CREA) and identify real estate professionals who are members of CREA. MLS®, Multiple Listing Service®, and the associated logos are owned by CREA. Not intended to solicit properties currently listed for sale or buyers under contract.
You may also like
More homes in Georgina
Hand-picked listings with a similar price range and style.
For Sale6 days ago
$1,099,000
Detached
est. $4,818/mo
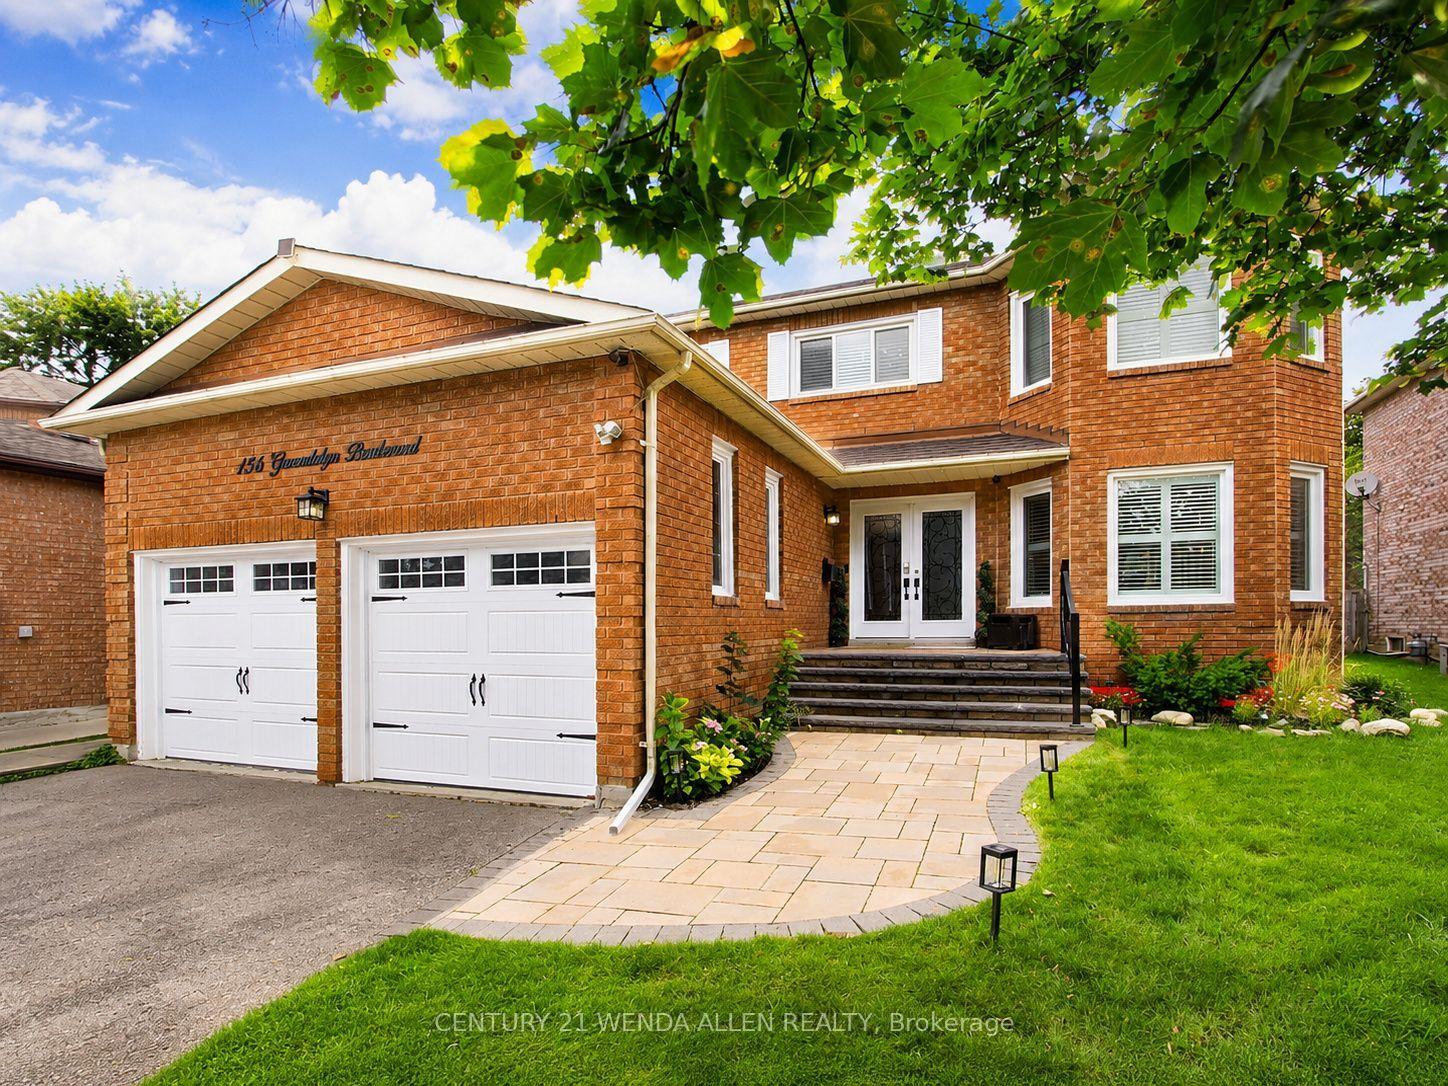
156 Gwendolyn Boulevard, Keswick North
Georgina, ON
4+2 bd
5 ba
2,750
6
MLS# N13718428Century 21 Wenda Allen Realty
WhatsApp Aman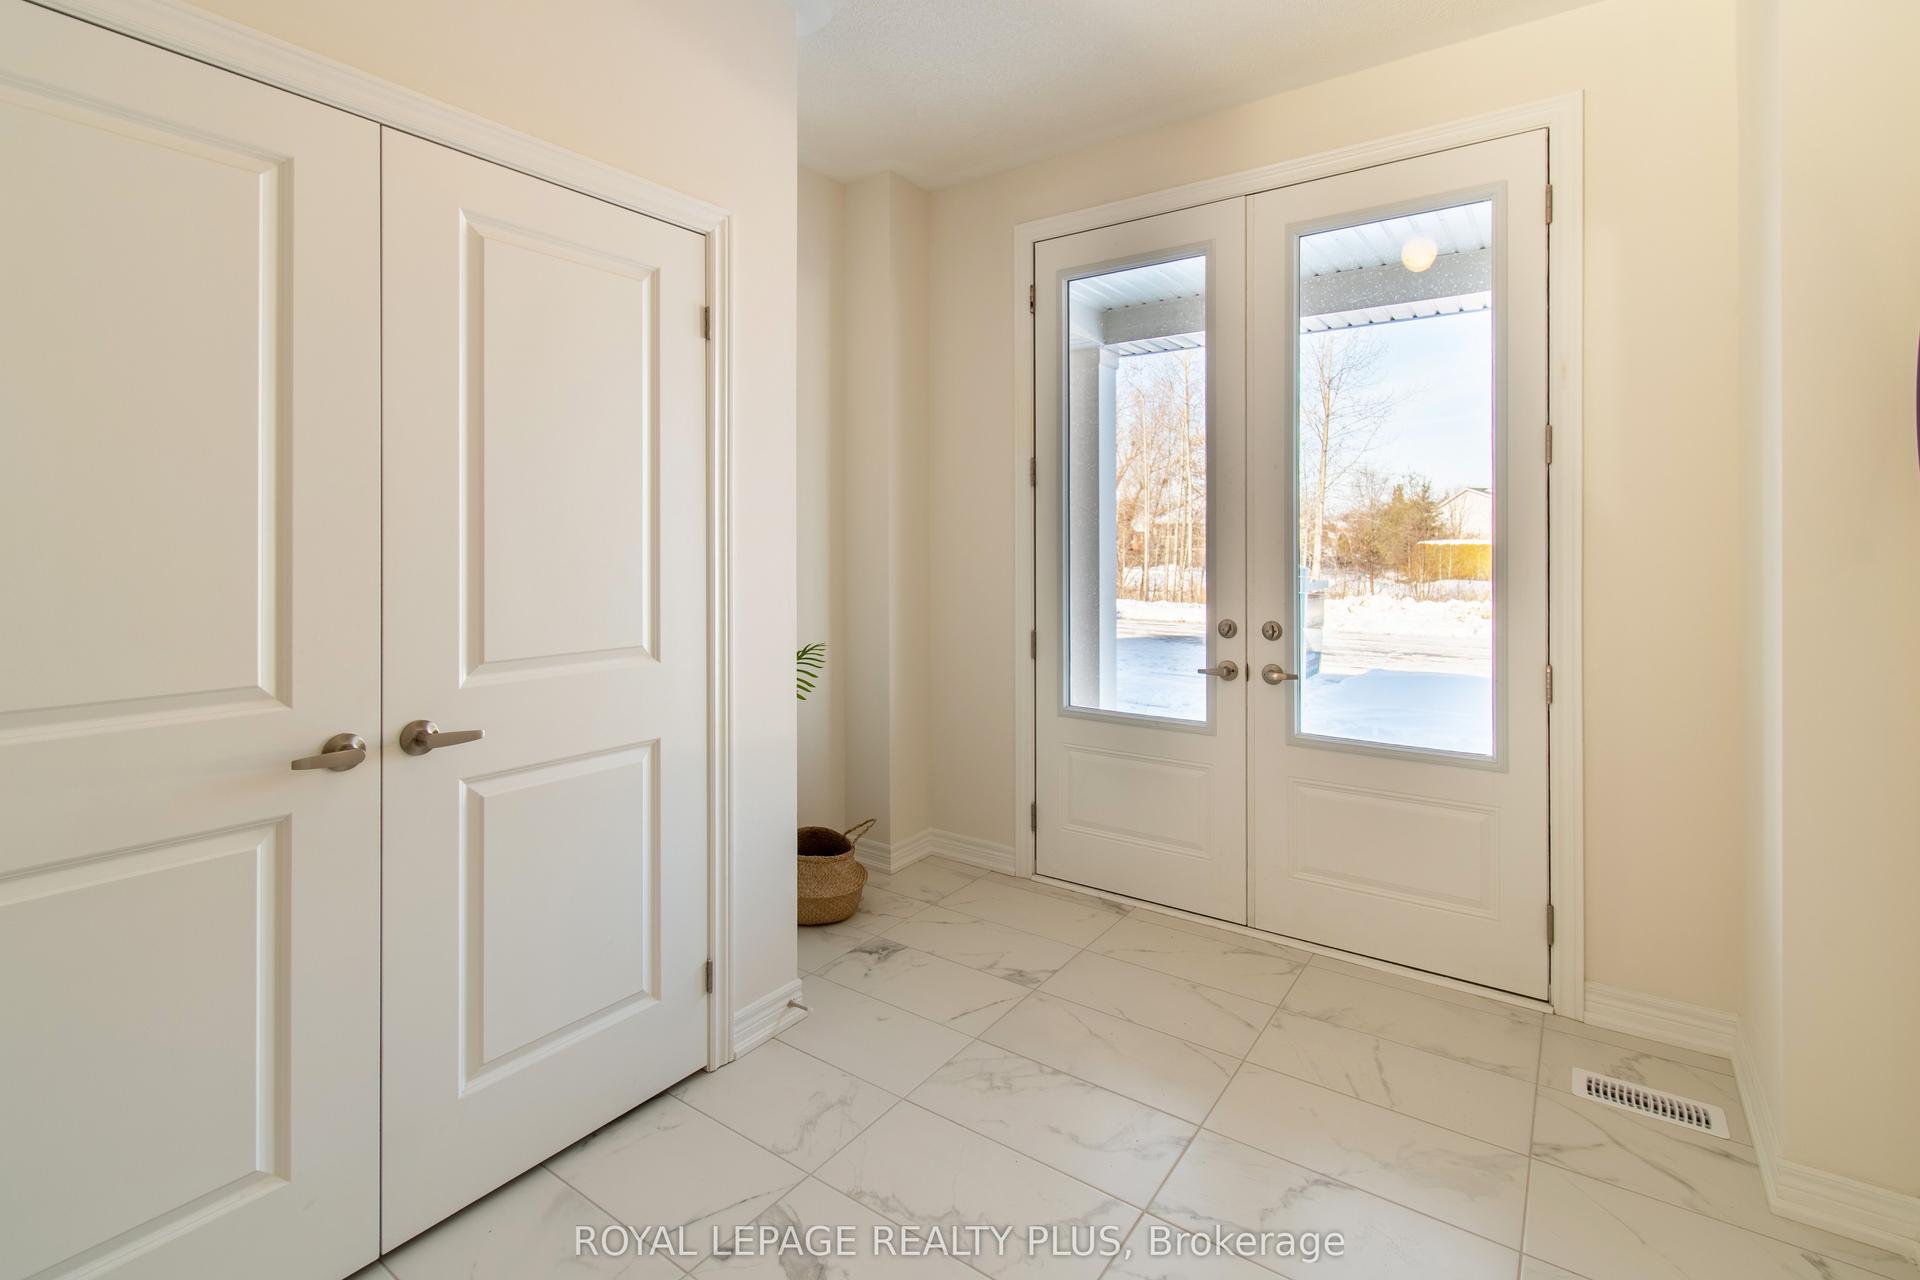
For Sale3 months ago
$1,099,900
Detached
est. $4,822/mo
147 Dovedale Drive, Keswick South
Georgina, ON
4 bd
4 ba
2,250
4
MLS# N13174020Royal Lepage Realty Plus
WhatsApp Aman