For Sale
Open House Sat 18–20
582 Plantation Gate
Summerhill Estates, Newmarket, ON
$999,999
4Bd
3Ba
1,750+sqft
4Parking
32.05 x 115 ftlot
$571/sqft
DetachedMLS# N13209150Listed 2026-05-2891 DOM
Cooling
Central Air
Basement
Unfinished
On the market for 91 days — longer than average. The seller may be open to negotiation.
About this home
Distinguished Former Model Home in the Popular Summerhill Estates. Beautiful 4-Bedroom,3-Bathroom Detached Home in a Prime Location! The main floor features gorgeous hardwoodflooring, a bright living room, a formal dining area, and a spacious family room with a cozygas fireplace. The modern eat-in kitchen boasts granite counters and a walkout to a customcomposite deck and fully fenced yard perfect for outdoor entertaining. Upstairs, the primarybedroom offers a walk-in closet and a 4-piece ensuite for added comfort and privacy. Theadditional bedrooms are generously sized and share a well-appointed main bathroom. Additionalhighlights include a main floor laundry room, direct garage access, and a generously sizedgreat room ideal for family gatherings. With 4 spacious bedrooms and 3 bathrooms, this homecombines comfort, style, and functionality in an unbeatable location. Located just steps fromYonge Street, this home offers unmatched convenience close to top-rated schools, parks,recreational facilities, shopping, and transit.
GarageWalkoutFireplace
Rooms
Main Floor
| Kitchen | 4.55 × 3.07 m | Hardwood Floor Granite Counters W/O To Deck |
| Dining Room | 2.94 × 3.02 m | Hardwood Floor Separate Room French Doors |
| Great Room | 4.09 × 3.32 m | Hardwood Floor Gas Fireplace Pot Lights |
Second Floor
| Primary Bedroom | 4.76 × 3.57 m | Broadloom 4 Pc Ensuite Walk-In Closet(s) |
| Bedroom | 3.01 × 3.39 m | Broadloom Closet Pot Lights |
| Bedroom | 4.68 × 3.06 m | Broadloom Double Closet Track Lighting |
| Bedroom | 3.03 × 3.56 m | Broadloom Closet Track Lighting |
Features
- Water Softener
- Unfinished
- Central Air
- 2-Storey
Financials
Annual Taxes
$5,626.31
Estimated Rental Income
Entire property$4,000 – $6,500/mo
Rental yield4.8% – 7.8%
*Estimates based on comparable rentals in the area. Actual income may vary.
Market Data — Newmarket
Days on market91 days
Buyer's MarketSeller's Market
Based on active listings in Newmarket. Data updates daily.
Demographics — Newmarket
Population
87,942
Avg Household Income
$118,000
Age Distribution
0-19
22%
20-34
17%
35-49
20%
50-64
22%
65+
19%
Ownership76% own · 24% rent
EnglishFrenchFarsiRussianMandarin
Getting around
How walkable, bikeable, and transit-friendly this neighbourhood is.
58
/ 100
Walk Score
Somewhat Walkable
43
/ 100
Transit Score
Some Transit
52
/ 100
Bike Score
Bikeable
Scores are estimates based on neighbourhood data and are for informational purposes only.
MLS® data courtesy of the Toronto Regional Real Estate Board (TRREB).
The information provided herein must only be used by consumers that have a bona fide interest in the purchase, sale, or lease of real estate and may not be used for any commercial purpose or any other purpose. Listing information is deemed reliable but is not guaranteed accurate by the Toronto Regional Real Estate Board, the listing brokerage, or this website. The trademarks REALTOR®, REALTORS® and the REALTOR® logo are controlled by The Canadian Real Estate Association (CREA) and identify real estate professionals who are members of CREA. MLS®, Multiple Listing Service®, and the associated logos are owned by CREA. Not intended to solicit properties currently listed for sale or buyers under contract.
You may also like
More homes in Newmarket
Hand-picked listings with a similar price range and style.
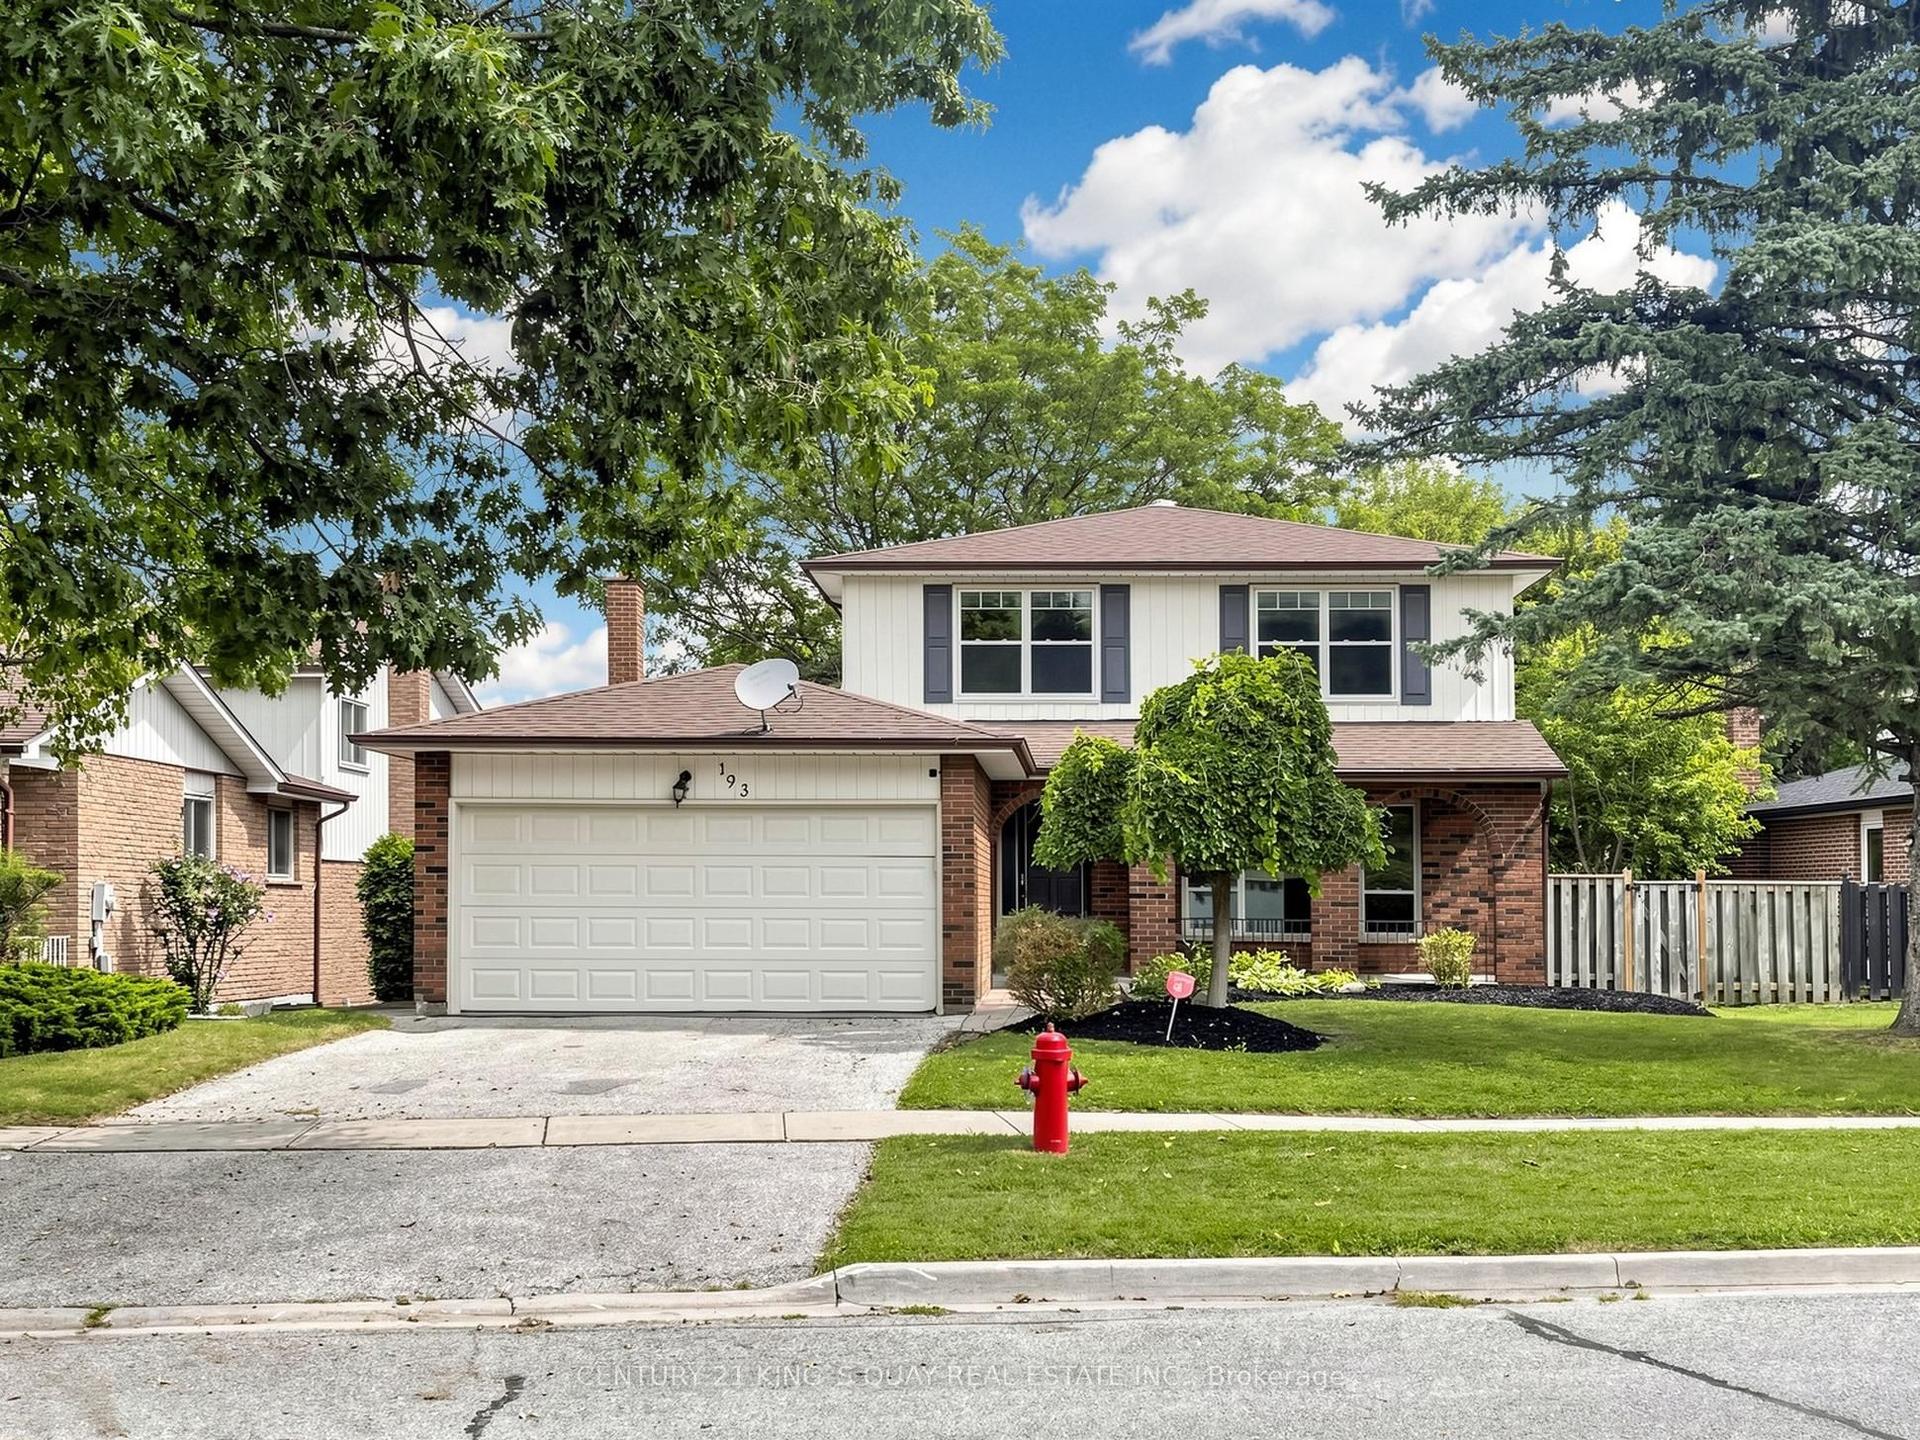
For Sale22 h ago
$939,900
Detached
est. $4,121/mo
193 Alexander Road, Gorham-College Manor
Newmarket, ON
3 bd
3 ba
1,750
4
MLS# N13717240Century 21 King`S Quay Real Estat…
WhatsApp Aman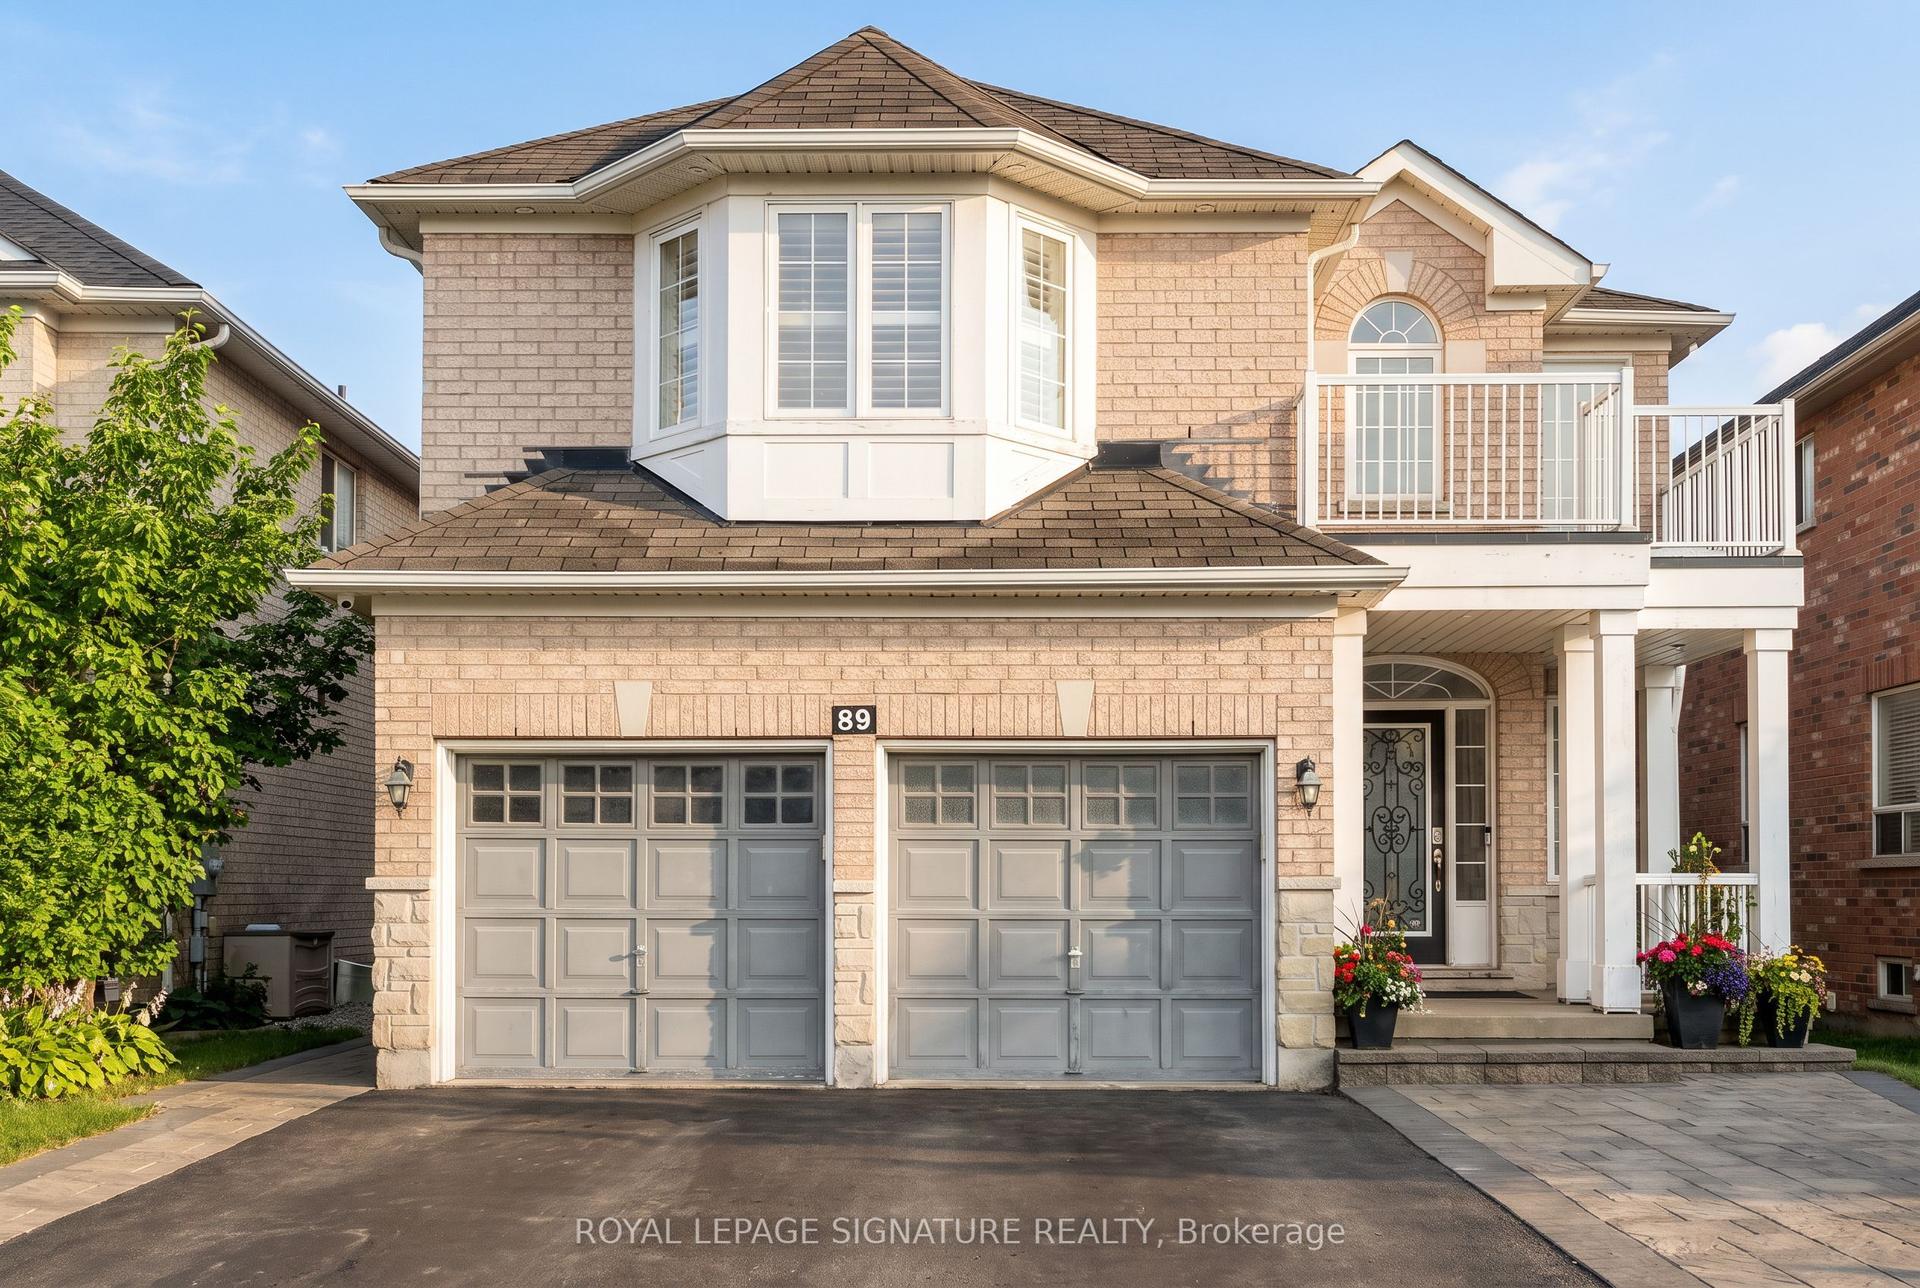
For Sale2 days ago
$1,088,000
Detached
est. $4,770/mo
89 Patti McCulloch Way, Woodland Hill
Newmarket, ON
4+3 bd
4 ba
2,750
7
MLS# N13715908Royal Lepage Signature Realty
WhatsApp Aman
