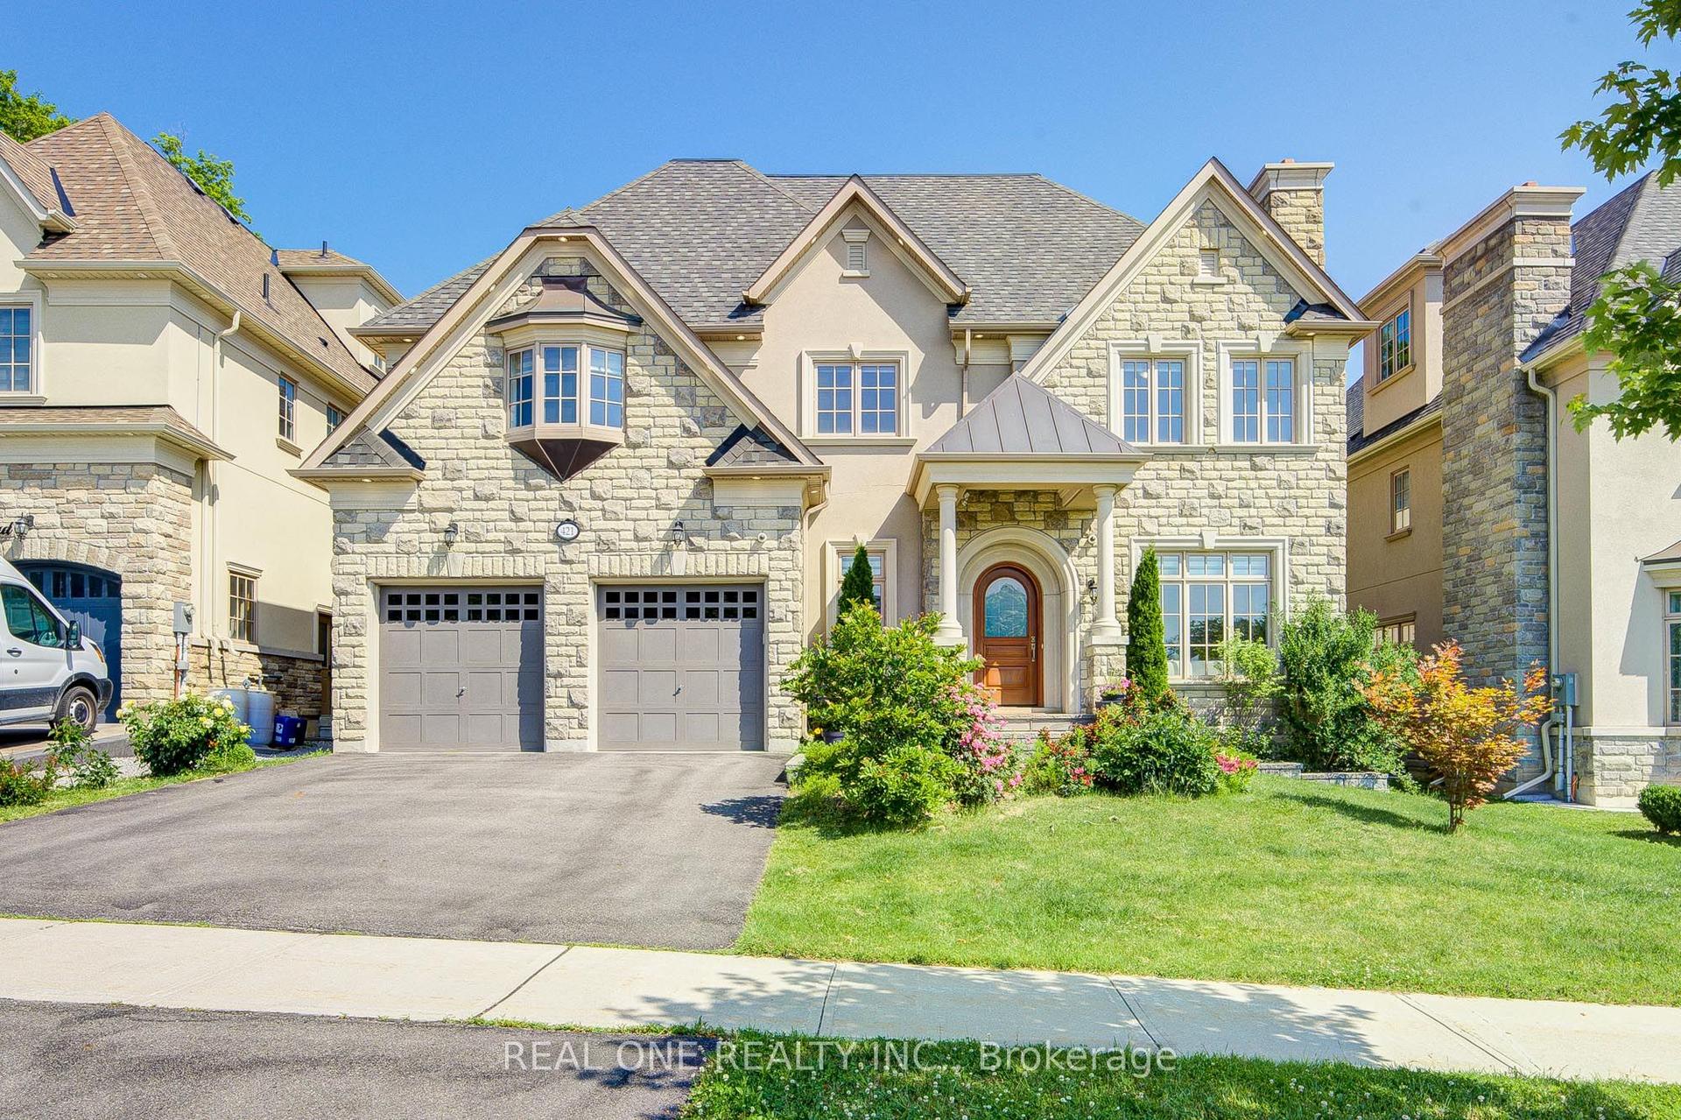
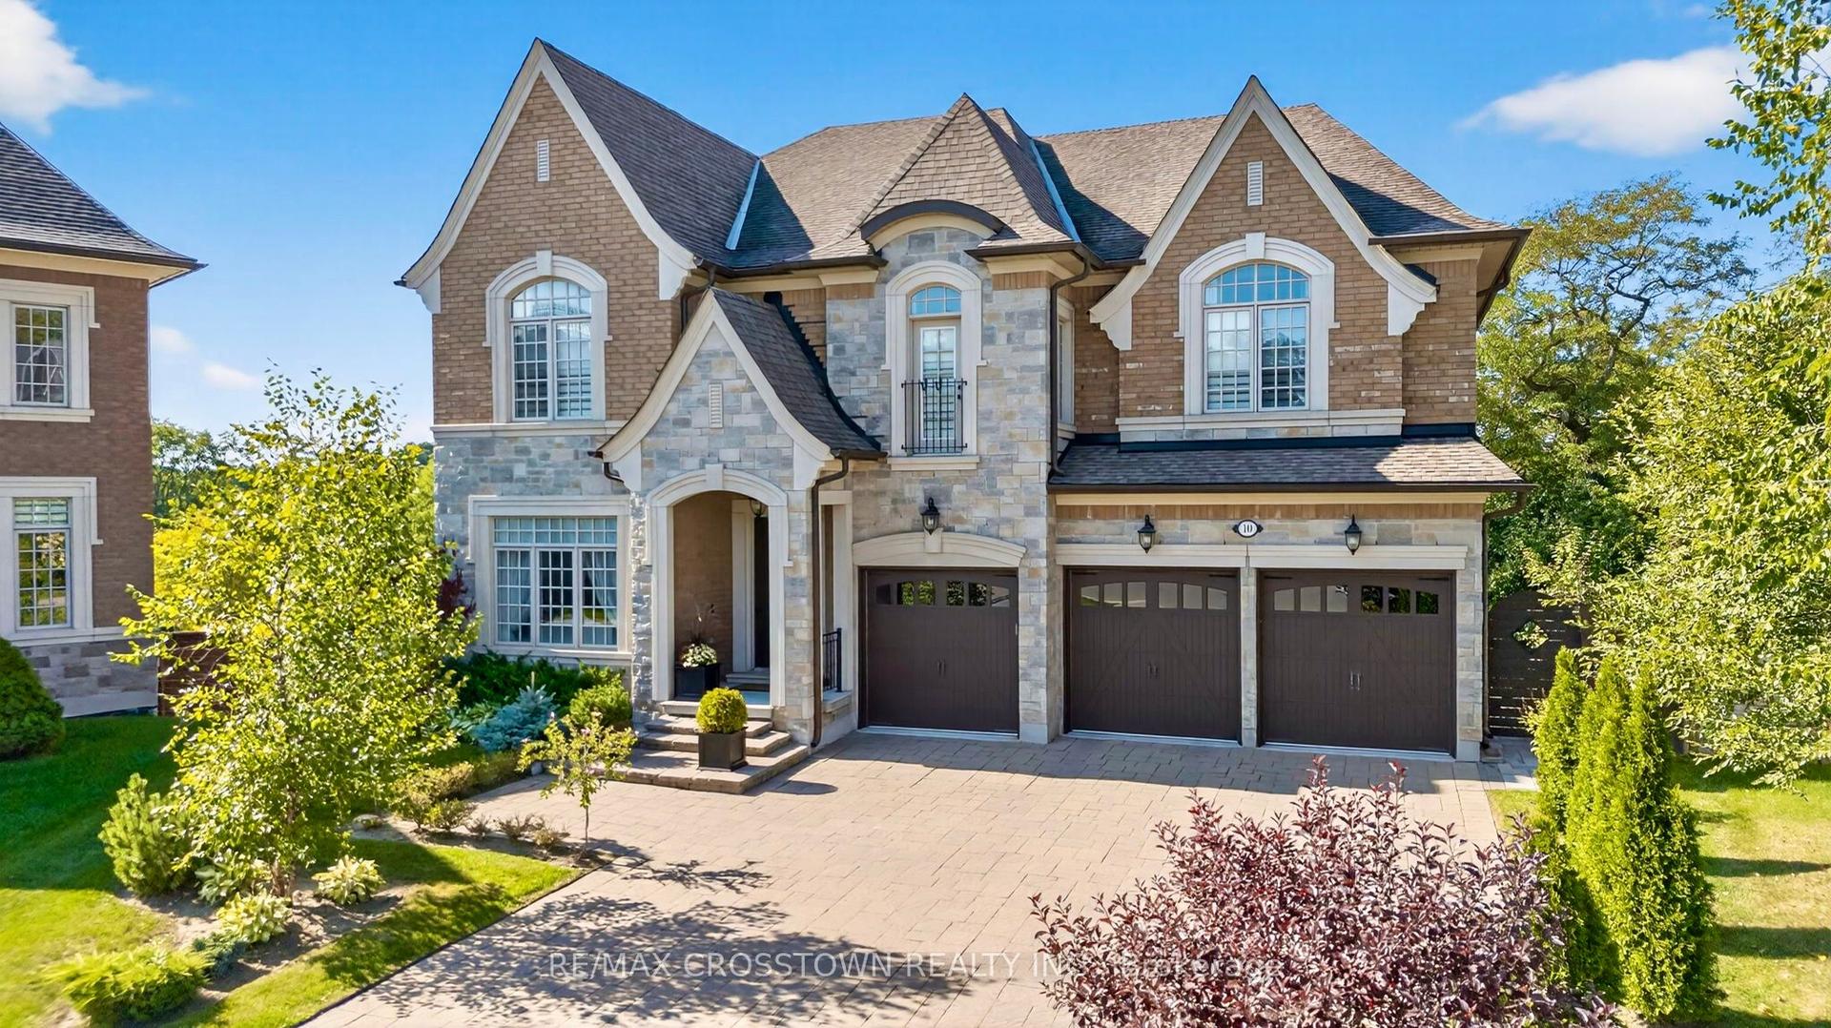
For Sale
130 Cannes Avenue
Vellore Village, Vaughan, ON
$3,099,990
5Bd
4Ba
4,250+sqft
5Parking
51 x 258 ftlot
$729/sqft
DetachedMLS# N13209214Listed 2026-05-2889 DOM
Cooling
Central Air
On the market for 89 days — longer than average. The seller may be open to negotiation.
About this home
Step into unmatched luxury with this 4,400 sq. ft. Oxford Elevation "B" by Mosaik Homes, nestled in The View on Vaughan. This is the very last remaining lot in the entire community, making it a rare and exceptional opportunity to own in Vaughan's most prestigious enclave. Positioned on an extraordinary 50 ft x 258 ft deep lot, this home backs onto protected conservation lands and sits beside a beautiful park, offering total privacy and an environment that feels serene, open, and exclusive. With a pool-sized yard, the outdoor potential is limitless. Inside, the home is elevated with designer-selected premium finishes and a layout focused on space, sophistication, and functionality. Designer Tile Package Includes: Grand Foyer: 48x48 Marvel Calacatta Extra Polished Mud Room: 24x24 Classici Calacatta Gold Powder Room: 48x48 Black Marvel Gala Polished Servery: 24x24 Classici Calacatta Gold Basement Landing: 24x24 Classici Calacatta Gold Laundry Room: 12x24 Journey Natural Sarek. Luxury Ensuite & Bathroom Finishes; Primary Ensuite:48x48 Black Marvel Gala Polished (Floor)24x24 Purity of Marble Statuario Lux (Shower Walls & Ceiling) 1x3 Marble Mosaic Chevron Oriental White (Shower Floor)Shared Bath 2/3:48x48 Marvel Gala Crystal Polished (Floor)12x24 Eterna Series Volkas White Polished (Tub Wall) The home further impresses with:5 spacious bedrooms & 3.5 bathrooms Convenient second-floor laundry room Tandem 3-car garage Second-floor hardwood flooring Custom fireplace as a dramatic focal point Oak staircase, custom tiles, and premium interior/exterior pot lights, Large basement windows and a walk-up basement-perfect for future luxury finishing A gourmet kitchen with full decor customization available. Every element has been thoughtfully chosen to create a home that combines elegance, warmth, and modern living. This is the final opportunity to own the crown jewel of The View on Vaughan-an irreplaceable lot, a stunning design, and a lifestyle that stands in a league of its own.
PoolGarageHardwoodFireplace
Rooms
Main Floor
| Dining Room | 0.00 × 0.00 m | Centre Island |
| Living Room | 0.00 × 0.00 m | Centre Island |
| Kitchen | 0.00 × 0.00 m | Centre Island |
| Family Room | 0.00 × 0.00 m | Gas Fireplace Large Window |
| Den | 0.00 × 0.00 m | Centre Island |
| Powder Room | 0.00 × 0.00 m | Centre Island |
Second Floor
| Primary Bedroom | 0.00 × 0.00 m | His and Hers Closets Hardwood Floor Large Window |
| Bedroom 5 | 0.00 × 0.00 m | Hardwood Floor Walk-In Closet(s) |
| Bedroom 4 | 0.00 × 0.00 m | Hardwood Floor Walk-In Closet(s) |
| Bedroom 3 | 0.00 × 0.00 m | Hardwood Floor |
| Bedroom 2 | 0.00 × 0.00 m | Large Window |
| Laundry | 0.00 × 0.00 m | Centre Island |
Features
- Carpet Free
- Backs On Green Belt
- Deck
- Separate Entrance
- Walk-Up
- Central Air
- 2-Storey
Financials
Annual Taxes
$0
Estimated Rental Income
Entire property$4,500 – $7,000/mo
Rental yield1.7% – 2.7%
*Estimates based on comparable rentals in the area. Actual income may vary.
Market Data — Vaughan
Days on market89 days
Buyer's MarketSeller's Market
Based on active listings in Vaughan. Data updates daily.
Demographics — Vaughan
Population
323,103
Avg Household Income
$128,000
Age Distribution
0-19
23%
20-34
18%
35-49
22%
50-64
21%
65+
16%
Ownership85% own · 15% rent
EnglishItalianRussianFarsiMandarin
Getting around
How walkable, bikeable, and transit-friendly this neighbourhood is.
63
/ 100
Walk Score
Somewhat Walkable
40
/ 100
Transit Score
Some Transit
49
/ 100
Bike Score
Somewhat Bikeable
Scores are estimates based on neighbourhood data and are for informational purposes only.
MLS® data courtesy of the Toronto Regional Real Estate Board (TRREB).
The information provided herein must only be used by consumers that have a bona fide interest in the purchase, sale, or lease of real estate and may not be used for any commercial purpose or any other purpose. Listing information is deemed reliable but is not guaranteed accurate by the Toronto Regional Real Estate Board, the listing brokerage, or this website. The trademarks REALTOR®, REALTORS® and the REALTOR® logo are controlled by The Canadian Real Estate Association (CREA) and identify real estate professionals who are members of CREA. MLS®, Multiple Listing Service®, and the associated logos are owned by CREA. Not intended to solicit properties currently listed for sale or buyers under contract.
You may also like
More homes in Vaughan
Hand-picked listings with a similar price range and style.
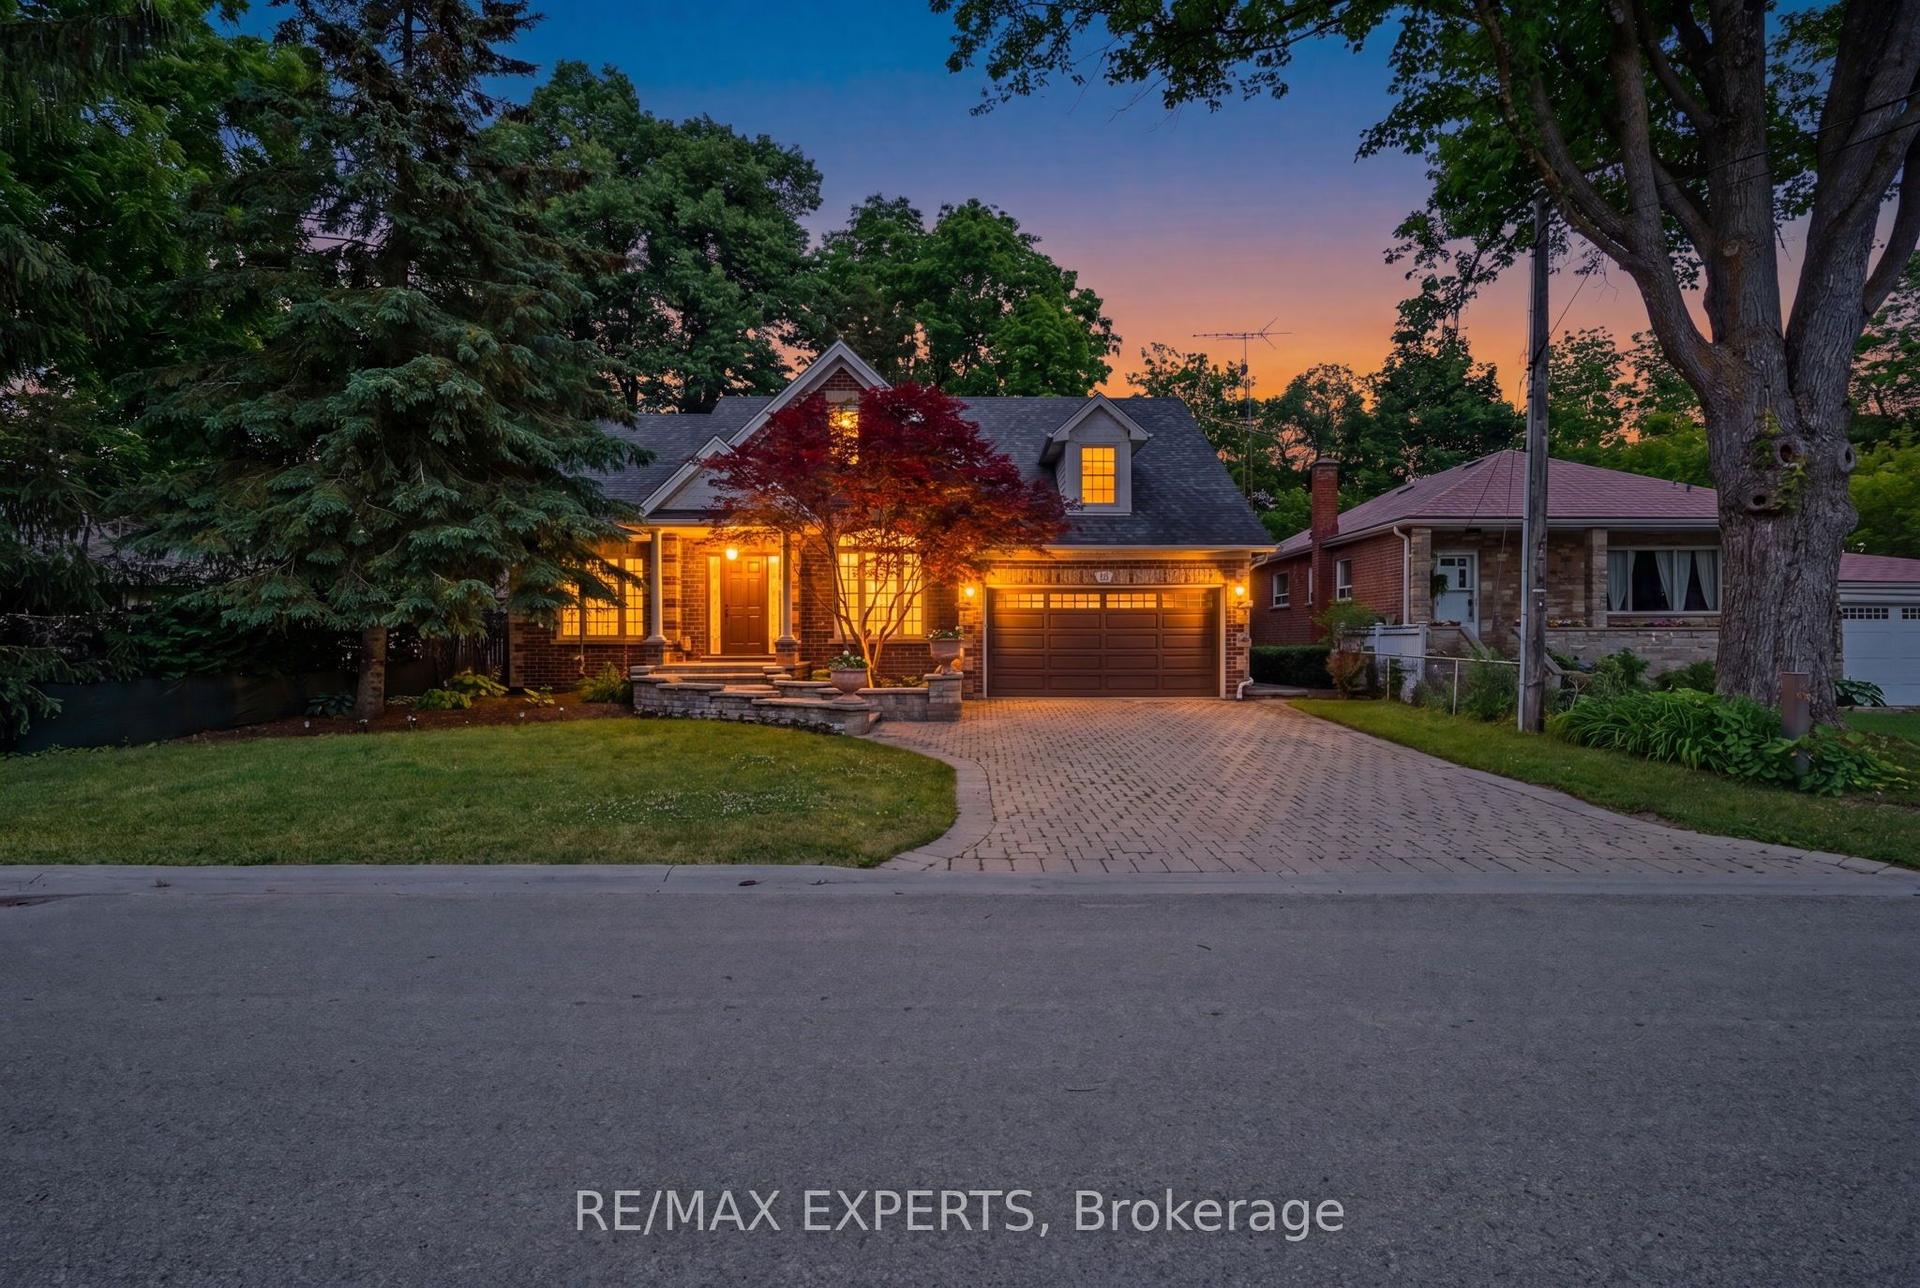
For Sale22 days ago
$2,950,000
Detached
est. $12,933/mo
91 Napier Street, Kleinburg
Vaughan, ON
2+2 bd
3 ba
2,250
6
MLS# N13632728Re/Max Experts
WhatsApp Aman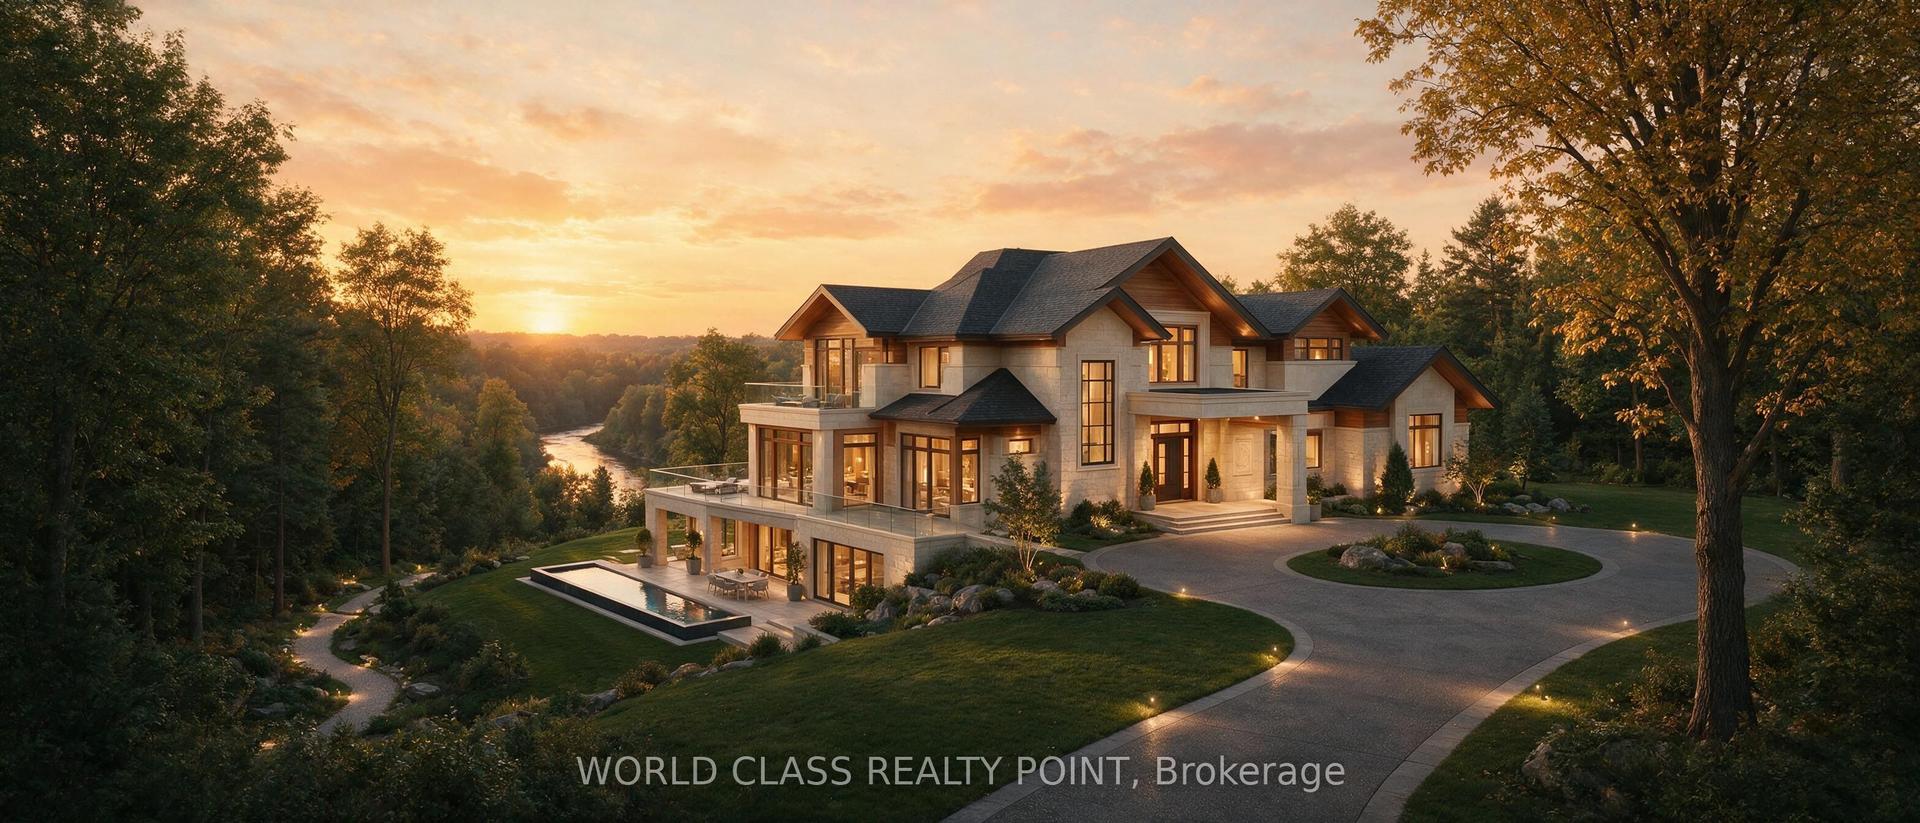
For Sale1 month ago
$2,999,999
Detached
est. $13,152/mo
60 Kleins Ridge, Kleinburg
Vaughan, ON
4+3 bd
4 ba
2,250
10
MLS# N13574674World Class Realty Point
WhatsApp Aman