For Sale
91 Napier Street
Kleinburg, Vaughan, ON
$2,950,000
2+2Bd
3Ba
2,250+sqft
6Parking
60 x 118.96 ftlot
$1311/sqft
DetachedMLS# N13632728Listed 2026-08-0421 DOM
Heating
Water Heater
Cooling
Central Air
Basement
Finished
About this home
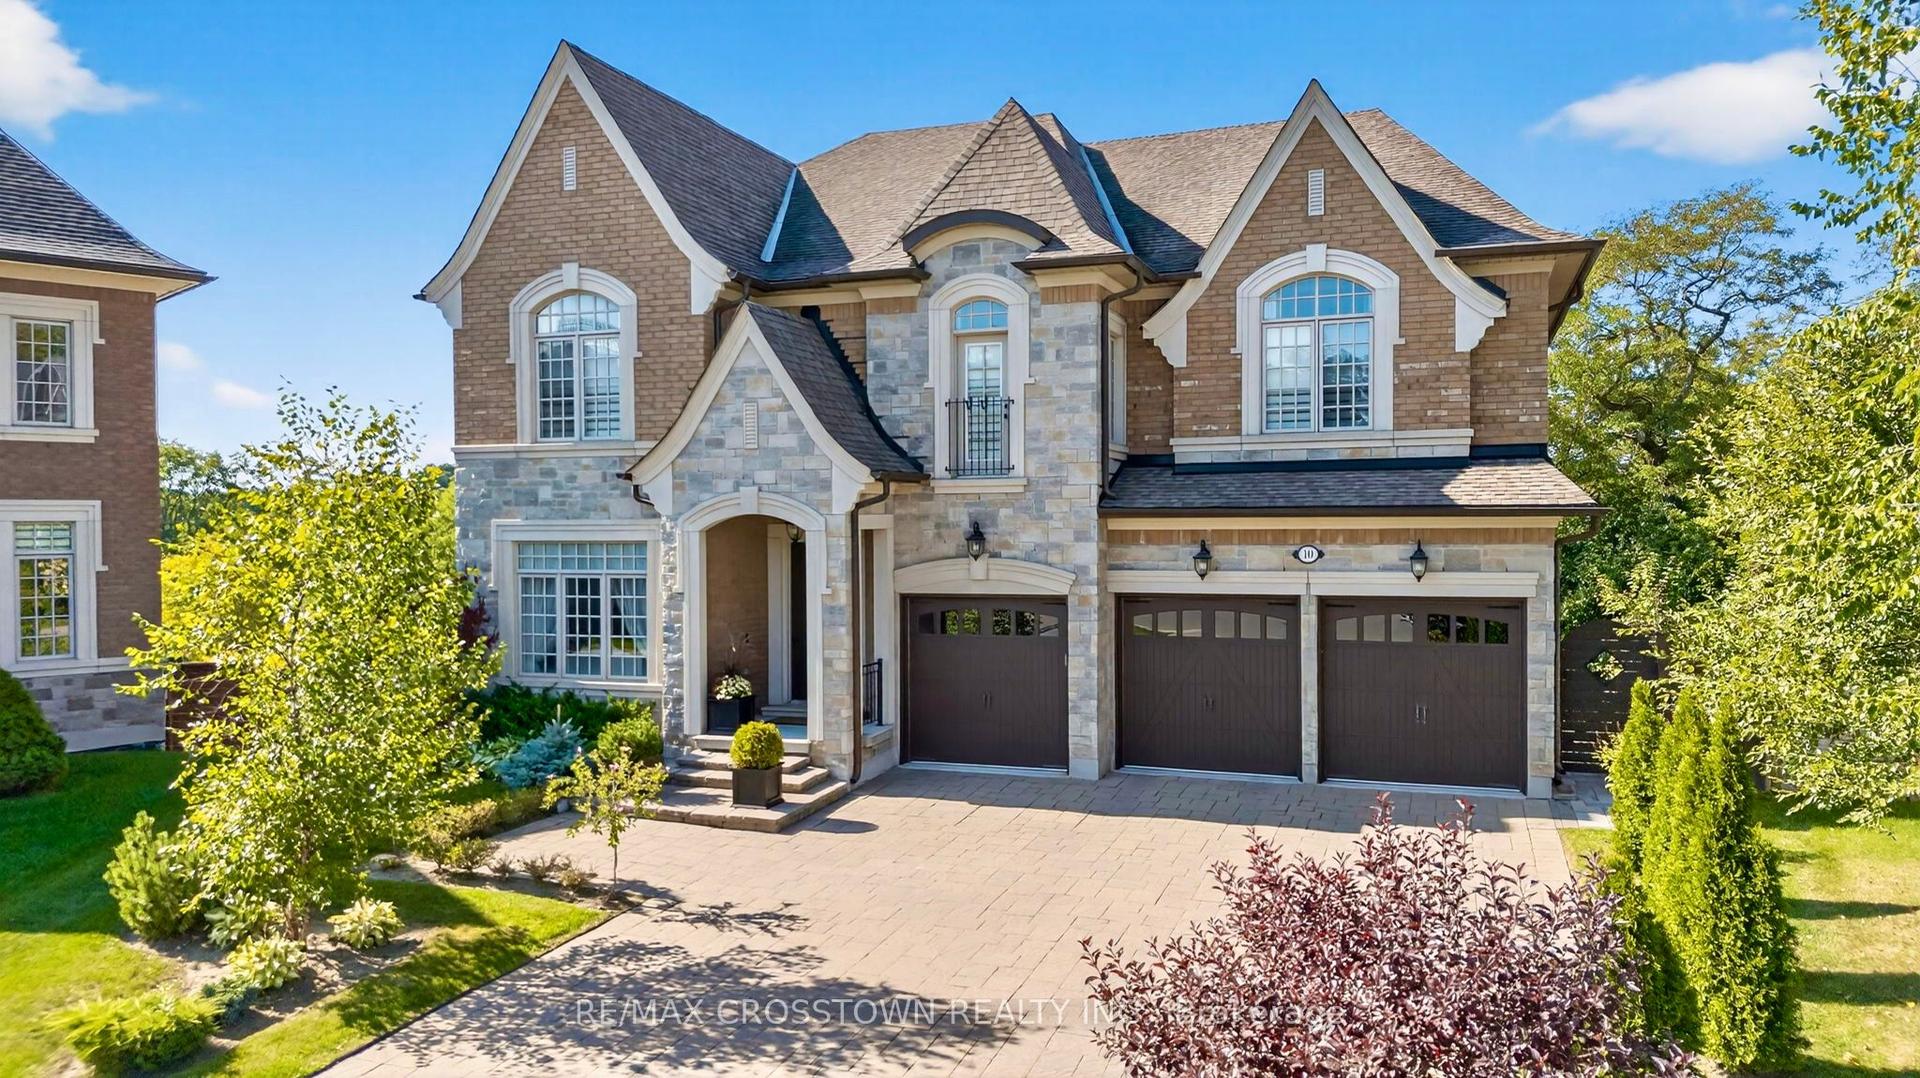
Welcome To 91 Napier St, A Rare Custom-Built Bungalow Set In The Heart Of Prestigious Kleinburg Village. Perfectly Positioned Steps From The Village's Finest Restaurants, Boutique Shops, Cafes, Trails, And Everyday Amenities, This Property Offers The Lifestyle Buyers Wait For - Walkable, Private, And Surrounded By Some Of Vaughan's Most Coveted Real Estate. Situated On An Oversized Ravine Lot With 60 Ft Frontage And An Impressive 213 Ft Depth On The Lot Line, This Is One Of The Last Buildable Lots In The Subdivision, Offering Exceptional Long-Term Upside For End Users, Builders, Or Investors. Built In 2008 And Extremely Well Maintained, The Home Is Move-In Ready With A Functional Bungalow Layout, Spacious Principal Rooms, Finished Basement, Ample Parking, And Incredible Privacy Backing Onto A Serene Ravine Setting. Whether You Choose To Enjoy The Existing Home, Expand, Or Explore The Property's Future Potential, Opportunities Like This In Kleinburg Village Are Truly Rare. A Premium Lot, A Newer-Built Home, And An Irreplaceable Location - This Is The One You Do Not Want To Miss.
Ravine
Rooms
Main Floor
| Living Room | 5.89 × 4.64 m | Hardwood Floor Brick Fireplace Pot Lights |
| Dining Room | 4.59 × 3.20 m | Hardwood Floor W/O To Deck Combined w/Kitchen |
| Kitchen | 4.06 × 3.62 m | Centre Island Stainless Steel Appl Open Concept |
| Office | 3.39 × 4.25 m | Hardwood Floor Large Window Crown Moulding |
| Primary Bedroom | 4.59 × 6.21 m | Hardwood Floor 4 Pc Ensuite Walk-In Closet(s) |
| Bedroom 2 | 3.35 × 4.68 m | Hardwood Floor Closet Crown Moulding |
Basement
| Recreation | 9.91 × 9.24 m | Brick Fireplace Pot Lights Open Concept |
| Bedroom | 5.29 × 3.46 m | Closet Window |
| Bedroom 2 | 4.22 × 4.33 m | Tile Floor Window |
| Utility Room | 4.22 × 1.58 m | |
| Other | 2.97 × 5.60 m |
Features
- Auto Garage Door Remote
- Water Heater
- Finished
- Central Air
- Bungalow
Financials
Annual Taxes
$11,730
Estimated Rental Income
Entire property$2,600 – $3,800/mo
Basement apartment$1,800 – $2,500/mo
Rental yield1.1% – 1.5%
*Estimates based on comparable rentals in the area. Actual income may vary.
Market Data — Vaughan
Days on market21 days
Buyer's MarketSeller's Market
Based on active listings in Vaughan. Data updates daily.
Demographics — Vaughan
Population
323,103
Avg Household Income
$128,000
Age Distribution
0-19
23%
20-34
18%
35-49
22%
50-64
21%
65+
16%
Ownership85% own · 15% rent
EnglishItalianRussianFarsiMandarin
Getting around
How walkable, bikeable, and transit-friendly this neighbourhood is.
53
/ 100
Walk Score
Somewhat Walkable
36
/ 100
Transit Score
Some Transit
51
/ 100
Bike Score
Bikeable
Scores are estimates based on neighbourhood data and are for informational purposes only.
MLS® data courtesy of the Toronto Regional Real Estate Board (TRREB).
The information provided herein must only be used by consumers that have a bona fide interest in the purchase, sale, or lease of real estate and may not be used for any commercial purpose or any other purpose. Listing information is deemed reliable but is not guaranteed accurate by the Toronto Regional Real Estate Board, the listing brokerage, or this website. The trademarks REALTOR®, REALTORS® and the REALTOR® logo are controlled by The Canadian Real Estate Association (CREA) and identify real estate professionals who are members of CREA. MLS®, Multiple Listing Service®, and the associated logos are owned by CREA. Not intended to solicit properties currently listed for sale or buyers under contract.
You may also like
More homes in Vaughan
Hand-picked listings with a similar price range and style.
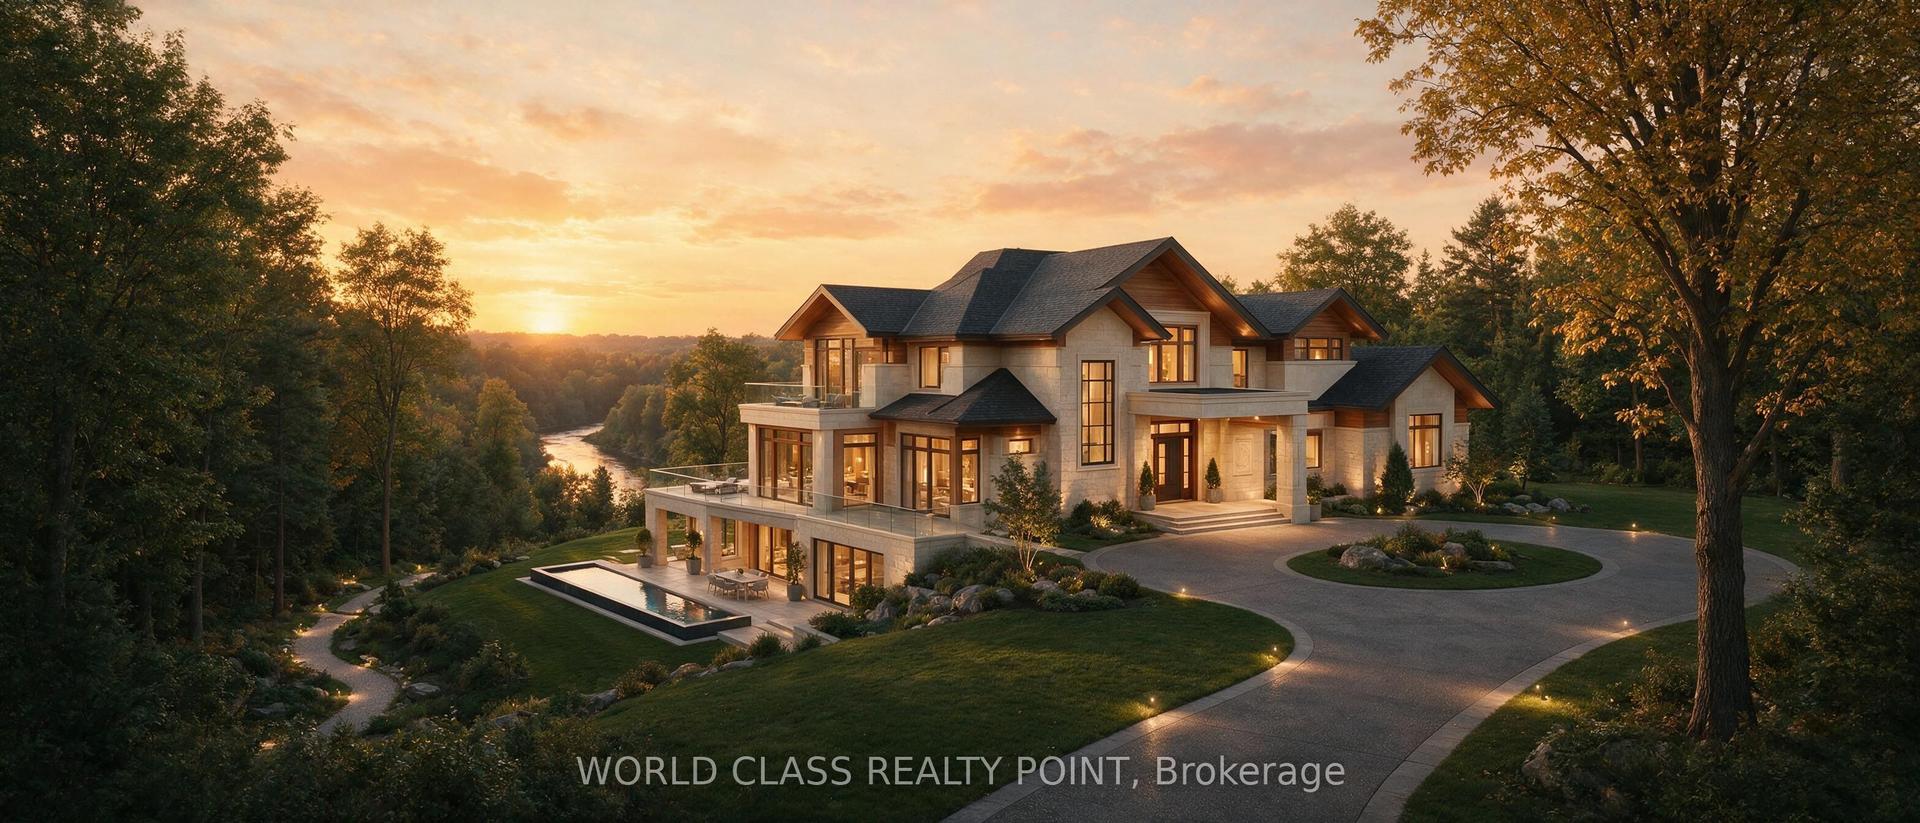
For Sale1 month ago
$2,999,999
Detached
est. $13,152/mo
60 Kleins Ridge, Kleinburg
Vaughan, ON
4+3 bd
4 ba
2,250
10
MLS# N13574674World Class Realty Point
WhatsApp Aman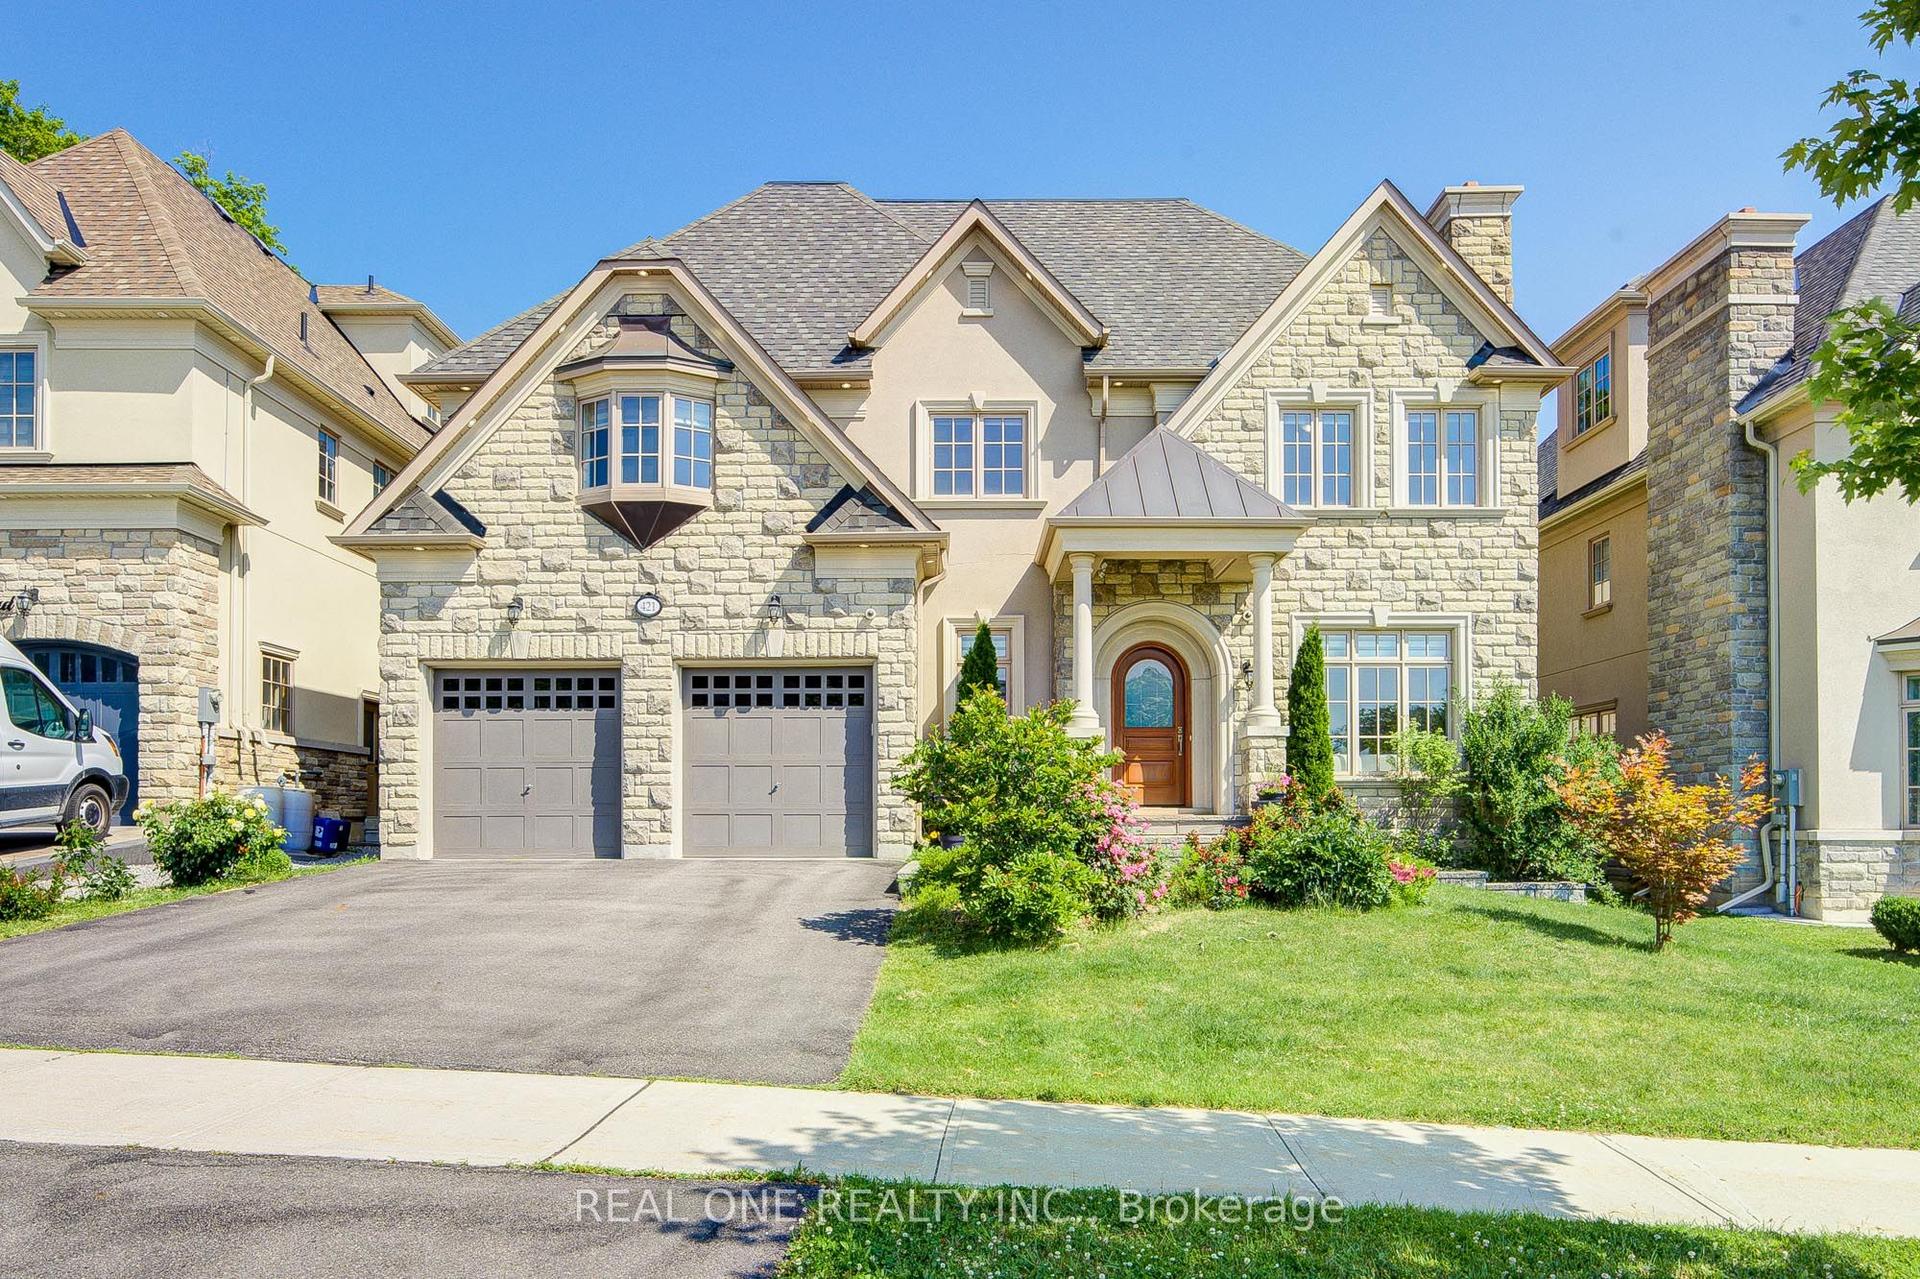
For Sale16 h ago
$3,190,000
Detached
est. $13,985/mo
421 Flamingo Road, Uplands
Vaughan, ON
5+1 bd
7 ba
—
7
MLS# N13710916Real One Realty Inc.
WhatsApp Aman