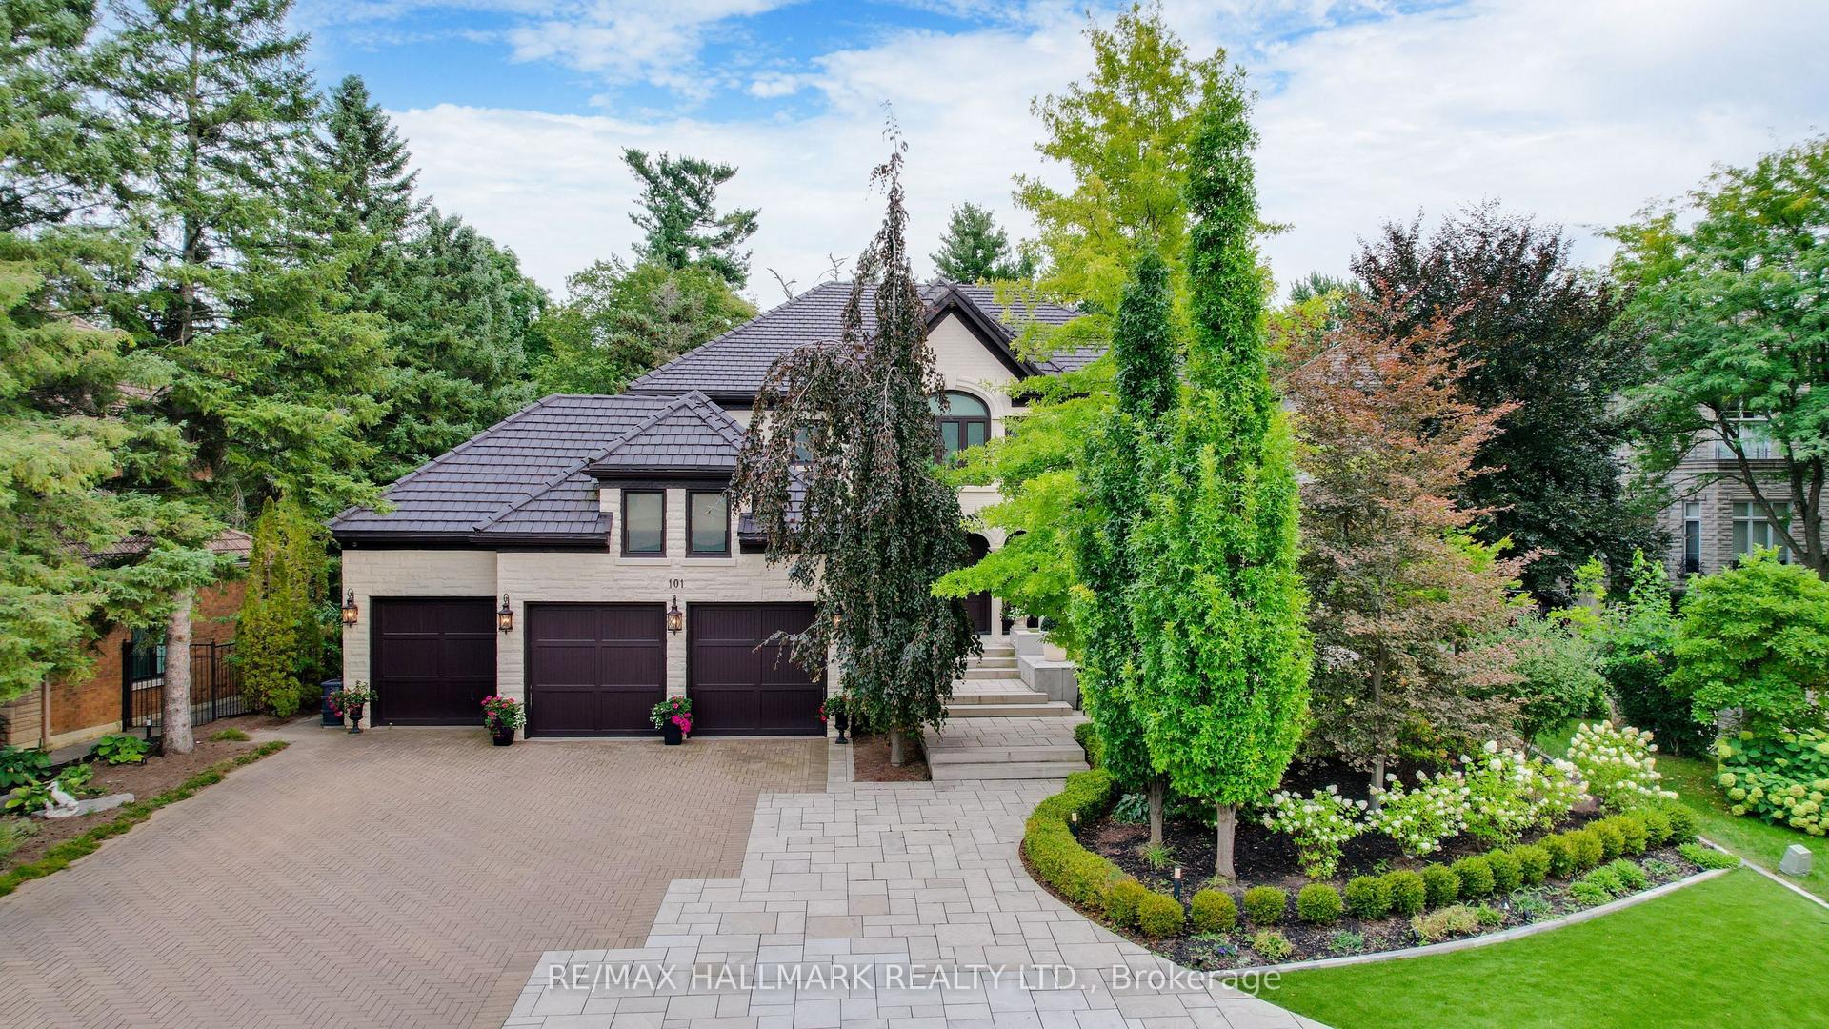
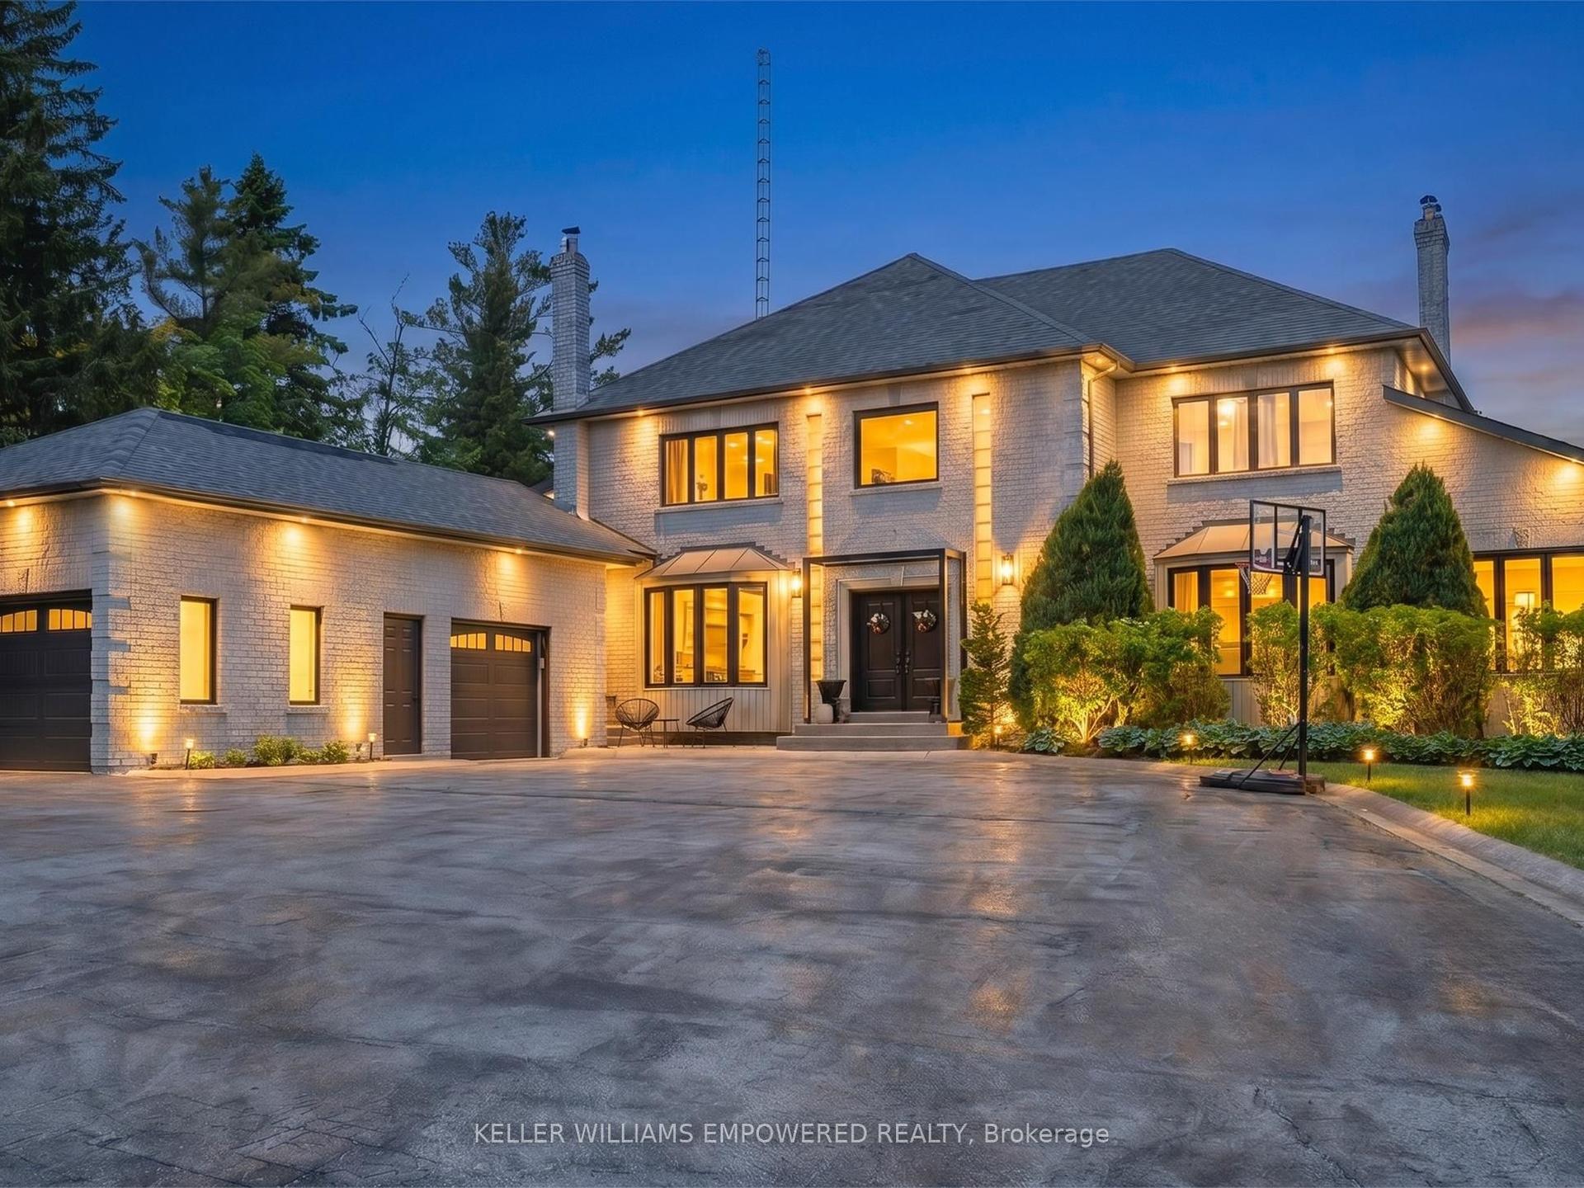
For Sale
10 Annsleywood Court
Kleinburg, Vaughan, ON
$3,588,000
4+1Bd
6Ba
5000 +sqft
11Parking
42 x 145 ftlot
DetachedMLS# N13709136Listed 2026-08-2545 DOM
Cooling
Central Air
Basement
Finished with Walk-Out
On the market for 45 days — longer than average. The seller may be open to negotiation.
About this home
A lot like this simply doesn't come up in Kleinburg Heritage Estates. Set on an extraordinary 13,627 sq. ft. pie-shaped lot, the largest on Annsleywood Court and nearly double the size of typical lots on the court, 10 Annsleywood offers a level of space and privacy that sets it apart from every other home around it. At the end of a quiet cul-de-sac sits Rosehaven's largest Platinum Collection residence, offering 5,266 sq. ft. across the main and second floors, and over 7,000 sq. ft. of total finished living space including the expansive walkout lower level. Meticulously maintained by its original owners, the home was elevated beyond builder standards with oversized baseboards, widened trim, upgraded foyer flooring and premium textured hardwood. Impressive 10 ft. and 14 ft. ceilings, integrated surround sound and elegant architectural detailing enhance the scale and character of the interior. At the heart of the home, the chef's kitchen features Wolf and Sub-Zero appliances, custom cabinetry, a built-in refrigerator, oven and steam oven, centre island with microwave, and wine cooler. The primary suite is a true private retreat, featuring coffered ceilings with integrated sound, expansive windows, a sitting lounge, French doors and a beverage station. The spa-inspired ensuite is centred around a freestanding tub beneath triple windows, complemented by dual vanities, a glass shower, heated floors and a massive walk-in closet. The finished walkout lower level extends the living space with a media room, exercise area, full bathroom, custom wine cellar and an impressive 600 sq. ft. recreation area with direct patio access and potential for a fifth bedroom.Outside, professional landscaping complements the expansive property, with an interlock stone patio, premium stonework and natural rock accents. An exceptionally rare Kleinburg offering combining Rosehaven Platinum Collection craftsmanship, over 7,000 sq. ft. of finished space and the largest lot on Annsleywood Court.
Cul-de-sacWalkoutHardwood
Rooms
Main Floor
| Dining Room | 4.34 × 4.28 m | Hardwood Floor Pot Lights Built-in Speakers |
| Family Room | 5.85 × 4.39 m | Hardwood Floor Sunken Room Built-in Speakers |
| Kitchen | 5.36 × 6.71 m | W/O To Balcony B/I Appliances Centre Island |
| Office | 3.49 × 4.18 m | Hardwood Floor Coffered Ceiling(s) French Doors |
| Bathroom | 1.90 × 1.80 m | 2 Pc Bath B/I Appliances Window |
| Living Room | 3.83 × 4.12 m | Hardwood Floor |
Second Floor
| Primary Bedroom | 8.20 × 6.01 m | Wet Bar 5 Pc Ensuite Walk-In Closet(s) |
| Bedroom 2 | 5.21 × 4.42 m | Hardwood Floor 3 Pc Ensuite Walk-In Closet(s) |
| Bedroom 3 | 5.68 × 4.18 m | Hardwood Floor 4 Pc Ensuite Vaulted Ceiling(s) |
| Bedroom 4 | 5.06 × 4.00 m | Hardwood Floor 4 Pc Ensuite Walk-In Closet(s) |
Basement
| Media Room | 5.76 × 5.74 m | Hardwood Floor |
| Exercise Room | 5.76 × 4.64 m | Ensuite Bath |
| Recreation | 10.90 × 5.55 m | Walk-Out |
Features
- None
- Finished with Walk-Out
- Central Air
- 2-Storey
Financials
Annual Taxes
$15,255
Estimated Rental Income
Entire property$4,000 – $6,500/mo
Basement apartment$1,800 – $2,500/mo
Rental yield1.3% – 2.2%
*Estimates based on comparable rentals in the area. Actual income may vary.
Market Data — Vaughan
Days on market45 days
Buyer's MarketSeller's Market
Based on active listings in Vaughan. Data updates daily.
Demographics — Vaughan
Population
323,103
Avg Household Income
$128,000
Age Distribution
0-19
23%
20-34
18%
35-49
22%
50-64
21%
65+
16%
Ownership85% own · 15% rent
EnglishItalianRussianFarsiMandarin
Getting around
How walkable, bikeable, and transit-friendly this neighbourhood is.
59
/ 100
Walk Score
Somewhat Walkable
40
/ 100
Transit Score
Some Transit
47
/ 100
Bike Score
Somewhat Bikeable
Scores are estimates based on neighbourhood data and are for informational purposes only.
MLS® data courtesy of the Toronto Regional Real Estate Board (TRREB).
The information provided herein must only be used by consumers that have a bona fide interest in the purchase, sale, or lease of real estate and may not be used for any commercial purpose or any other purpose. Listing information is deemed reliable but is not guaranteed accurate by the Toronto Regional Real Estate Board, the listing brokerage, or this website. The trademarks REALTOR®, REALTORS® and the REALTOR® logo are controlled by The Canadian Real Estate Association (CREA) and identify real estate professionals who are members of CREA. MLS®, Multiple Listing Service®, and the associated logos are owned by CREA. Not intended to solicit properties currently listed for sale or buyers under contract.
You may also like
More homes in Vaughan
Hand-picked listings with a similar price range and style.
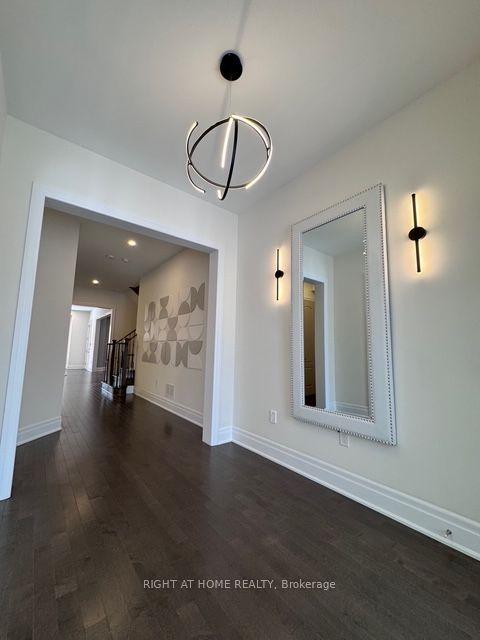
For SaleJust listed
$3,450,000
Detached
est. $15,125/mo
21 Casavant Court, Patterson
Vaughan, ON
4+2 bd
5 ba
4,250
4
MLS# N13884068Right At Home Realty
WhatsApp Aman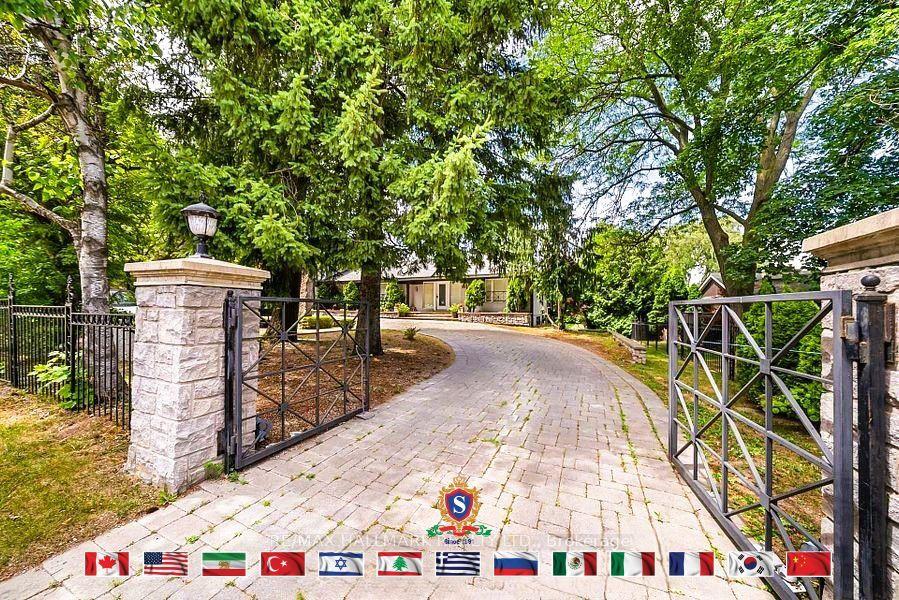
For Sale1 month ago
$3,438,000
Detached
est. $15,072/mo
318 Centre Street, Uplands
Vaughan, ON
2+3 bd
6 ba
2,750
12
MLS# N13723964Re/Max Hallmark Realty Ltd.
WhatsApp Aman