For Sale
7 Maryvale Crescent
South Richvale, Richmond Hill, ON
$8,800,000
5+1Bd
9Ba
5000 +sqft
16Parking
110.53 x 325.85 ftlot
DetachedMLS# N13226346Listed 2026-06-0242 DOM
Cooling
Central Air
Basement
Finished
On the market for 42 days — longer than average. The seller may be open to negotiation.
About this home
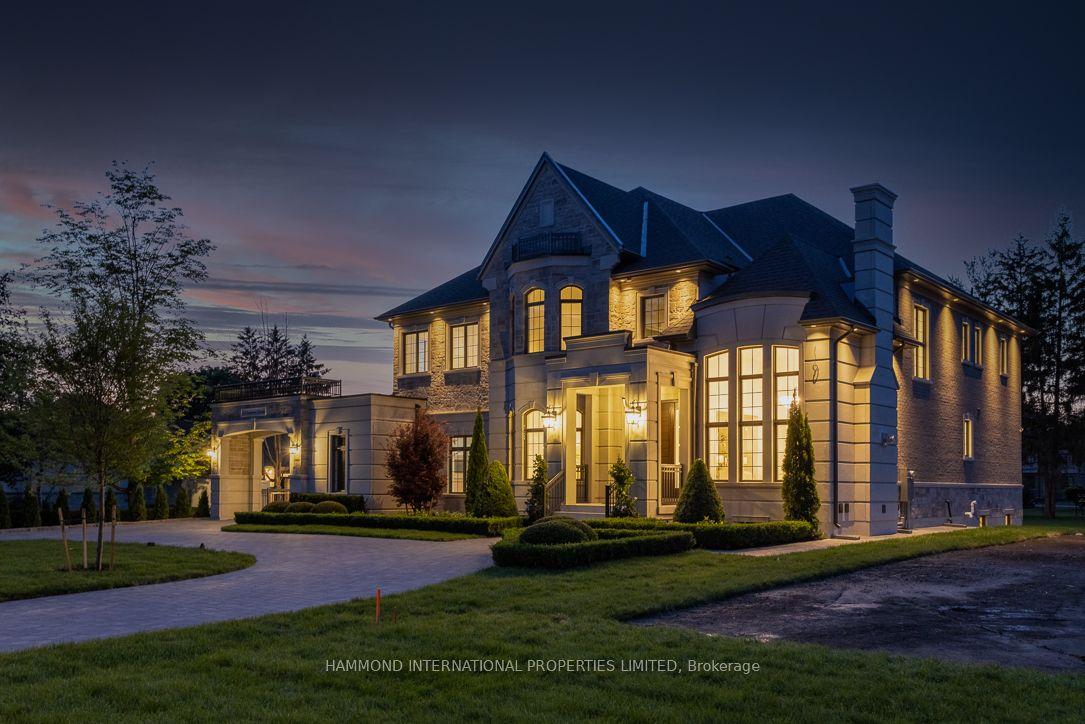
The Estate at South RichvaleWhere European Artistry, Timeless Luxury, and Unparalleled Living ConvergeAn extraordinary expression of timeless European elegance, The Estate at South Richvale is a palatial residence of unrivaled craftsmanship, gracefully positioned within one of the region's most prestigious enclaves.Masterfully designed and meticulously appointed, this magnificent residence showcases bespoke millwork, intricate architectural ceiling details, rich hardwood flooring, and exquisite imported marble throughout. Offering five lavish bedroom suites and nine luxurious baths, the home is anchored by a spectacular owner's retreat featuring dual couture dressing rooms and a private wellness-inspired spa sanctuary.Designed for both grand-scale entertaining and intimate family living, the estate presents an impressive formal living room and dining salon, a distinguished library of remarkable detail, a sophisticated media lounge, and a world-class gourmet kitchen crafted to host the most discerning gatherings.Beyond the residence, resort-inspired grounds unfold in spectacular fashion. Dine beneath the stars under the elegant lanai, entertain poolside in complete privacy, or stroll through the enchanting European-inspired gardens that frame the estate's breathtaking landscape. A grand circular motor court provides a fitting arrival experience worthy of this exceptional property.Ideally located moments from prestigious private schools, championship golf courses, and exclusive country clubs, The Estate at South Richvale represents a rare opportunity to own one of the area's most distinguished addresses.A world of magnificence awaits.
Hardwood
Rooms
Main Floor
| Kitchen | 5.57 × 5.40 m | Centre Island Marble Floor B/I Desk |
| Living Room | 5.18 × 5.12 m | Gas Fireplace Hardwood Floor Crown Moulding |
| Dining Room | 6.60 × 4.55 m | Formal Rm Hardwood Floor Crown Moulding |
| Library | 5.20 × 4.50 m | Coffered Ceiling(s) Glass Doors Hardwood Floor |
| Breakfast | 5.10 × 4.93 m | Family Size Kitchen Marble Floor W/O To Patio |
| Family Room | 6.10 × 5.90 m | B/I Bookcase Gas Fireplace Overlooks Pool |
Second Floor
| Primary Bedroom | 6.10 × 5.91 m | Double Doors Ensuite Bath His and Hers Closets |
| Bedroom 2 | 5.18 × 4.14 m | Semi Ensuite Walk-In Closet(s) Overlook Patio |
| Bedroom 3 | 5.24 × 3.53 m | 4 Pc Ensuite W/W Closet Crown Moulding |
| Bedroom 4 | 5.12 × 4.26 m | 4 Pc Ensuite Walk-In Closet(s) Crown Moulding |
| Bedroom 5 | 6.00 × 4.26 m | Semi Ensuite Walk-In Closet(s) Mirrored Walls |
Lower
| Recreation | 6.62 × 4.19 m | Hardwood Floor Wet Bar Centre Island |
Features
- Built-In Oven
- In-Law Suite
- Auto Garage Door Remote
- Finished
- Central Air
- 2-Storey
Financials
Annual Taxes
$35,870
Estimated Rental Income
Entire property$4,500 – $7,000/mo
Rental yield0.6% – 1.0%
*Estimates based on comparable rentals in the area. Actual income may vary.
Market Data — Richmond Hill
Days on market42 days
Buyer's MarketSeller's Market
Based on active listings in Richmond Hill. Data updates daily.
Demographics — Richmond Hill
Population
202,022
Avg Household Income
$115,000
Age Distribution
0-19
20%
20-34
17%
35-49
22%
50-64
22%
65+
19%
Ownership81% own · 19% rent
EnglishMandarinCantoneseFarsiRussian
Getting around
How walkable, bikeable, and transit-friendly this neighbourhood is.
54
/ 100
Walk Score
Somewhat Walkable
43
/ 100
Transit Score
Some Transit
54
/ 100
Bike Score
Bikeable
Scores are estimates based on neighbourhood data and are for informational purposes only.
MLS® data courtesy of the Toronto Regional Real Estate Board (TRREB).
The information provided herein must only be used by consumers that have a bona fide interest in the purchase, sale, or lease of real estate and may not be used for any commercial purpose or any other purpose. Listing information is deemed reliable but is not guaranteed accurate by the Toronto Regional Real Estate Board, the listing brokerage, or this website. The trademarks REALTOR®, REALTORS® and the REALTOR® logo are controlled by The Canadian Real Estate Association (CREA) and identify real estate professionals who are members of CREA. MLS®, Multiple Listing Service®, and the associated logos are owned by CREA. Not intended to solicit properties currently listed for sale or buyers under contract.
You may also like
More homes in Richmond Hill
Hand-picked listings with a similar price range and style.
For Sale23 days ago
$10,520,000
Detached
est. $46,120/mo
20 Bryson Drive, South Richvale
Richmond Hill, ON
5+1 bd
8 ba
—
20
MLS# N13473288Re/Max Realtron Realty Inc.
WhatsApp Aman
For Sale1 month ago
$7,399,000
Detached
est. $32,437/mo
17 Pebblelane Court, South Richvale
Richmond Hill, ON
4+1 bd
7 ba
—
11
MLS# N13424202Re/Max Realtron Realty Inc.
WhatsApp Aman