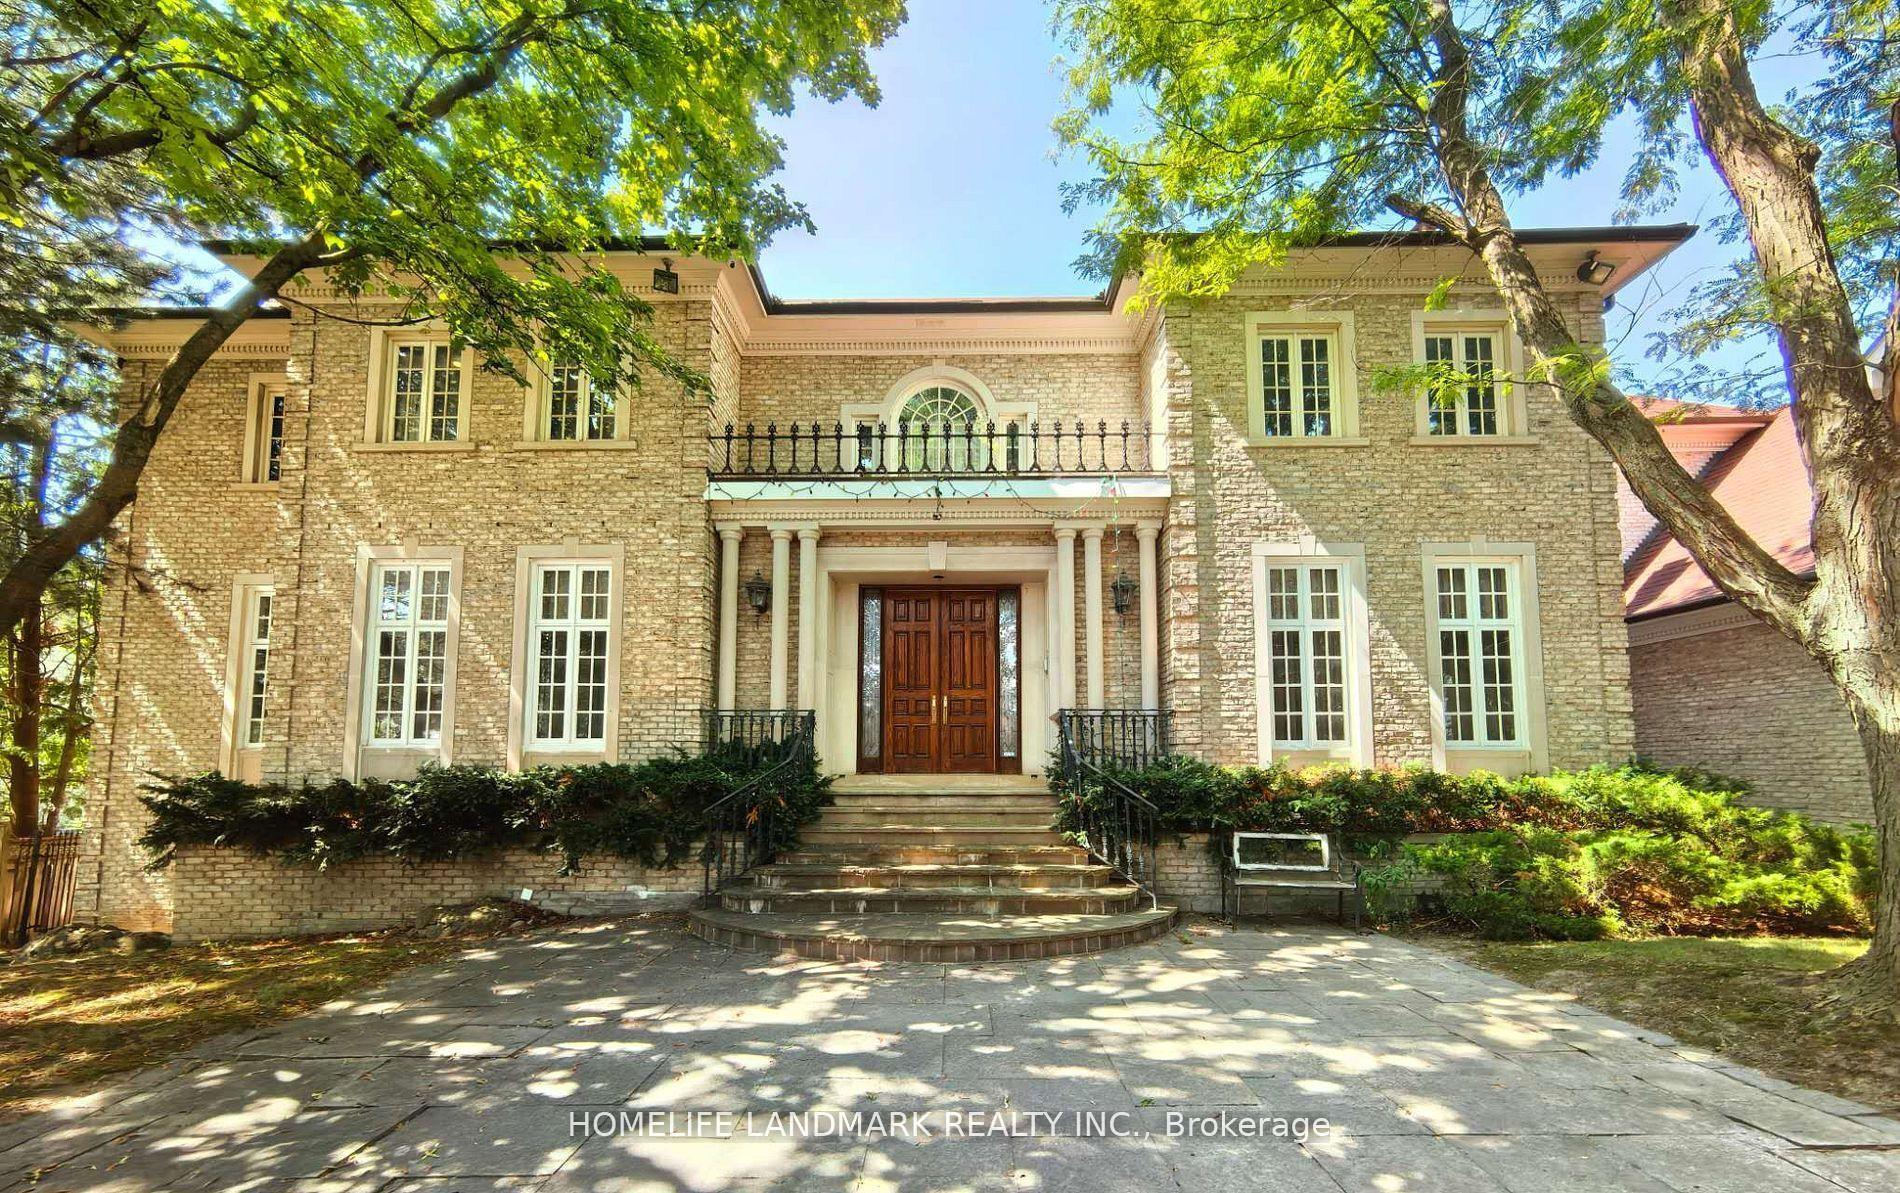
For Sale
18 Denham Drive
South Richvale, Richmond Hill, ON
$7,500,000
5+1Bd
9Ba
5000 +sqft
10Parking
90 x 265.78 ftlot
DetachedMLS# N13429952Listed 2026-06-1195 DOM
Cooling
Central Vacuum
Basement
Finished
On the market for 95 days — longer than average. The seller may be open to negotiation.
About this home
The Richvale CollectionAn extraordinary expression of modern luxury, The Richvale Collection is a newly constructed estate in the heart of South Richvale, one of the GTA's most prestigious neighbourhoods. Masterfully crafted by one of Canada's most celebrated builders, this exceptional residence seamlessly blends sophisticated indoor-outdoor living with timeless architectural excellence.Offering over 8,000 sq. ft. of impeccably designed living space, the home showcases a refined contemporary aesthetic with clean architectural lines, dramatic volumes, and abundant natural light. Every detail has been thoughtfully curated to elevate both everyday living and grand-scale entertaining.Designed for the discerning collector, the residence provides an exceptional backdrop for fine art and an appreciation of luxury automobiles. The spectacular primary retreat serves as a private sanctuary, complete with a spa-inspired ensuite designed for ultimate comfort and relaxation.At the heart of the home is a world-class gourmet kitchen, appointed with premium finishes and every imaginable luxury for the culinary enthusiast. Expansive walls of glass create a seamless connection to the beautifully landscaped grounds, enhancing the home's indoor-outdoor lifestyle.Whether hosting elegant soirées or intimate family gatherings, the thoughtfully designed living spaces offer an unparalleled entertaining experience where sophistication meets comfort.Ideally located moments from upscale boutiques, fine dining, prestigious golf and country clubs, and some of Canada's finest schools, The Richvale Collection presents a rare opportunity to experience luxury living at its highest level.A residence of distinction. A statement of excellence. Where architecture, art, and lifestyle become one.This version is approximately 1,450 characters, leaving room if you want to add specific features such as the pool, elevator, garage spaces, wine cellar, theatre room, or smart-home technology.
PoolGarage
Rooms
Second Floor
| Primary Bedroom | 7.50 × 5.00 m | Hardwood Floor |
| Bedroom 2 | 5.10 × 4.60 m | Hardwood Floor |
| Bedroom 3 | 6.10 × 5.80 m | Hardwood Floor |
| Bedroom 4 | 5.10 × 4.20 m | Hardwood Floor |
| Bedroom 5 | 5.50 × 4.20 m | Hardwood Floor |
Lower
| Bedroom | 6.10 × 5.80 m | |
| Recreation | 7.50 × 5.00 m |
Other
| Living Room | 4.30 × 3.70 m | Hardwood Floor |
| Dining Room | 6.30 × 4.20 m | Hardwood Floor |
| Kitchen | 6.10 × 5.00 m | Hardwood Floor |
| Family Room | 7.50 × 5.88 m | Hardwood Floor |
| Office | 5.20 × 3.70 m | Hardwood Floor |
Features
- Central Vacuum
- Carpet Free
- Built-In Oven
- In-Law Capability
- Other
- Finished
- Central Air
- 2-Storey
Financials
Annual Taxes
$32,406
Estimated Rental Income
Entire property$4,500 – $7,000/mo
Rental yield0.7% – 1.1%
*Estimates based on comparable rentals in the area. Actual income may vary.
Market Data — Richmond Hill
Days on market95 days
Buyer's MarketSeller's Market
Based on active listings in Richmond Hill. Data updates daily.
Demographics — Richmond Hill
Population
202,022
Avg Household Income
$115,000
Age Distribution
0-19
20%
20-34
17%
35-49
22%
50-64
22%
65+
19%
Ownership81% own · 19% rent
EnglishMandarinCantoneseFarsiRussian
Getting around
How walkable, bikeable, and transit-friendly this neighbourhood is.
62
/ 100
Walk Score
Somewhat Walkable
35
/ 100
Transit Score
Some Transit
54
/ 100
Bike Score
Bikeable
Scores are estimates based on neighbourhood data and are for informational purposes only.
MLS® data courtesy of the Toronto Regional Real Estate Board (TRREB).
The information provided herein must only be used by consumers that have a bona fide interest in the purchase, sale, or lease of real estate and may not be used for any commercial purpose or any other purpose. Listing information is deemed reliable but is not guaranteed accurate by the Toronto Regional Real Estate Board, the listing brokerage, or this website. The trademarks REALTOR®, REALTORS® and the REALTOR® logo are controlled by The Canadian Real Estate Association (CREA) and identify real estate professionals who are members of CREA. MLS®, Multiple Listing Service®, and the associated logos are owned by CREA. Not intended to solicit properties currently listed for sale or buyers under contract.
You may also like
More homes in Richmond Hill
Hand-picked listings with a similar price range and style.
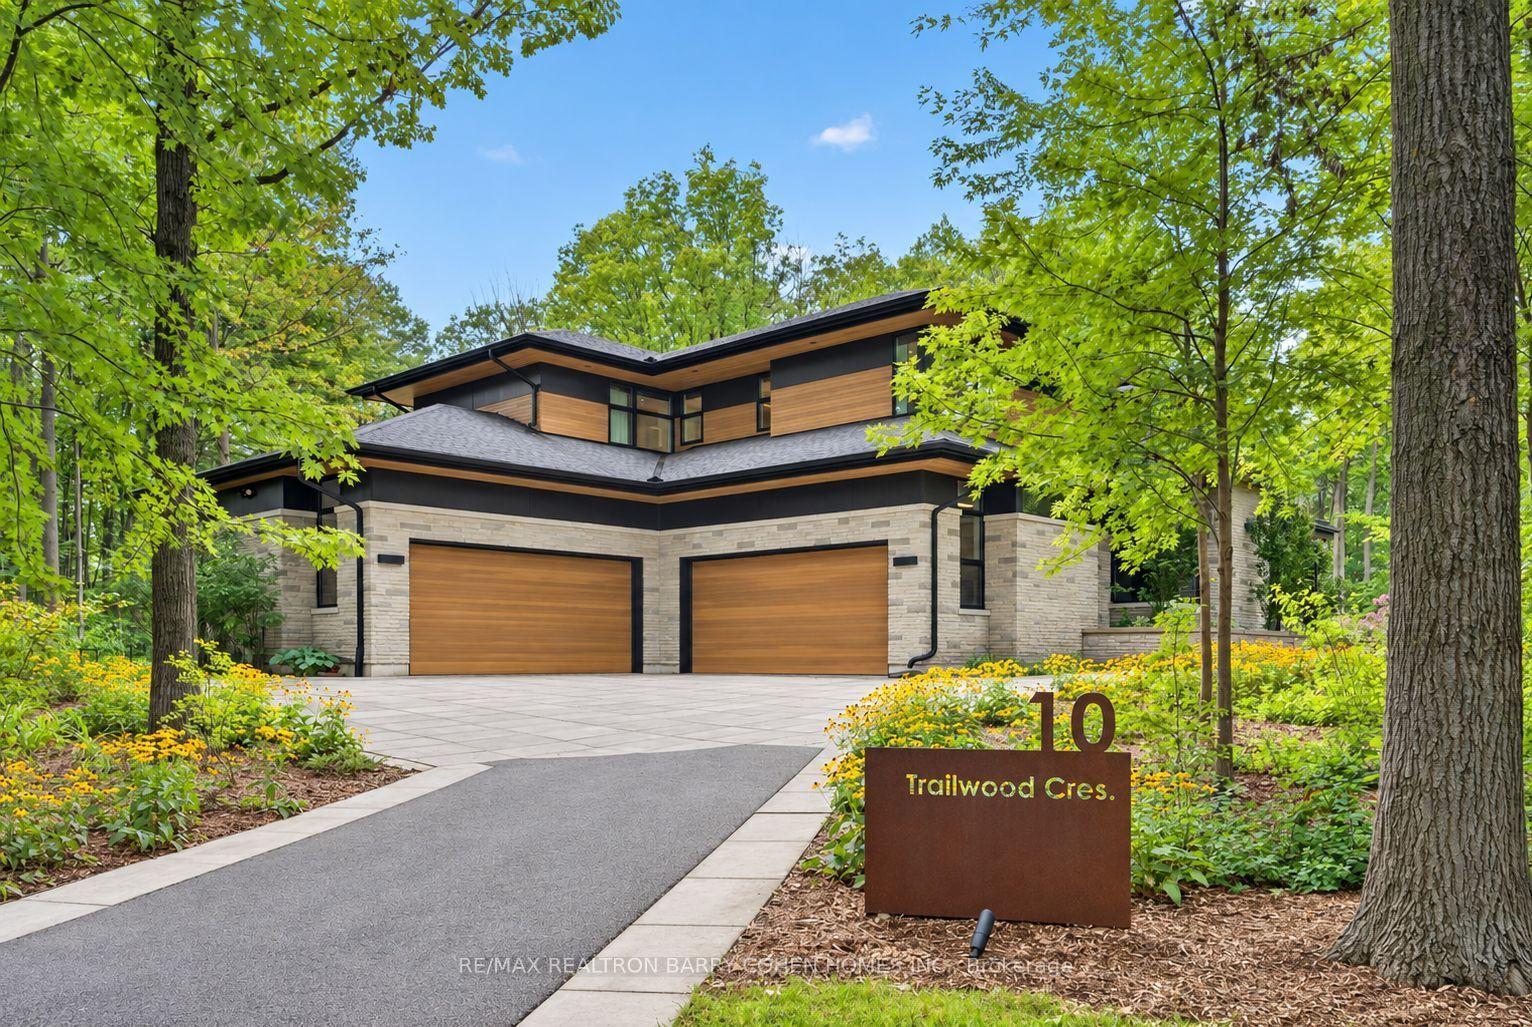
For Sale7 days ago
$6,995,000
Detached
est. $30,666/mo
10 Trailwood Crescent, Rural Richmond Hill
Richmond Hill, ON
4+1 bd
7 ba
—
10
MLS# N13756180Re/Max Realtron Barry Cohen Homes…
WhatsApp Aman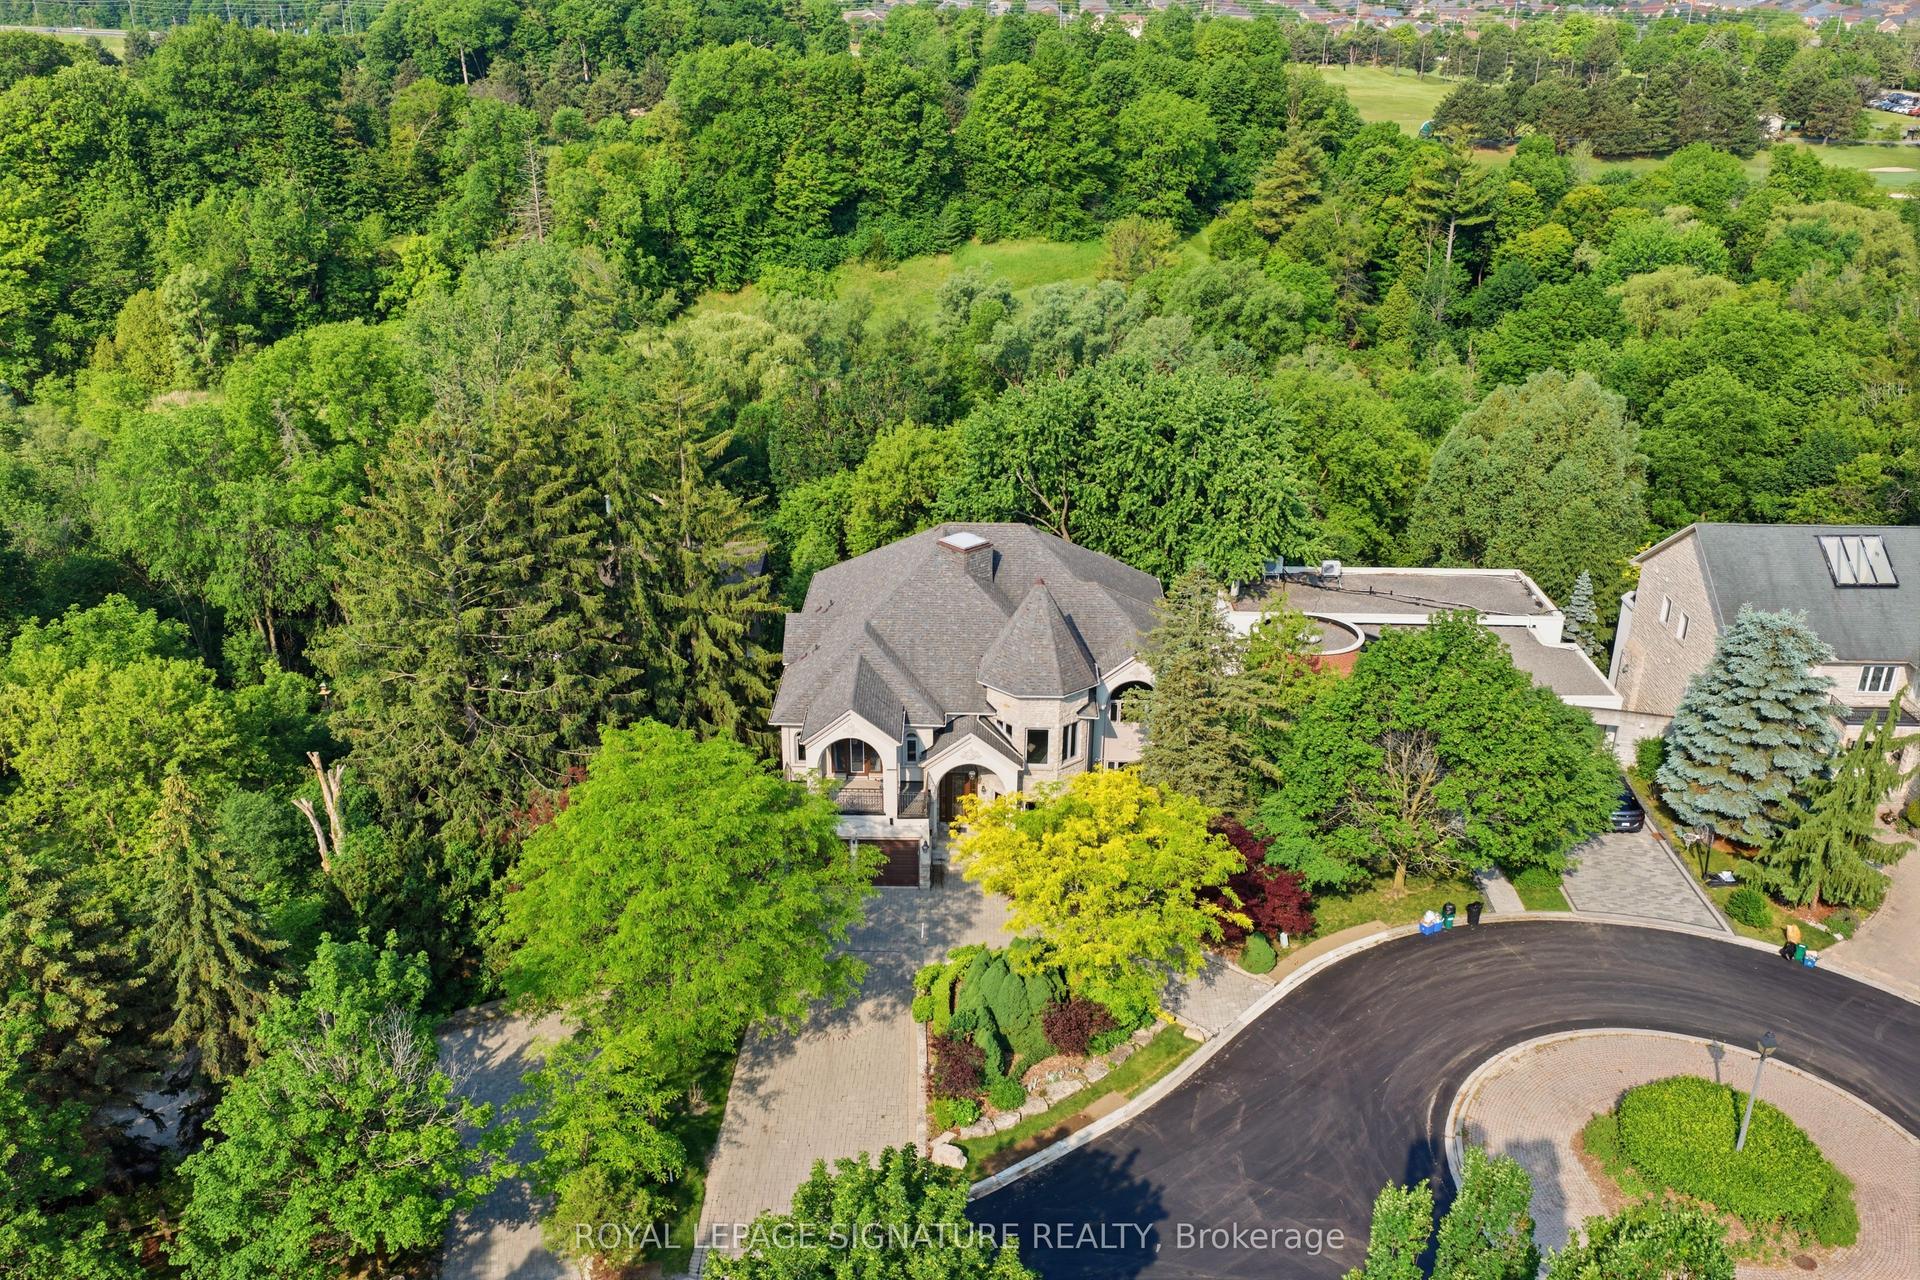
For Sale3 months ago
$5,888,000
Detached
est. $25,813/mo
217 Garden Avenue, South Richvale
Richmond Hill, ON
5+4 bd
9 ba
—
11
MLS# N13428594Royal Lepage Signature Realty
WhatsApp Aman