For Sale
Open House Sun 20–22
12358 Ninth Line
Stouffville, Whitchurch-Stouffville, ON
$999,000
2+1Bd
2Ba
900+sqft
10Parking
60 x 133 ftlot
$1110/sqft
DetachedMLS# N14111492Listed 2026-10-2317 DOM
Heating
Water Heater
Cooling
Central Vacuum
Basement
Finished
About this home
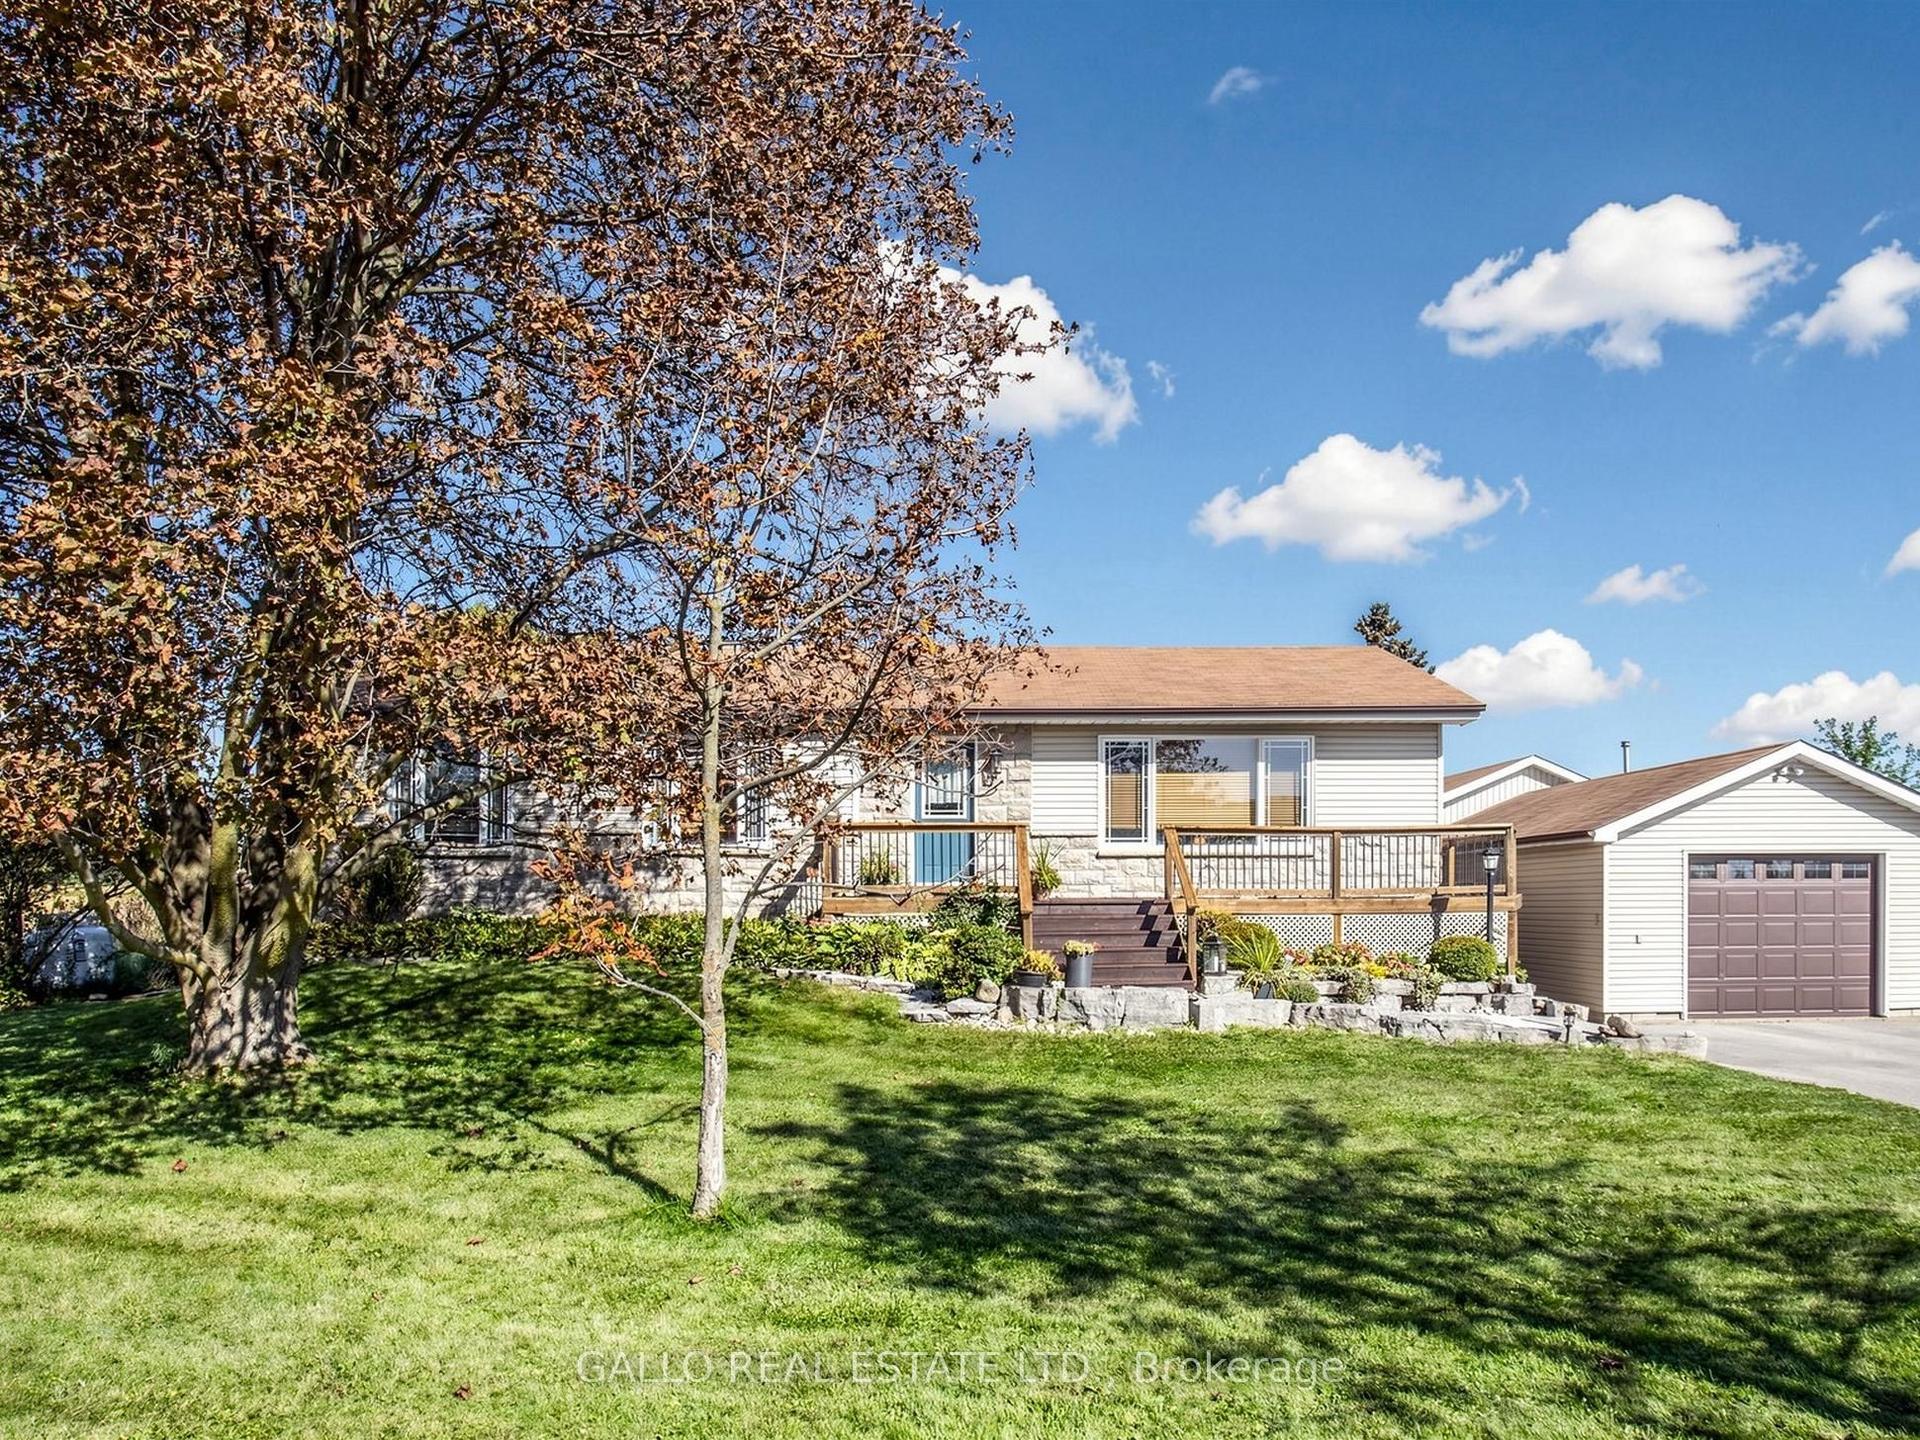
Visit REALTOR website for additional information. Lovely 2+1 BR bungalow w finished basement in-law suite & separate entrance (income potential). Also 24'x36' heated garage/shop (perfect for hobbyists or car enthusiasts). Large mature lot (60'x133') in prime location close to schools, parks, rec facilities, downtown shops & GO (easy access to Toronto). Nicely landscaped. Fenced yard & patio. Nearly 2,000 sq. ft. of finished living space on 2 levels. Separate entrance to basement in-law suite w full kitchen, large living room, BR & 3 pc bath. Main floor boasts large living room w hardwood floor, crown moulding & lots of windows (very bright). Dining area opens to kitchen w tile backsplash, breakfast bar & pantry. 2 good sized bedrooms (with crown moulding and broadloom) also on main floor along with a 4 pc bath. New windows 2023. Central a/c & vac. Parking for 8 vehicles outside.
GarageHardwoodIn-law Suite
Rooms
Basement
| Recreation | 7.69 × 3.77 m | Pot Lights |
| Kitchen | 4.56 × 3.35 m | Combined w/Laundry |
| Bedroom 3 | 4.29 × 3.36 m | Broadloom 3 Pc Ensuite Closet |
Other
| Living Room | 6.10 × 4.05 m | Hardwood Floor Crown Moulding Large Window |
| Dining Room | 3.46 × 2.54 m | Hardwood Floor Crown Moulding |
| Kitchen | 3.46 × 3.50 m | Backsplash Breakfast Bar |
| Primary Bedroom | 3.90 × 3.69 m | Broadloom Crown Moulding Double Closet |
| Bedroom 2 | 3.75 × 3.46 m | Broadloom Crown Moulding Closet |
Features
- Auto Garage Door Remote
- Central Vacuum
- Primary Bedroom - Main Floor
- Storage
- Water Heater
- Patio
- Landscaped
- Finished
- Separate Entrance
- Central Air
- Bungalow
Financials
Annual Taxes
$4,960.36
Estimated Rental Income
Entire property$2,600 – $3,800/mo
Basement apartment$1,800 – $2,500/mo
Rental yield3.1% – 4.6%
*Estimates based on comparable rentals in the area. Actual income may vary.
Market Data — Whitchurch-Stouffville
Days on market17 days
Buyer's MarketSeller's Market
Based on active listings in Whitchurch-Stouffville. Data updates daily.
Getting around
How walkable, bikeable, and transit-friendly this neighbourhood is.
58
/ 100
Walk Score
Somewhat Walkable
43
/ 100
Transit Score
Some Transit
46
/ 100
Bike Score
Somewhat Bikeable
Scores are estimates based on neighbourhood data and are for informational purposes only.
MLS® data courtesy of the Toronto Regional Real Estate Board (TRREB).
The information provided herein must only be used by consumers that have a bona fide interest in the purchase, sale, or lease of real estate and may not be used for any commercial purpose or any other purpose. Listing information is deemed reliable but is not guaranteed accurate by the Toronto Regional Real Estate Board, the listing brokerage, or this website. The trademarks REALTOR®, REALTORS® and the REALTOR® logo are controlled by The Canadian Real Estate Association (CREA) and identify real estate professionals who are members of CREA. MLS®, Multiple Listing Service®, and the associated logos are owned by CREA. Not intended to solicit properties currently listed for sale or buyers under contract.
You may also like
More homes in Whitchurch-Stouffville
Hand-picked listings with a similar price range and style.
For Sale8 h ago
$1,124,900
Detached
est. $4,932/mo
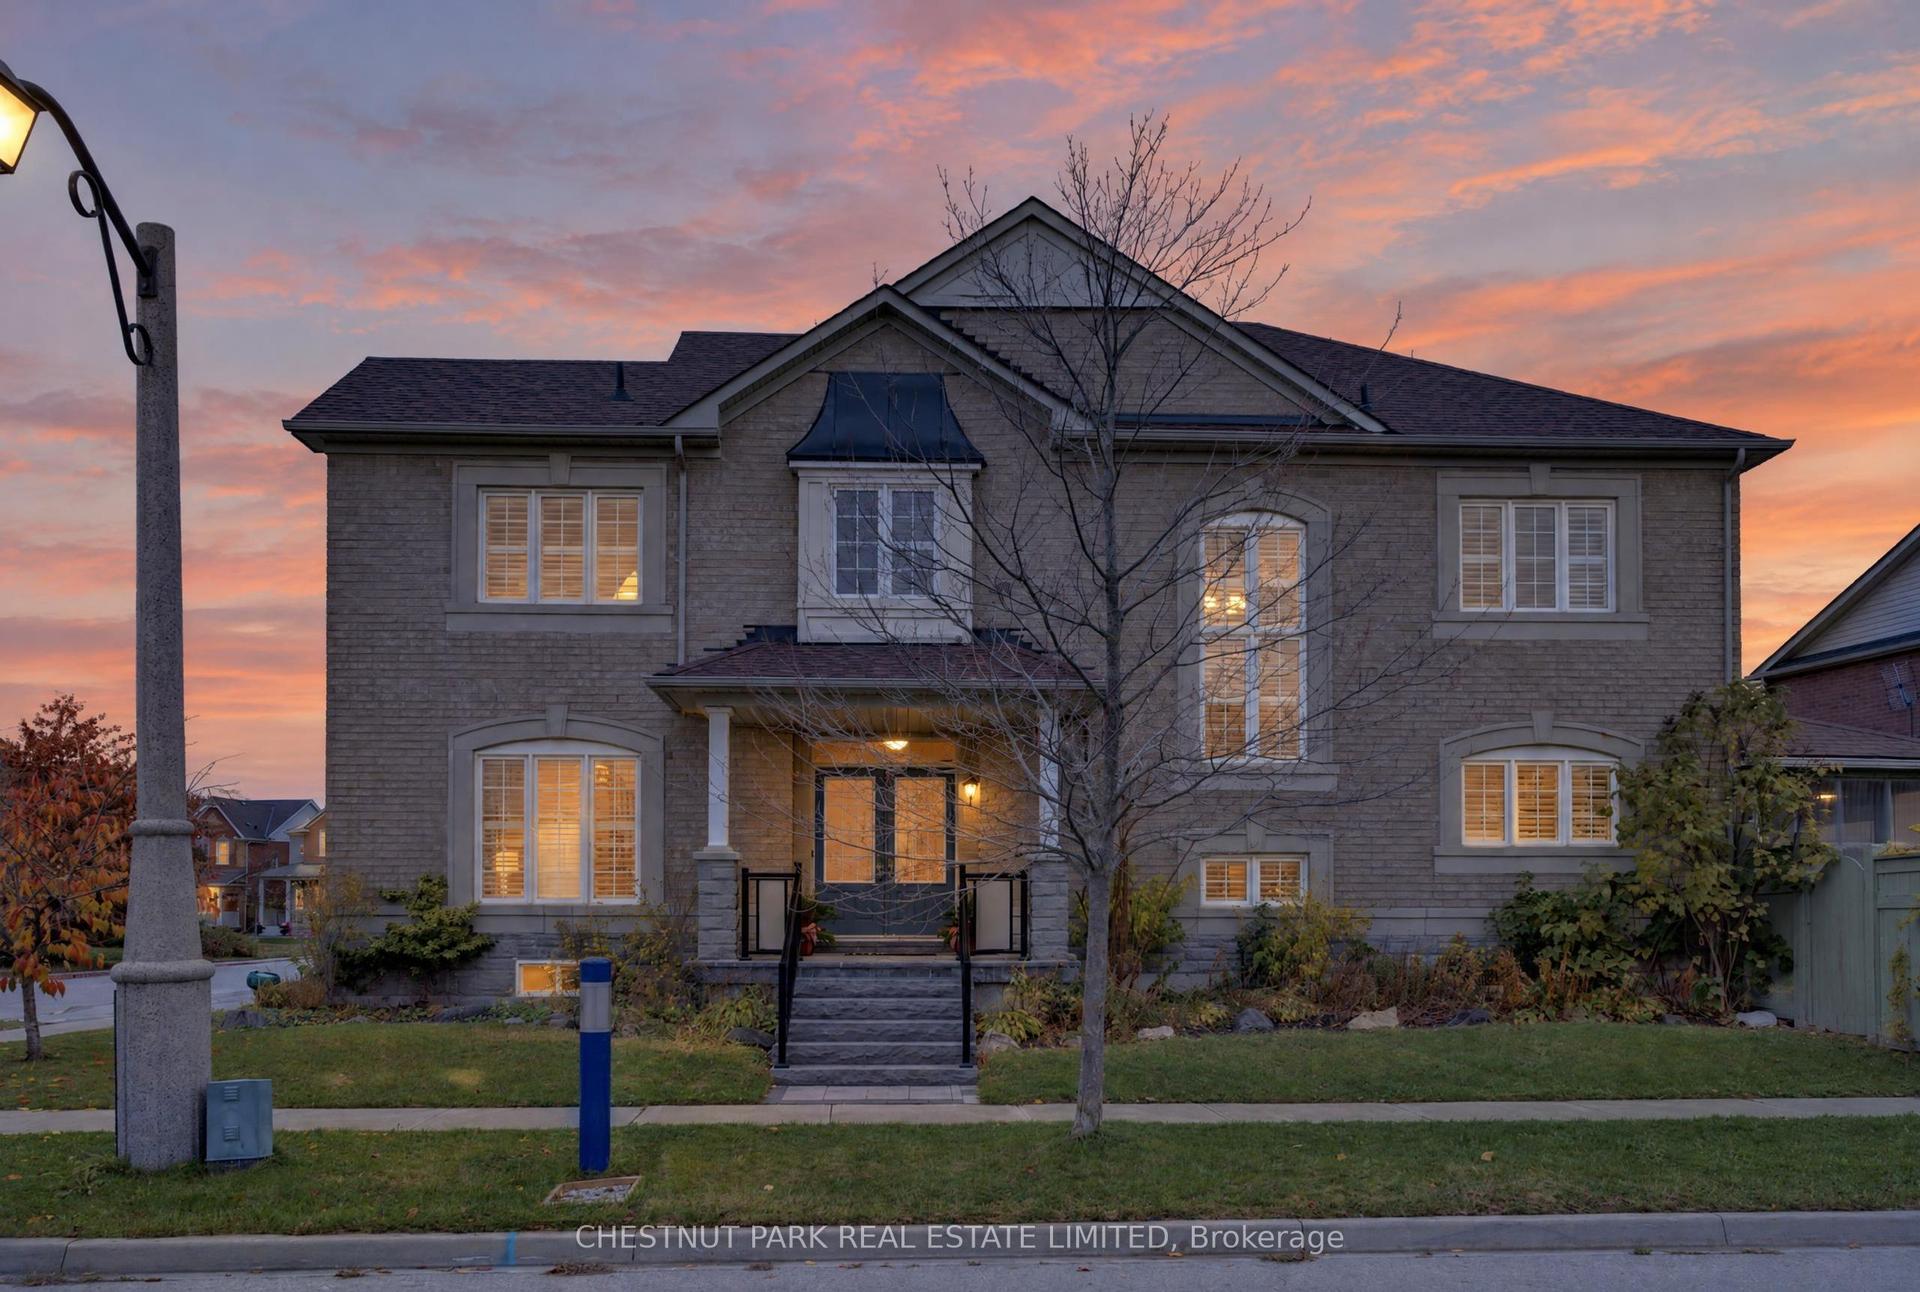
60 Hiram Johnson Road, Stouffville
Whitchurch-Stouffville, ON
4+1 bd
3 ba
2,250
3.5
MLS# N14164058Chestnut Park Real Estate Limited
WhatsApp Aman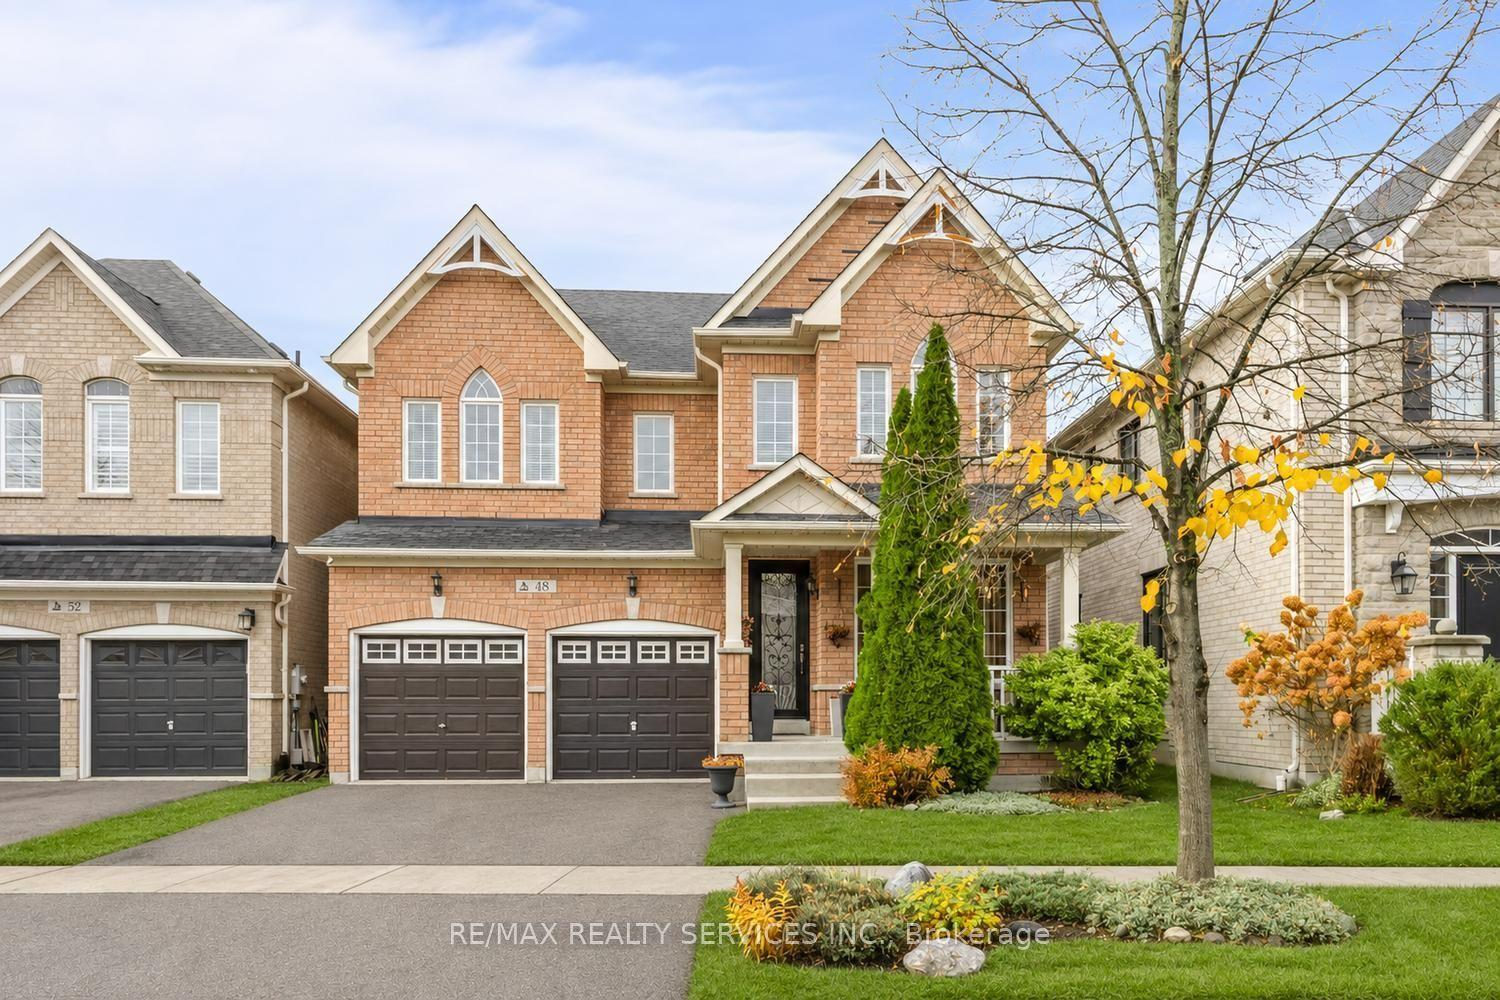
For Sale8 h ago
$1,123,800
Detached
est. $4,927/mo
48 Waite Crescent, Stouffville
Whitchurch-Stouffville, ON
4 bd
3 ba
2,250
4
MLS# N14162984Re/Max Realty Services Inc.
WhatsApp Aman