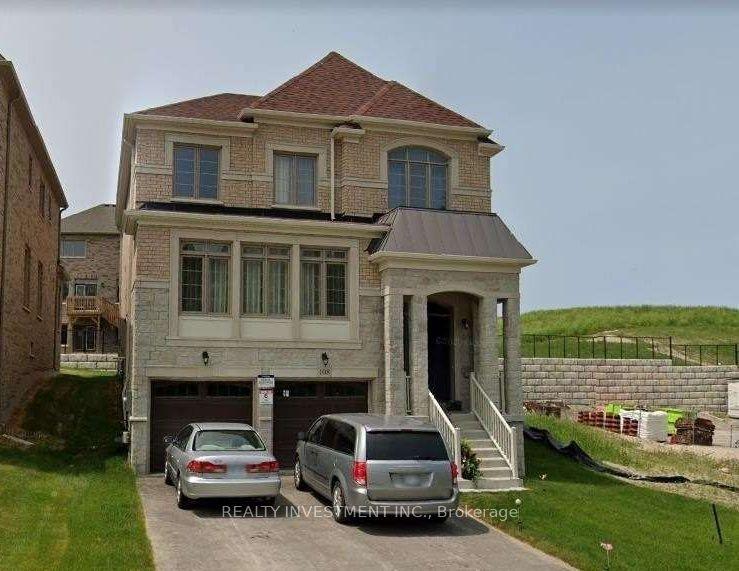
For Sale
22305 Kennedy Road
Rural East Gwillimbury, East Gwillimbury, ON
$1,500,000
3+2Bd
4Ba
2,250+sqft
15Parking
200.08 x 439.62 ftlot
$667/sqft
DetachedMLS# N13412454Listed 2026-06-0792 DOM
Heating
Water Heater Owned
Cooling
Central Air
Basement
Walk-Out
On the market for 92 days — longer than average. The seller may be open to negotiation.
About this home
An exceptional opportunity to own a beautiful all-brick bungalow on 2.02 private acres in East Gwillimbury. Offering over 3900 square feet of total living space (including basement), this five-bedroom, four-bathroom home with a bonus office room is ideally suited for large or multigenerational families seeking space, privacy and quality throughout. The main floor features an open-concept kitchen, dining, and living area with pot lights, a countertop stove, pantry, and a centre island with pendant lighting. The primary bedroom includes a private ensuite and walk-in closet. A wood burning fireplace and 9.5 foot ceilings in the family room add warmth and volume to the living space. The fully finished basement offers two additional bedrooms plus an office space and its own separate entrance directly from the driveway, perfect for extended family or guest accommodations. Additional highlights include a Nest thermostat, smart backup sump pump, new hot water tank, pot lights on the exterior, and over 15 driveway parking spaces. The backyard stands out with a 450 sq ft gazebo, outdoor fireplace, fountain, garden, two storage sheds and a private paved walking trail. Located minutes from local beaches and with convenient access to Highway 404 and Highway 48, now is your chance to own acreage in a growing area including a new Hospital proposed to be built in East Gwillimbury.
Fireplace
Rooms
Main Floor
| Dining Room | 5.70 × 3.73 m | Bay Window Hardwood Floor Pot Lights |
| Living Room | 4.93 × 4.02 m | Hardwood Floor Pot Lights W/O To Patio |
| Kitchen | 5.37 × 3.57 m | B/I Oven W/O To Yard Hardwood Floor |
| Primary Bedroom | 13.80 × 10.90 m | 3 Pc Ensuite Hardwood Floor Walk-In Closet(s) |
| Bedroom 2 | 11.77 × 10.30 m | Double Closet Hardwood Floor |
| Bedroom 3 | 3.59 × 3.14 m | Double Closet Hardwood Floor |
| Laundry | 3.66 × 2.67 m | Double Sink Stainless Steel Sink |
Lower
| Kitchen | 5.48 × 4.84 m | Breakfast Area Pot Lights |
| Living Room | 7.44 × 5.44 m | |
| Bedroom 4 | 5.52 × 3.85 m | Laminate Large Window Pot Lights |
| Bedroom 5 | 4.37 × 3.10 m | Laminate Large Window Pot Lights |
| Office | 4.06 × 3.28 m | Laminate |
| Furnace Room | 5.26 × 2.38 m |
Other
| Family Room | 7.92 × 7.92 m | Hardwood Floor Pot Lights W/O To Patio |
Features
- In-Law Capability
- Countertop Range
- In-Law Suite
- Carpet Free
- Sump Pump
- Primary Bedroom - Main Floor
- Water Heater Owned
- Water Softener
- Walk-Out
- Central Air
- Bungalow
Financials
Annual Taxes
$5,198
Estimated Rental Income
Entire property$3,200 – $4,800/mo
Rental yield2.6% – 3.8%
*Estimates based on comparable rentals in the area. Actual income may vary.
Market Data — East Gwillimbury
Days on market92 days
Buyer's MarketSeller's Market
Based on active listings in East Gwillimbury. Data updates daily.
Getting around
How walkable, bikeable, and transit-friendly this neighbourhood is.
51
/ 100
Walk Score
Somewhat Walkable
42
/ 100
Transit Score
Some Transit
43
/ 100
Bike Score
Somewhat Bikeable
Scores are estimates based on neighbourhood data and are for informational purposes only.
MLS® data courtesy of the Toronto Regional Real Estate Board (TRREB).
The information provided herein must only be used by consumers that have a bona fide interest in the purchase, sale, or lease of real estate and may not be used for any commercial purpose or any other purpose. Listing information is deemed reliable but is not guaranteed accurate by the Toronto Regional Real Estate Board, the listing brokerage, or this website. The trademarks REALTOR®, REALTORS® and the REALTOR® logo are controlled by The Canadian Real Estate Association (CREA) and identify real estate professionals who are members of CREA. MLS®, Multiple Listing Service®, and the associated logos are owned by CREA. Not intended to solicit properties currently listed for sale or buyers under contract.
You may also like
More homes in East Gwillimbury
Hand-picked listings with a similar price range and style.
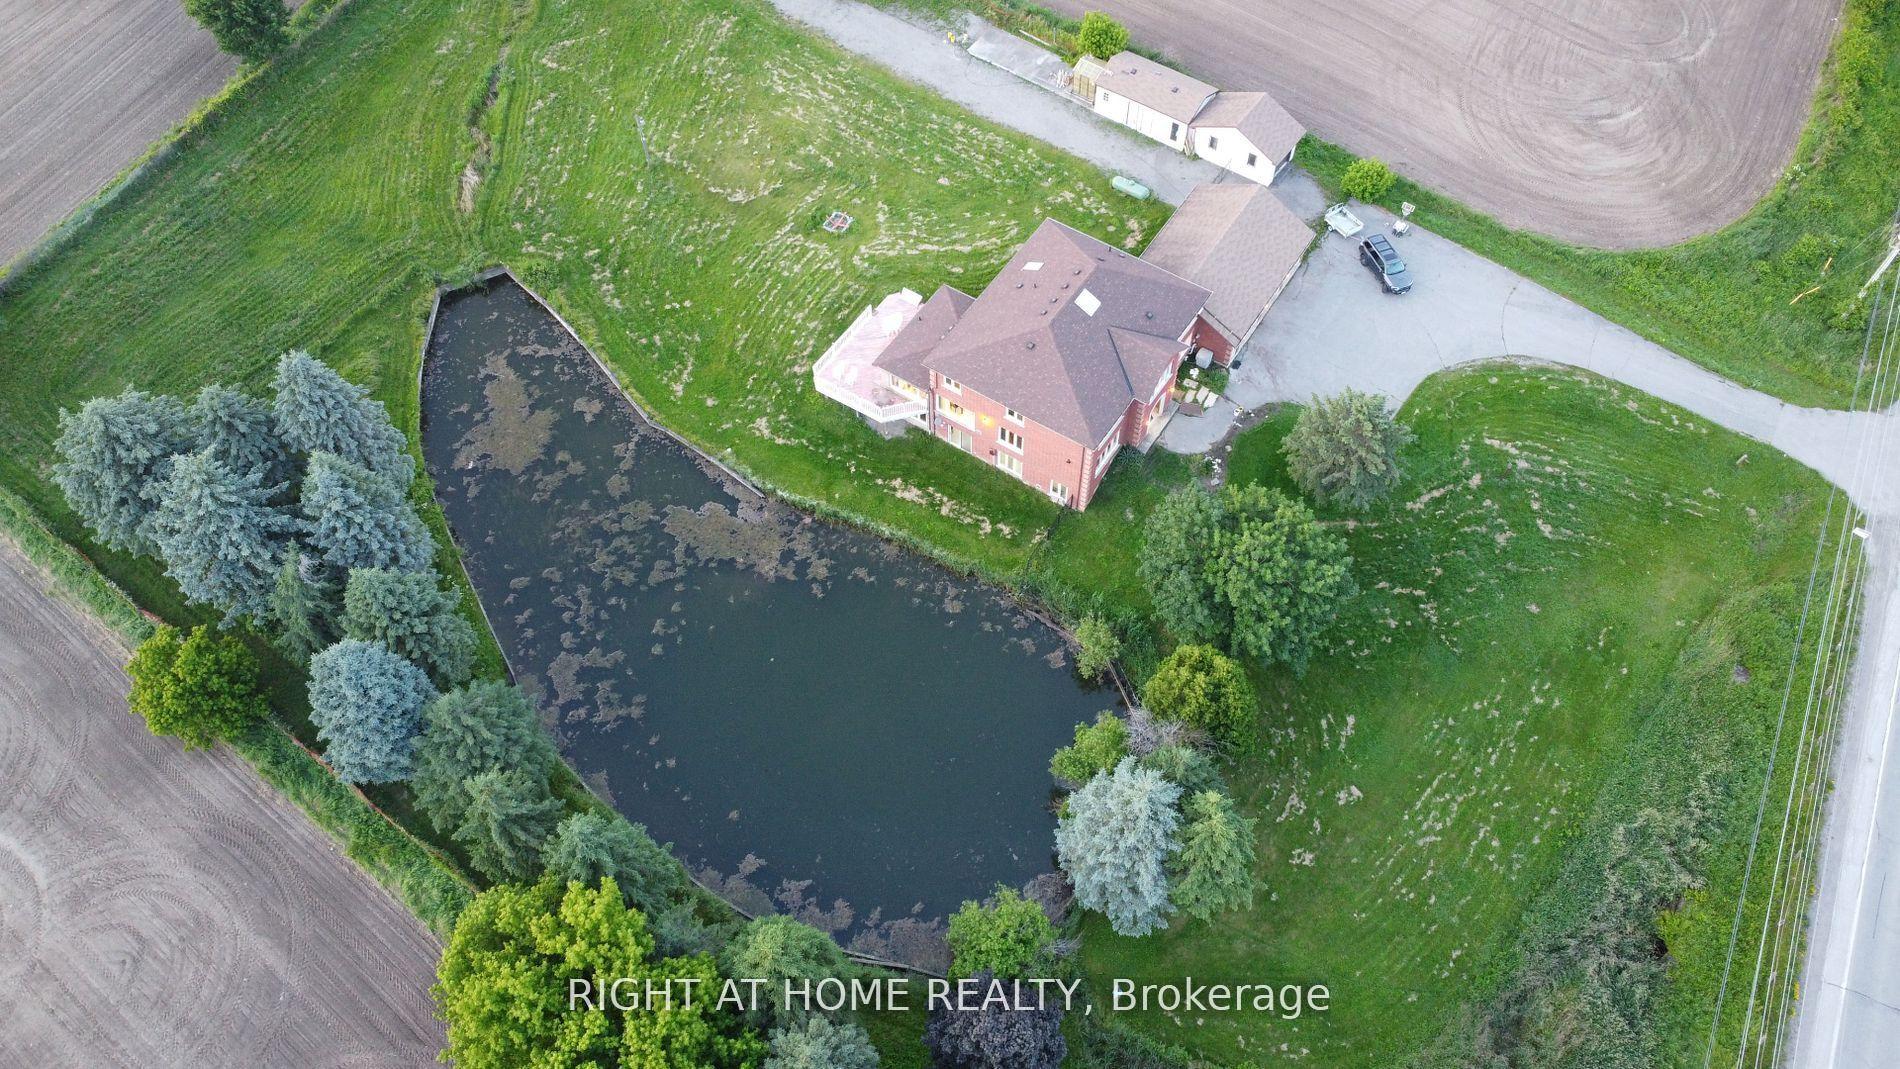
For Sale2 months ago
$1,660,000
Detached
est. $7,277/mo
1008 Mount Albert Road, Sharon
East Gwillimbury, ON
5+2 bd
5 ba
4,250
13
MLS# N13598046Right At Home Realty
WhatsApp Aman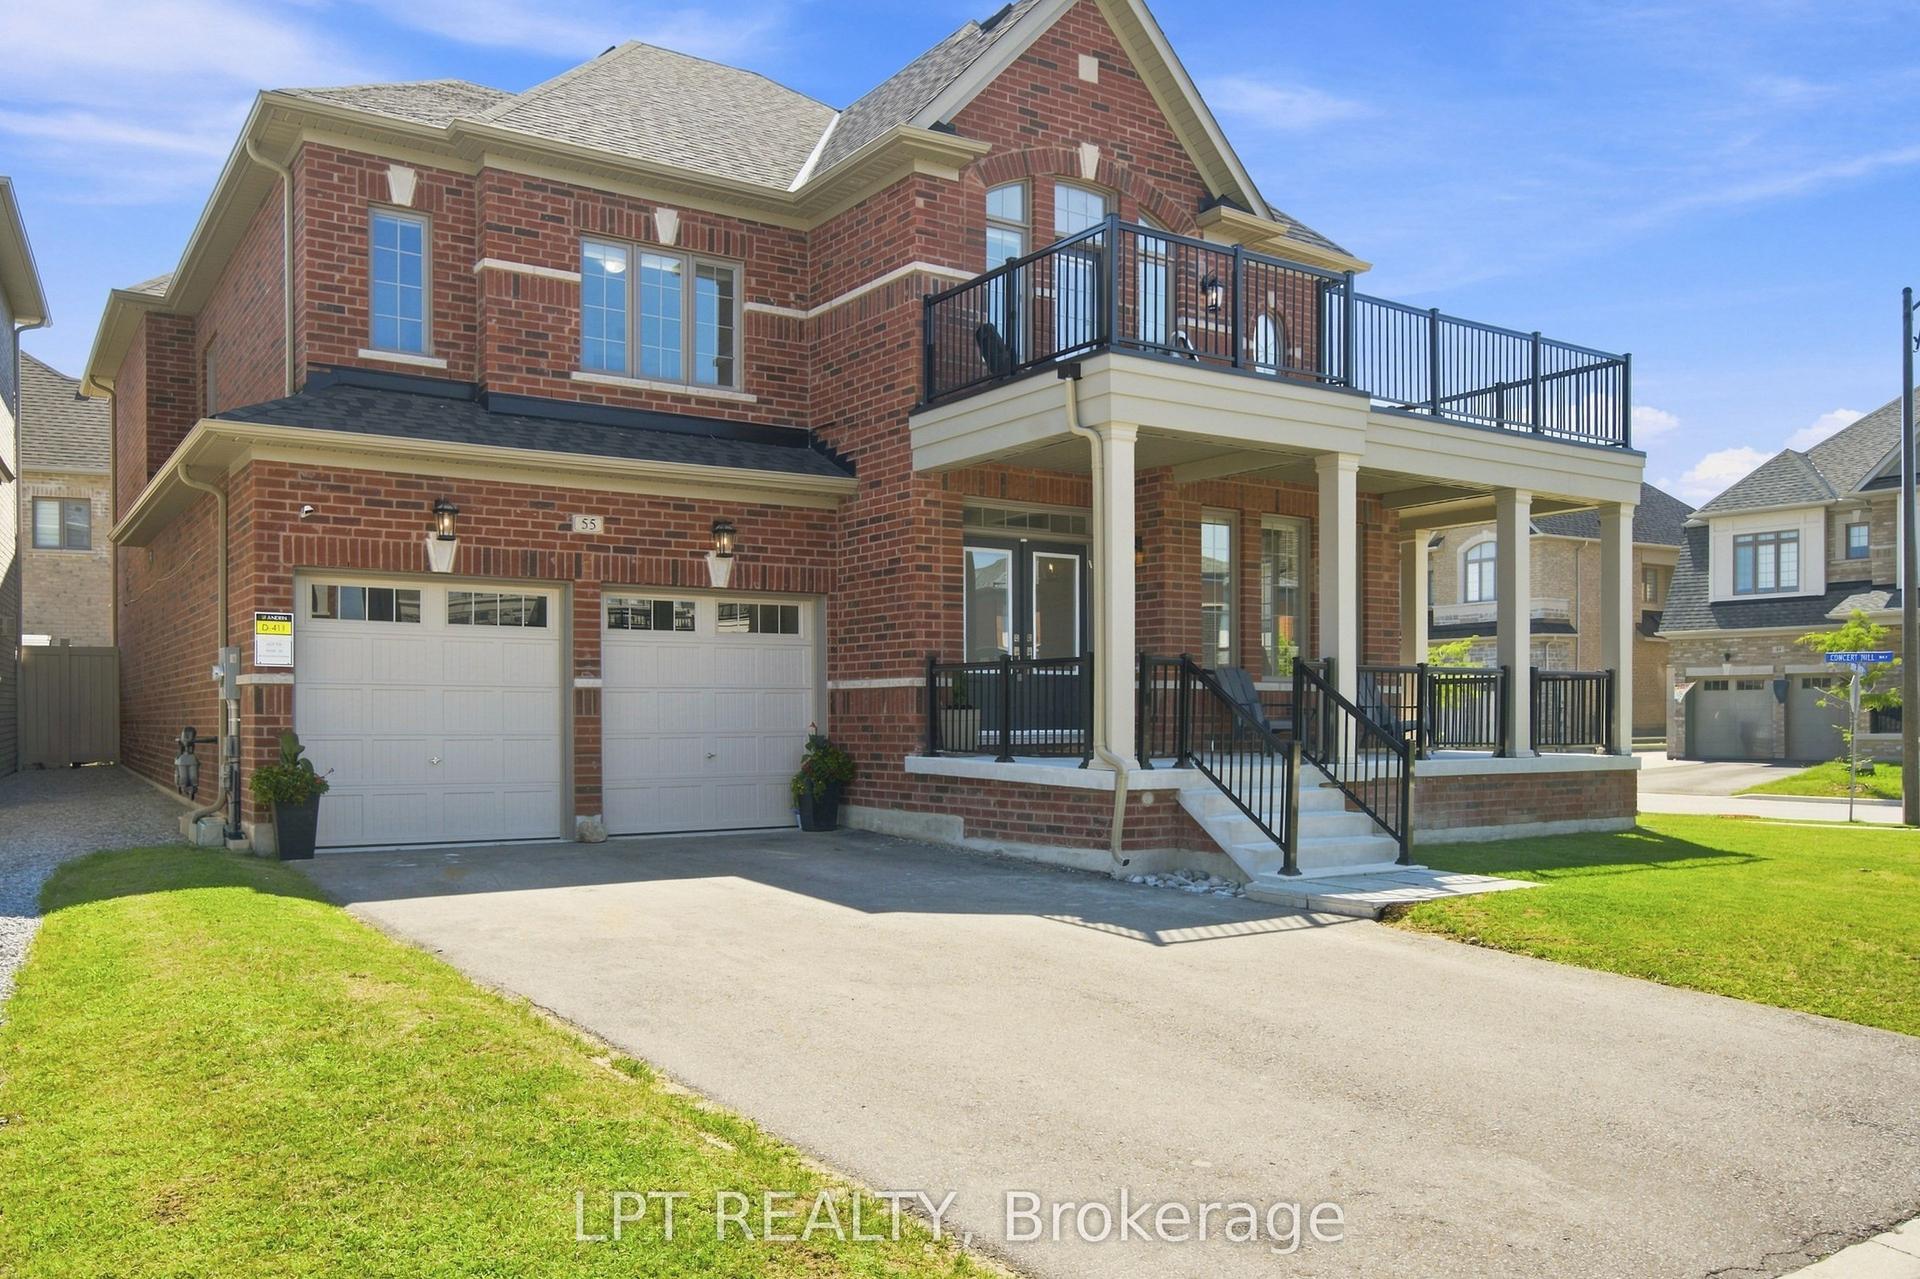
For Sale1 month ago
$1,389,000
Detached
est. $6,089/mo
55 Marlene Johnston Drive, Holland Landing
East Gwillimbury, ON
5 bd
4 ba
3,250
6
MLS# N13641158Lpt Realty
WhatsApp Aman