For Sale
1008 Mount Albert Road
Sharon, East Gwillimbury, ON
$1,660,000
5+2Bd
5Ba
4,250+sqft
13Parking
250 x 353.16 ftlot
$391/sqft
DetachedMLS# N13598046Listed 2026-07-2346 DOM
Cooling
Central Air
Basement
Finished with Walk-Out
On the market for 46 days — longer than average. The seller may be open to negotiation.
About this home
Country Living with City Convenience! Discover a hidden gem in East Gwillimbury-an exceptional estate set on approximately 2 acres of beautifully landscaped land featuring a large private pond. Offering approximately 6,000 sq. ft. of living space with 5 spacious bedrooms and an huge deck, this magnificent home is the perfect retreat for those seeking privacy, tranquility, and room to entertain. Enjoy the best of both worlds with peaceful country living just minutes from Newmarket, Highway 404, the East Gwillimbury GO Station, Costco, Upper Canada Mall, and a full range of shopping, dining, and everyday amenities. Recent updates include the roof (2017), windows (2018), insulation (2018), and furnace (2019). Motivated Seller-don't miss this rare opportunity to own a private estate in one of East Gwillimbury's most desirable locations.
Rooms
Main Floor
| Living Room | 5.07 × 3.64 m | Hardwood Floor Large Window Overlooks Frontyard |
| Dining Room | 4.24 × 3.80 m | Hardwood Floor Large Window Overlook Water |
| Room | 7.39 × 3.96 m | Ceramic Floor Stainless Steel Appl Overlook Patio |
| Breakfast | 7.39 × 3.11 m | Ceramic Floor W/O To Deck |
| Family Room | 6.75 × 3.63 m | Hardwood Floor Large Window Overlooks Backyard |
| Office | 3.55 × 3.40 m | Hardwood Floor B/I Bookcase |
Second Floor
| Primary Bedroom | 7.58 × 4.40 m | Broadloom 5 Pc Ensuite Overlooks Backyard |
| Bedroom 2 | 4.04 × 3.07 m | Broadloom |
| Bedroom 3 | 3.58 × 2.92 m | Broadloom |
| Bedroom 4 | 3.74 × 3.31 m | Broadloom |
| Bedroom 5 | 4.00 × 3.68 m | Broadloom |
Basement
| Recreation | 10.28 × 9.01 m | Above Grade Window W/O To Ravine Overlook Water |
Features
- None
- Finished with Walk-Out
- Central Air
- 2-Storey
Financials
Annual Taxes
$9,018
Estimated Rental Income
Entire property$4,500 – $7,000/mo
Basement apartment$1,800 – $2,500/mo
Rental yield3.3% – 5.1%
*Estimates based on comparable rentals in the area. Actual income may vary.
Market Data — East Gwillimbury
Days on market46 days
Buyer's MarketSeller's Market
Based on active listings in East Gwillimbury. Data updates daily.
Getting around
How walkable, bikeable, and transit-friendly this neighbourhood is.
57
/ 100
Walk Score
Somewhat Walkable
48
/ 100
Transit Score
Some Transit
47
/ 100
Bike Score
Somewhat Bikeable
Scores are estimates based on neighbourhood data and are for informational purposes only.
MLS® data courtesy of the Toronto Regional Real Estate Board (TRREB).
The information provided herein must only be used by consumers that have a bona fide interest in the purchase, sale, or lease of real estate and may not be used for any commercial purpose or any other purpose. Listing information is deemed reliable but is not guaranteed accurate by the Toronto Regional Real Estate Board, the listing brokerage, or this website. The trademarks REALTOR®, REALTORS® and the REALTOR® logo are controlled by The Canadian Real Estate Association (CREA) and identify real estate professionals who are members of CREA. MLS®, Multiple Listing Service®, and the associated logos are owned by CREA. Not intended to solicit properties currently listed for sale or buyers under contract.
You may also like
More homes in East Gwillimbury
Hand-picked listings with a similar price range and style.
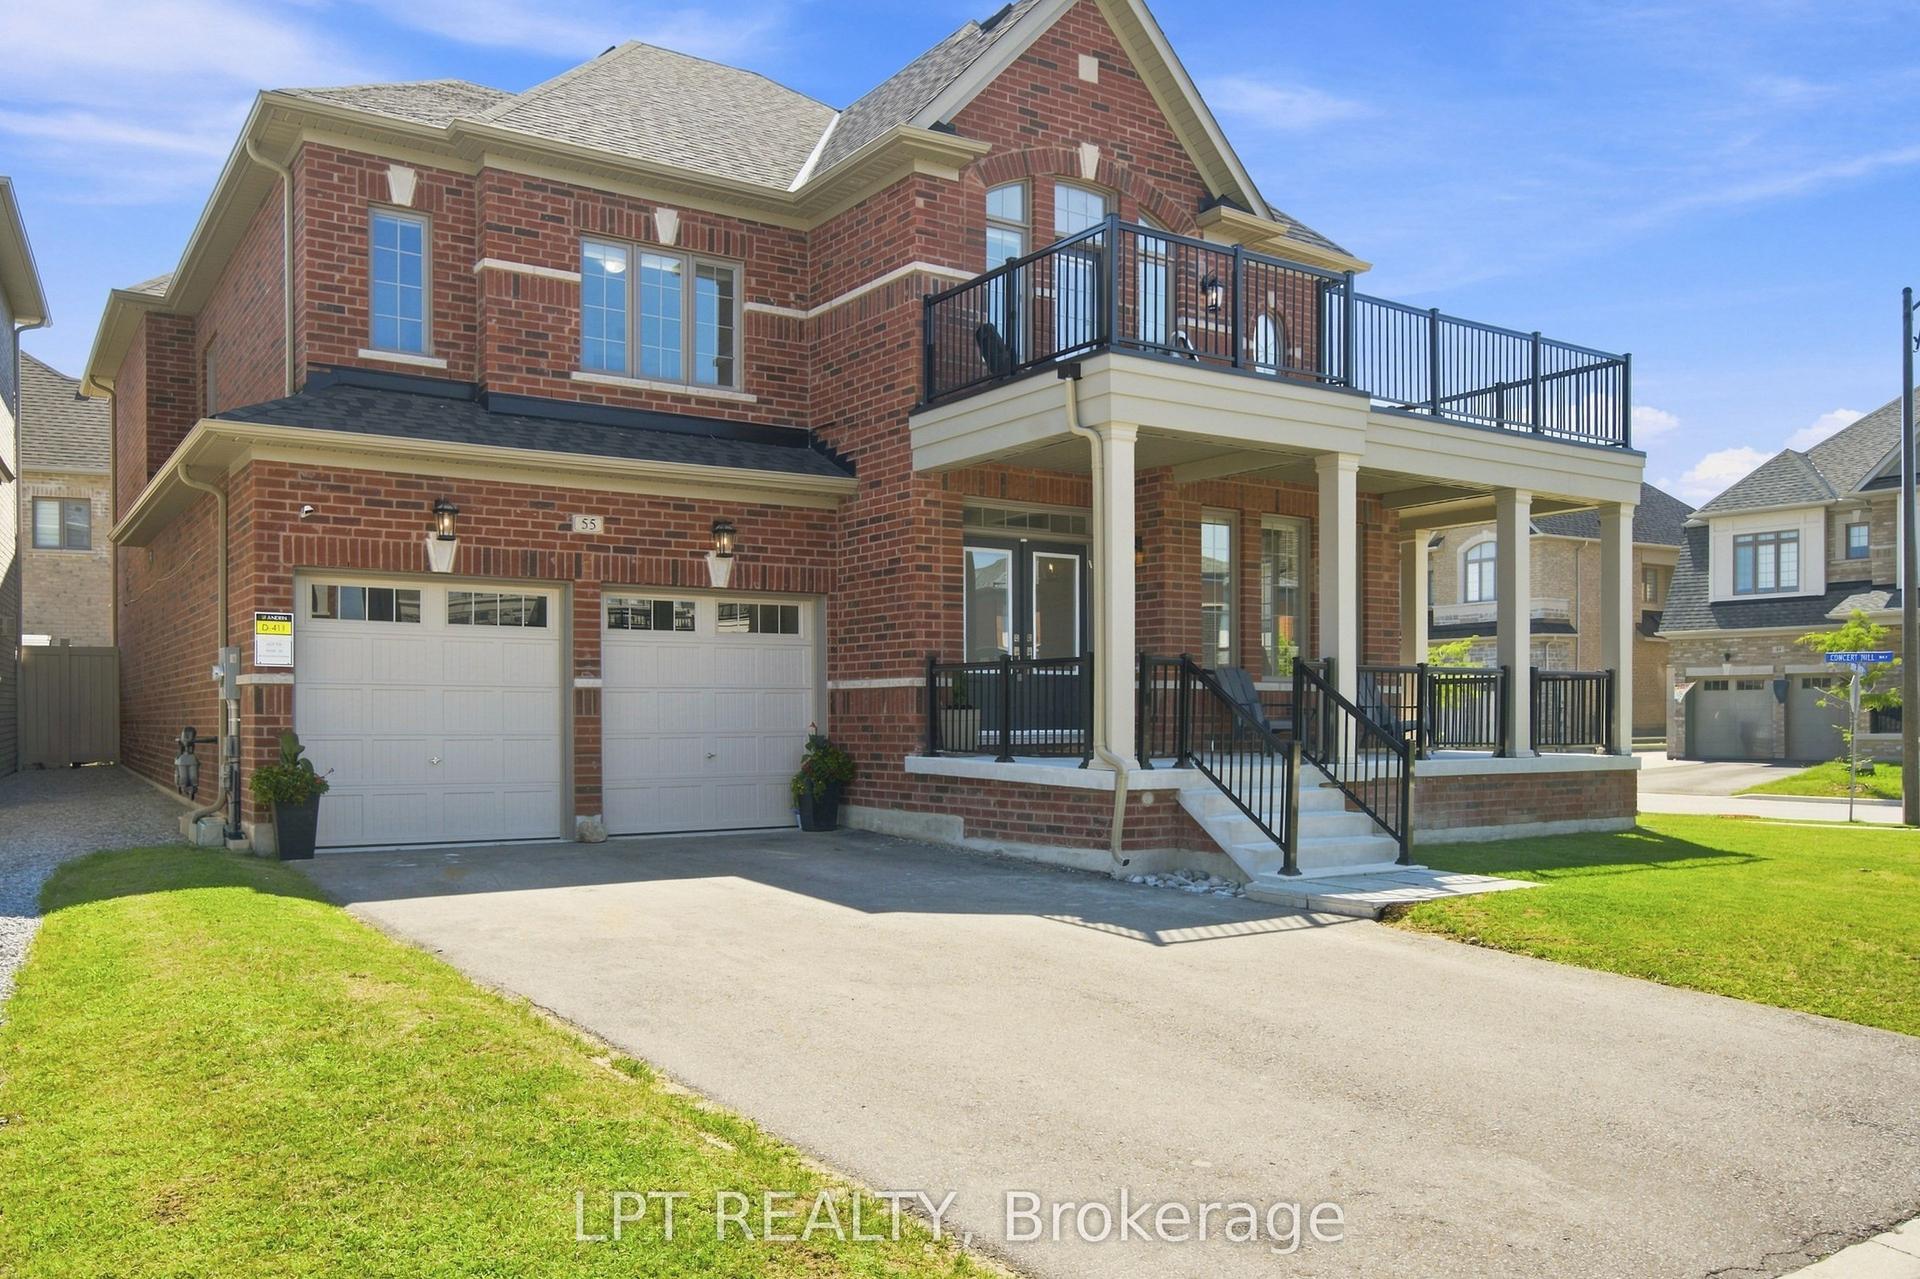
For Sale1 month ago
$1,389,000
Detached
est. $6,089/mo
55 Marlene Johnston Drive, Holland Landing
East Gwillimbury, ON
5 bd
4 ba
3,250
6
MLS# N13641158Lpt Realty
WhatsApp Aman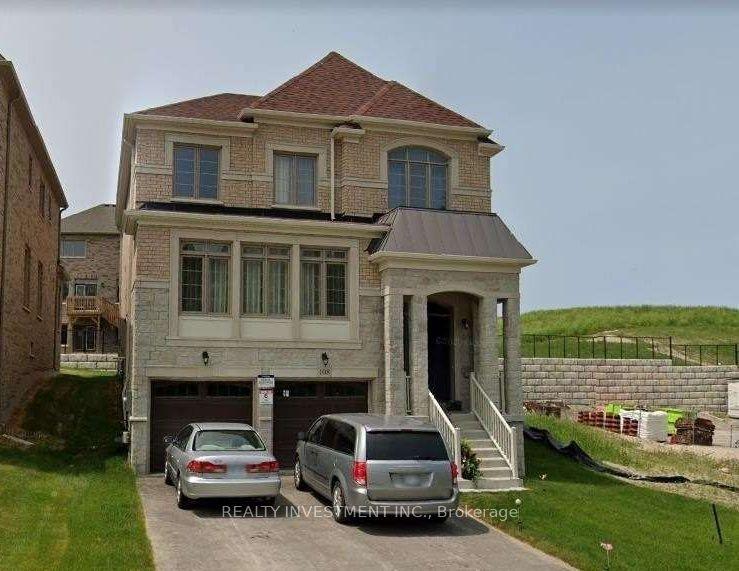
For Sale1 day ago
$1,500,000
Detached
est. $6,576/mo
108 Holland Vista Street, Holland Landing
East Gwillimbury, ON
4 bd
4 ba
3,250
4
MLS# N13749406Realty Investment Inc.
WhatsApp Aman
