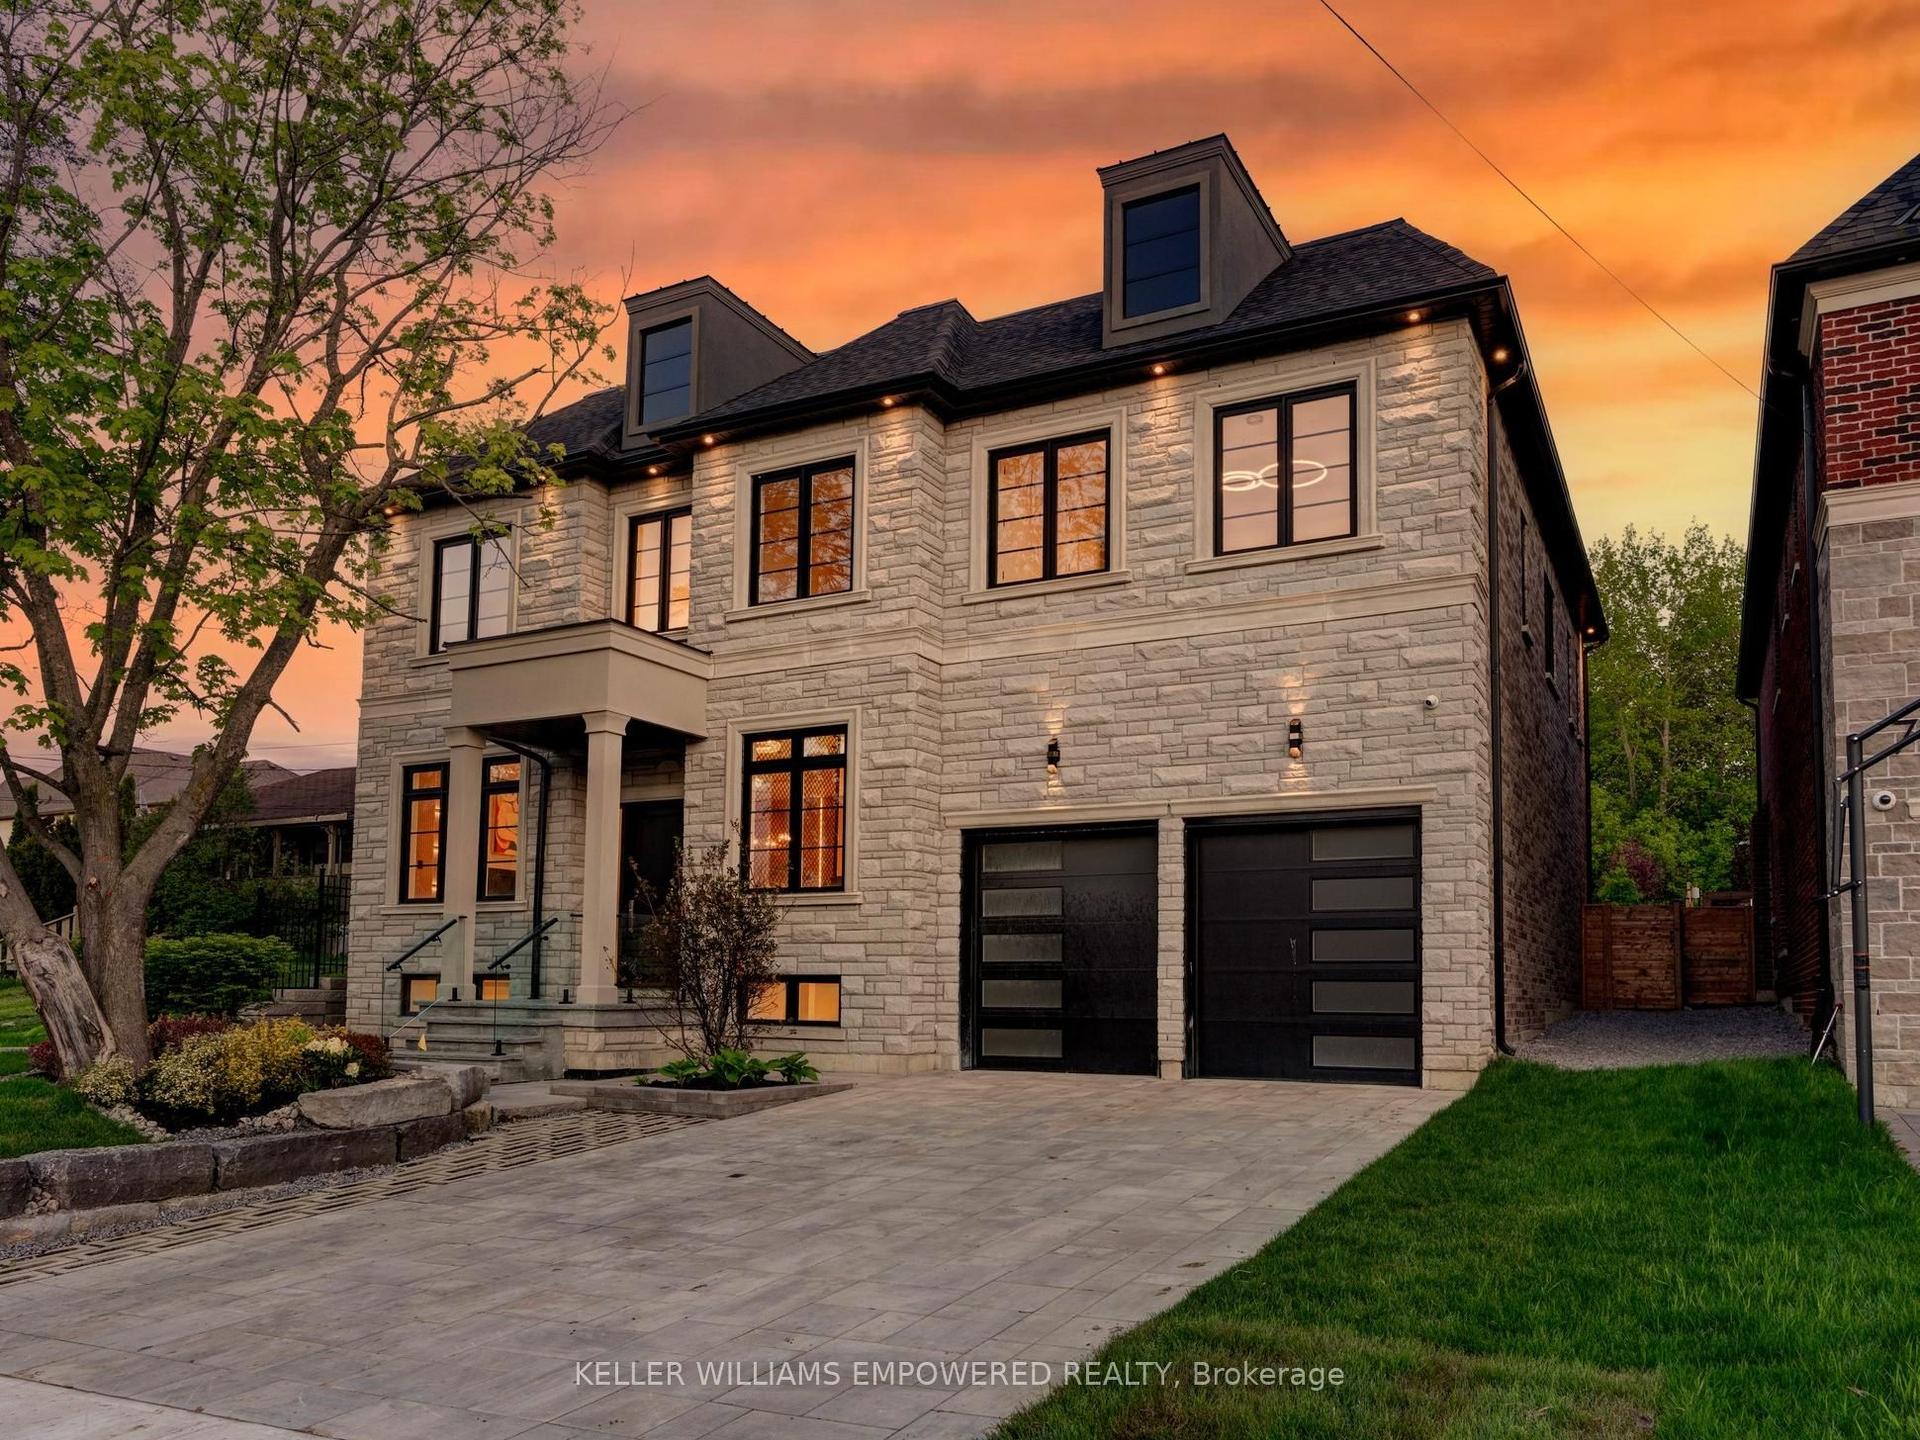
For Sale
217 Garden Avenue
South Richvale, Richmond Hill, ON
$5,888,000
5+4Bd
9Ba
5000 +sqft
11Parking
80.02 x 239.24 ftlot
DetachedMLS# N13428594Listed 2026-06-1096 DOM
Heating
Separate Heating Controls
Cooling
Central Air
Basement
Finished with Walk-Out
On the market for 96 days — longer than average. The seller may be open to negotiation.
About this home
Rarely Offered Custom-Built Estate Backing Onto Ravine, Green Space & Golf Course Beyond, Offering Spectacular Four-Season Views And Exceptional Privacy Boasting 9 Bed &9 Bath; This Home Features Multiple Private Living Spaces Across Four Levels, Offering Flexibility For Large/Multi-Generational Families.. Nestled On A Quiet Cul-De-Sac In Prestigious South Richvale, One Of Richmond Hill's Most Coveted Luxury Communities, This One-Of-A-Kind Residence Offers Approximately 10,000 Sq. Ft. Of Exquisite Living Space Across Four Levels And Accommodates Up To 11 Vehicles With A Circular Driveway For 8 Cars Plus A Three-Car Garage. Offering Exceptional Flexibility For Large Or Multi-Generational Families. Every Level Enjoys Stunning Unobstructed Ravine Views And Walk-Out Access To Decks Or Terraces, Creating A Seamless Indoor-Outdoor Lifestyle. 18' Foyer, 10' Ceiling Height in Family Room, Dining&Kitchen, 10' in Primary, 10' in Basement & 9' in Sub-basement; The Spaciousness And Elegance Found On Every Floor. A Spectacular Oversized Skylight At The Heart Of The Home Floods The Interior W/Natural Light, Accentuating The Residence's Distinctive Architecture & Timeless Character. Rich In Authenticity And Unlike Anything Commonly Found In Today's Market, This Custom-Built Residence Offers A Truly Irreplaceable Living Experience. Designed For Both Refined Everyday Living & Grand Entertaining, The Home Features 3 Kitchens, 3 Fireplaces, 2 Bars, A Billiard Room, Sauna, Jacuzzi, & Multiple Expansive Gathering Areas. Surrounded By Mature Trees & Scenic Natural Beauty, Residents Enjoy Unparalleled Tranquility, Privacy, & Breathtaking Views In Every Season. Located In An Exclusive Enclave With Limited Neighbours &Minimal Traffic, This Exceptional Property Offers A Safe And Peaceful Setting Ideal For Families. A Rare Opportunity To Own A Landmark Residence With Remarkable Character, Endless Views, & An Unmatched Lifestyle In The Heart Of South Richvale.
GarageRavineCul-de-sac
Rooms
Main Floor
| Living Room | 7.74 × 5.76 m | Hardwood Floor Stone Fireplace Overlooks Ravine |
| Dining Room | 5.99 × 4.68 m | Hardwood Floor Sunken Room Overlooks Ravine |
| Office | 5.23 × 3.47 m | Hardwood Floor B/I Bookcase Leaded Glass |
| Family Room | 6.62 × 5.40 m | Hardwood Floor Stone Fireplace Open Concept |
| Kitchen | 5.91 × 5.17 m | Centre Island Breakfast Area W/O To Deck |
| Breakfast | 3.62 × 3.57 m | Overlooks Ravine Cathedral Ceiling(s) W/O To Deck |
Second Floor
| Primary Bedroom | 8.15 × 5.40 m | 6 Pc Ensuite W/O To Deck Walk-In Closet(s) |
| Bedroom 2 | 4.85 × 4.76 m | 4 Pc Ensuite Walk-In Closet(s) Overlooks Ravine |
| Bedroom 3 | 4.78 × 4.26 m | 4 Pc Ensuite Overlooks Garden Large Window |
| Bedroom 4 | 5.21 × 4.53 m | W/O To Balcony Closet Large Window |
| Bedroom 5 | 4.64 × 3.65 m | Closet Large Window Broadloom |
Basement
| Recreation | 6.21 × 4.50 m | B/I Bar 2 Pc Bath W/O To Balcony |
| Living Room | 5.05 × 3.49 m | Overlooks Backyard Open Concept 4 Pc Bath |
| Kitchen | 2.50 × 2.50 m | Overlooks Backyard Window Open Concept |
| Bedroom | 3.60 × 3.60 m | Overlooks Backyard Closet Large Window |
| Bedroom | 4.03 × 3.31 m | Large Window Closet LED Lighting |
| Recreation | 12.82 × 7.46 m | Sauna Walk-Out 3 Pc Bath |
| Living Room | 6.34 × 6.24 m | Walk-Out Open Concept 4 Pc Bath |
| Bedroom | 4.69 × 3.33 m | Large Window LED Lighting Laminate |
| Bedroom | 3.85 × 3.53 m | Closet Laminate Window |
Features
- Separate Heating Controls
- Sauna
- In-Law Suite
- Sump Pump
- Steam Room
- Primary Bedroom - Main Floor
- Apartment
- Finished with Walk-Out
- Walk-Out
- Separate Entrance
- Central Air
- 2-Storey
Financials
Annual Taxes
$26,105
Estimated Rental Income
Entire property$4,500 – $7,000/mo
Basement apartment$1,800 – $2,500/mo
Rental yield0.9% – 1.4%
*Estimates based on comparable rentals in the area. Actual income may vary.
Market Data — Richmond Hill
Days on market96 days
Buyer's MarketSeller's Market
Based on active listings in Richmond Hill. Data updates daily.
Demographics — Richmond Hill
Population
202,022
Avg Household Income
$115,000
Age Distribution
0-19
20%
20-34
17%
35-49
22%
50-64
22%
65+
19%
Ownership81% own · 19% rent
EnglishMandarinCantoneseFarsiRussian
Getting around
How walkable, bikeable, and transit-friendly this neighbourhood is.
59
/ 100
Walk Score
Somewhat Walkable
36
/ 100
Transit Score
Some Transit
49
/ 100
Bike Score
Somewhat Bikeable
Scores are estimates based on neighbourhood data and are for informational purposes only.
MLS® data courtesy of the Toronto Regional Real Estate Board (TRREB).
The information provided herein must only be used by consumers that have a bona fide interest in the purchase, sale, or lease of real estate and may not be used for any commercial purpose or any other purpose. Listing information is deemed reliable but is not guaranteed accurate by the Toronto Regional Real Estate Board, the listing brokerage, or this website. The trademarks REALTOR®, REALTORS® and the REALTOR® logo are controlled by The Canadian Real Estate Association (CREA) and identify real estate professionals who are members of CREA. MLS®, Multiple Listing Service®, and the associated logos are owned by CREA. Not intended to solicit properties currently listed for sale or buyers under contract.
You may also like
More homes in Richmond Hill
Hand-picked listings with a similar price range and style.
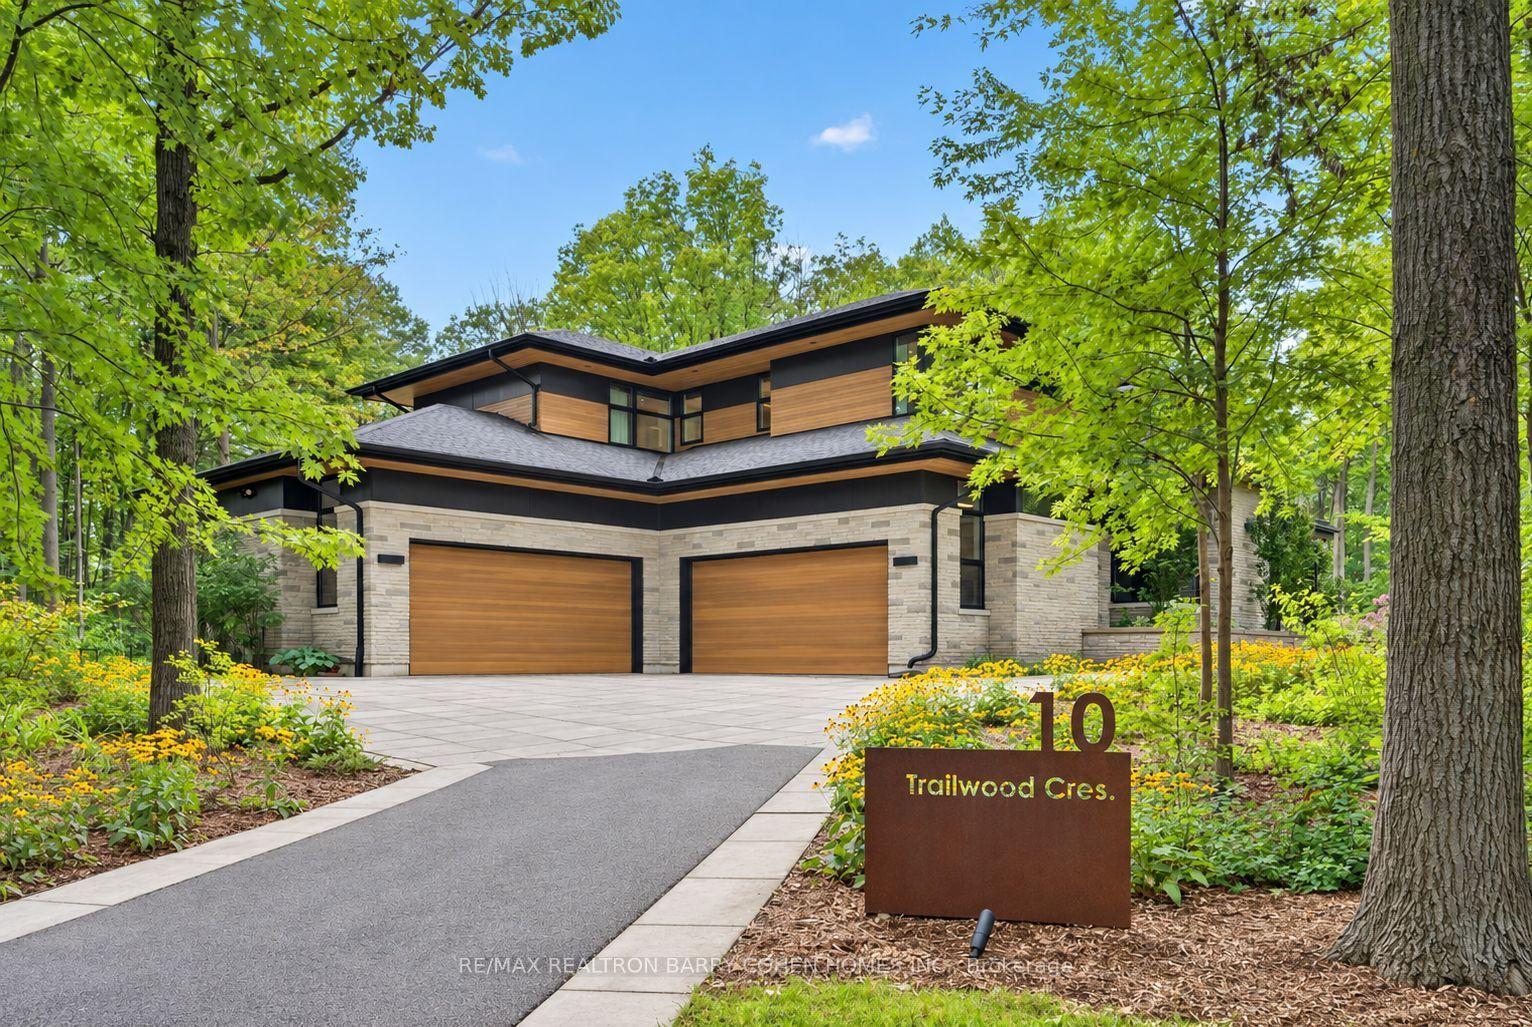
For Sale7 days ago
$6,995,000
Detached
est. $30,666/mo
10 Trailwood Crescent, Rural Richmond Hill
Richmond Hill, ON
4+1 bd
7 ba
—
10
MLS# N13756180Re/Max Realtron Barry Cohen Homes…
WhatsApp Aman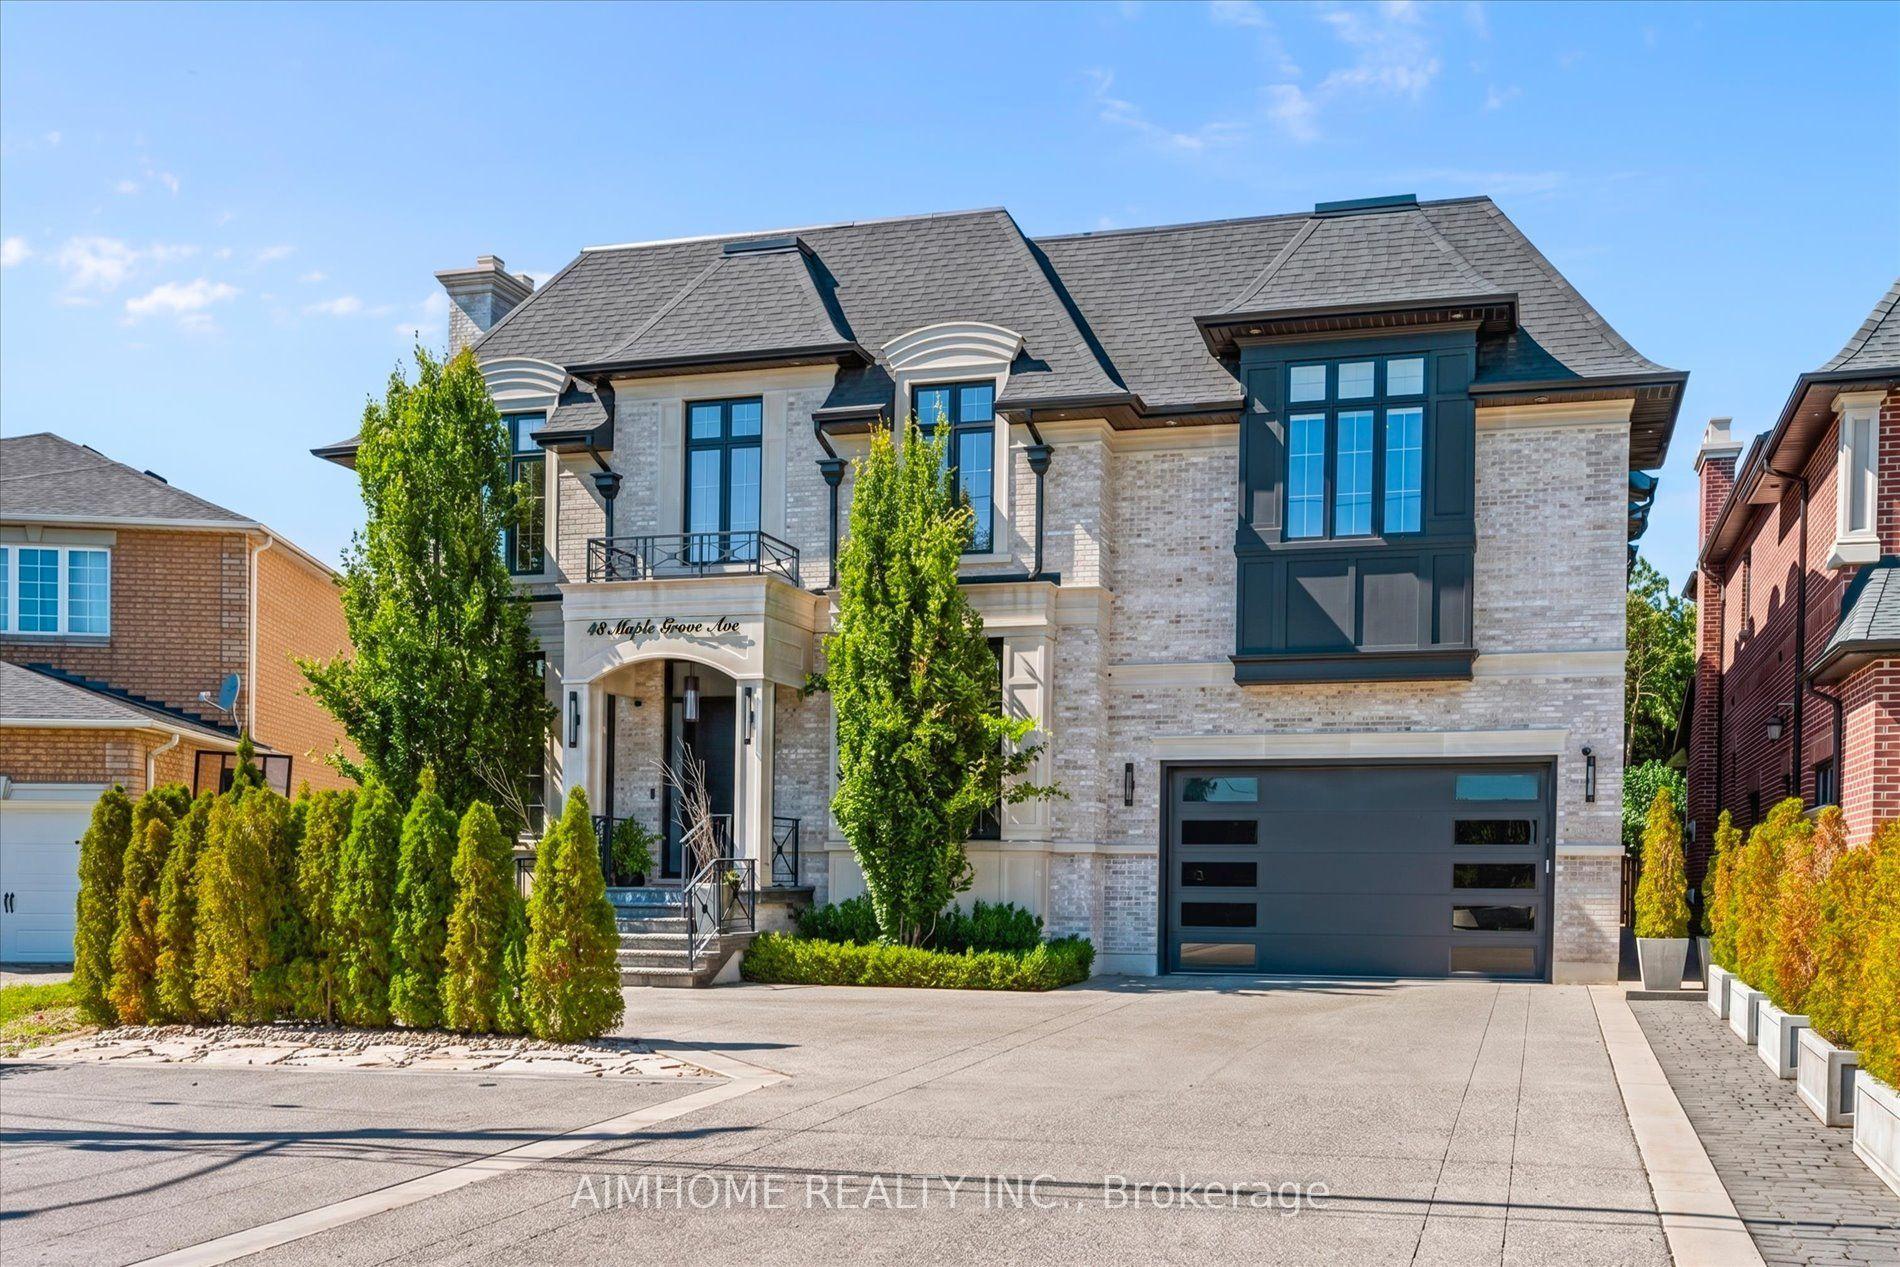
For Sale2 months ago
$4,498,000
Detached
est. $19,719/mo
48 Maple Grove Avenue N, Oak Ridges
Richmond Hill, ON
5 bd
5 ba
—
10
MLS# N13531974Aimhome Realty Inc.
WhatsApp Aman