For Sale
Just Listed
10 Trailwood Crescent
Rural Richmond Hill, Richmond Hill, ON
$6,995,000
4+1Bd
7Ba
5000 +sqft
10Parking
207.04 x 420.27 ftlot
DetachedMLS# N13756180Listed 2026-09-087 DOM
Cooling
Central Air
Basement
Finished
About this home
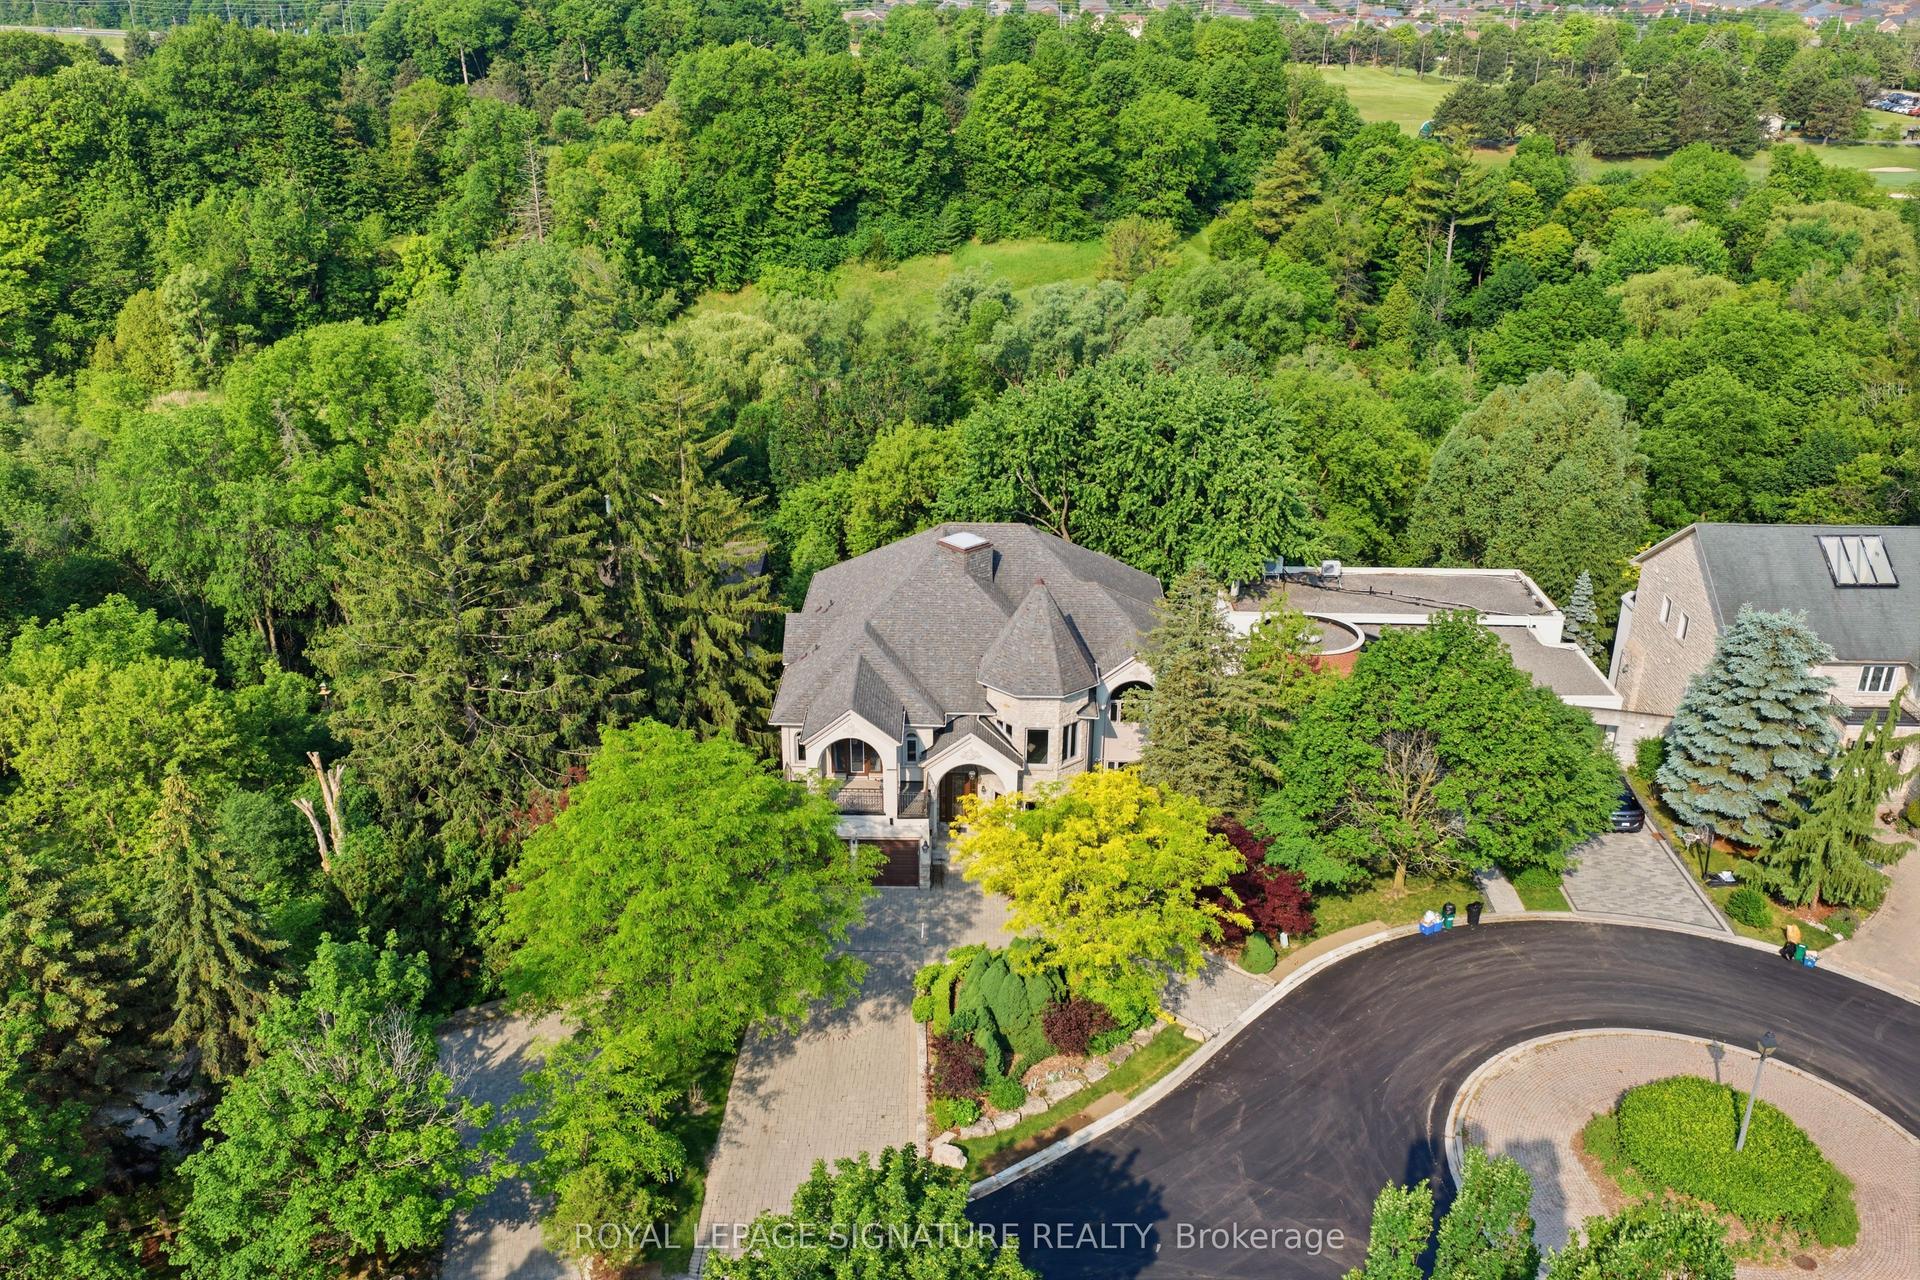
Once-In-A-Lifetime Custom-Built Modern Masterpiece Nestled On 1.76 Acre Lot In The Ultra-Exclusive Richmond Hill Section Of The Oak Ridges Moraine. By Award-Winning And Renowned Architecture Firm David Small Designs. Fully Greenbelt-Compliant Design Including 9,379 SQFT Of Luxurious Modern Interiors With Sweeping Panoramic Views Of The Surrounding Verdant Landscape. An Extraordinary Convergence Of Modern Design With The Harmony Of Nature, Featuring Seamlessly Integrated Full-Home Automation And High-End Fixtures And Finishes Throughout. Premium Millwork, In-Floor Radiant Heating, 30' Ceilings, Upgraded Connectivity, Sun-Drenched Interiors With Floor-To-Ceiling Windows, 4+1 Luxurious Bedroom Suites Including Main Floor Primary, Entertainment-Focused Lower Level, And Custom Exterior Spaces Designed For Year-Round Enjoyment And Comfort. Main Floor Boasts Striking Mono-Beam Steel Stringer Staircase, Elevated Piano Room, Sophisticated Library, And Open-Concept Chef-Inspired Kitchen With Dining And Family Rooms With Walkouts To The Rear Garden Oasis. The Lower Level Is Designed For Ultimate Indoor Entertainment With Temperature-Controlled Wine Room, Custom Billiard Room, Well-Appointed Workshop, State-Of-The-Art Home Theatre, And Exercise Room Complete With Steam Spa. The Residence's Exterior Is Equally Impressive Featuring Snow-Melting Private Drive And Pathways, Two Epoxy-Lined Heated Double Garages With 12' Ceilings, Exquisite Low-Maintenance Rear Garden With 19' Year-Round Swim Spa Plus Snow-Melting Covered Porch And 36" Top-Tier Built-In Grill Station Plus Custom Fire Pit. Custom Outdoor Shower, Impeccable Exterior And Landscape Lighting Design, Irrigation Throughout, All Surrounded By The Prolific And Vibrantly Lush Greenery And Mature Natural Setting Of The Oak Ridges Moraine. Easy Access To Natural Recreation, Daily Conveniences, And Hwy 404 For Easy Commuting.
Rooms
Main Floor
| Foyer | 5.61 × 3.17 m | Cathedral Ceiling(s) Closet Pot Lights |
| Living Room | 6.10 × 5.58 m | Hardwood Floor Picture Window Overlooks Frontyard |
| Dining Room | 6.61 × 4.61 m | Cathedral Ceiling(s) W/O To Yard Overlooks Ravine |
| Kitchen | 6.61 × 3.41 m | Modern Kitchen Centre Island Pantry |
| Family Room | 6.95 × 5.21 m | Fireplace Overlooks Ravine Open Concept |
| Primary Bedroom | 7.99 × 4.08 m | Walk-In Closet(s) 5 Pc Ensuite Overlooks Ravine |
| Bedroom 2 | 4.21 × 4.05 m | 3 Pc Ensuite Closet Organizers B/I Closet |
| Library | 3.99 × 2.78 m | B/I Shelves Picture Window B/I Desk |
Second Floor
| Bedroom 3 | 5.12 × 4.85 m | 3 Pc Ensuite Hardwood Floor B/I Closet |
| Bedroom 4 | 3.93 × 3.38 m | Walk-In Closet(s) 3 Pc Ensuite Overlooks Frontyard |
| Study | 7.77 × 3.96 m | W/O To Balcony Wet Bar Fireplace |
Lower
| Recreation | 12.04 × 10.88 m | Tile Floor Combined w/Game Pot Lights |
| Exercise Room | 10.24 × 5.46 m | Mirrored Walls Tile Floor Heated Floor |
| Media Room | 6.13 × 4.60 m | Wet Bar Broadloom Built-in Speakers |
| Bedroom 5 | 5.83 × 3.75 m | Walk-In Closet(s) Above Grade Window 3 Pc Bath |
| Workshop | 5.12 × 4.85 m | Heated Floor Track Lighting B/I Shelves |
Other
| Room | — |
Features
- Auto Garage Door Remote
- Bar Fridge
- Primary Bedroom - Main Floor
- Finished
- Central Air
- 2-Storey
Financials
Annual Taxes
$22,818
Estimated Rental Income
Entire property$4,000 – $6,500/mo
Rental yield0.7% – 1.1%
*Estimates based on comparable rentals in the area. Actual income may vary.
Market Data — Richmond Hill
Days on market7 days
Buyer's MarketSeller's Market
Based on active listings in Richmond Hill. Data updates daily.
Demographics — Richmond Hill
Population
202,022
Avg Household Income
$115,000
Age Distribution
0-19
20%
20-34
17%
35-49
22%
50-64
22%
65+
19%
Ownership81% own · 19% rent
EnglishMandarinCantoneseFarsiRussian
Getting around
How walkable, bikeable, and transit-friendly this neighbourhood is.
60
/ 100
Walk Score
Somewhat Walkable
35
/ 100
Transit Score
Some Transit
42
/ 100
Bike Score
Somewhat Bikeable
Scores are estimates based on neighbourhood data and are for informational purposes only.
MLS® data courtesy of the Toronto Regional Real Estate Board (TRREB).
The information provided herein must only be used by consumers that have a bona fide interest in the purchase, sale, or lease of real estate and may not be used for any commercial purpose or any other purpose. Listing information is deemed reliable but is not guaranteed accurate by the Toronto Regional Real Estate Board, the listing brokerage, or this website. The trademarks REALTOR®, REALTORS® and the REALTOR® logo are controlled by The Canadian Real Estate Association (CREA) and identify real estate professionals who are members of CREA. MLS®, Multiple Listing Service®, and the associated logos are owned by CREA. Not intended to solicit properties currently listed for sale or buyers under contract.
You may also like
More homes in Richmond Hill
Hand-picked listings with a similar price range and style.
For Sale3 months ago
$5,888,000
Detached
est. $25,813/mo
217 Garden Avenue, South Richvale
Richmond Hill, ON
5+4 bd
9 ba
—
11
MLS# N13428594Royal Lepage Signature Realty
WhatsApp Aman
For Sale3 months ago
$7,500,000
Detached
est. $32,880/mo
18 Denham Drive, South Richvale
Richmond Hill, ON
5+1 bd
9 ba
—
10
MLS# N13429952Hammond International Properties…
WhatsApp Aman
