8169 Kipling Avenue E 22 #22
Just listed! New listings in Vaughan often receive offers within the first week.
About this home
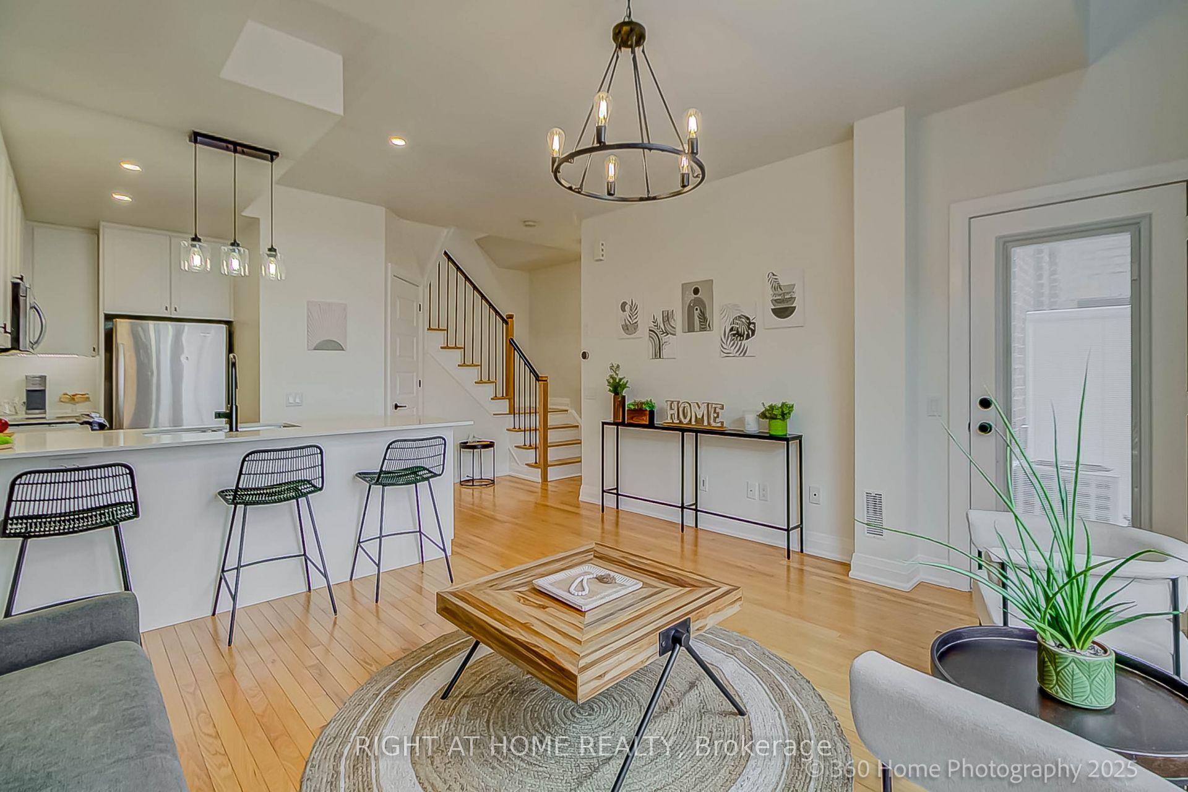
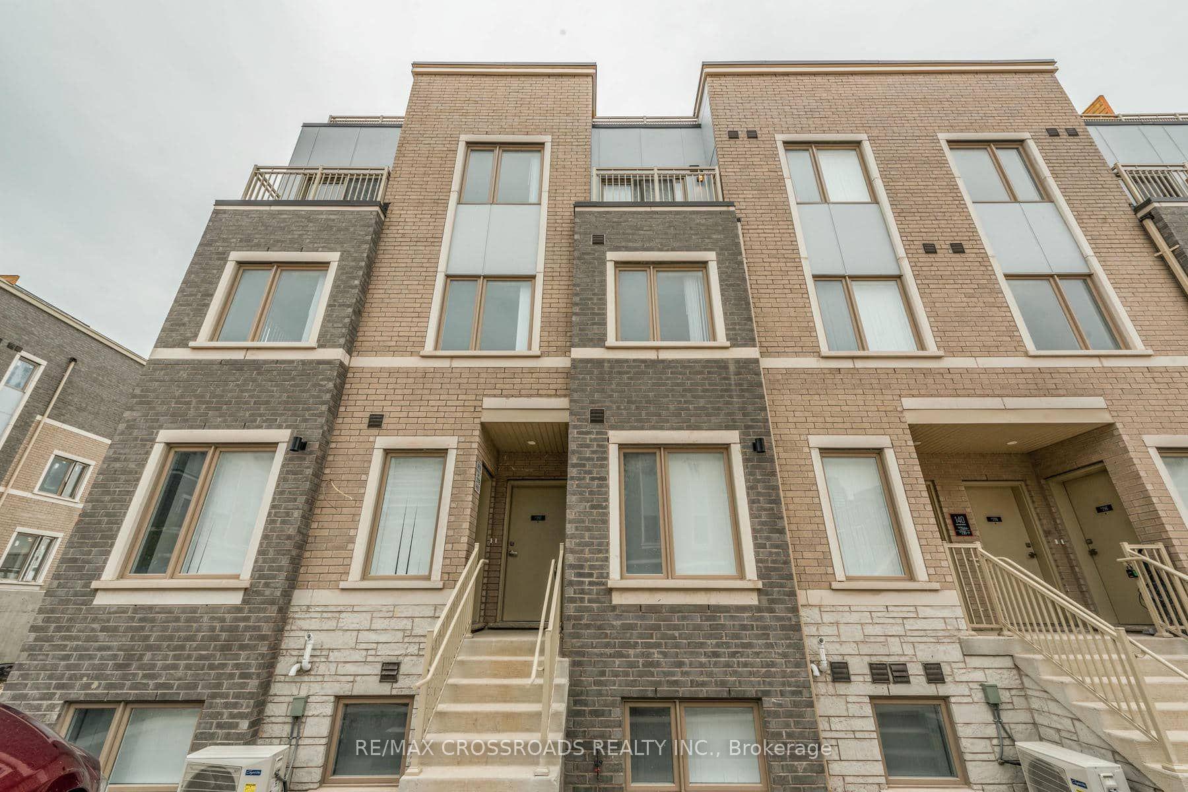
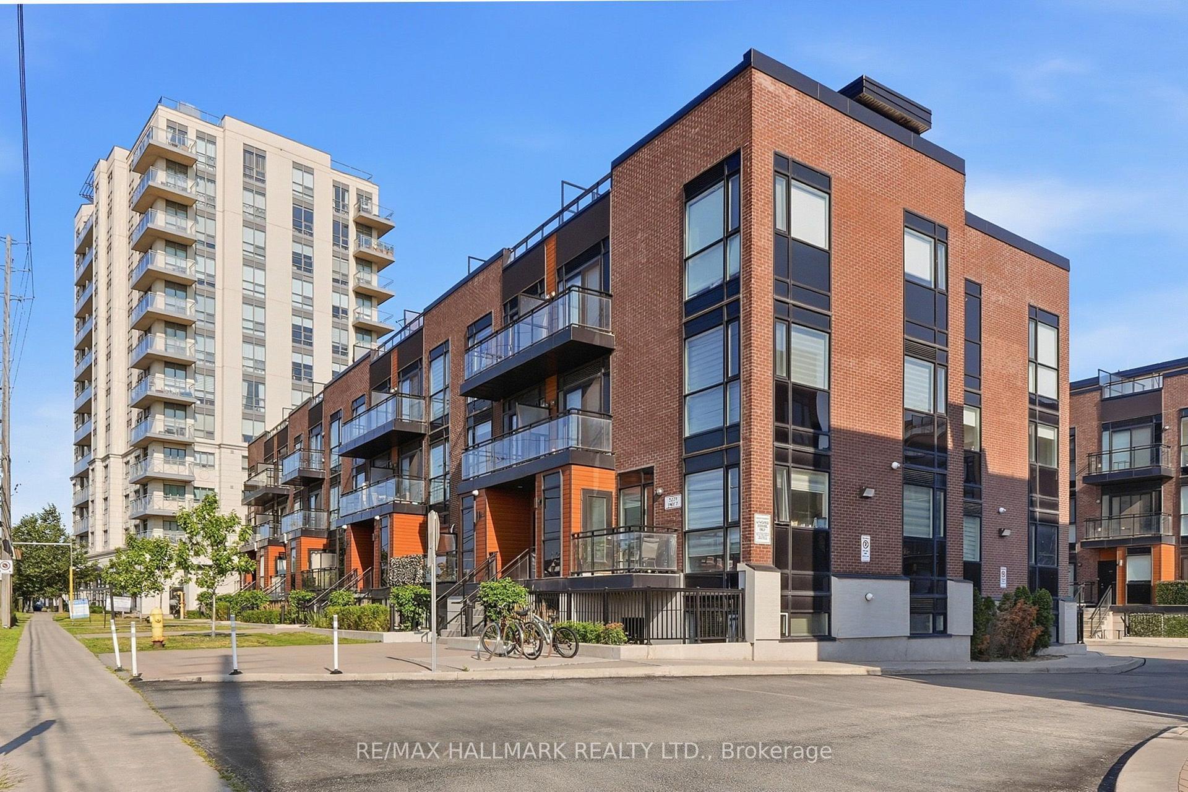
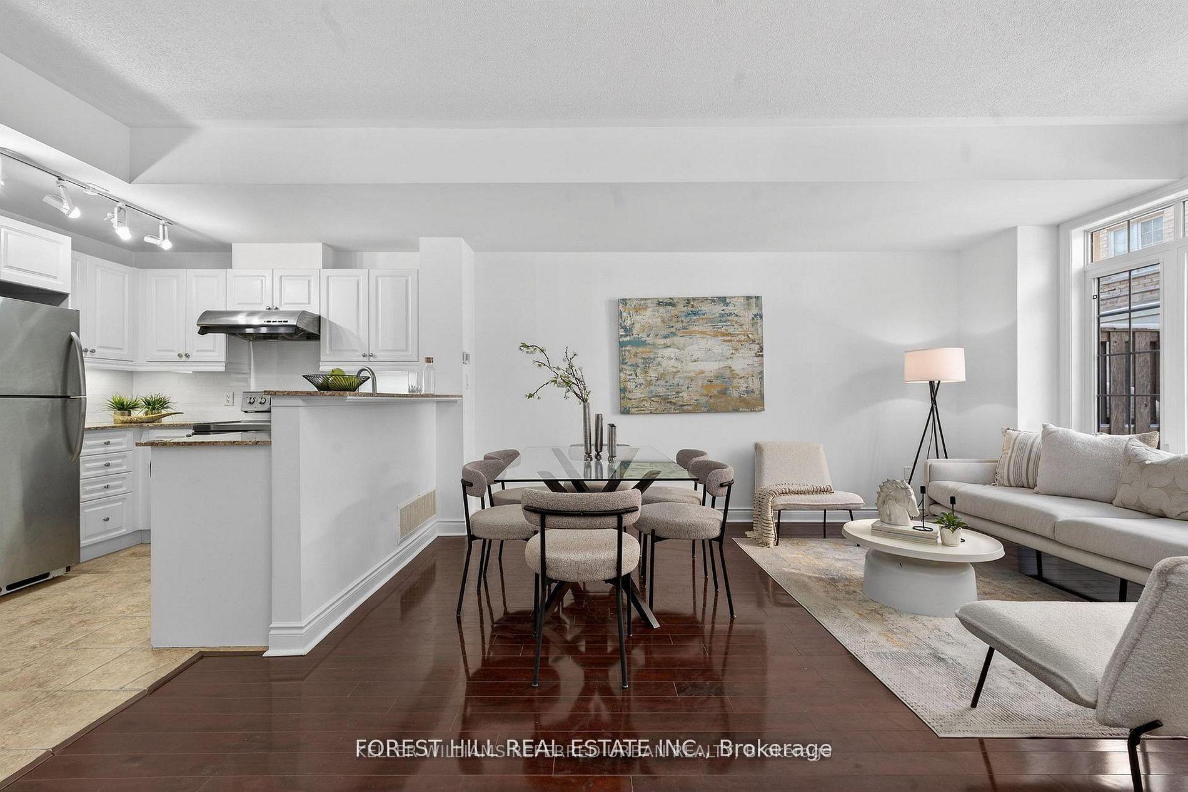
Location! Location! Location! Welcome to this exceptional condo townhouse in one of Vaughan's most sought-after neighbourhoods, just steps from Woodbridge Avenue, charming boutiques, cafes, restaurants, shopping, parks, and all essential amenities.This beautifully appointed 2-bedroom, 2-bathroom residence offers an elegant open-concept layout with 9-foot ceilings, rich hardwood flooring throughout, and an abundance of natural light. The gourmet kitchen showcases granite countertops, a breakfast bar, and overlooks the spacious living and dining area, creating the perfect space for entertaining and everyday living.Designed with both luxury and comfort in mind, the home features upgraded power blinds on the large windows, allowing effortless light and privacy control. The expansive windows and private balcony overlook a picturesque ravine, offering ultra-private, tranquil views with no direct neighbours behind-your own peaceful retreat in the heart of Vaughan.The luxurious bathrooms are tastefully finished with quality fixtures, while the spacious bedrooms provide comfort and style. A highly desirable feature is the private built-in attached garage, offering secure, weather-protected parking with direct convenience-far superior to open surface parking.Whether you're a first-time home buyer, investor, or downsizer, this move-in-ready home delivers the perfect blend of luxury, privacy, comfort, and an unbeatable location. Rarely offered with ravine views, premium finishes, a built-in garage, hardwood floors, power blinds, and exceptional privacy, this is a home that truly stands out. Don't miss your opportunity to own one of the finest units in the community!
Rooms
| Living Room | 3.04 × 5.80 m | Hardwood Floor Combined w/Dining W/O To Balcony |
| Dining Room | 3.04 × 5.80 m | Hardwood Floor Combined w/Living |
| Kitchen | 3.17 × 2.23 m | Hardwood Floor Breakfast Area |
| Primary Bedroom | 4.21 × 3.44 m | Hardwood Floor 3 Pc Ensuite Double Closet |
| Bedroom 2 | 2.35 × 3.84 m | Hardwood Floor Closet Window |
Features
- Other
- None
- Central Air
- Stacked Townhouse
Financials
Estimated Rental Income
*Estimates based on comparable rentals in the area. Actual income may vary.
Market Data — Vaughan
Based on active listings in Vaughan. Data updates daily.
Demographics — Vaughan
Getting around
How walkable, bikeable, and transit-friendly this neighbourhood is.
Scores are estimates based on neighbourhood data and are for informational purposes only.
MLS® data courtesy of the Toronto Regional Real Estate Board (TRREB).
The information provided herein must only be used by consumers that have a bona fide interest in the purchase, sale, or lease of real estate and may not be used for any commercial purpose or any other purpose. Listing information is deemed reliable but is not guaranteed accurate by the Toronto Regional Real Estate Board, the listing brokerage, or this website. The trademarks REALTOR®, REALTORS® and the REALTOR® logo are controlled by The Canadian Real Estate Association (CREA) and identify real estate professionals who are members of CREA. MLS®, Multiple Listing Service®, and the associated logos are owned by CREA. Not intended to solicit properties currently listed for sale or buyers under contract.
More homes in Vaughan
Hand-picked listings with a similar price range and style.