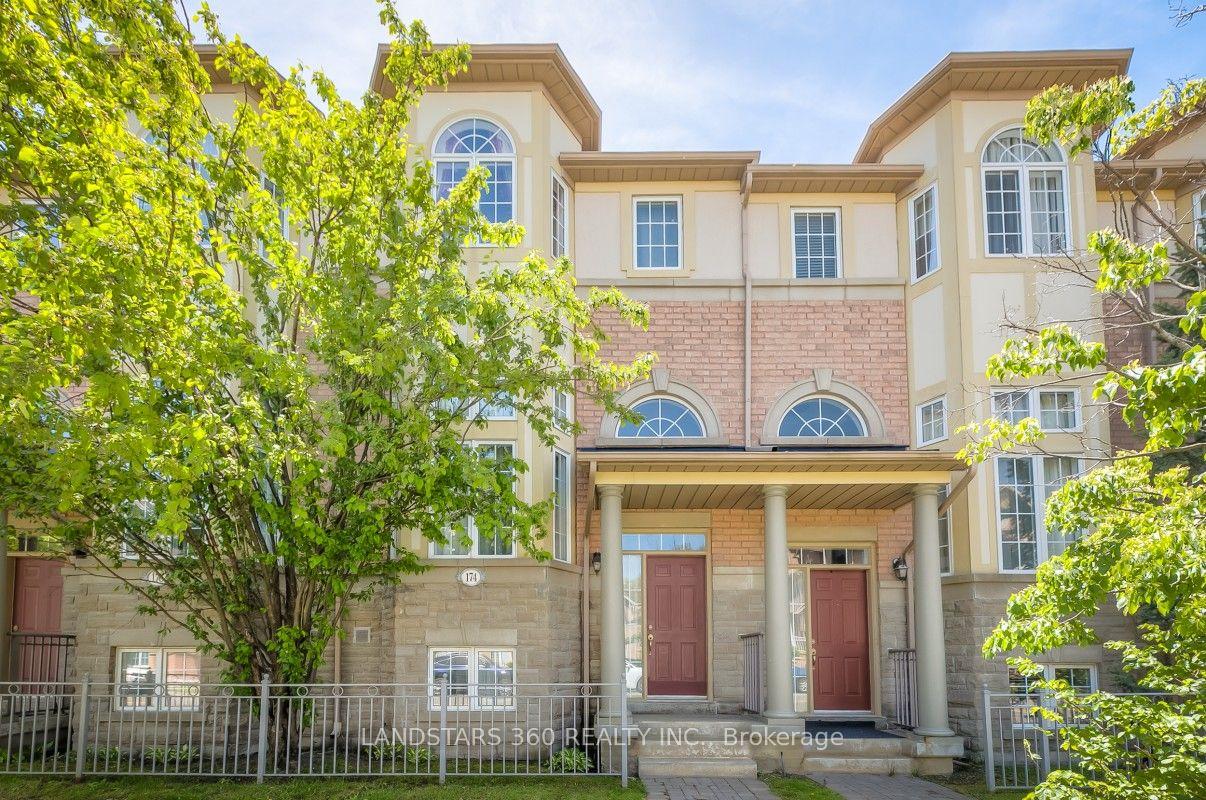
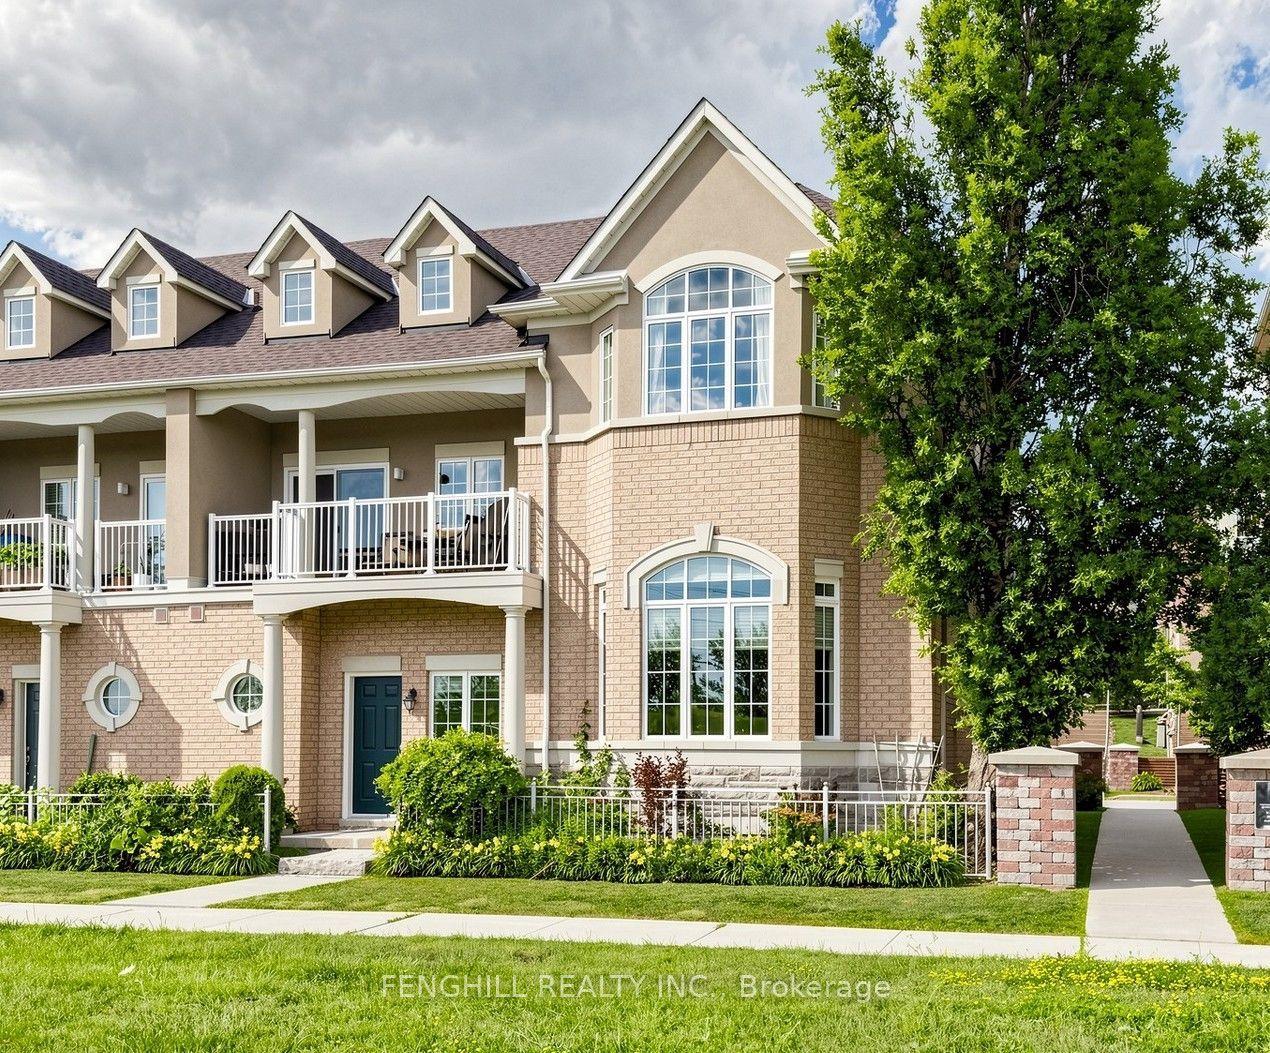
For Sale
59 Cricklewood Crescent
Royal Orchard, Markham, ON
$1,179,000
4+1Bd
4Ba
3,375+sqft
3Parking
$349/sqft
Condo TownMLS# N13431128Listed 2026-06-1162 DOM
Heating
Water Heater Owned
Cooling
Central Vacuum
Basement
Finished with Walk-Out
On the market for 62 days — longer than average. The seller may be open to negotiation.
About this home
One of the largest units in Cricklewood Estates: more space, more bedrooms and a genuine multi-level layout. This exceptional three-plus-one-level townhome spans 3,325 sq ft, giving each part of the home its own floor: main-floor entertaining, a flexible in-law suite for multigenerational living, and private upper floors filled with sun and calm. Contemporary interiors blend warm blond hardwood floors, a striking floating glass staircase, and an open-concept kitchen with stainless steel appliances and granite countertops that flow into the dining room, designed for complete entertaining. Thoughtfully maintained throughout. Brand-new washer and dryer. Two balconies plus an oversized south-facing patio with gas BBQ hookup, overlooking a lush garden. Serene golf-course views and ravine; the upper balcony faces the heritage Manor House. Enjoy generous outdoor space: two private balconies and an oversized, south-facing patio with a gas BBQ hookup, overlooking a lush garden. Serene golf-course views and ravine. The upper balcony looks out over the heritage Manor House. An opportunity to own in the prestigious Royal Orchard community.
RavineHardwoodIn-law Suite
Rooms
Main Floor
| Living Room | 5.94 × 6.17 m | Hardwood Floor Fireplace Combined w/Solarium |
| Dining Room | 2.82 × 4.65 m | Hardwood Floor Combined w/Living Open Concept |
| Kitchen | 4.27 × 3.35 m | Stainless Steel Appl Granite Counters |
Second Floor
| Primary Bedroom | 3.40 × 5.44 m | Hardwood Floor 4 Pc Ensuite Double Closet |
| Bedroom 2 | 4.32 × 3.35 m | Hardwood Floor Closet |
| Bedroom 3 | 3.40 × 2.74 m | Hardwood Floor Closet W/O To Deck |
Lower
| Family Room | 4.75 × 6.17 m | Electric Fireplace Hardwood Floor W/O To Balcony |
Basement
| Bedroom | 3.45 × 3.25 m | Closet |
| Recreation | 6.76 × 6.12 m | W/O To Patio Electric Fireplace |
Features
- Carpet Free
- Central Vacuum
- In-Law Capability
- Storage
- Sump Pump
- Water Heater Owned
- Lawn Sprinkler System
- Finished with Walk-Out
- Central Air
- 3-Storey
Financials
Annual Taxes
$5,825.29
Estimated Rental Income
Entire property$3,200 – $4,200/mo
Rental yield3.3% – 4.3%
*Estimates based on comparable rentals in the area. Actual income may vary.
Market Data — Markham
Days on market62 days
Buyer's MarketSeller's Market
Based on active listings in Markham. Data updates daily.
Demographics — Markham
Population
338,503
Avg Household Income
$118,000
Age Distribution
0-19
20%
20-34
18%
35-49
22%
50-64
22%
65+
18%
Ownership82% own · 18% rent
EnglishMandarinCantoneseTamilUrdu
Getting around
How walkable, bikeable, and transit-friendly this neighbourhood is.
77
/ 100
Walk Score
Very Walkable
62
/ 100
Transit Score
Good Transit
54
/ 100
Bike Score
Bikeable
Scores are estimates based on neighbourhood data and are for informational purposes only.
MLS® data courtesy of the Toronto Regional Real Estate Board (TRREB).
The information provided herein must only be used by consumers that have a bona fide interest in the purchase, sale, or lease of real estate and may not be used for any commercial purpose or any other purpose. Listing information is deemed reliable but is not guaranteed accurate by the Toronto Regional Real Estate Board, the listing brokerage, or this website. The trademarks REALTOR®, REALTORS® and the REALTOR® logo are controlled by The Canadian Real Estate Association (CREA) and identify real estate professionals who are members of CREA. MLS®, Multiple Listing Service®, and the associated logos are owned by CREA. Not intended to solicit properties currently listed for sale or buyers under contract.
You may also like
More homes in Markham
Hand-picked listings with a similar price range and style.
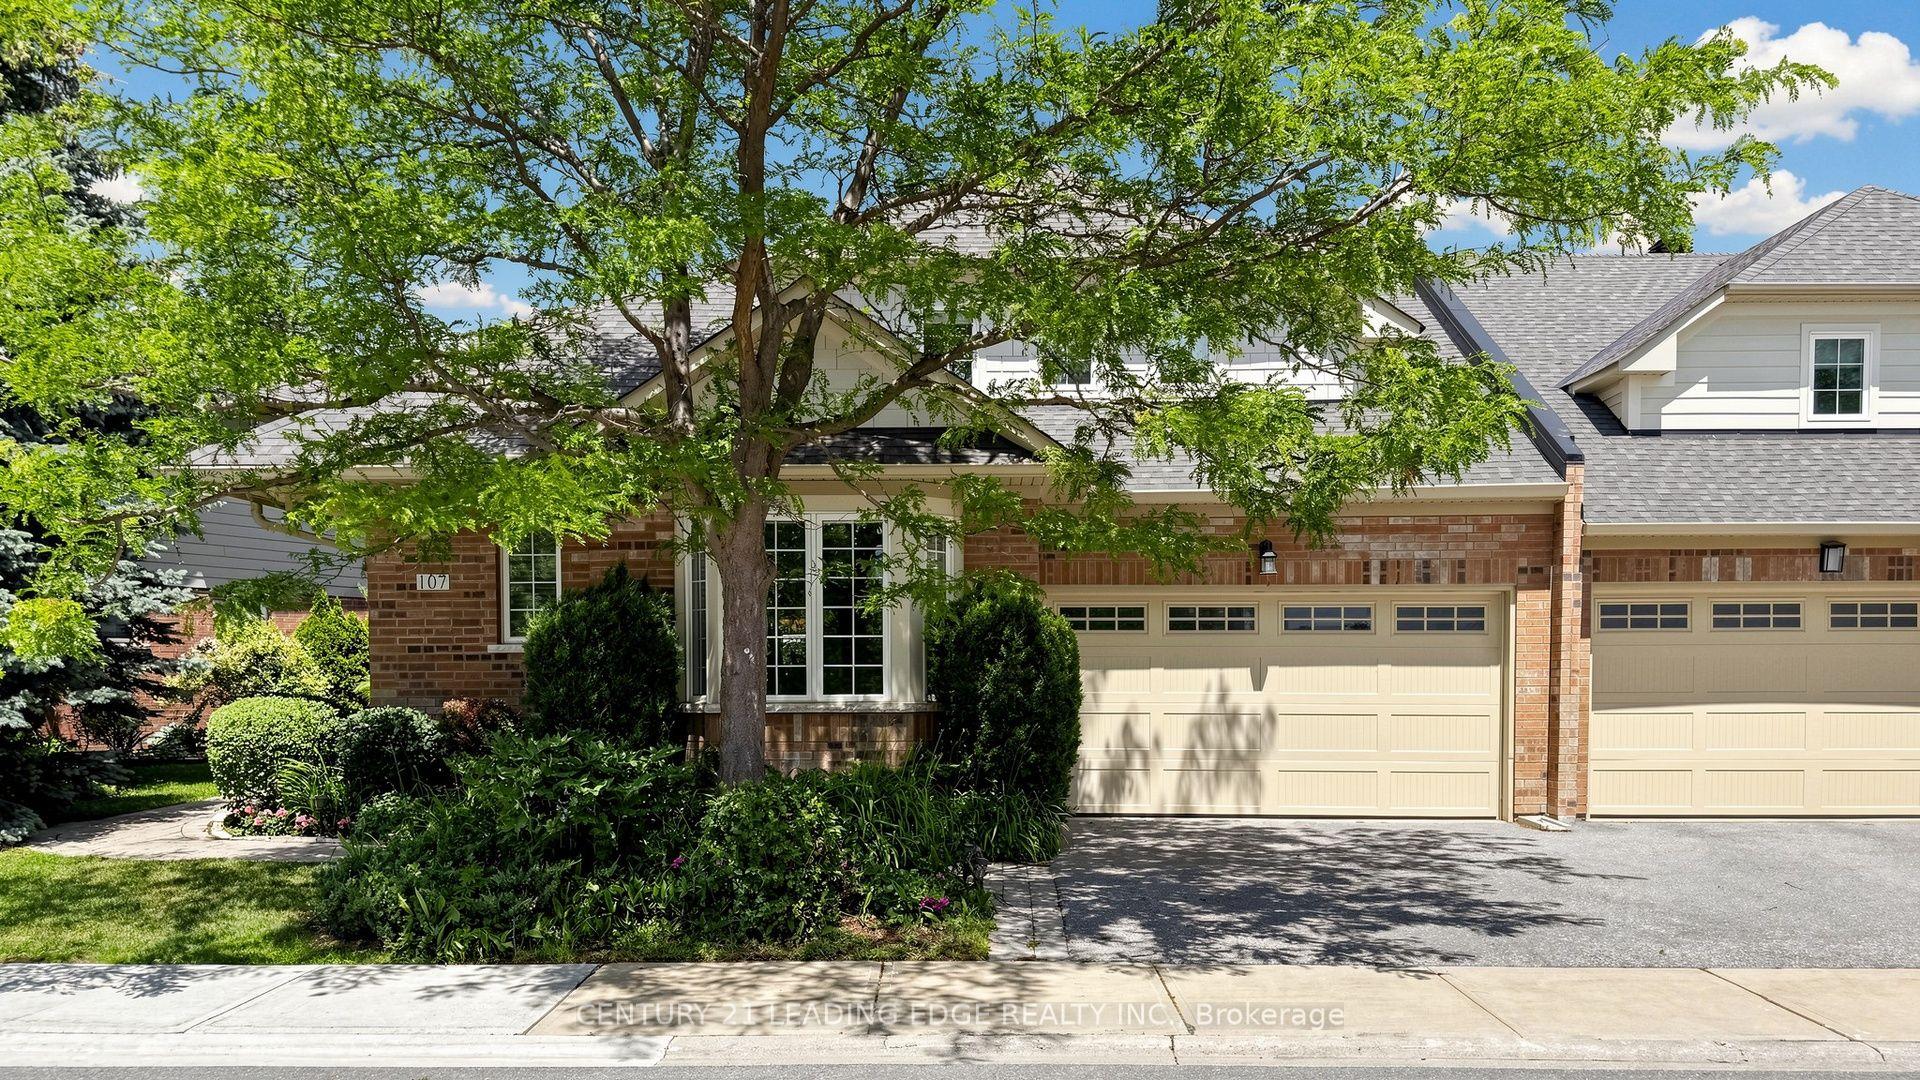
For Sale2 months ago
$1,298,000
Condo Town
est. $5,690/mo
107 Lakeside Vista Way, Greensborough
Markham, ON
2+2 bd
4 ba
2,375
4
MLS# N13491116Century 21 Leading Edge Realty In…
WhatsApp Aman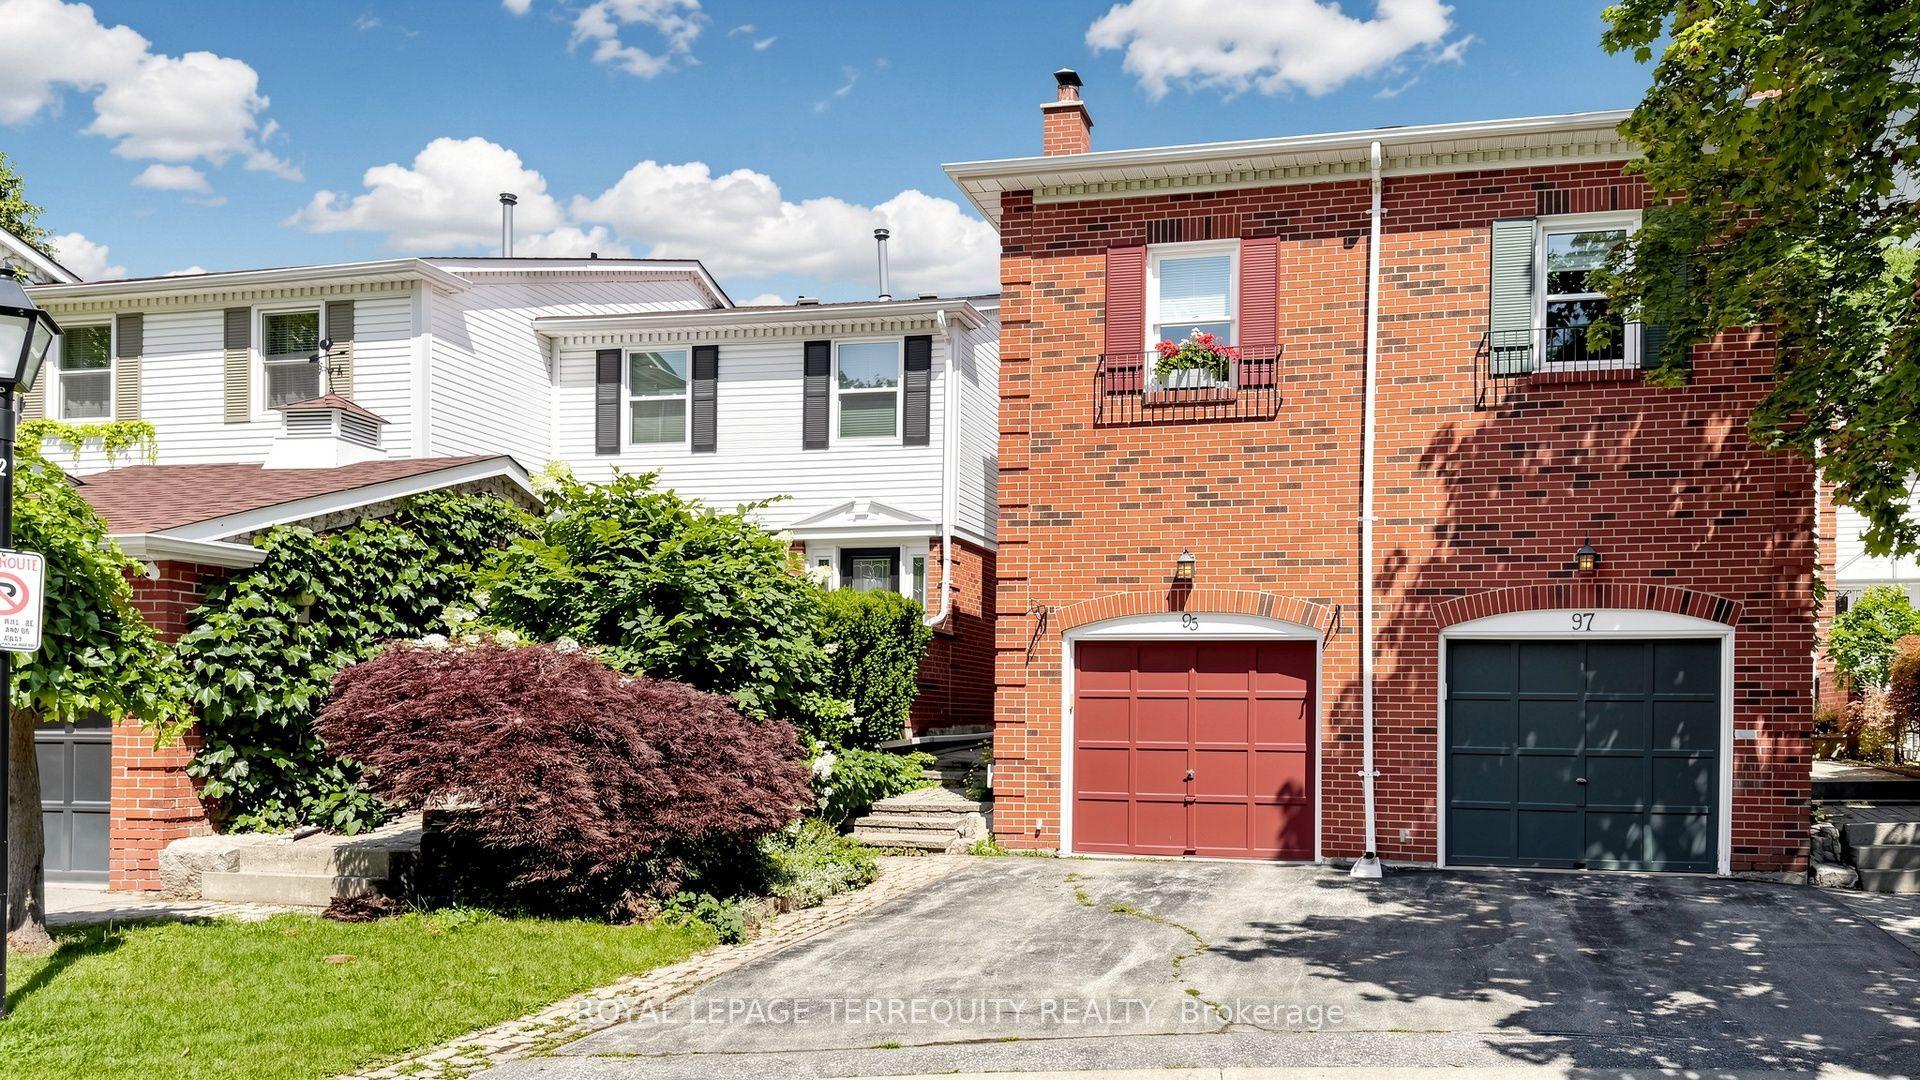
For Sale7 days ago
$945,000
Condo Town
est. $4,143/mo
95 Confederation Way #64 ##64, Thornhill
Markham, ON
3 bd
3 ba
1,700
2
MLS# N13644314Royal Lepage Terrequity Realty
WhatsApp Aman