For Sale
535 Doane Road
Rural East Gwillimbury, East Gwillimbury, ON
$2,488,888
4+1Bd
3Ba
1,750+sqft
25Parking
200 x 435.6 ftlot
$1422/sqft
DetachedMLS# N13434472Listed 2026-06-11143 DOM
Cooling
Central Vacuum
Basement
Finished with Walk-Out
On the market for 143 days — longer than average. The seller may be open to negotiation.
About this home
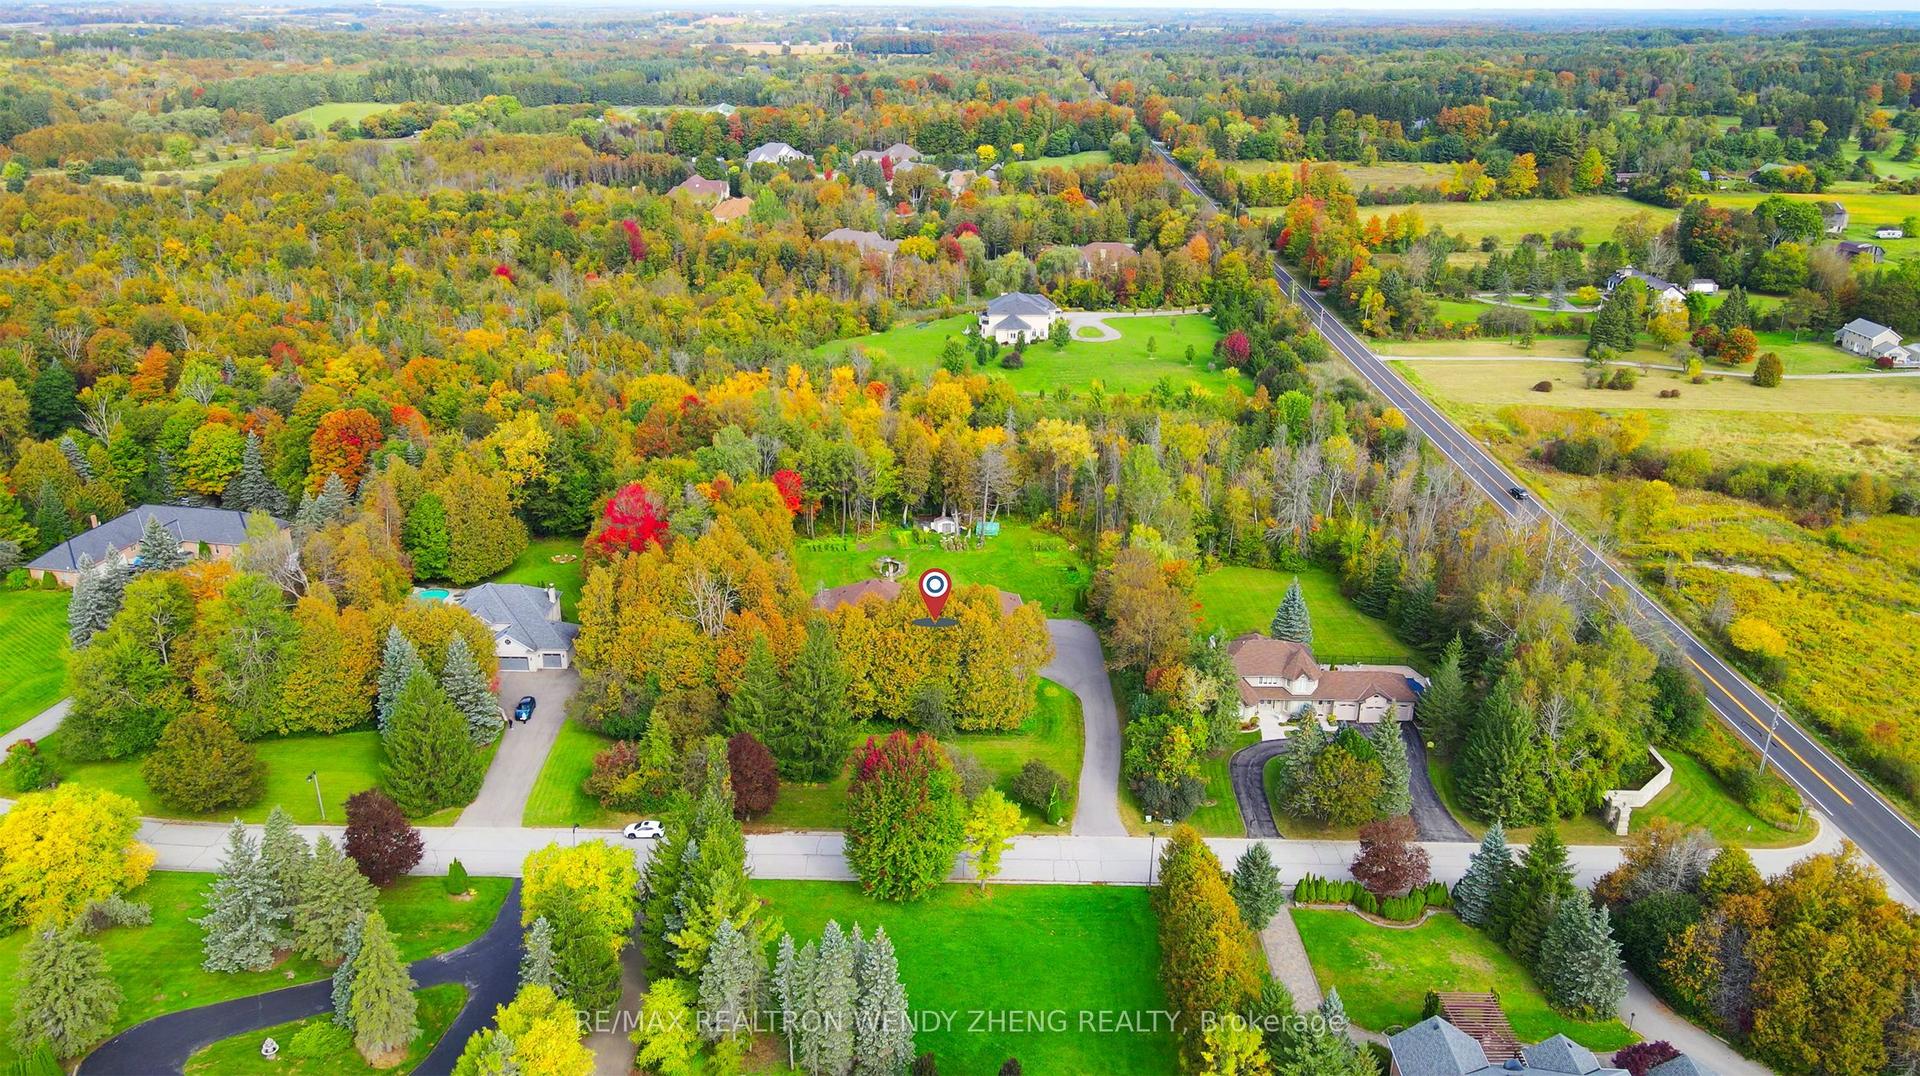
Welcome to this exceptional 2-acre estate property (200' x 435.6'), offering the perfect blend of luxury, privacy, and future potential. This beautifully updated 4+1 bedroom, 3-bathroom bungalow features soaring 15-foot cathedral ceilings, hardwood floors, abundant natural light, and an open-concept design ideal for modern family living. The custom kitchen showcases an oversized granite island, stainless steel appliances, and a gas range, while the primary suite features professionally organized closets, including two walk-in closets. Heated bathroom floors add everyday comfort, and the fully finished walkout basement provides valuable additional living space with a fifth bedroom and direct backyard access. Enjoy true resort-style living with a heated 20' x 40' inground pool, natural gas BBQ hookup, custom treehouse, and a spectacular 30' x 40' heated and insulated workshop with extra-high doors. High-speed fiber internet and extensive smart-home features allow remote control of the security and surveillance system, garage doors, thermostat, pool equipment, outdoor lighting, and most interior lighting directly from your phone. Conveniently located minutes from Highway 404, schools, shopping, and GO Transit, this unique property offers the tranquility of country living with urban convenience. Situated within an area identified for future growth under the Secondary Plan, it also presents compelling long-term investment potential. Buyers are encouraged to conduct their own due diligence regarding planning policies, zoning, servicing, and future development opportunities. A rare opportunity to own a modern bungalow with a walkout basement, heated pool, heated workshop, smart-home automation, and exceptional future potential on a stunning 2-acre estate property.
PoolGarageWalkoutHardwood
Rooms
Basement
| Recreation | 9.14 × 4.66 m | Laminate Gas Fireplace W/O To Yard |
| Bedroom 5 | 4.17 × 3.53 m | Laminate Closet |
Other
| Kitchen | 7.01 × 3.65 m | Granite Counters Hardwood Floor Centre Island |
| Dining Room | 4.87 × 4.63 m | Large Window Cathedral Ceiling(s) Hardwood Floor |
| Living Room | 5.24 × 5.18 m | Hardwood Floor Gas Fireplace Combined w/Dining |
| Primary Bedroom | 3.92 × 3.41 m | Double Closet Hardwood Floor |
| Bedroom 2 | 3.96 × 3.04 m | Hardwood Floor Double Doors |
| Bedroom 3 | 3.41 × 3.29 m | Hardwood Floor Double Doors |
| Bedroom 4 | 3.59 × 2.89 m | W/O To Patio Closet Hardwood Floor |
| Room | — |
Features
- Central Vacuum
- In-Law Suite
- In-Law Capability
- Water Purifier
- Water Softener
- Deck
- Landscaped
- Privacy
- Finished with Walk-Out
- Central Air
- Bungalow
Financials
Annual Taxes
$7,907.31
Estimated Rental Income
Entire property$4,000 – $6,500/mo
Basement apartment$1,800 – $2,500/mo
Rental yield1.9% – 3.1%
*Estimates based on comparable rentals in the area. Actual income may vary.
Market Data — East Gwillimbury
Days on market143 days
Buyer's MarketSeller's Market
Based on active listings in East Gwillimbury. Data updates daily.
Getting around
How walkable, bikeable, and transit-friendly this neighbourhood is.
51
/ 100
Walk Score
Somewhat Walkable
42
/ 100
Transit Score
Some Transit
47
/ 100
Bike Score
Somewhat Bikeable
Scores are estimates based on neighbourhood data and are for informational purposes only.
MLS® data courtesy of the Toronto Regional Real Estate Board (TRREB).
The information provided herein must only be used by consumers that have a bona fide interest in the purchase, sale, or lease of real estate and may not be used for any commercial purpose or any other purpose. Listing information is deemed reliable but is not guaranteed accurate by the Toronto Regional Real Estate Board, the listing brokerage, or this website. The trademarks REALTOR®, REALTORS® and the REALTOR® logo are controlled by The Canadian Real Estate Association (CREA) and identify real estate professionals who are members of CREA. MLS®, Multiple Listing Service®, and the associated logos are owned by CREA. Not intended to solicit properties currently listed for sale or buyers under contract.
You may also like
More homes in East Gwillimbury
Hand-picked listings with a similar price range and style.
For Sale12 days ago
$2,490,000
Detached
est. $10,916/mo
58 May Avenue, Sharon
East Gwillimbury, ON
4 bd
6 ba
4,250
14
MLS# N14098758Homelife New World Realty Inc.
WhatsApp Aman
For Sale3 months ago
$2,000,000
Detached
est. $8,768/mo
18381 McCowan Road, Rural East Gwillimbury
East Gwillimbury, ON
2+2 bd
4 ba
4,250
14
MLS# N13666808Re/Max Hallmark Realty Ltd.
WhatsApp Aman