For Sale
2881 Doane Road
Queensville, East Gwillimbury, ON
$1,990,000
4Bd
3Ba
2,750+sqft
14Parking
325.8 x 1367.85 ftlot
$724/sqft
DetachedMLS# N13501336Listed 2026-06-29123 DOM
Cooling
Central Vacuum
Basement
Partially Finished
On the market for 123 days — longer than average. The seller may be open to negotiation.
About this home
10 Acres!!! Discover an exceptional stunning 4 bedroom side split home property where privacy, space, and convenience come together on a picturesque 10 acres land. Minutes from the new exit ramp off Hwy 404. Offers perfect balance of modern comfort and tranquil rural living. Scenic views from nearly every room. Beautifully upgraded in 2021. Douglas fir beamed ceilings. Wake up to breathtaking sunrise from the primary bedroom. Spend warm summer days by the 20'X40' in-ground pool and the pool side bar. Enjoy peaceful evenings surrounded by mature trees and open green space. Whether you are seeking a private family retreat, a luxury country residence, or a lifestyle property with room to grow, 2881 Doane Rd delivers a rare opportunity to enjoy estate living without sacrificing urban accessibility. A must see!!!
Pool
Rooms
Main Floor
| Living Room | 5.44 × 3.61 m | Large Window Hardwood Floor Overlooks Frontyard |
| Dining Room | 3.61 × 3.21 m | Hardwood Floor Large Window Overlooks Frontyard |
| Kitchen | 6.44 × 2.91 m | Ceramic Floor Beamed Ceilings Galley Kitchen |
| Solarium | 7.51 × 4.63 m | Hardwood Floor W/O To Deck Overlooks Backyard |
| Mud Room | 3.53 × 1.30 m | Access To Garage Hardwood Floor W/O To Deck |
| Foyer | 4.92 × 2.02 m | Open Concept Cathedral Ceiling(s) Ceramic Floor |
| Family Room | 6.33 × 5.28 m | Hardwood Floor Open Concept Beamed Ceilings |
Upper
| Primary Bedroom | 4.95 × 4.97 m | W/O To Deck Beamed Ceilings Double Closet |
| Bedroom 2 | 2.81 × 3.51 m | Double Closet Broadloom Sliding Doors |
Lower
| Bedroom 3 | 4.86 × 4.80 m | Window Broadloom W/O To Pool |
| Bedroom 4 | 3.48 × 2.76 m | Broadloom Double Closet Overlooks Frontyard |
Features
- Built-In Oven
- Central Vacuum
- Partially Finished
- Central Air
- Sidesplit 3
Financials
Annual Taxes
$3,702.23
Estimated Rental Income
Entire property$4,000 – $6,500/mo
Rental yield2.4% – 3.9%
*Estimates based on comparable rentals in the area. Actual income may vary.
Market Data — East Gwillimbury
Days on market123 days
Buyer's MarketSeller's Market
Based on active listings in East Gwillimbury. Data updates daily.
Getting around
How walkable, bikeable, and transit-friendly this neighbourhood is.
61
/ 100
Walk Score
Somewhat Walkable
38
/ 100
Transit Score
Some Transit
55
/ 100
Bike Score
Bikeable
Scores are estimates based on neighbourhood data and are for informational purposes only.
MLS® data courtesy of the Toronto Regional Real Estate Board (TRREB).
The information provided herein must only be used by consumers that have a bona fide interest in the purchase, sale, or lease of real estate and may not be used for any commercial purpose or any other purpose. Listing information is deemed reliable but is not guaranteed accurate by the Toronto Regional Real Estate Board, the listing brokerage, or this website. The trademarks REALTOR®, REALTORS® and the REALTOR® logo are controlled by The Canadian Real Estate Association (CREA) and identify real estate professionals who are members of CREA. MLS®, Multiple Listing Service®, and the associated logos are owned by CREA. Not intended to solicit properties currently listed for sale or buyers under contract.
You may also like
More homes in East Gwillimbury
Hand-picked listings with a similar price range and style.
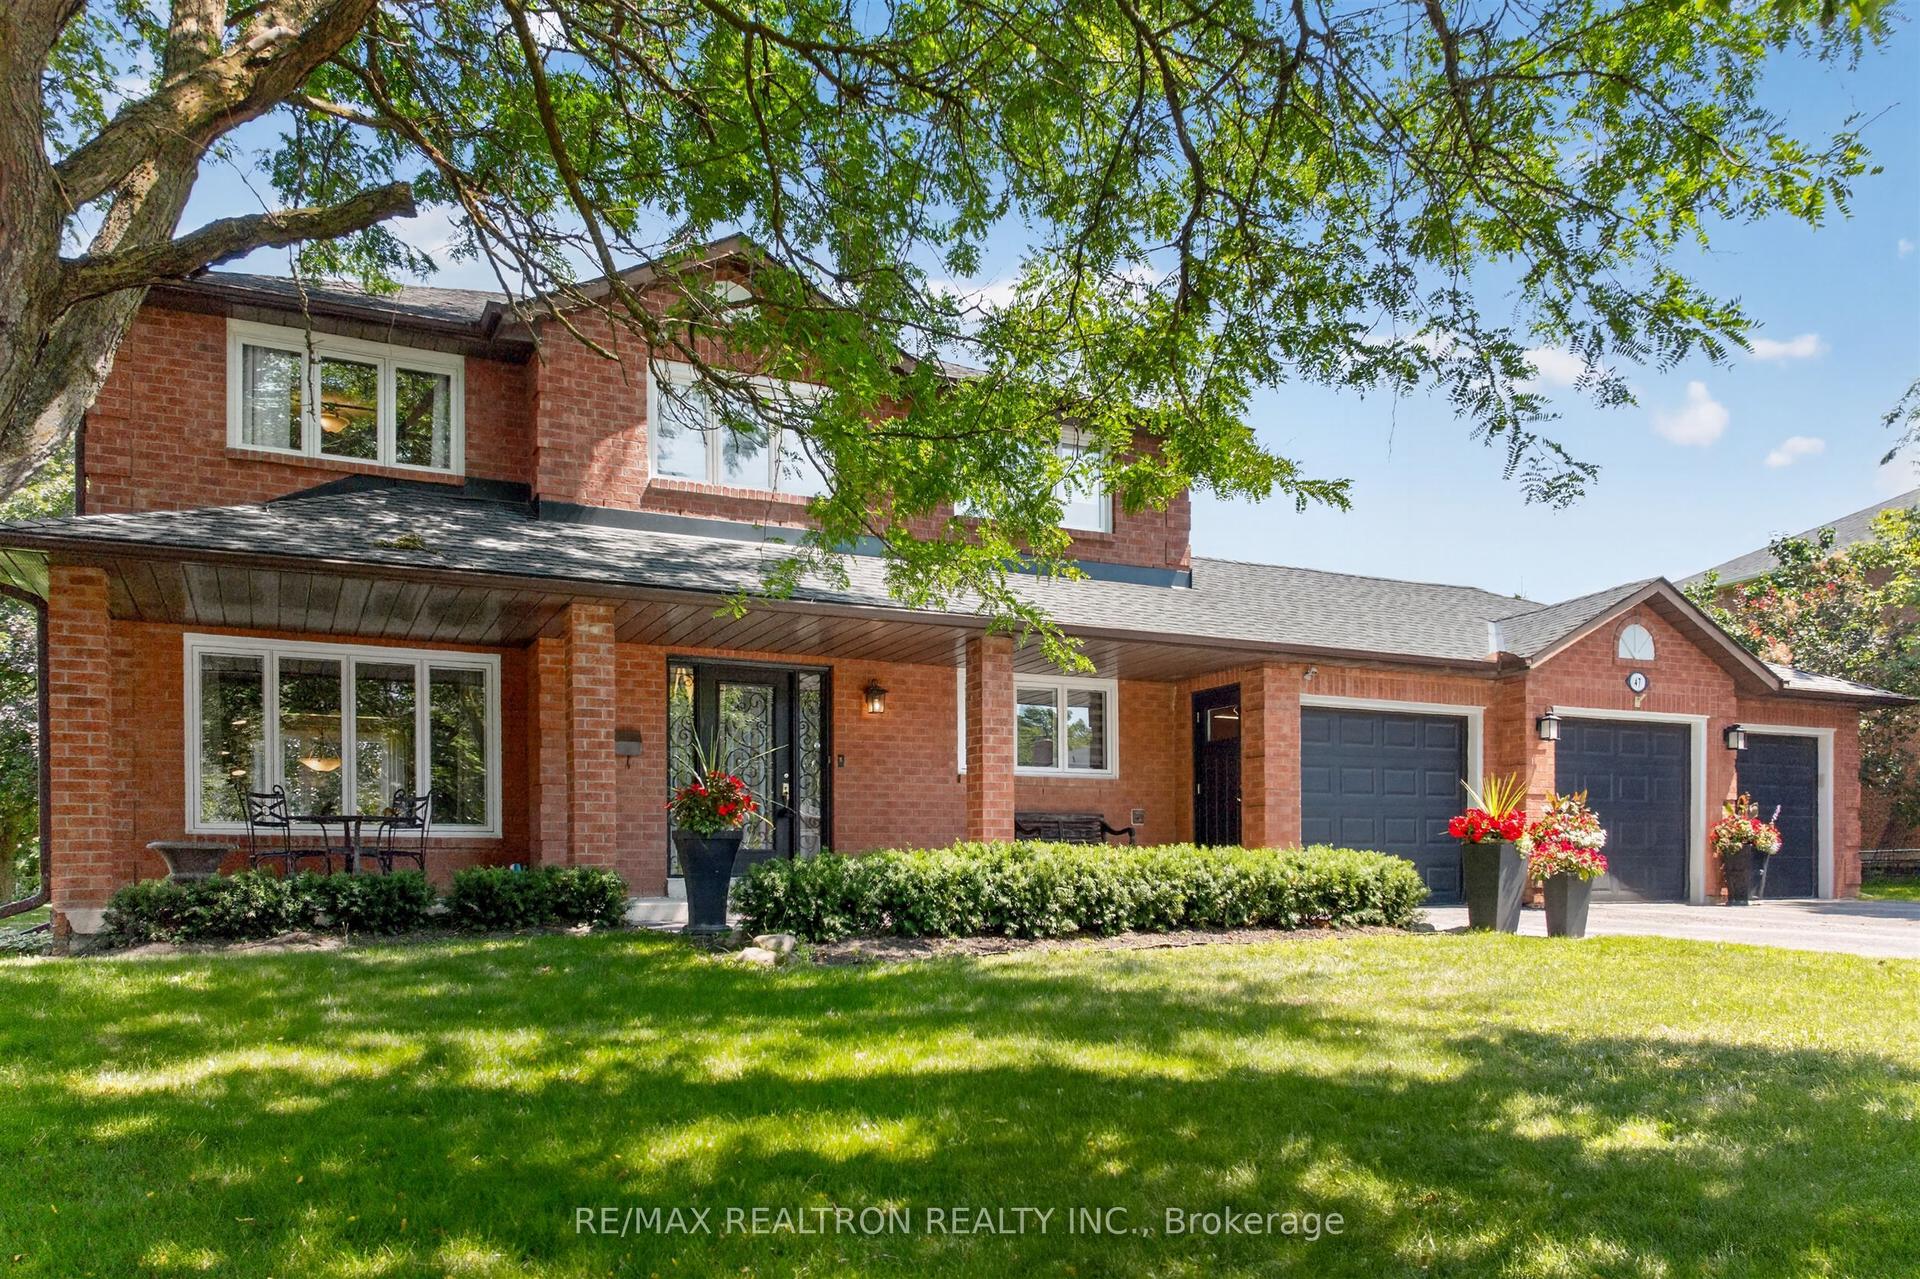
For Sale1 day ago
$1,535,000
Detached
est. $6,729/mo
47 Maple Way, Sharon
East Gwillimbury, ON
4 bd
3 ba
2,250
9
MLS# N14128600Re/Max Realtron Realty Inc.
WhatsApp Aman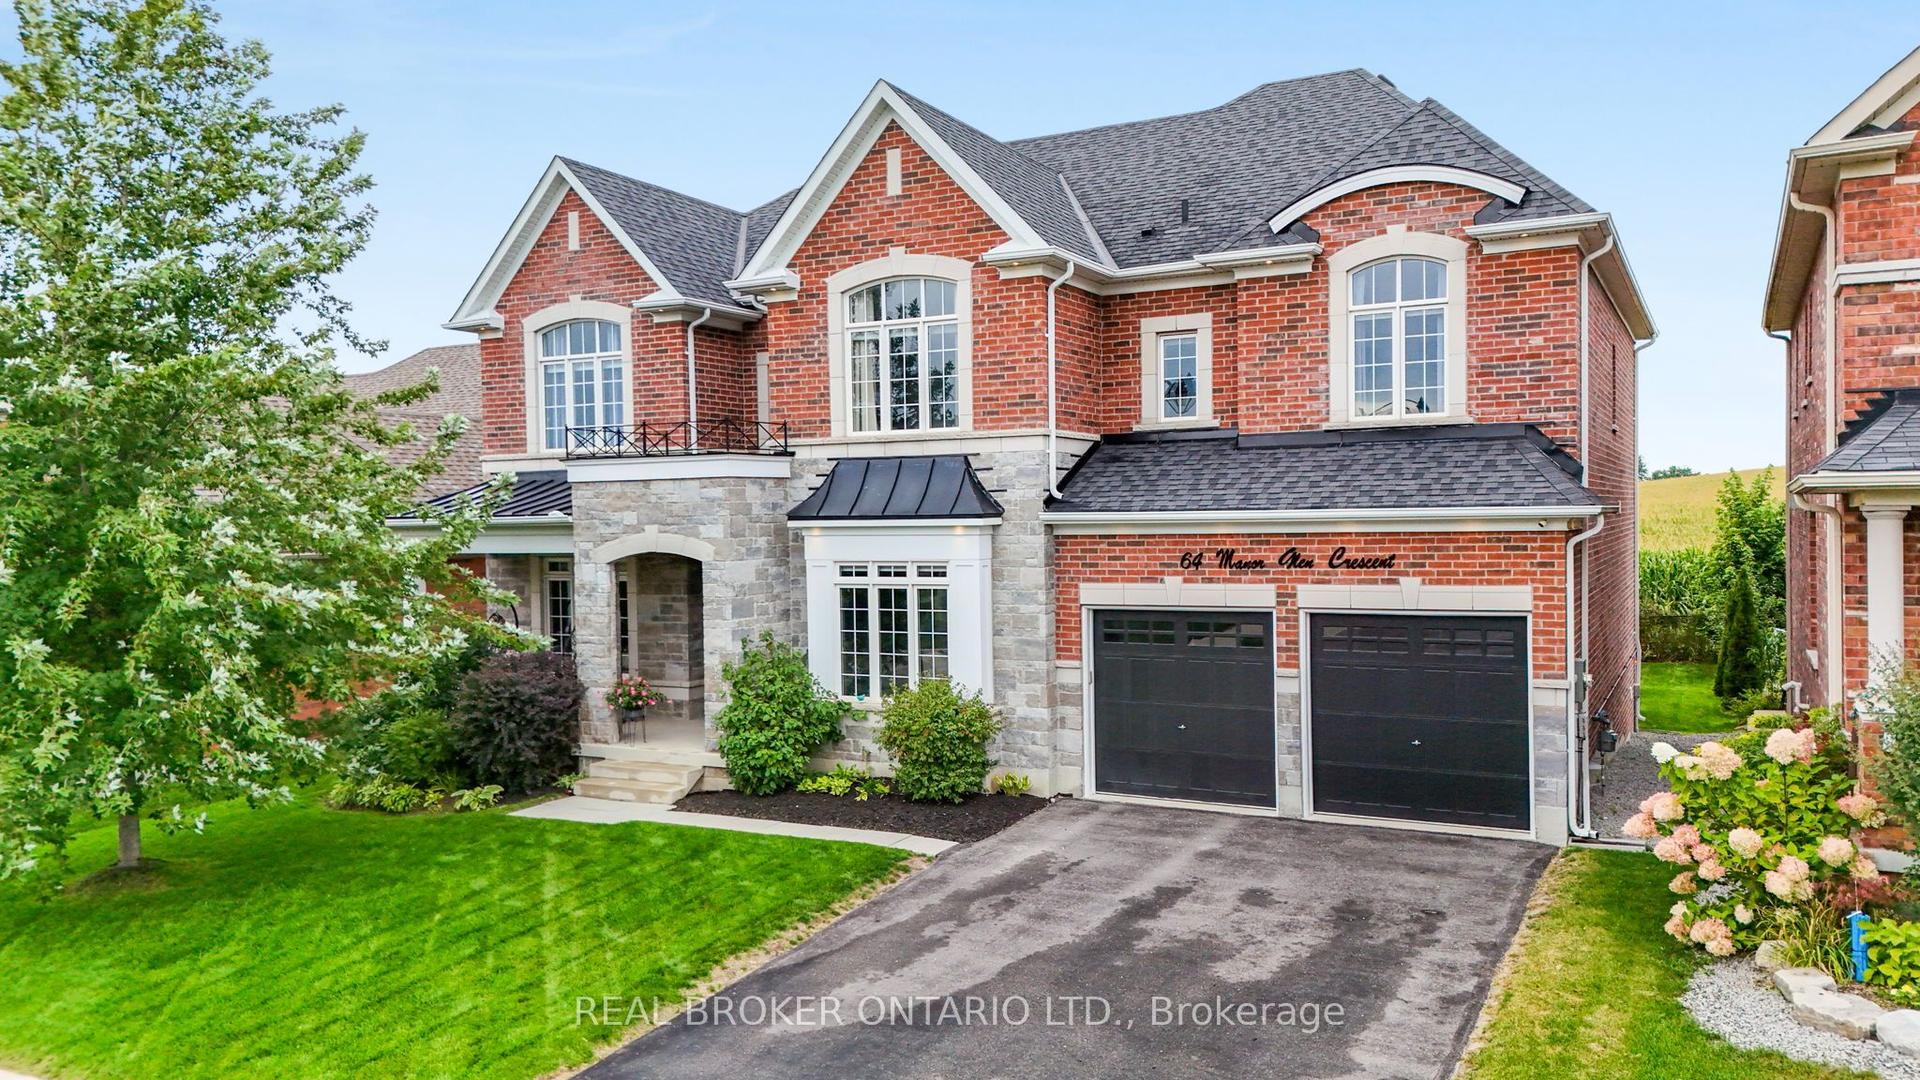
For Sale16 days ago
$1,499,000
Detached
est. $6,572/mo
64 Manor Glen Crescent, Mt Albert
East Gwillimbury, ON
5 bd
5 ba
4,250
7
MLS# N14032006Real Broker Ontario Ltd.
WhatsApp Aman
