For Sale
5949 Concession 6 Road
Rural Uxbridge, Uxbridge, ON
$1,250,000
4Bd
3Ba
2,250+sqft
15Parking
435.58 x 346.82 ftlot
$556/sqft
DetachedMLS# N13434514Listed 2026-06-1133 DOM
Cooling
Central Vacuum
Basement
Partially Finished
On the market for 33 days — longer than average. The seller may be open to negotiation.
About this home
Directly across the road from recently acquired 23 acre parcel of land being incorporated into the Province of Ontario's expanding 1,300-acre Urban Provincial Park project, this exceptional property offers a rare opportunity to enjoy protected natural surroundings, outstanding all around privacy, and a lifestyle that is becoming increasingly difficult to find.Nestled on approximately 2 private, beautifully treed acres with NO immediate neighbours, this property delivers the perfect blend of peaceful country living and in-town convenience. The picturesque setting is alive with birdsong, deer sightings, and visits from local wildlife, creating a nature lover's paradise just minutes from all amenities. The generous, well-treed backyard offers endless possibilities for outdoor enjoyment and future use, with ample space for a pool, gardens, children's play areas, hobby barn, workshop, or storage facility. Lots of parking= 10 car parking. DUAL road access further enhances the property's flexibility, value and potential. Offering approximately 2,400 sq. ft. above grade of bright, open-concept living space, the home features large principal rooms and a highly functional and entertaining layout with four bedrooms on upper level and open concept main floor. An excellent opportunity for multi-generational living, the design also allows for the easy creation of two separate living quarters through the addition of a simple interior dividing door, resulting in two spacious living areas with 2 levels each and multiple entrances. Great income potential. Located within walking distance of Uxbridge's renowned trail network, shopping, restaurants, and everyday conveniences, this property offers an exceptional combination of privacy, versatility, and long-term value. Few homes can offer the unique advantage of being directly across from a growing Provincial Urban Park while still enjoying close proximity to town services.
Pool
Rooms
Main Floor
| Living Room | 6.00 × 4.30 m | Open Concept Fireplace Window Floor to Ceiling |
| Dining Room | 4.00 × 3.25 m | Window Hardwood Floor |
| Kitchen | 4.00 × 3.75 m | Open Concept Large Window |
Upper
| Primary Bedroom | 5.00 × 4.15 m | 3 Pc Ensuite Walk-In Closet(s) Large Window |
| Bedroom 2 | 4.35 × 3.50 m | Double Closet Large Window |
| Bedroom 3 | 3.40 × 3.05 m | Large Window Double Closet |
| Bedroom 4 | 3.75 × 3.05 m | Double Closet Large Window |
Basement
| Utility Room | 6.71 × 4.00 m | Above Grade Window Combined w/Laundry |
| Exercise Room | 5.30 × 4.50 m | B/I Shelves Pantry Above Grade Window |
Other
| Sunroom | 3.00 × 1.85 m | Ceramic Floor Large Window |
| Foyer | 4.70 × 3.25 m | Access To Garage Stone Floor 2 Pc Bath |
| Family Room | 7.65 × 4.00 m | Sliding Doors Hardwood Floor W/O To Patio |
| Pantry | 2.75 × 1.75 m | Side Door Galley Kitchen Closet |
Features
- Carpet Free
- Central Vacuum
- Auto Garage Door Remote
- In-Law Capability
- Storage
- Upgraded Insulation
- Water Softener
- Water Purifier
- Backs On Green Belt
- Patio
- Porch
- Privacy
- Partially Finished
- Central Air
- Sidesplit 4
Financials
Annual Taxes
$8,532
Estimated Rental Income
Entire property$4,000 – $6,500/mo
Basement apartment$1,800 – $2,500/mo
Rental yield3.8% – 6.2%
*Estimates based on comparable rentals in the area. Actual income may vary.
Market Data — Uxbridge
Days on market33 days
Buyer's MarketSeller's Market
Based on active listings in Uxbridge. Data updates daily.
Our estimate for this home
Estimated range
$1.50M – $1.74M
Mid-point $1.62M · ~$720/sqft
How this listing compares
$1.50MList · $1.25M$1.74M
High confidence·Based on 40 rural uxbridge comparables
Estimated range is generated automatically from active comparables and is for informational purposes only. Not an appraisal — contact Aman for a full comparative market analysis that factors in condition, renovations, and positioning.
Getting around
How walkable, bikeable, and transit-friendly this neighbourhood is.
64
/ 100
Walk Score
Somewhat Walkable
41
/ 100
Transit Score
Some Transit
40
/ 100
Bike Score
Somewhat Bikeable
Scores are estimates based on neighbourhood data and are for informational purposes only.
MLS® data courtesy of the Toronto Regional Real Estate Board (TRREB).
The information provided herein must only be used by consumers that have a bona fide interest in the purchase, sale, or lease of real estate and may not be used for any commercial purpose or any other purpose. Listing information is deemed reliable but is not guaranteed accurate by the Toronto Regional Real Estate Board, the listing brokerage, or this website. The trademarks REALTOR®, REALTORS® and the REALTOR® logo are controlled by The Canadian Real Estate Association (CREA) and identify real estate professionals who are members of CREA. MLS®, Multiple Listing Service®, and the associated logos are owned by CREA. Not intended to solicit properties currently listed for sale or buyers under contract.
You may also like
More homes in Uxbridge
Hand-picked listings with a similar price range and style.
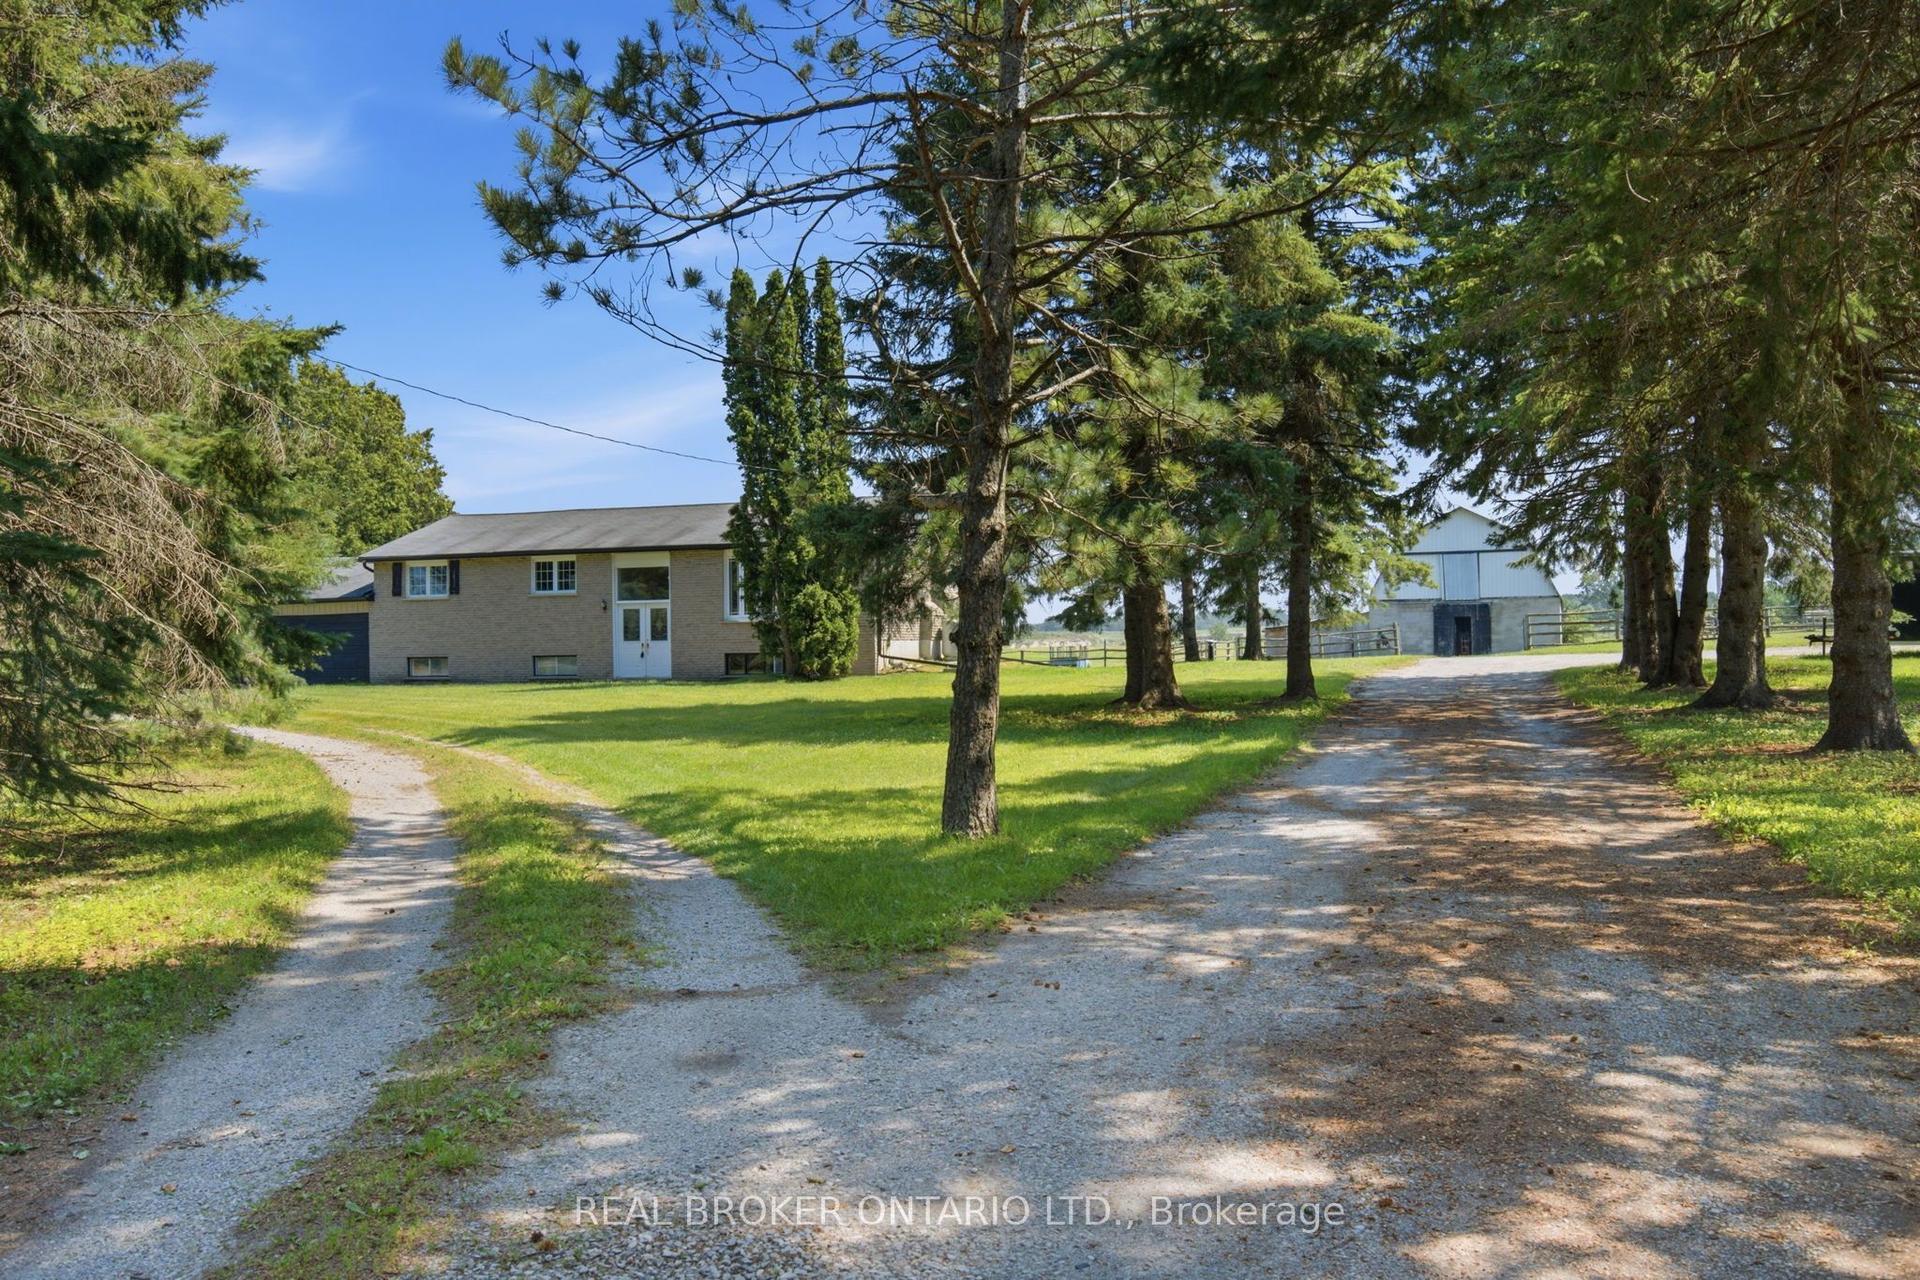
For Sale12 h ago
$1,345,000
Detached
est. $5,897/mo
785 Reid Road, Rural Uxbridge
Uxbridge, ON
3+1 bd
2 ba
1,300
17
MLS# N13563876Real Broker Ontario Ltd.
WhatsApp Aman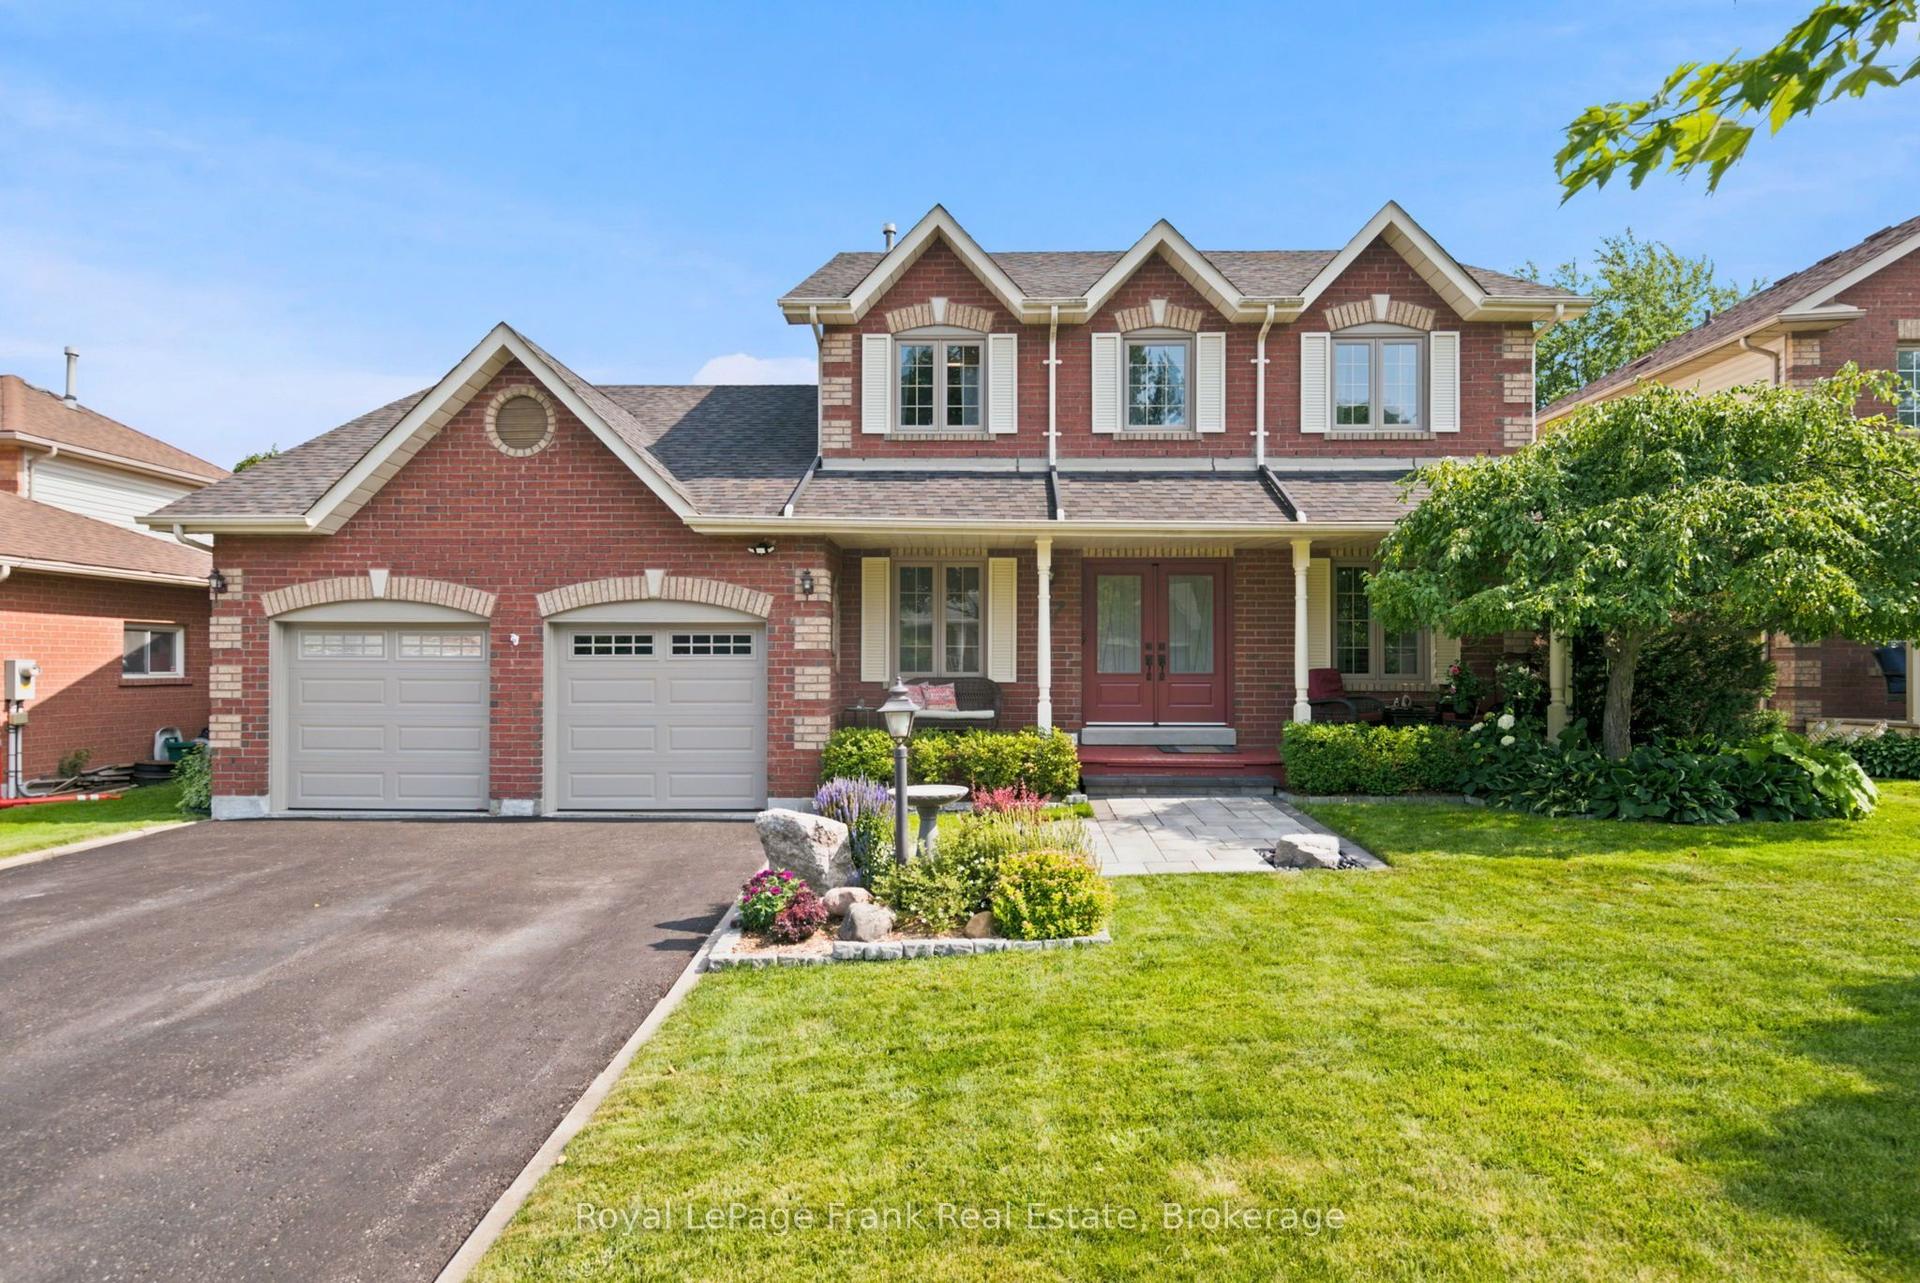
For Sale12 h ago
$1,239,900
Detached
est. $5,436/mo
47 South Beech Street, Uxbridge
Uxbridge, ON
3 bd
4 ba
2,250
6
MLS# N13562624Royal LePage Frank Real Estate
WhatsApp Aman