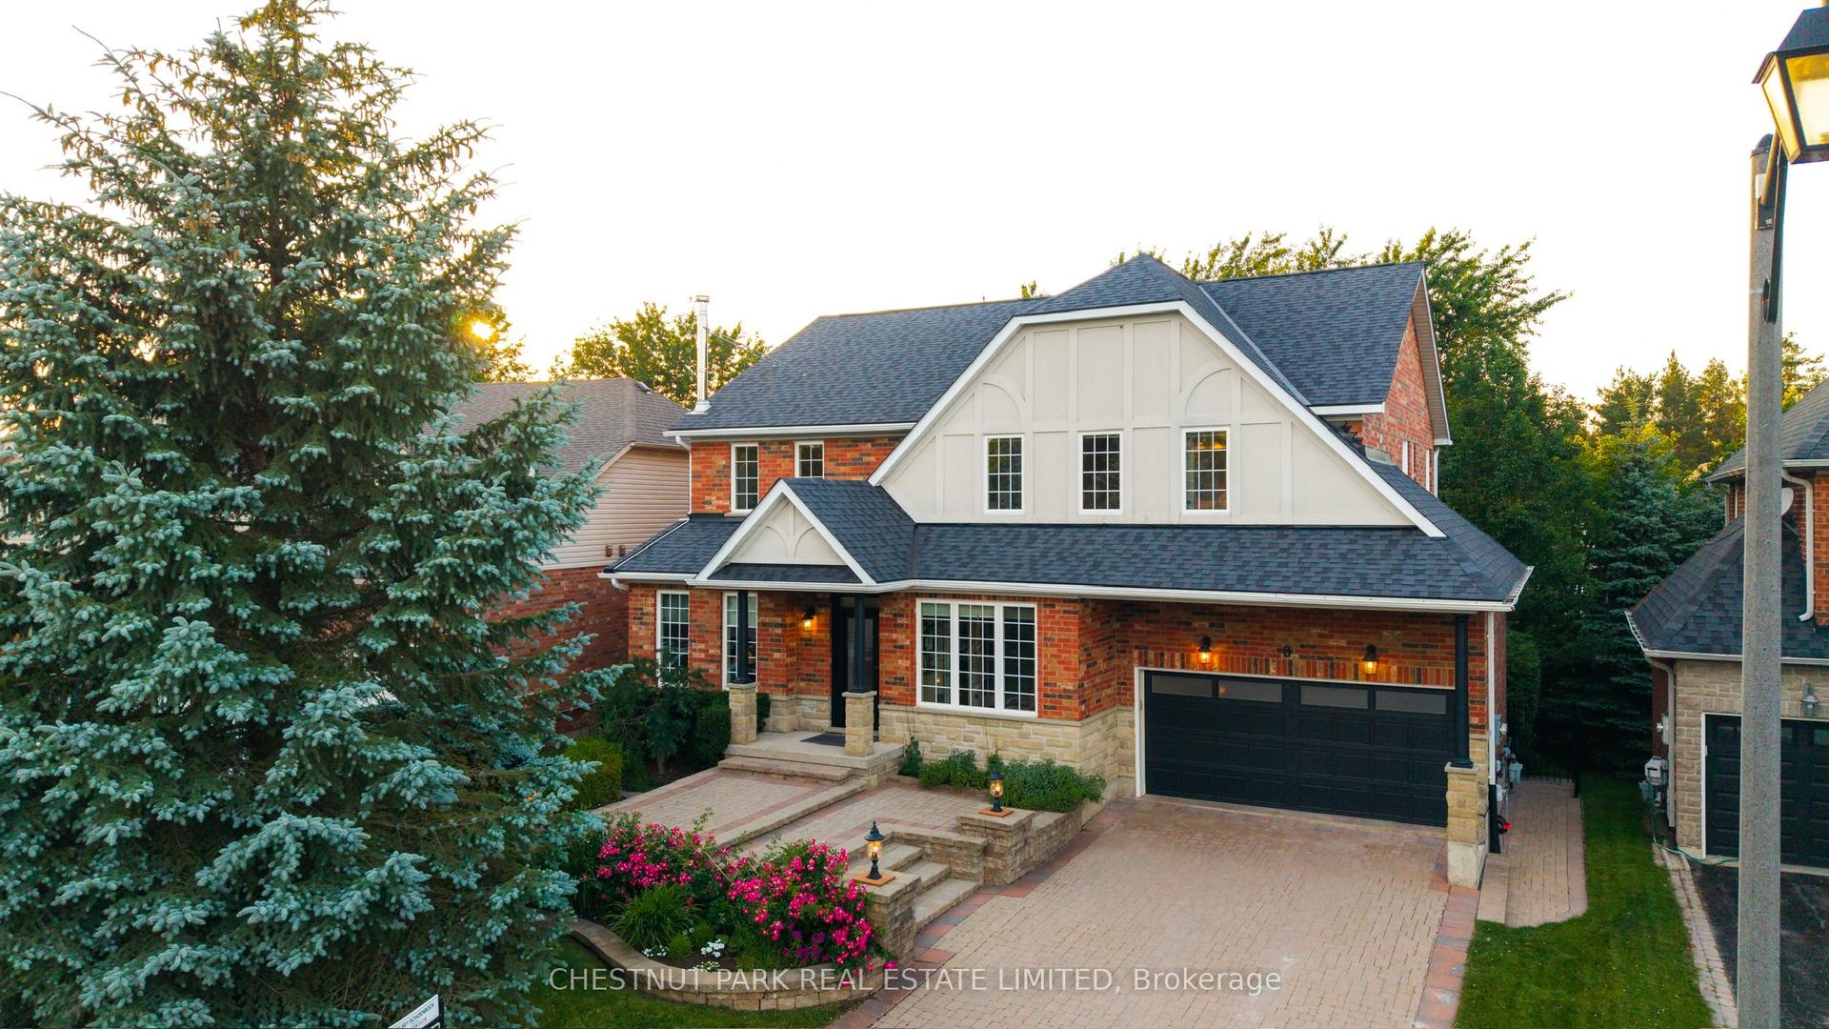
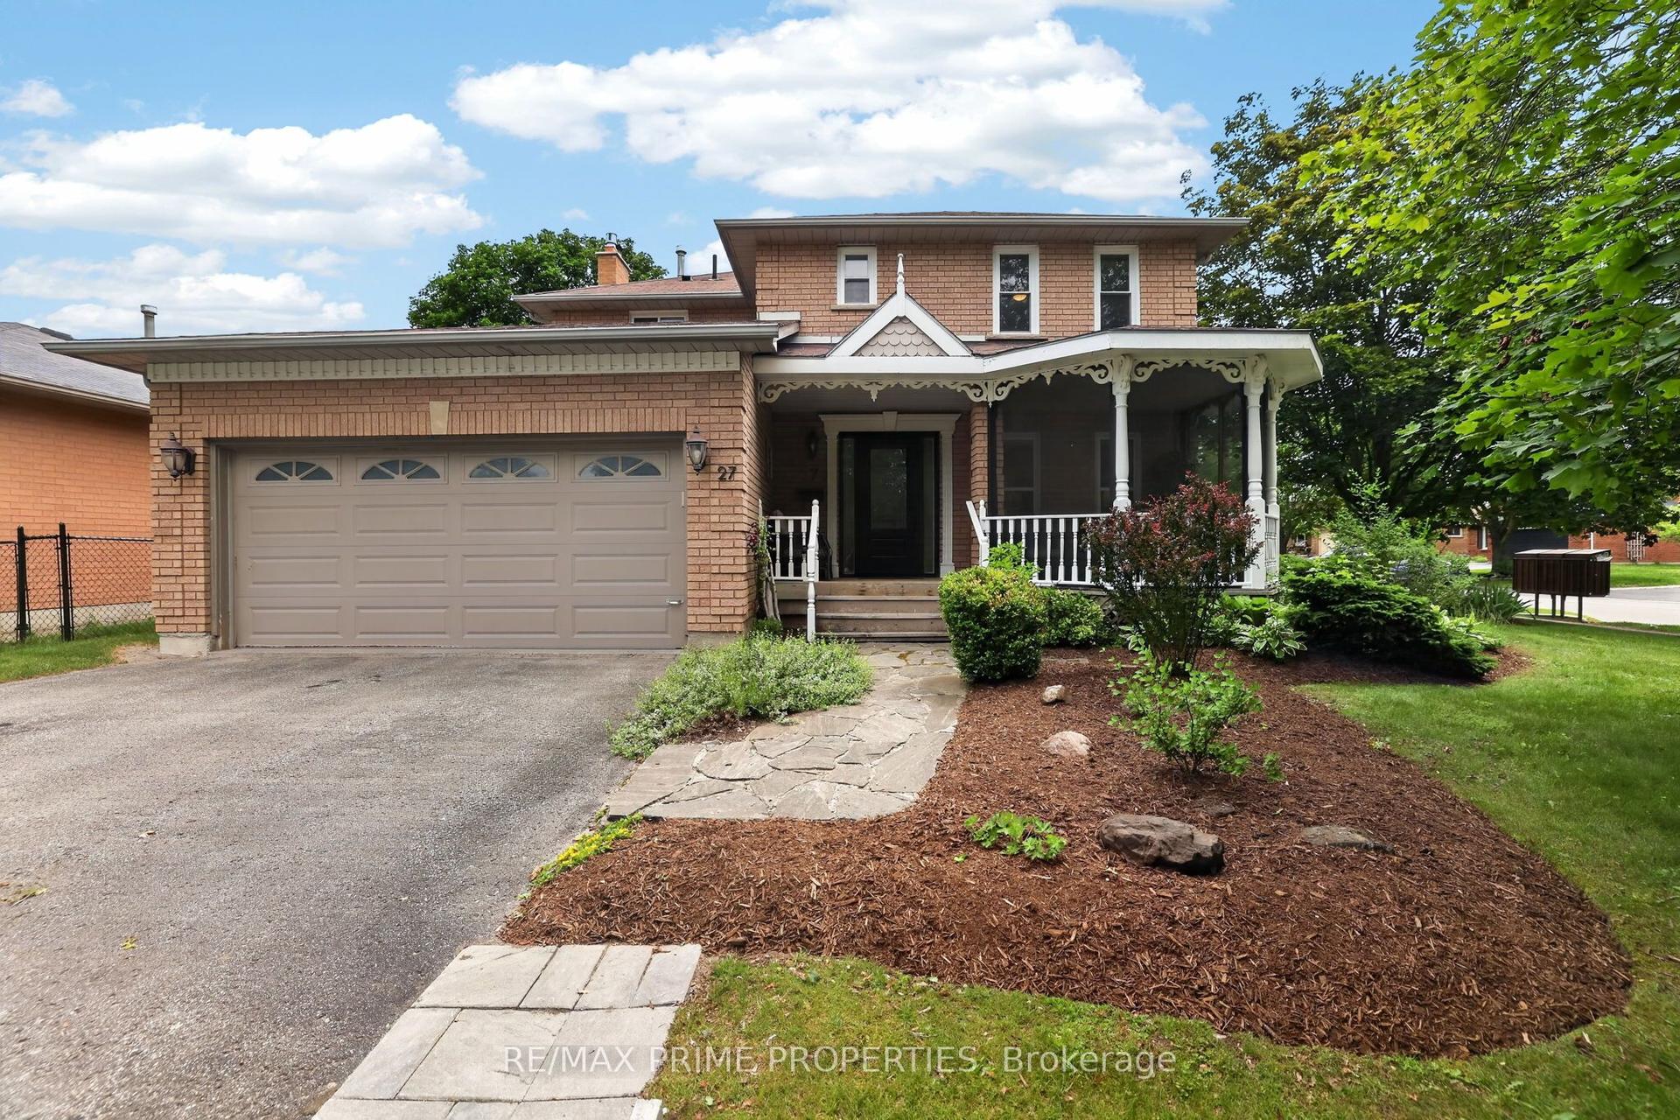
For Sale
Just Listed
Open House Sat 16–18
47 South Beech Street
Uxbridge, Uxbridge, ON
$1,239,900
3Bd
4Ba
2,250+sqft
6Parking
62.47 x 109.91 ftlot
$551/sqft
DetachedMLS# N13562624Listed 2026-07-140 DOM
Heating
Water Heater Owned
Cooling
Central Vacuum
Basement
Finished
Just listed! New listings in Uxbridge often receive offers within the first week.
About this home
Tucked away on a quiet, family-friendly street just steps from downtown Uxbridge, 47 South Beech Street offers the perfect blend of luxury, comfort and lifestyle. Only steps away from scenic walking trails, tennis courts, parks, schools and local shops, this beautifully updated 3+2 bedroom, 4 bathroom home offers 2,200 sq. ft. of thoughtfully designed above-grade living space. Filled with natural light, the open-concept main floor was reimagined for modern living. A stunning custom kitchen (2021) with walk-in pantry flows seamlessly into the dining area, creating the perfect space for everyday living and effortless entertaining. The inviting living room is anchored by an oversized gas fireplace with custom built-ins, while updated flooring throughout the main level adds warmth and sophistication.The fully finished basement is an entertainer's dream, featuring surround sound with home theatre potential and flexible space for family gatherings or overnight guests. The entertainment continues in the garage, currently set up with a golf simulator-creating the ultimate year-round practice space or a unique recreational retreat for golfers and guests alike. Step outside to your own private backyard retreat. Relax beneath the built-in gazebo, soak in the oversized hot tub, or entertain on the spacious deck surrounded by mature landscaping. Extensively updated with new windows and exterior doors (2024), front landscaping and interlock (2023), custom kitchen renovation (2021), quiet-close garage doors (2020) and more, this is a home where every detail has been thoughtfully considered. A rare opportunity to enjoy refined living in one of Uxbridge's most sought-after neighbourhoods.
GarageFireplace
Rooms
Main Floor
| Kitchen | 4.55 × 3.54 m | Open Concept B/I Appliances |
| Dining Room | 3.59 × 3.53 m | Combined w/Kitchen Overlooks Backyard |
| Breakfast | 2.60 × 3.56 m | Combined w/Dining Overlooks Backyard |
| Living Room | 6.44 × 4.08 m | Gas Fireplace B/I Shelves |
| Office | 5.28 × 3.22 m | French Doors |
| Laundry | 3.60 × 1.28 m | Laundry Sink |
Second Floor
| Primary Bedroom | 6.68 × 5.22 m | Ensuite Bath Walk-In Closet(s) |
| Bedroom 2 | 4.04 × 2.82 m | B/I Closet Overlooks Frontyard |
| Bedroom 3 | 3.98 × 2.82 m | B/I Closet Overlooks Backyard |
Basement
| Recreation | 11.36 × 4.08 m | Built-in Speakers Open Concept |
| Bedroom 4 | 3.57 × 2.49 m | Above Grade Window |
| Bedroom 5 | 3.55 × 3.22 m | Above Grade Window |
| Den | 5.29 × 3.22 m | Closet |
Features
- Auto Garage Door Remote
- Built-In Oven
- Central Vacuum
- In-Law Capability
- Guest Accommodations
- Storage
- Water Heater Owned
- Finished
- Central Air
- 2-Storey
Financials
Annual Taxes
$6,872.62
Estimated Rental Income
Entire property$3,200 – $4,800/mo
Basement apartment$1,800 – $2,500/mo
Rental yield3.1% – 4.6%
*Estimates based on comparable rentals in the area. Actual income may vary.
Market Data — Uxbridge
Days on market0 days
Buyer's MarketSeller's Market
Based on active listings in Uxbridge. Data updates daily.
Our estimate for this home
Estimated range
$1.23M – $1.42M
Mid-point $1.32M · ~$589/sqft
How this listing compares
$1.23MList · $1.24M$1.42M
Medium confidence·Based on 28 uxbridge comparables
Estimated range is generated automatically from active comparables and is for informational purposes only. Not an appraisal — contact Aman for a full comparative market analysis that factors in condition, renovations, and positioning.
Getting around
How walkable, bikeable, and transit-friendly this neighbourhood is.
58
/ 100
Walk Score
Somewhat Walkable
47
/ 100
Transit Score
Some Transit
44
/ 100
Bike Score
Somewhat Bikeable
Scores are estimates based on neighbourhood data and are for informational purposes only.
MLS® data courtesy of the Toronto Regional Real Estate Board (TRREB).
The information provided herein must only be used by consumers that have a bona fide interest in the purchase, sale, or lease of real estate and may not be used for any commercial purpose or any other purpose. Listing information is deemed reliable but is not guaranteed accurate by the Toronto Regional Real Estate Board, the listing brokerage, or this website. The trademarks REALTOR®, REALTORS® and the REALTOR® logo are controlled by The Canadian Real Estate Association (CREA) and identify real estate professionals who are members of CREA. MLS®, Multiple Listing Service®, and the associated logos are owned by CREA. Not intended to solicit properties currently listed for sale or buyers under contract.
You may also like
More homes in Uxbridge
Hand-picked listings with a similar price range and style.
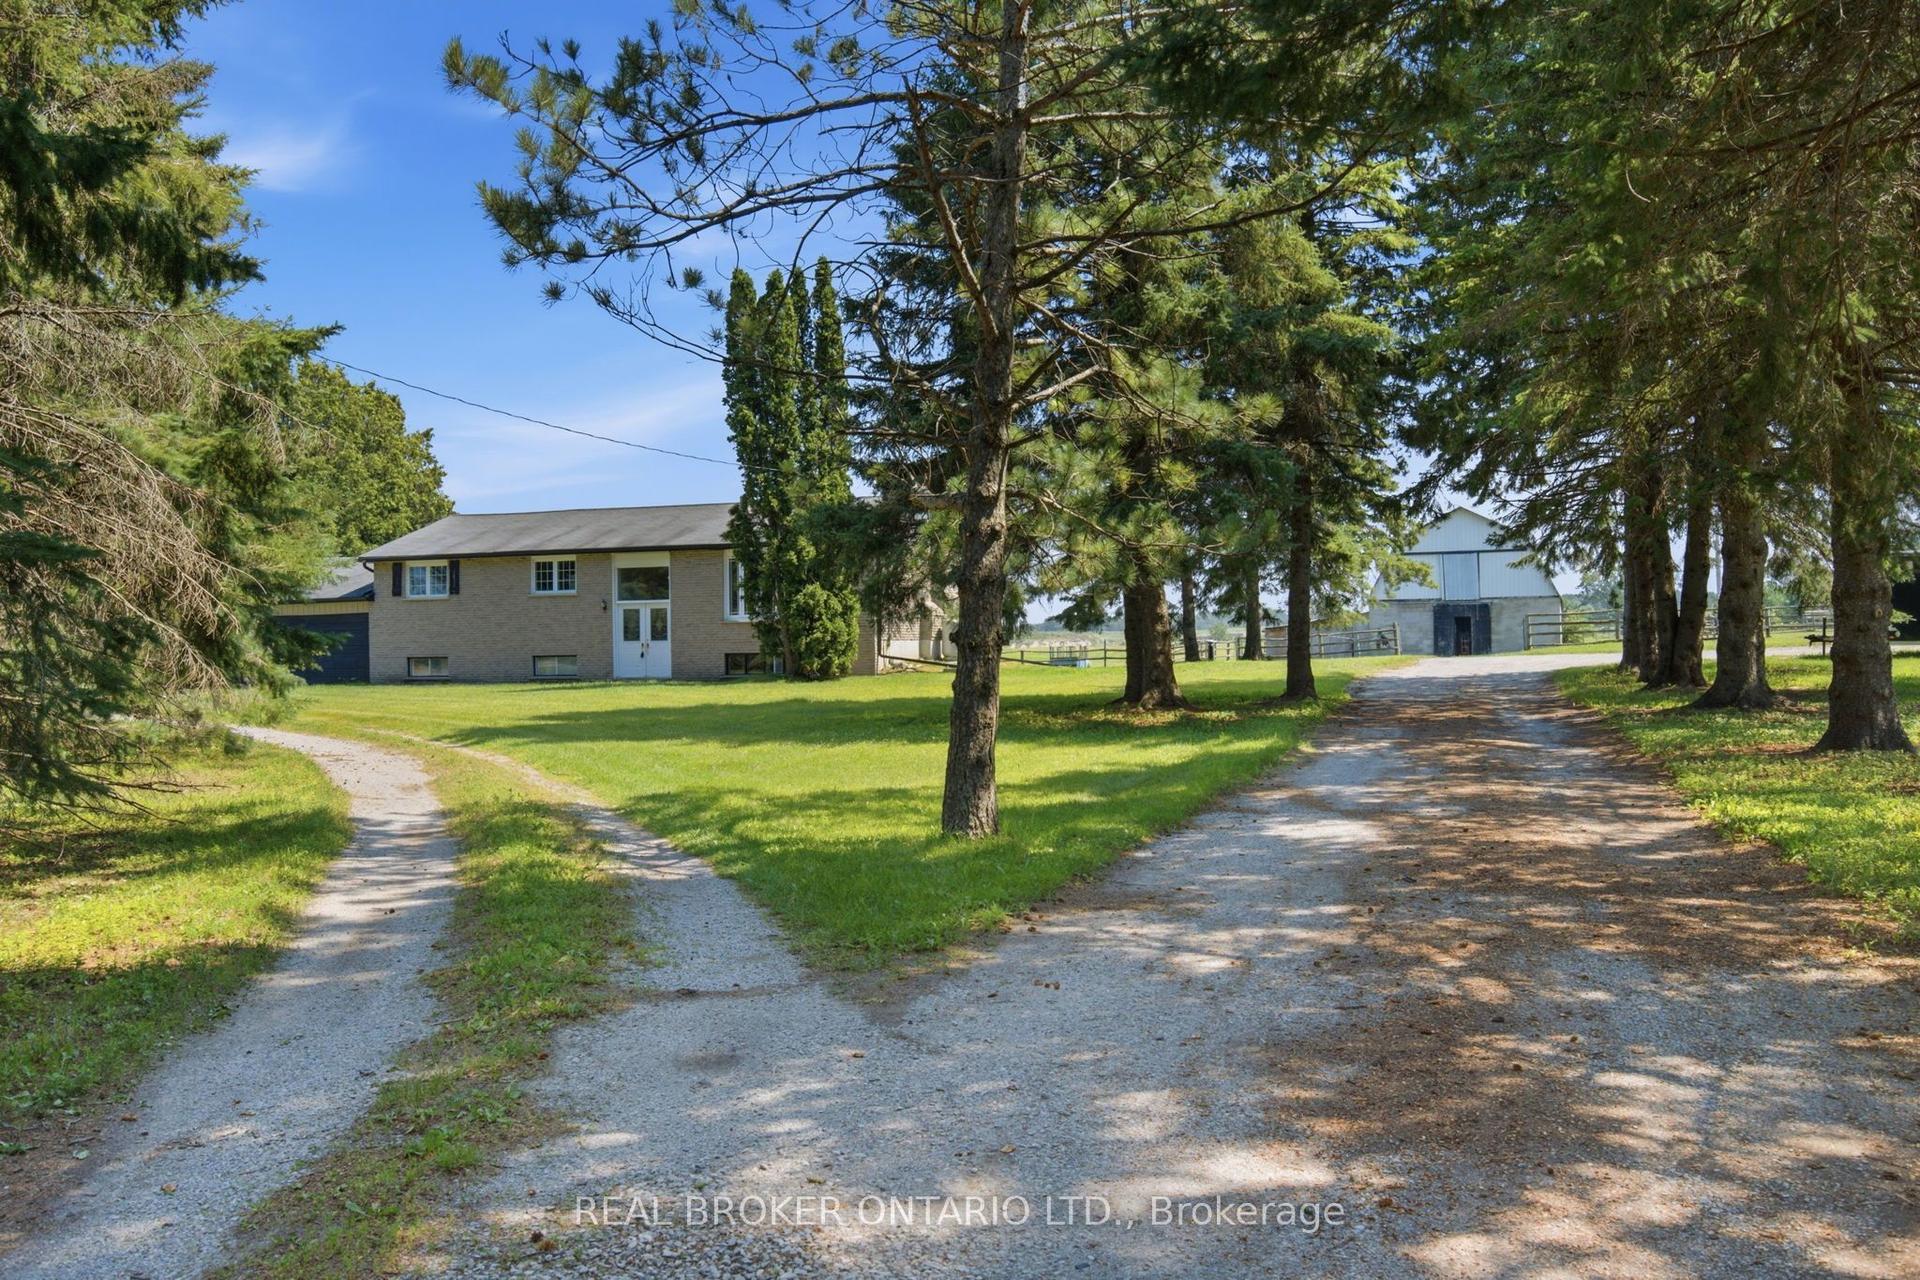
For Sale12 h ago
$1,345,000
Detached
est. $5,897/mo
785 Reid Road, Rural Uxbridge
Uxbridge, ON
3+1 bd
2 ba
1,300
17
MLS# N13563876Real Broker Ontario Ltd.
WhatsApp Aman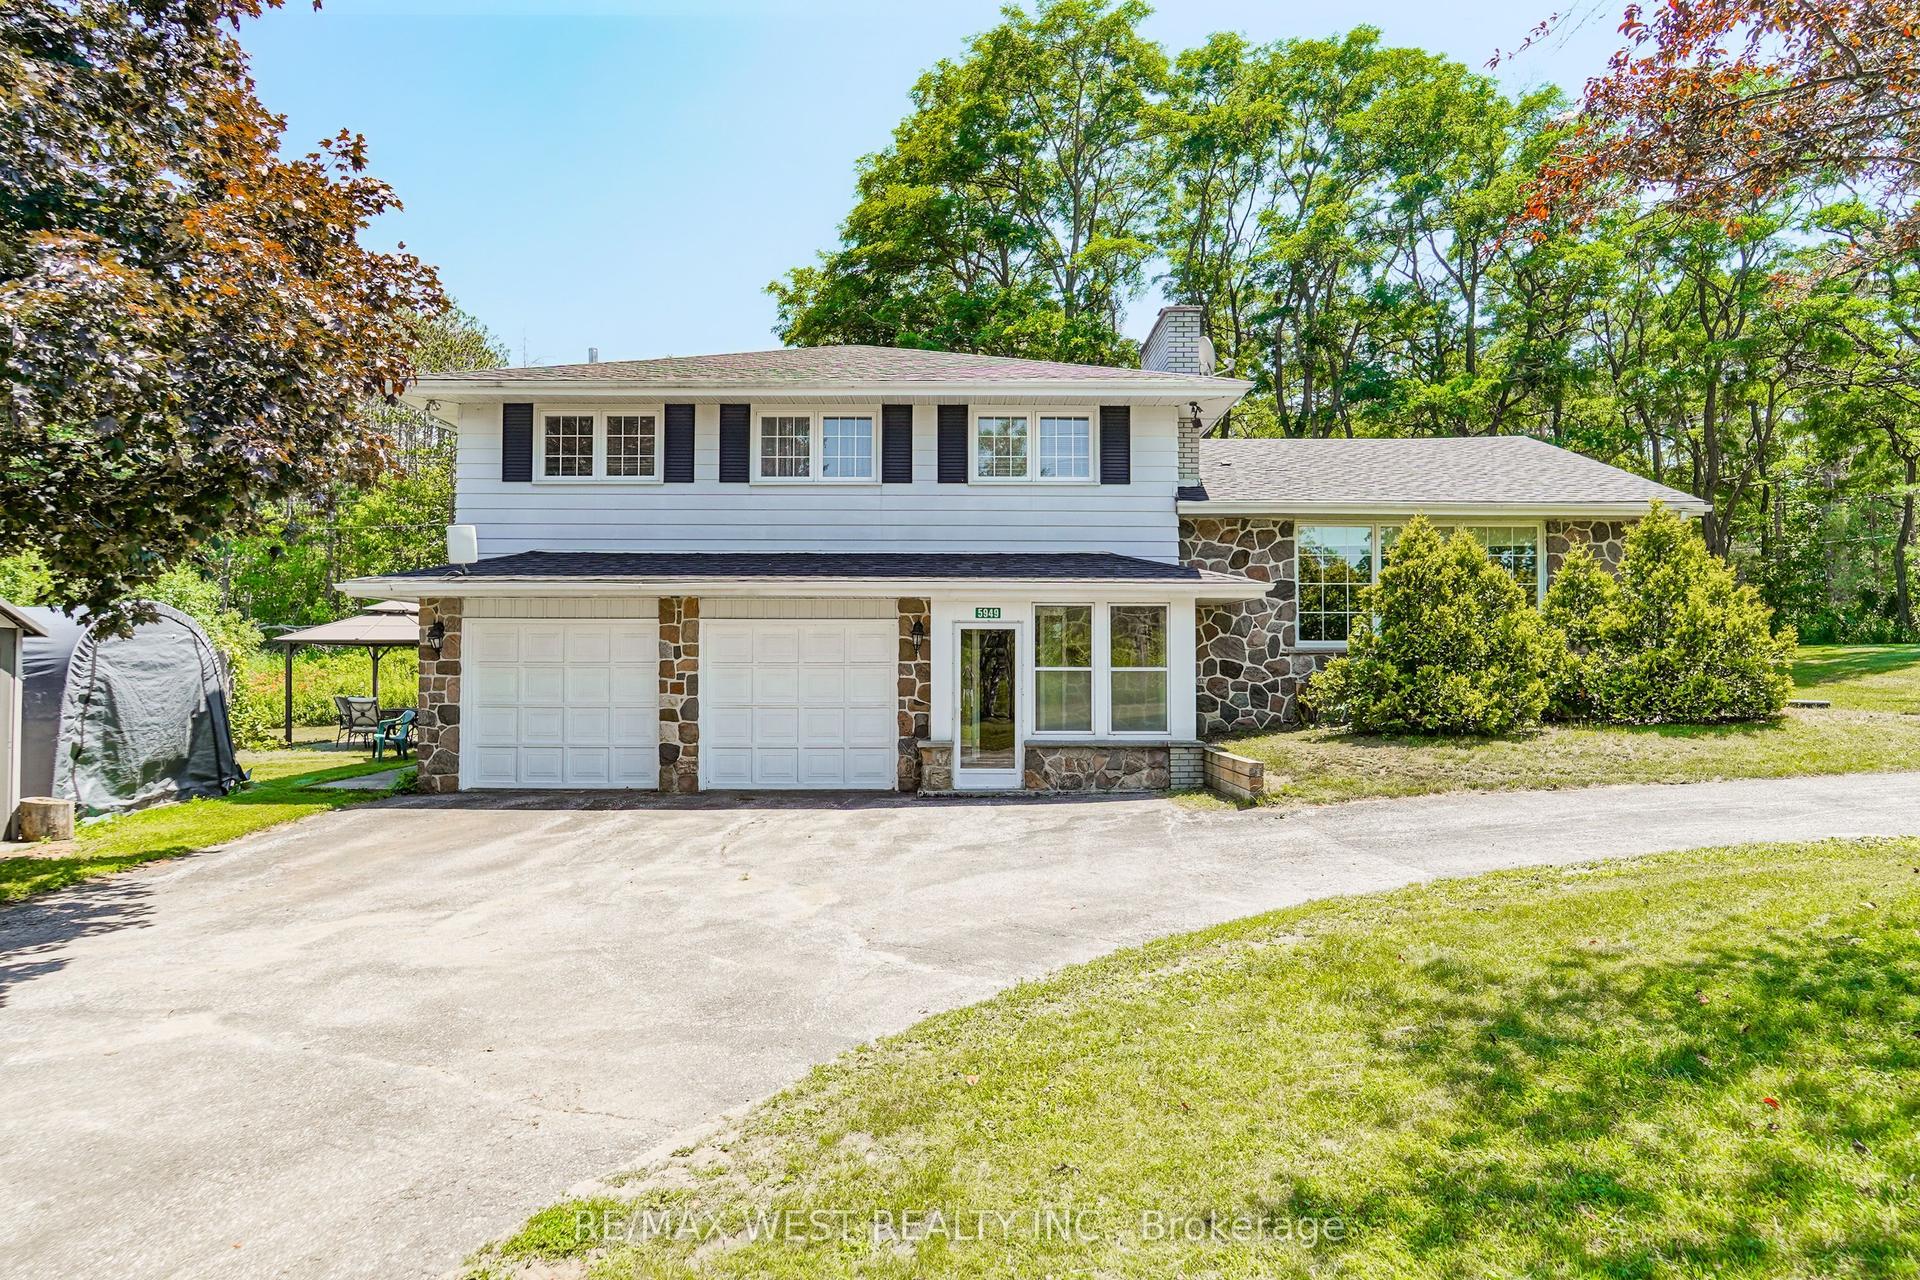
For Sale1 month ago
$1,250,000
Detached
est. $5,480/mo
5949 Concession 6 Road, Rural Uxbridge
Uxbridge, ON
4 bd
3 ba
2,250
15
MLS# N13434514Re/Max West Realty Inc.
WhatsApp Aman